Virtual Tour
Property Description
Spacious 4-Bedroom Home With Over 3,300 Finished Sq. Ft., An Updated Kitchen, Finished Basement & A Premium Corner Lot Bordering A Wooded Ravine!
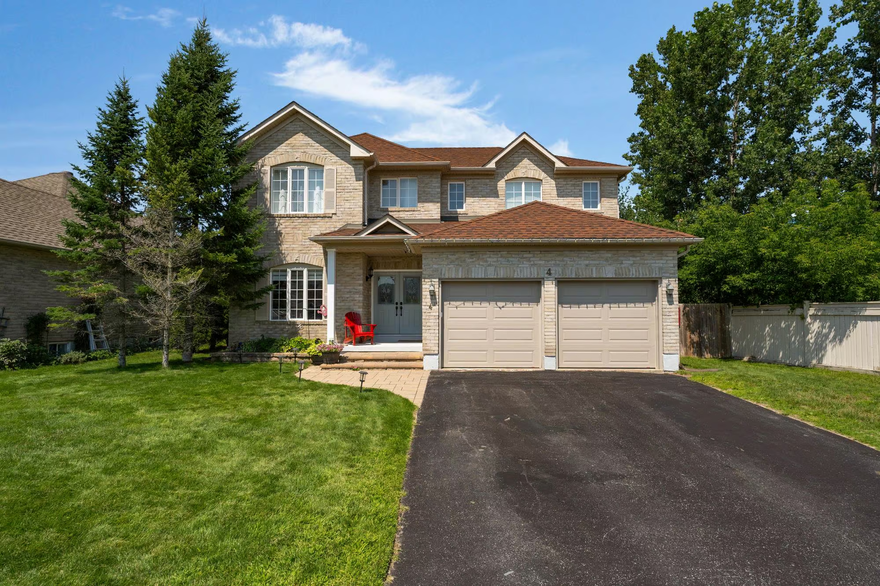
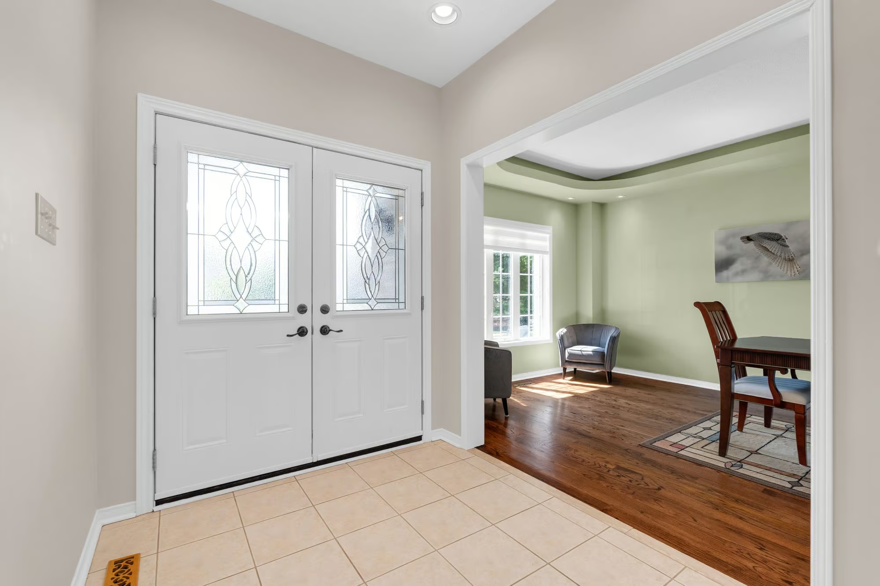
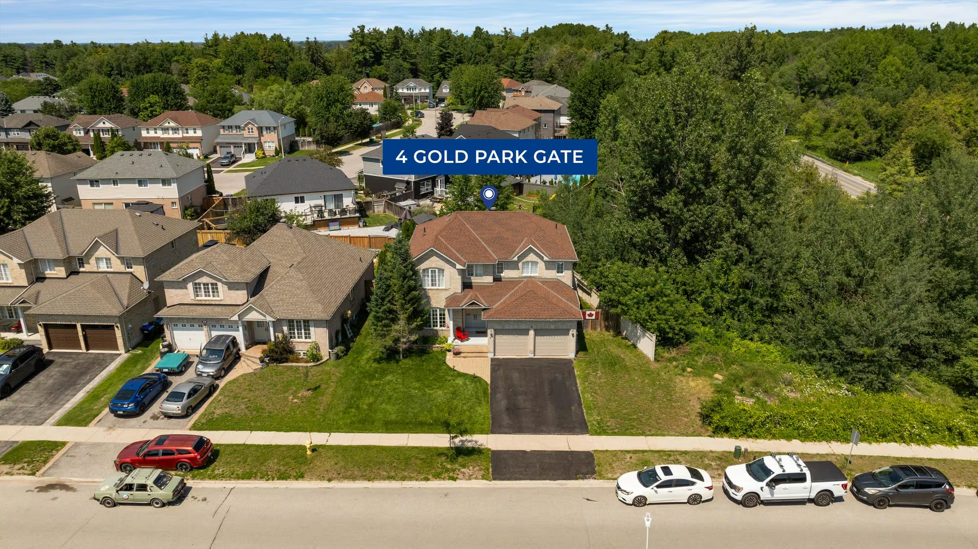
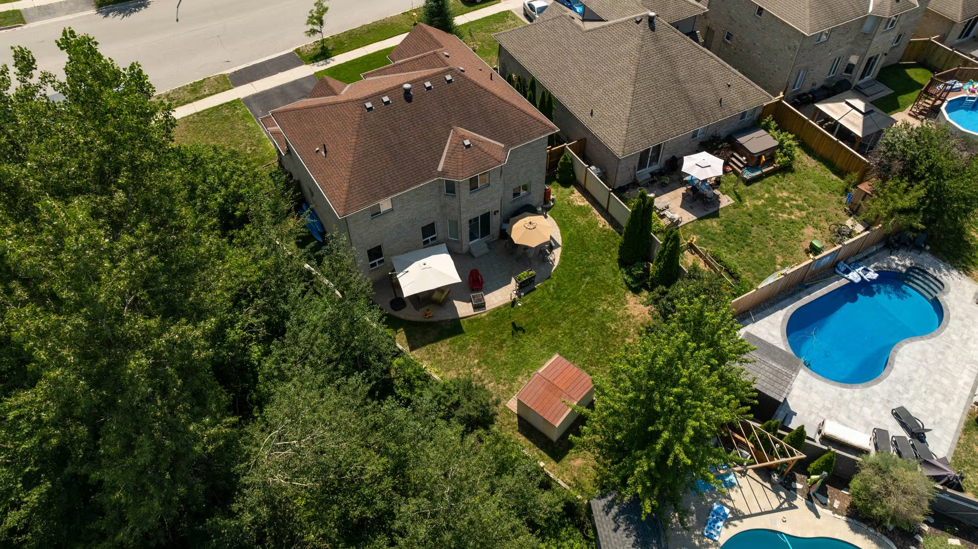
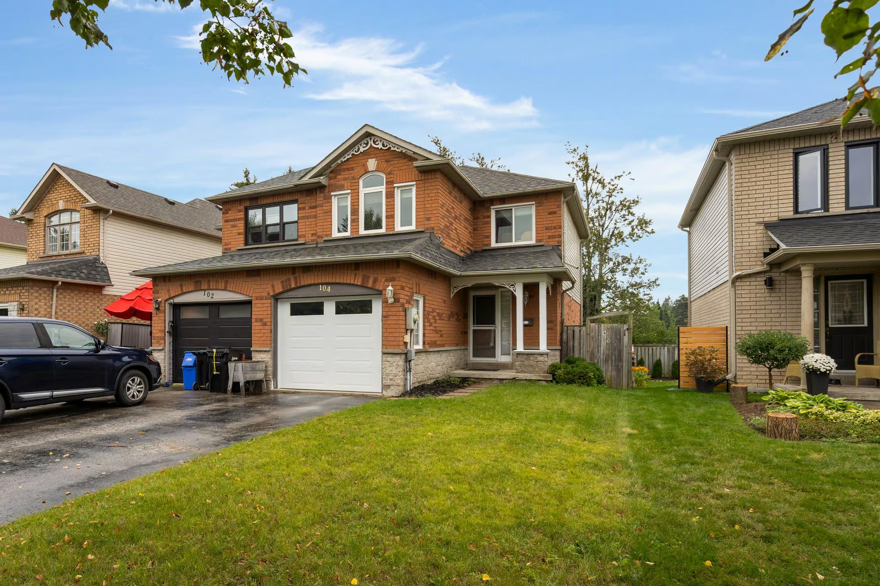
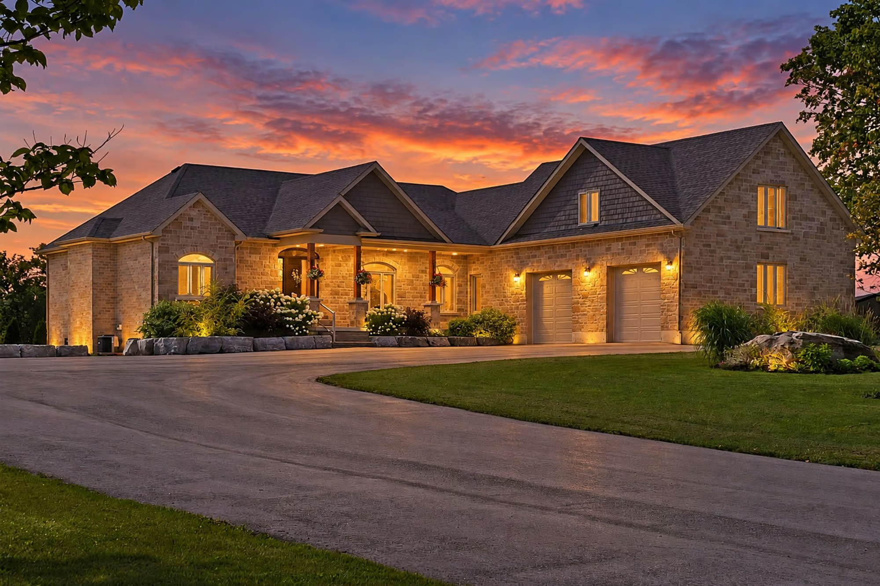
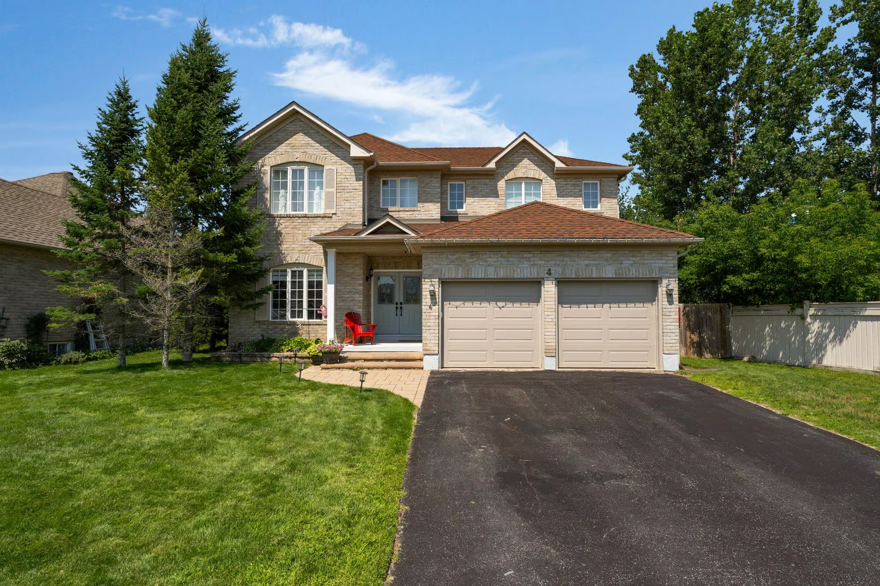
4 Gold Park Gate brings over 3,300 sq. ft. of finished living area to a 75’ x 118’ corner lot, with a wooded ravine running along one side of the property. A stone walkway and steps lead to the covered double-door entry, while the all-brick exterior and attached garage with inside access make for an easy arrival in every season.
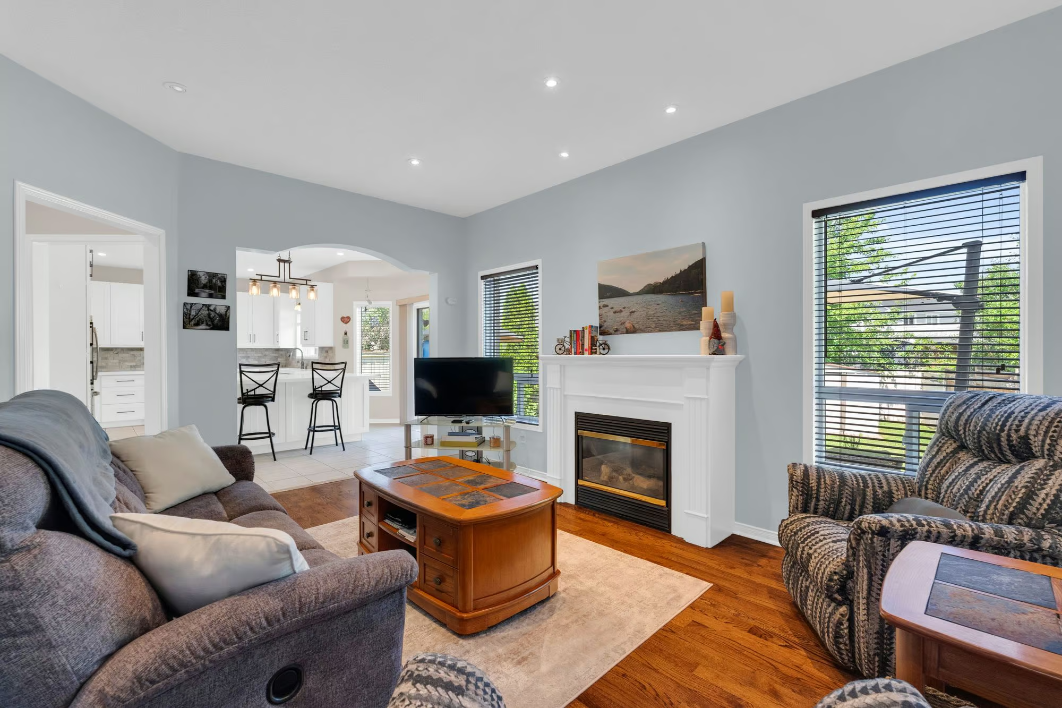
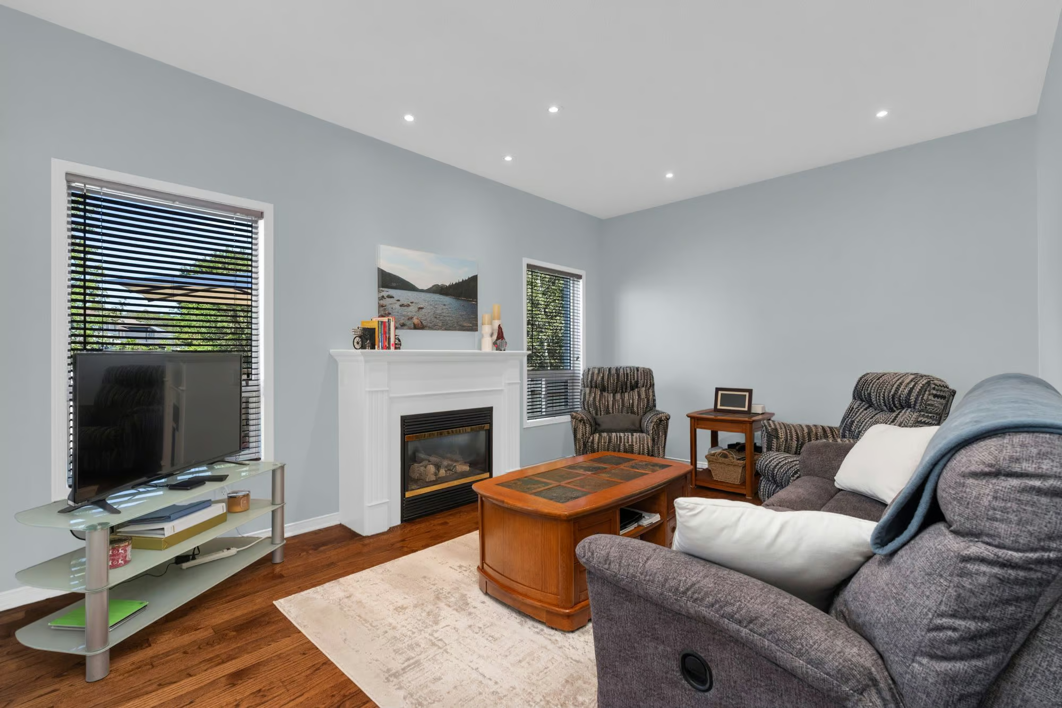
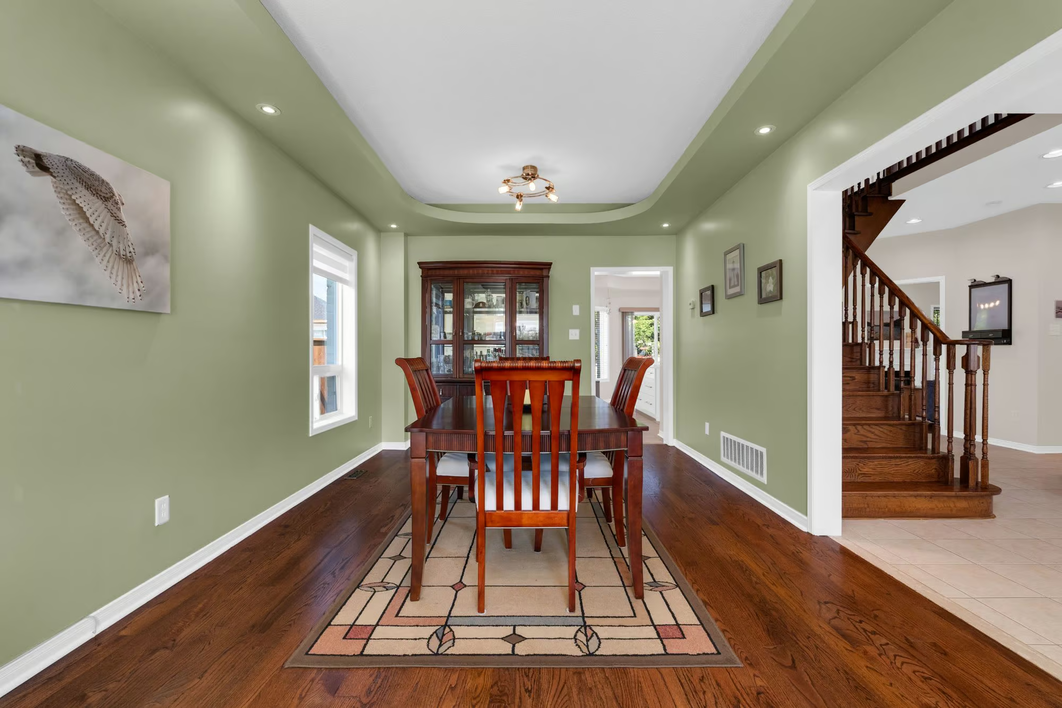
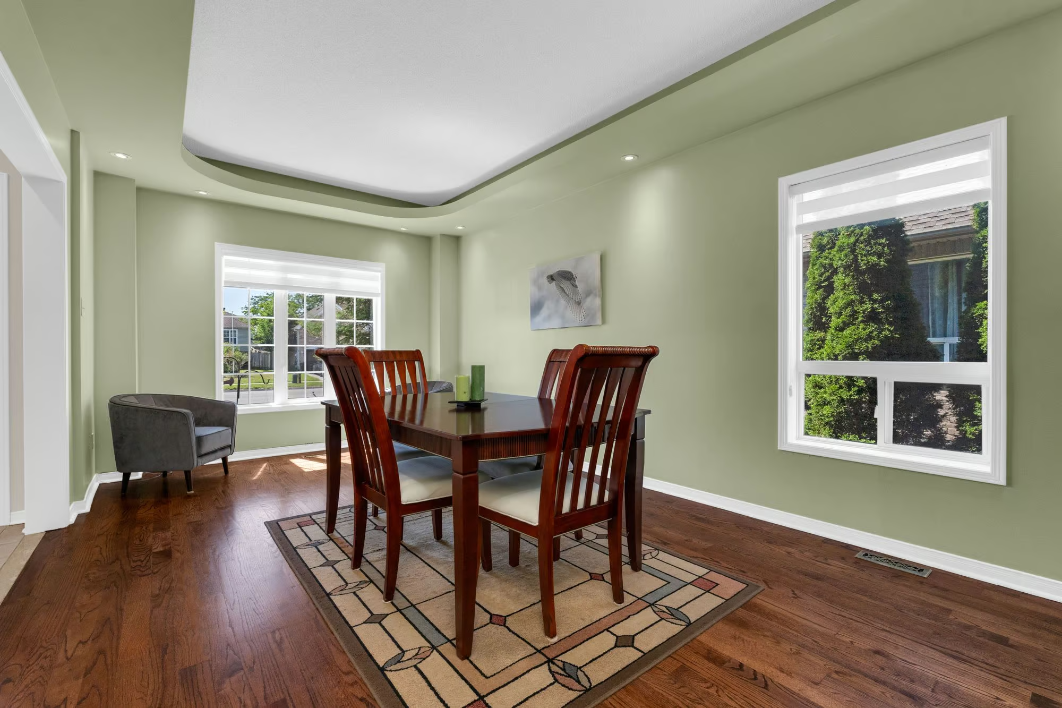
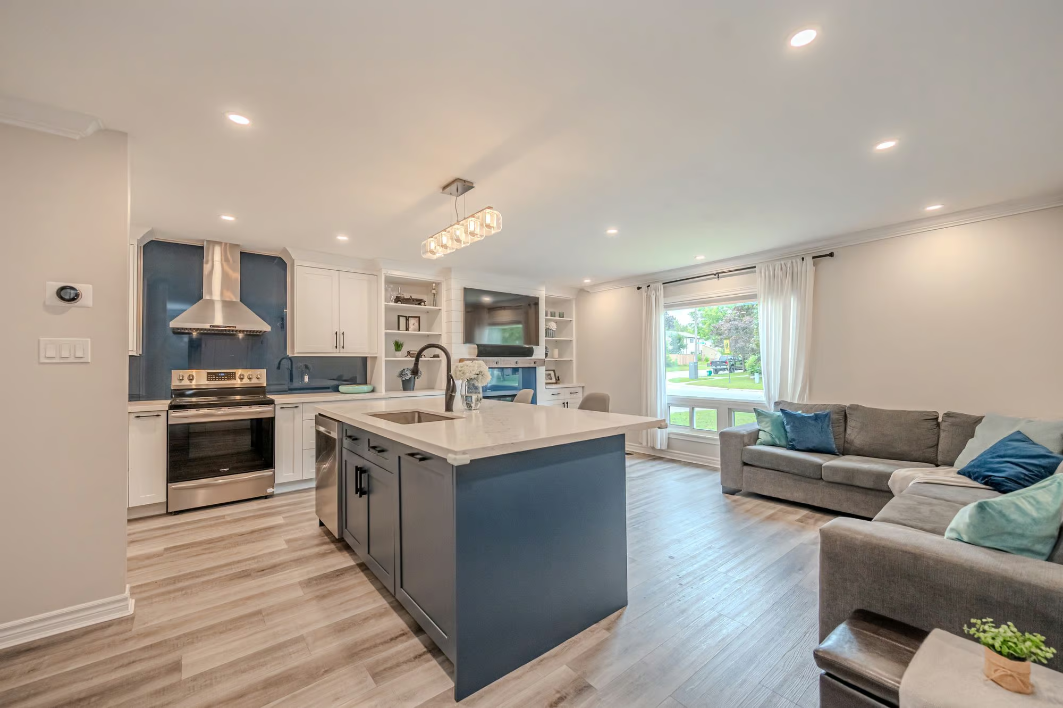
Nine-foot ceilings give the main floor a generous feel, complemented by updated pot lights and oak flooring through the principal living spaces. Tray ceiling detail brings some architectural interest to the living and dining areas, while the family room has a gas fireplace and a comfortable connection to the kitchen.
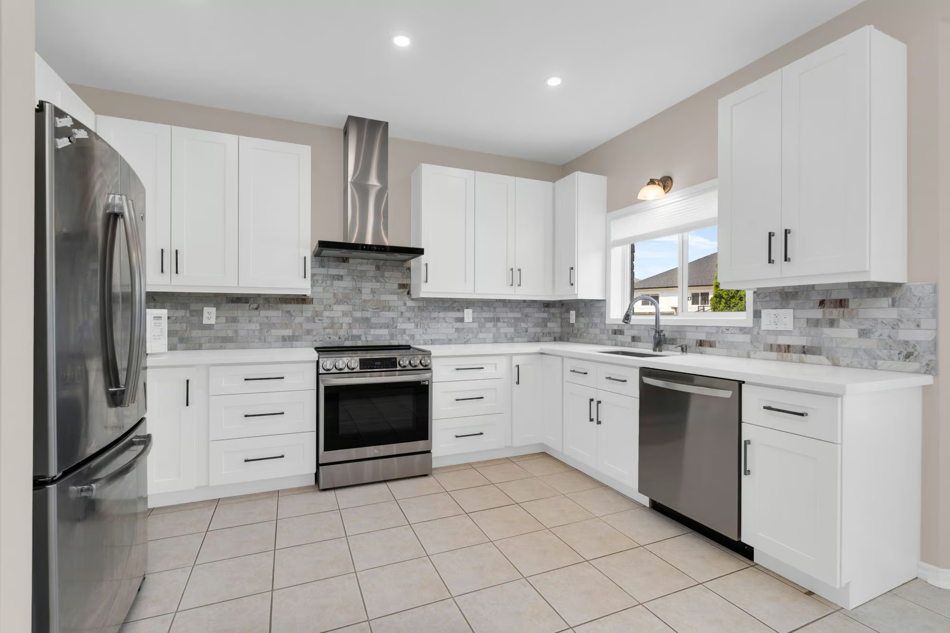
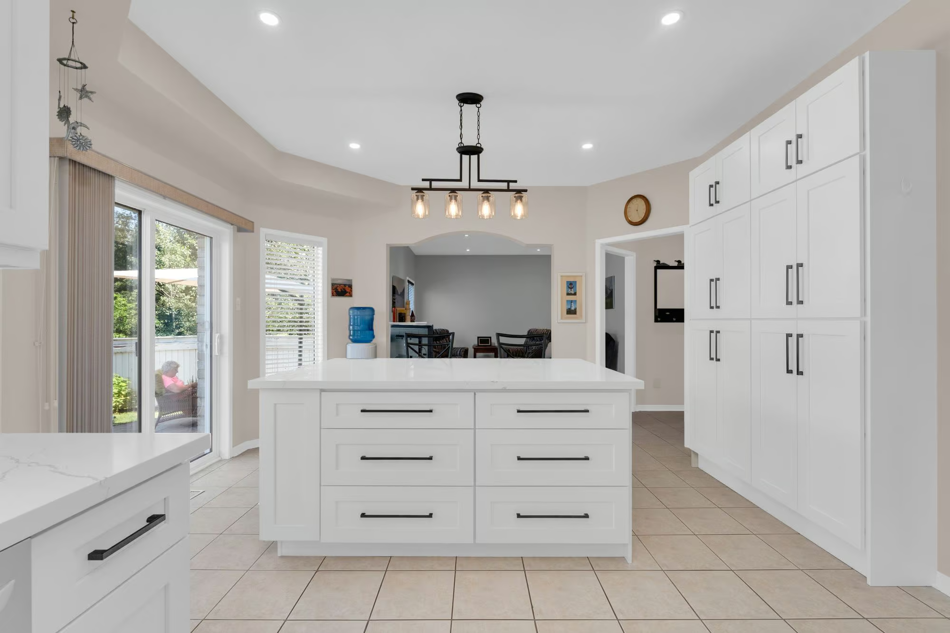
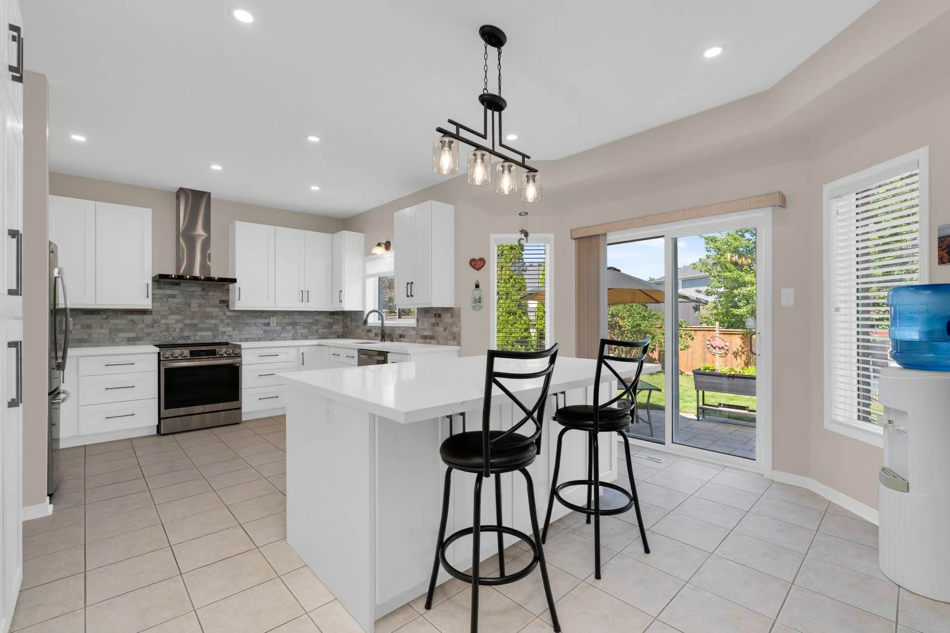
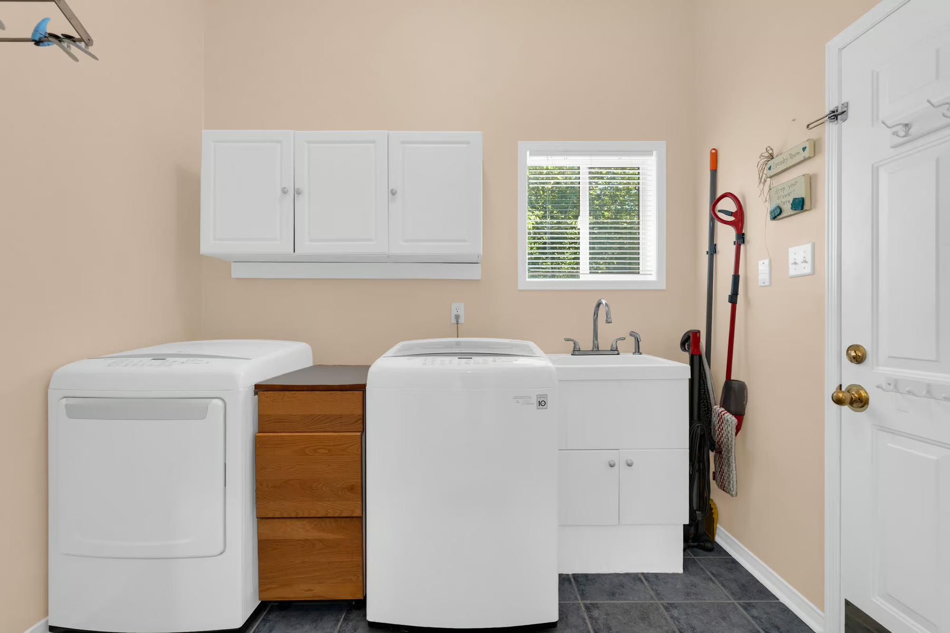
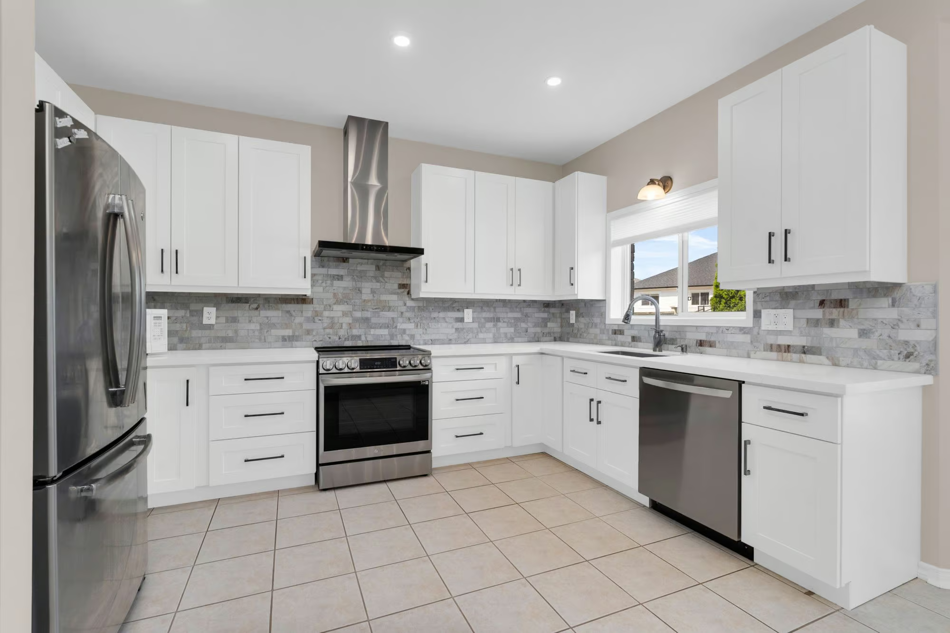
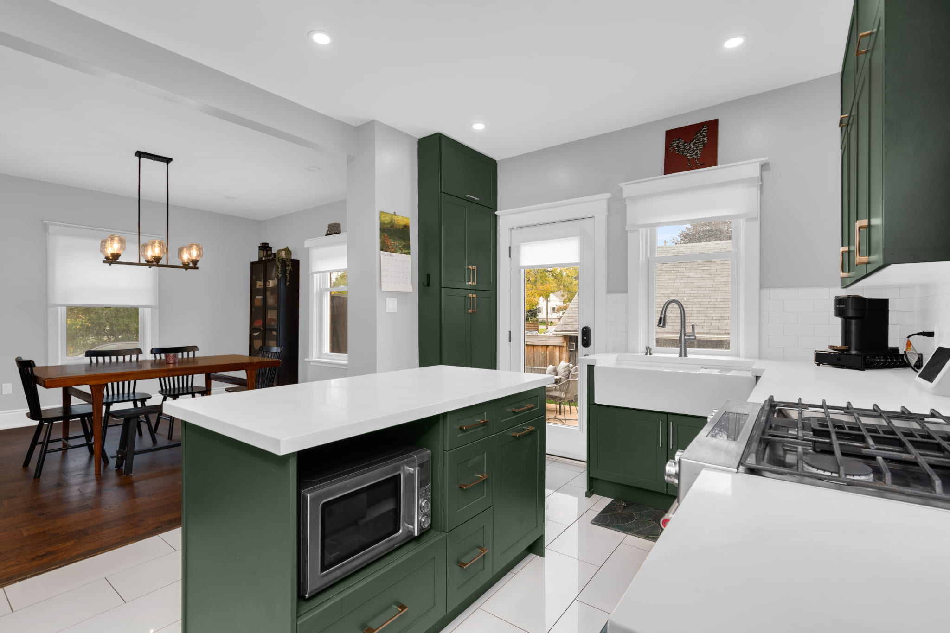
The updated kitchen is ready for a household that actually uses it. White shaker cabinetry is paired with quartz counters, a Carrara marble backsplash, stainless steel appliances and a large island with room to prep, serve or pull up a stool. An entire wall of pantry cabinets takes care of groceries, small appliances and all the extras that usually fight for cupboard space. The walkout leads directly to the rear stone patio, and the laundry room connects to the garage so coats, shoes and daily clutter have somewhere practical to go.
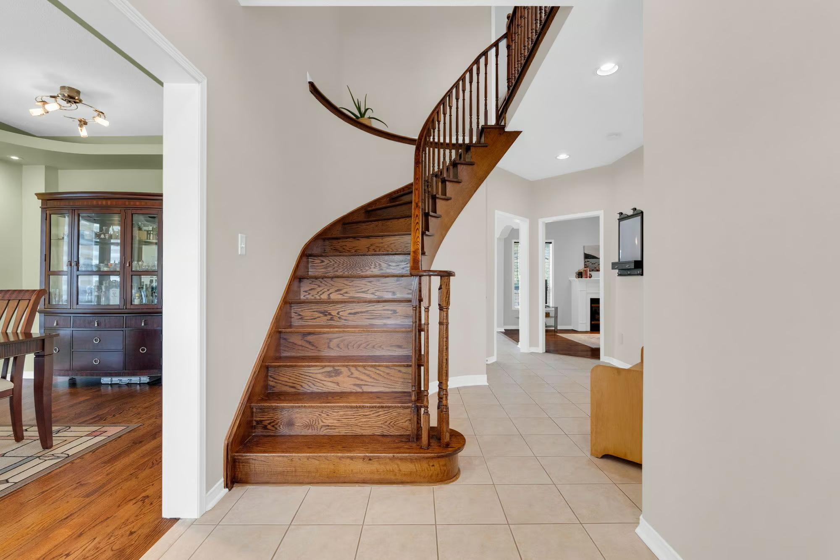
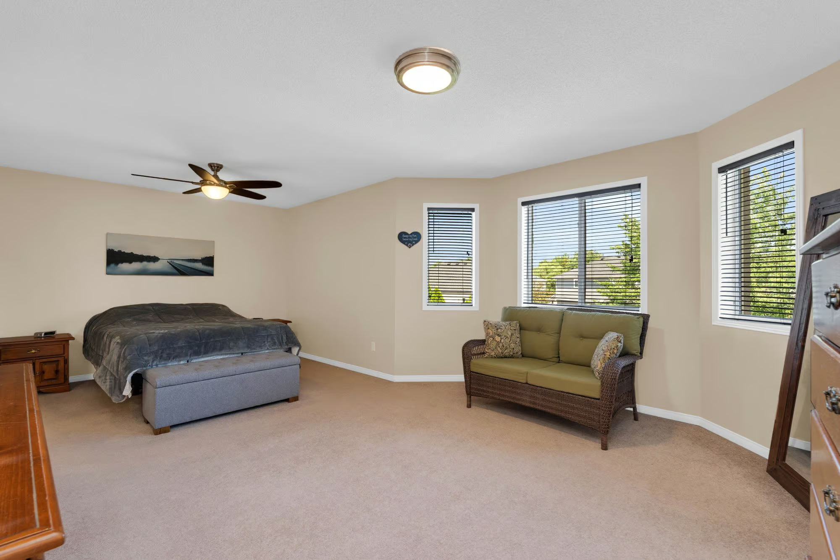
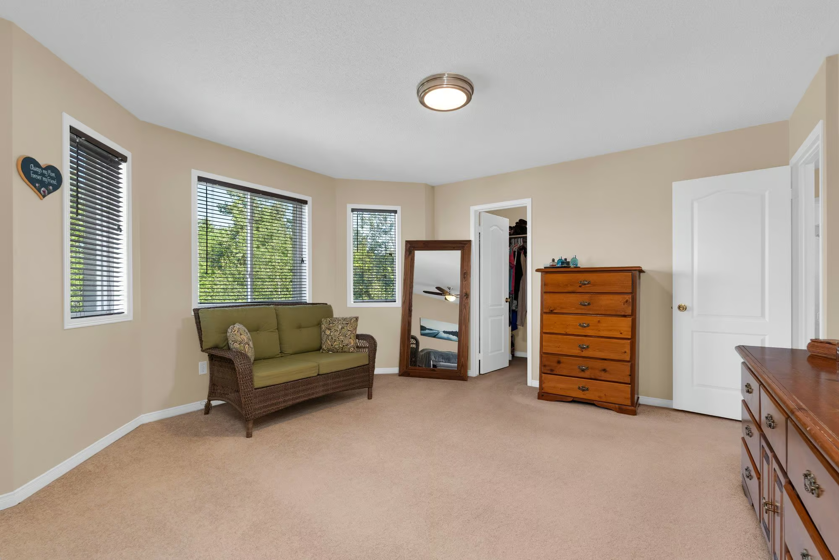
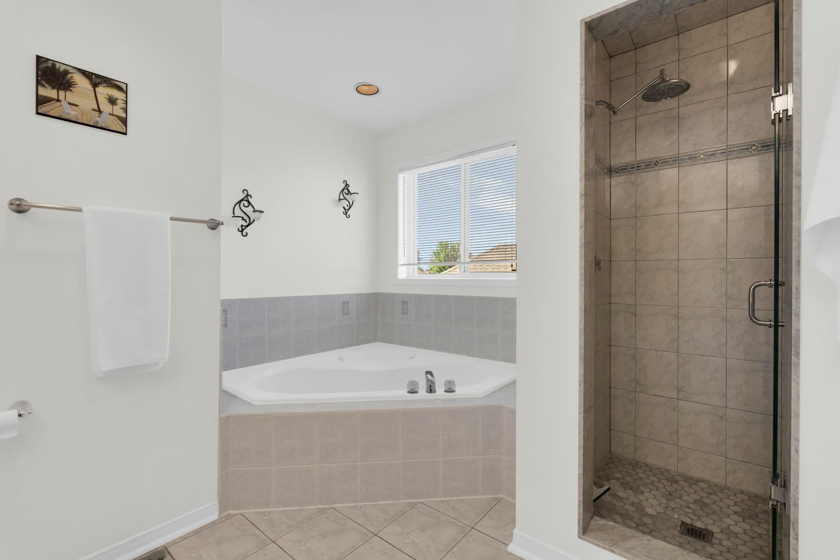
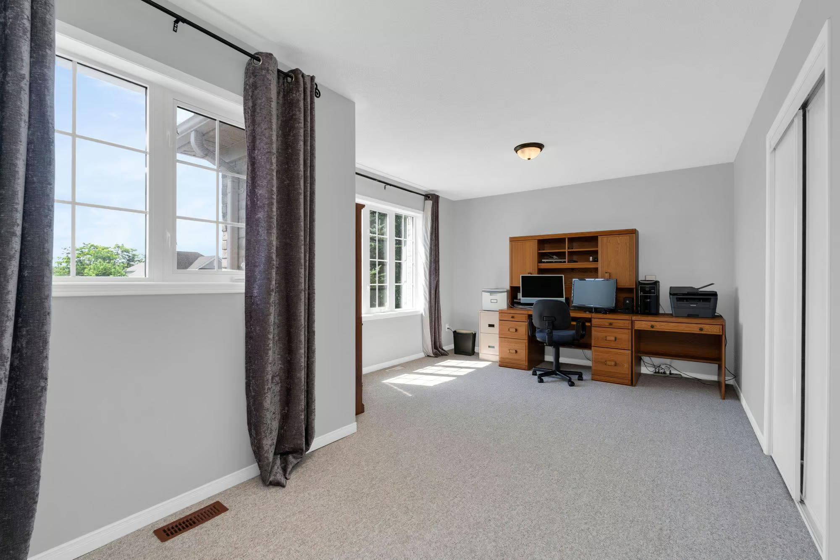
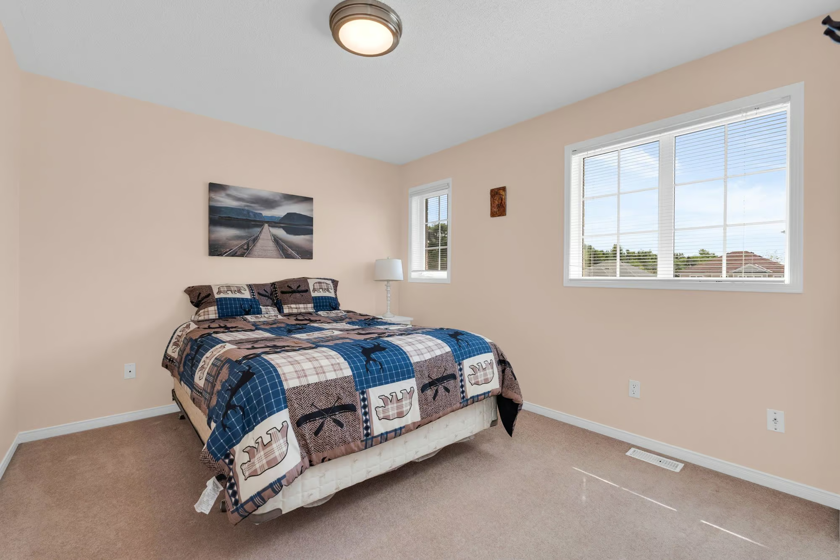
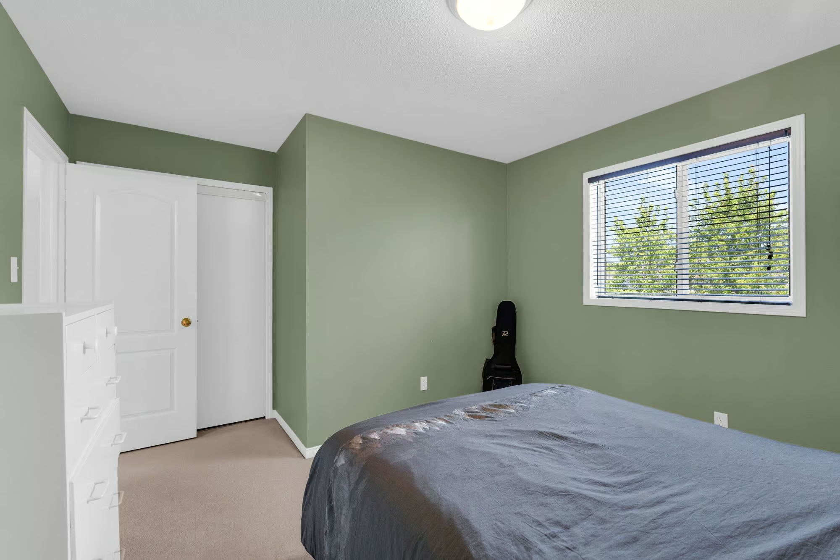
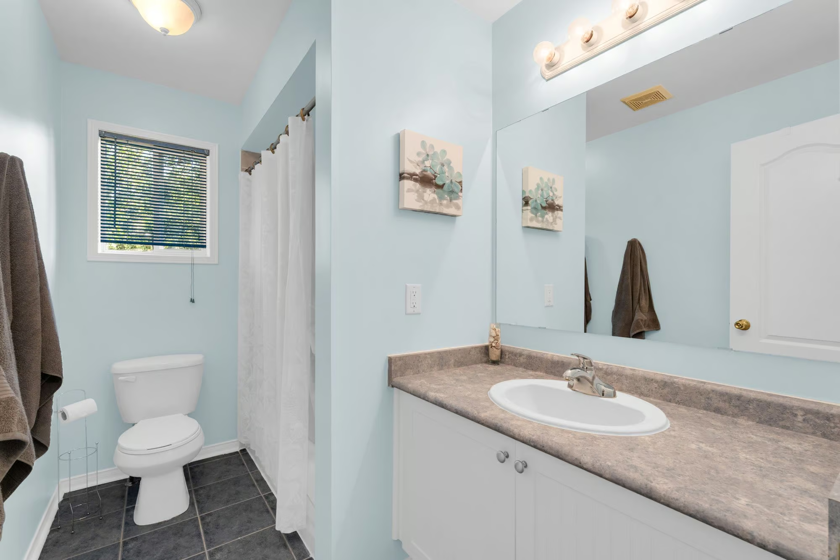
A dark oak staircase with matching railings leads to four bedrooms on the second floor. The primary suite offers plenty of room and an updated 5-piece ensuite with double sinks and a corner soaker tub, while three additional bedrooms keep the whole household together on one level.
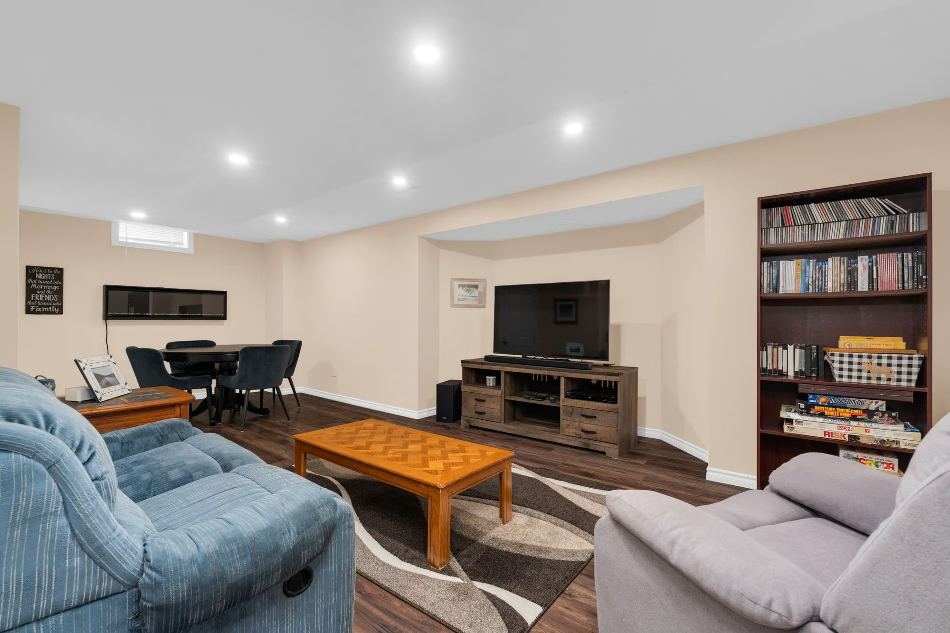
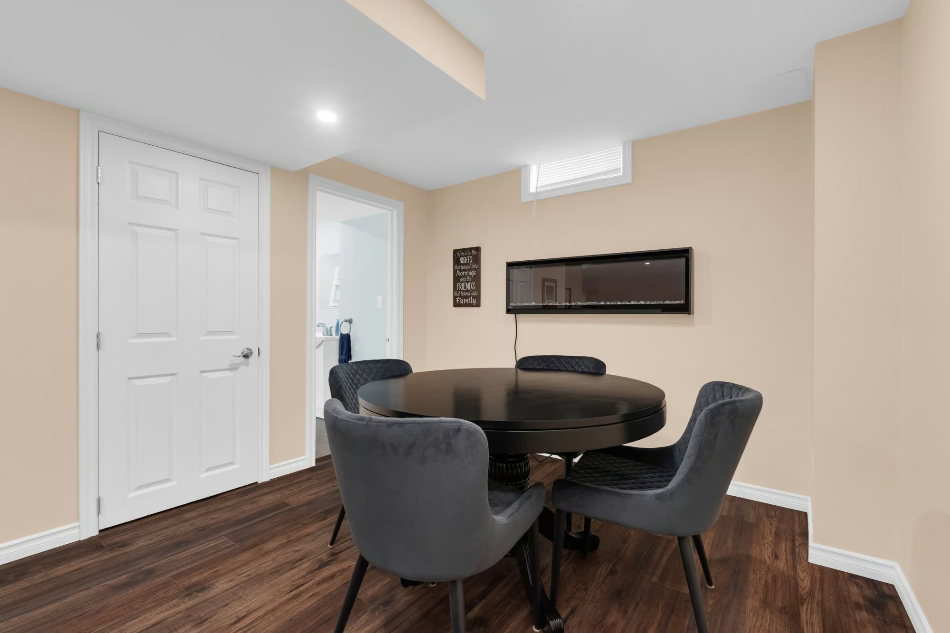
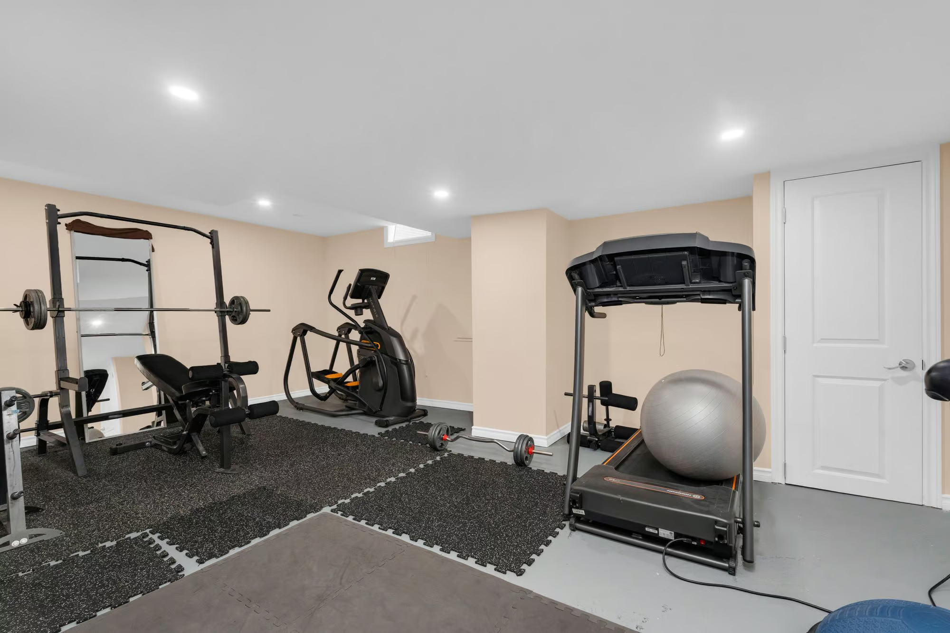
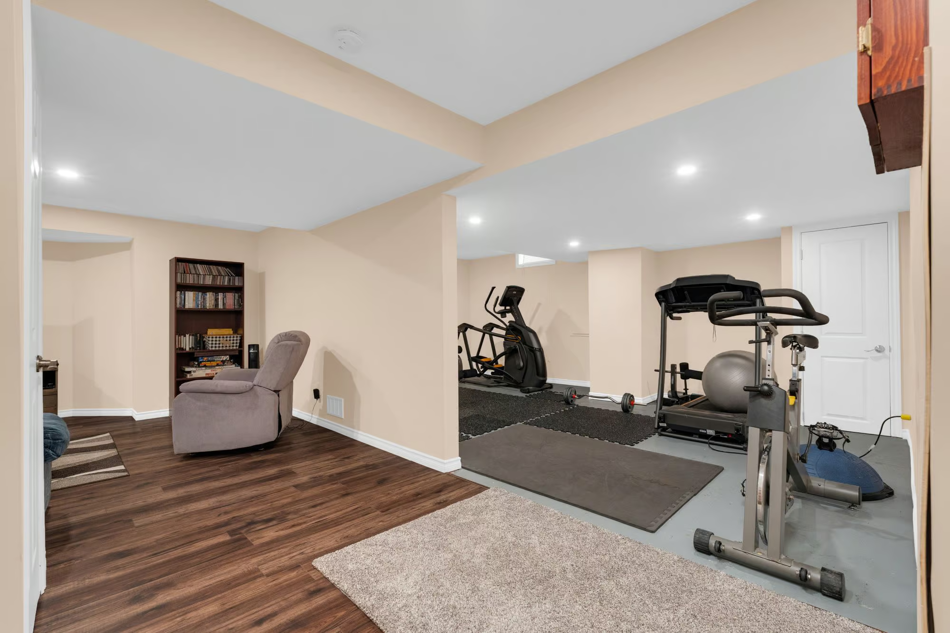
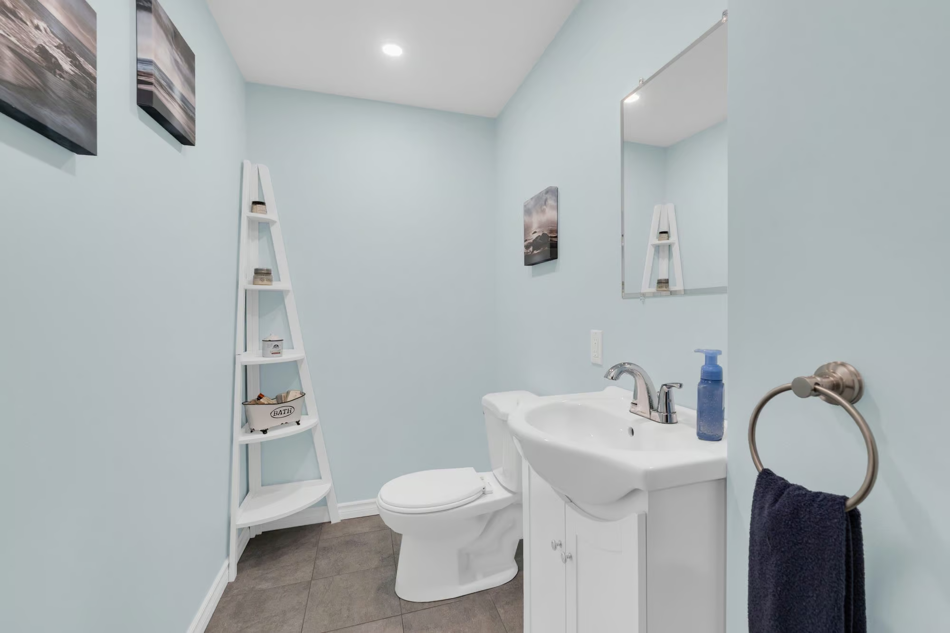
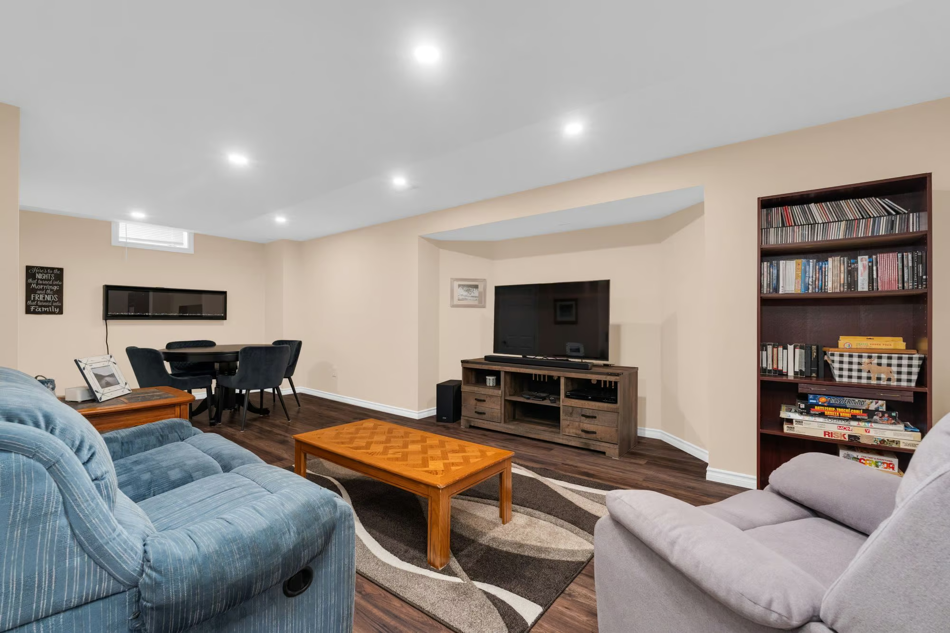
The finished lower level adds another 904 sq. ft. with a large recreation area, dedicated gym space, 2-piece bath and storage. Movie nights, workouts, hobbies or a hangout zone for older kids can all happen down here without taking over the rest of the house.
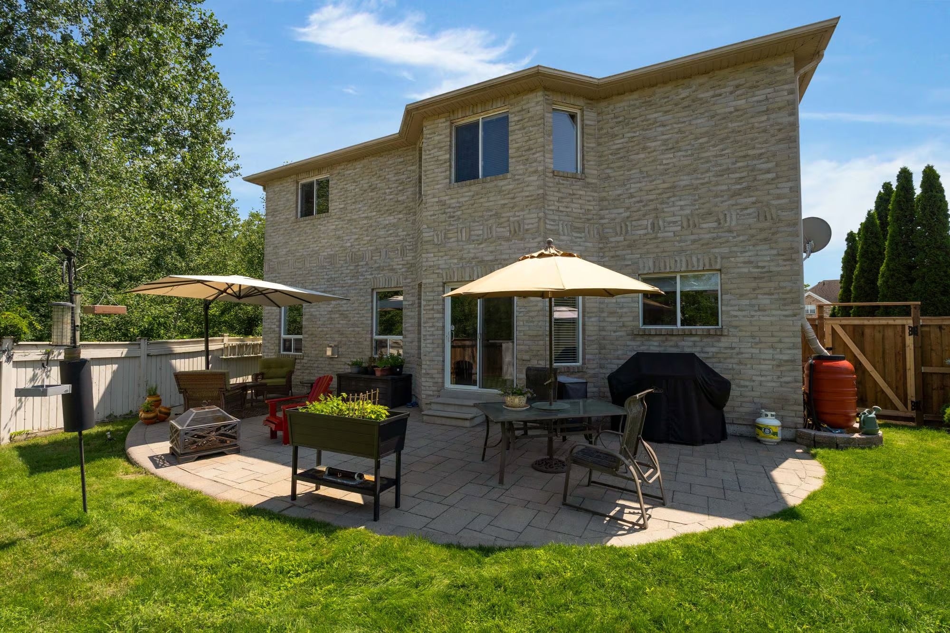
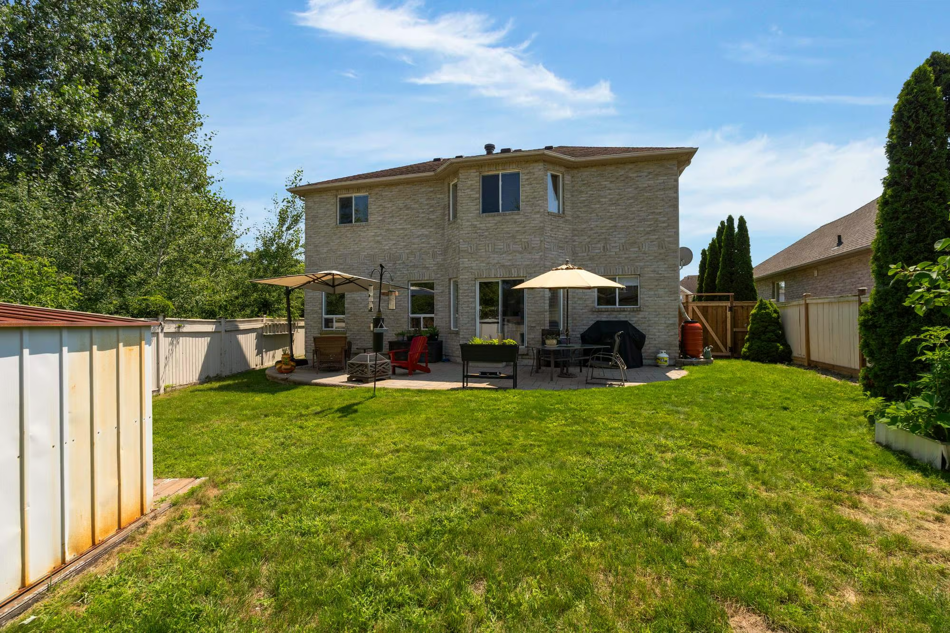
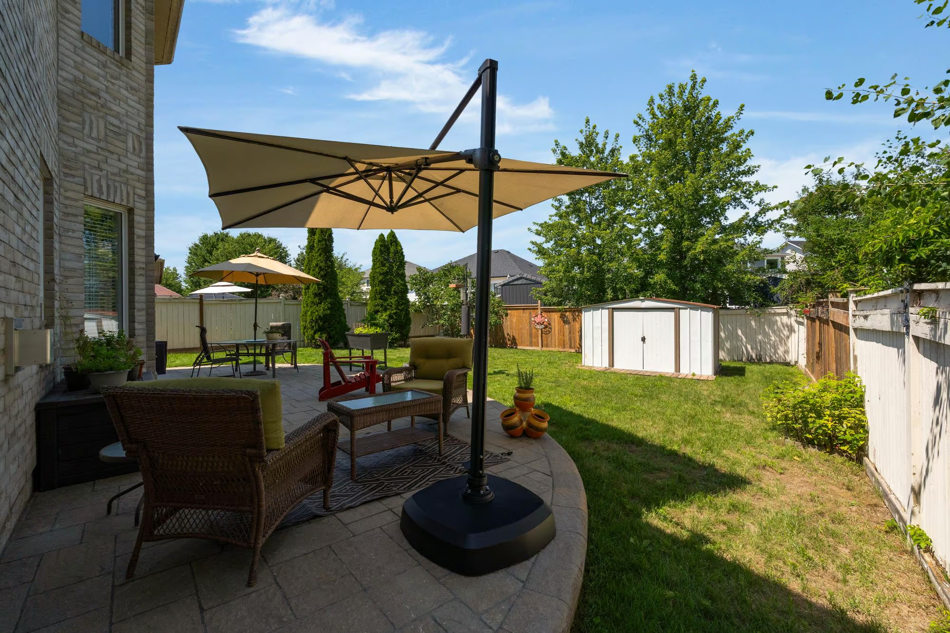
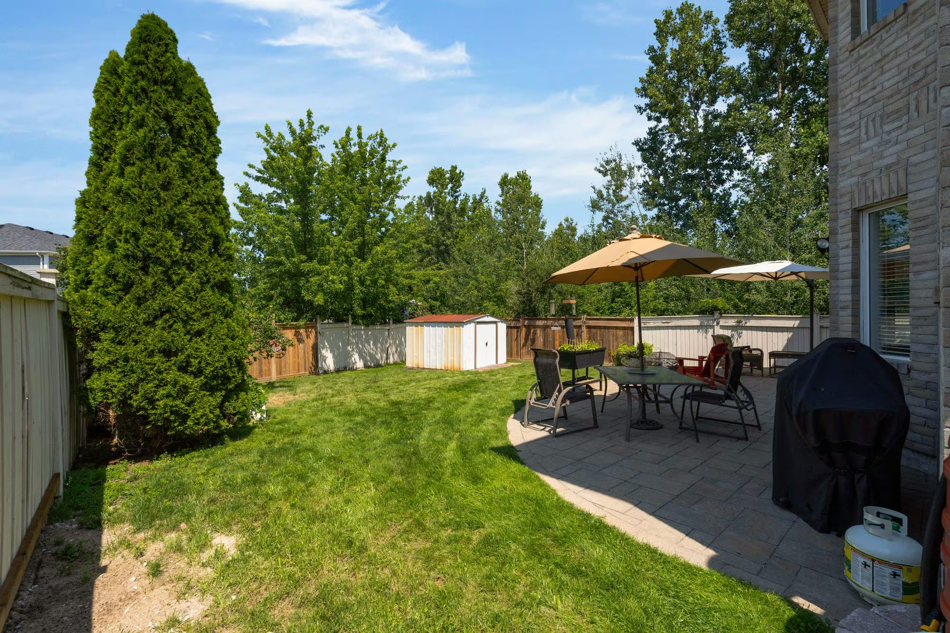
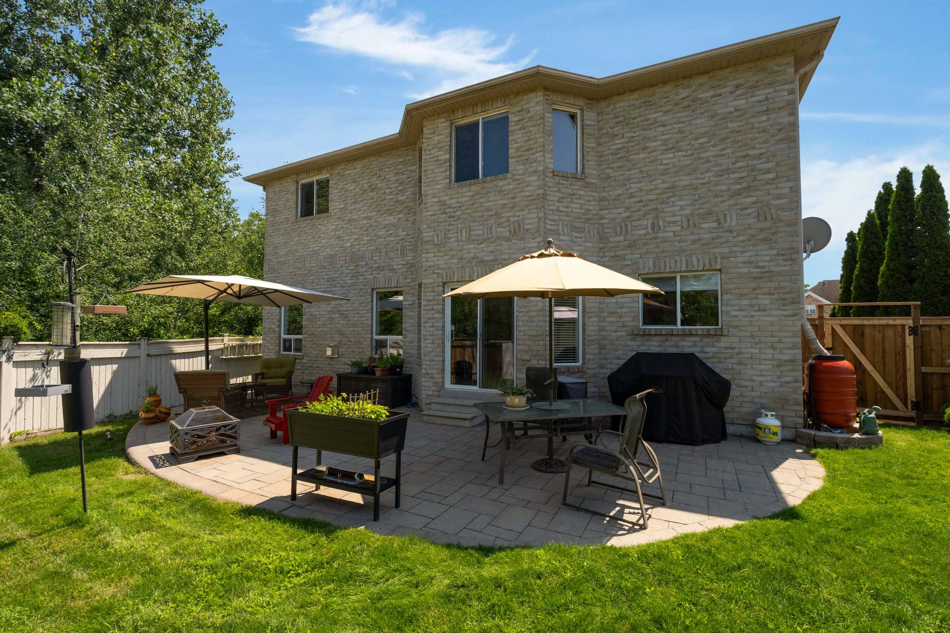
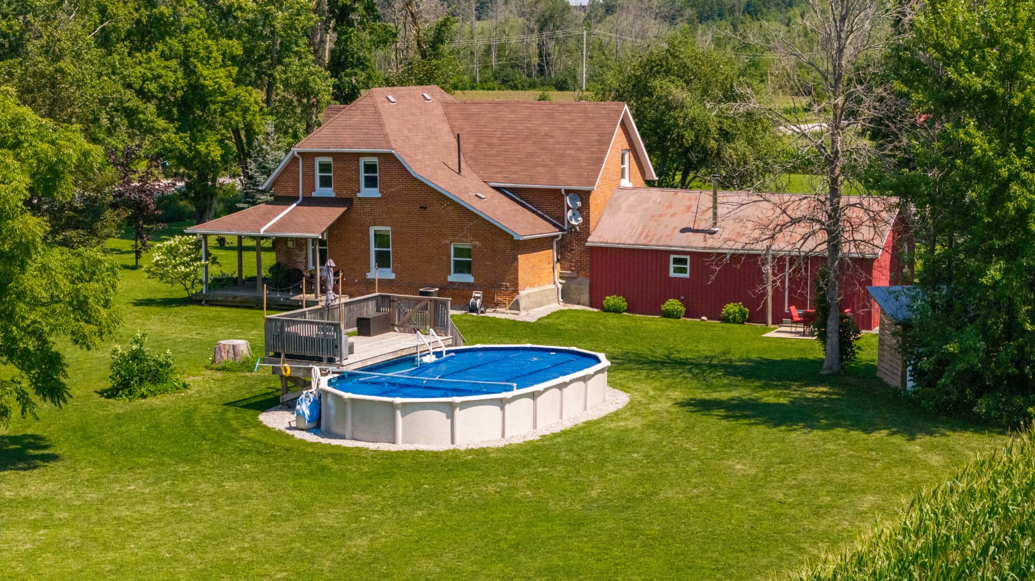
The fenced backyard includes a large stone patio, generous lawn and garden shed, while the corner lot places the wooded ravine along one side of the property. Newer central air and a newer water softener are already in place, and Angus shops, services and surrounding routes are all within easy reach. With four bedrooms upstairs and over 3,300 sq. ft. finished from top to bottom, 4 Gold Park Gate has the room to accommodate a family now and well into the years ahead.
Interested in this property? Contact The Peggy Hill Team today at (705)-739-4455 or book your showing here!
Additional Details
- CFB Borden – approximately 7 minutes
- Angus Community Park & Splash Pad – approximately 4 minutes
- Glen Eton Dog Park – approximately 7 minutes
- Angus Recreation Centre – approximately 5 minutes
- Essa Public Library, Angus Branch – approximately 5 minutes
| Elementary Schools | High Schools |
|
|