Virtual Tour
Property Description
Gorgeous Log Home On 100 Acres With Owned Solar Panels, A Detached Triple Car Garage, Private Trails, Two Ponds & An Exceptional Outbuilding Package!
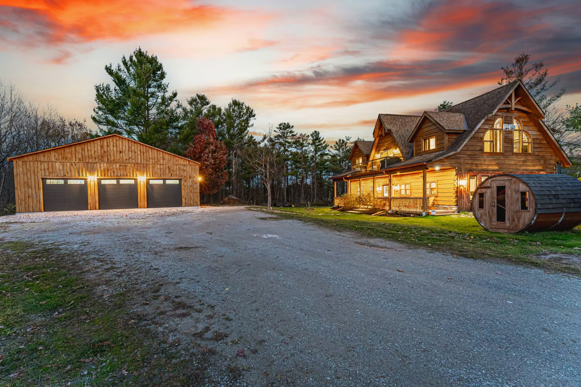
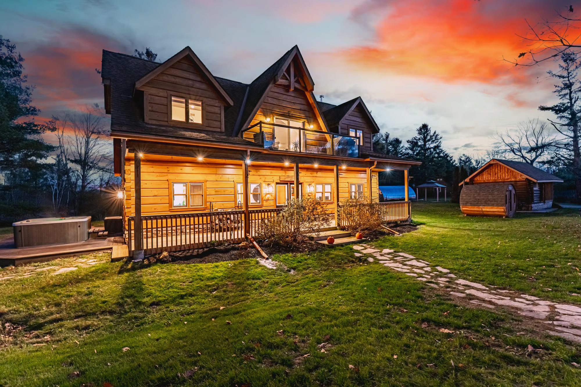
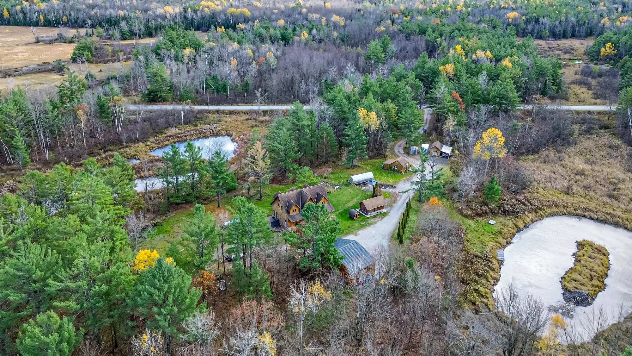
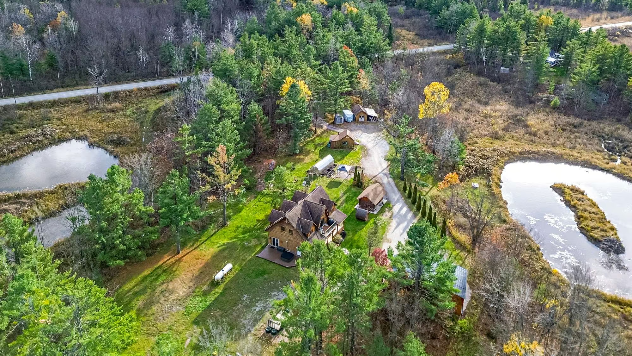
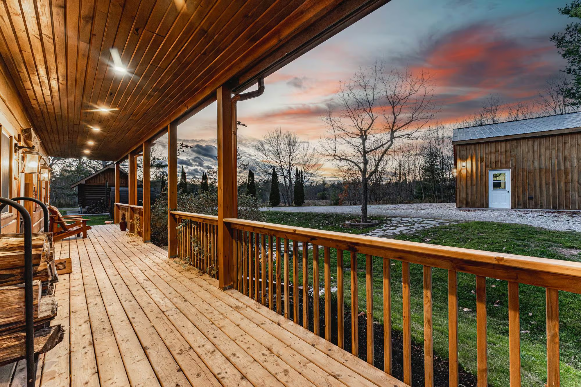
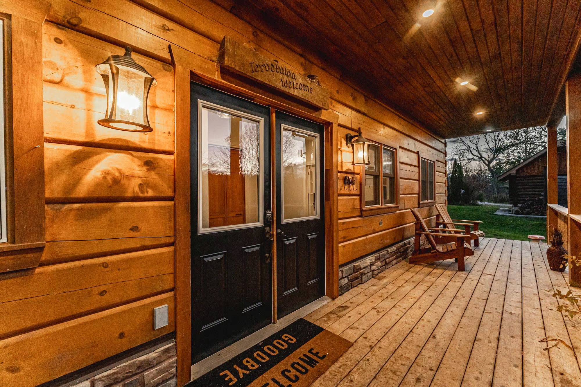
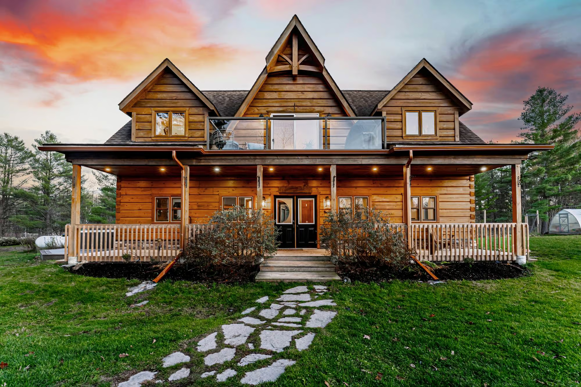
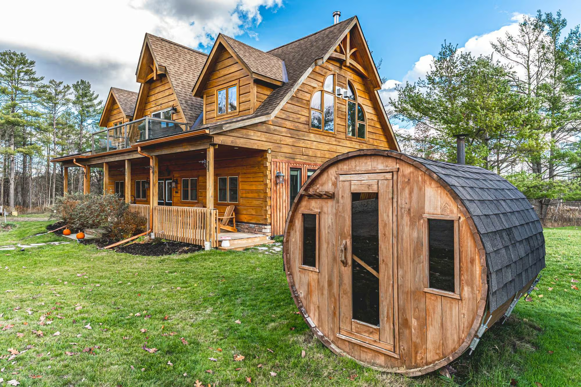
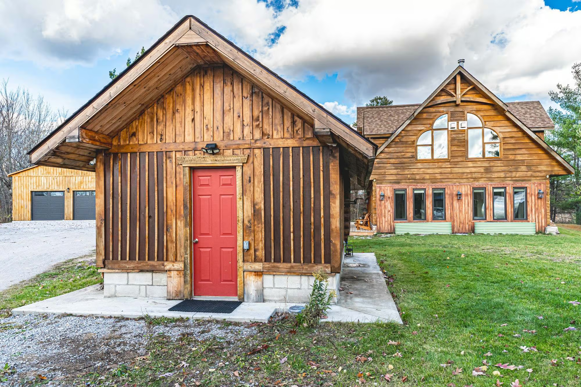
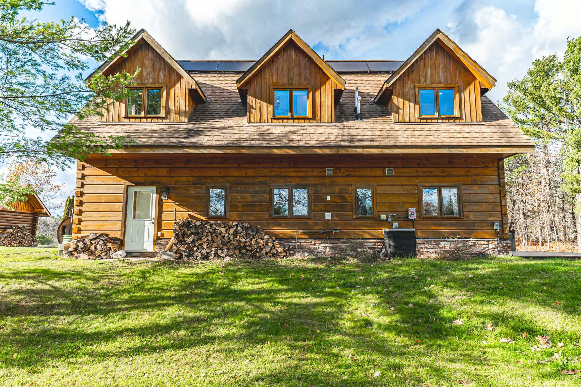
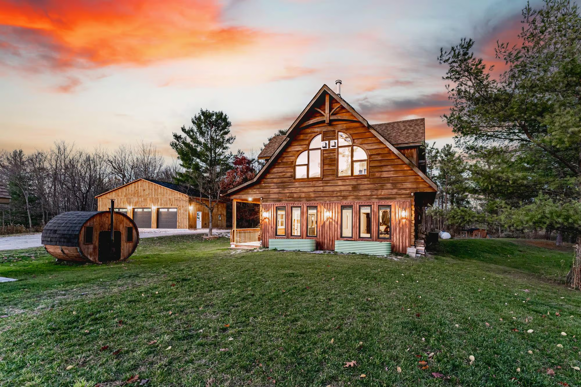
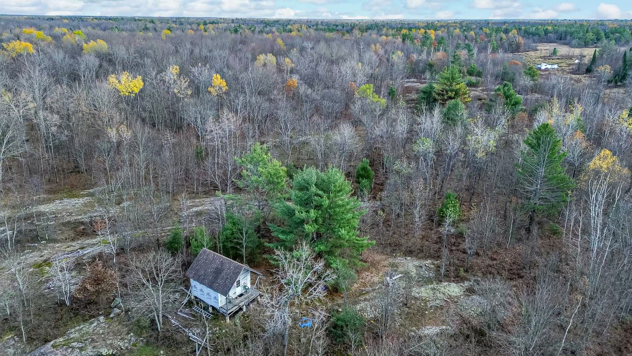
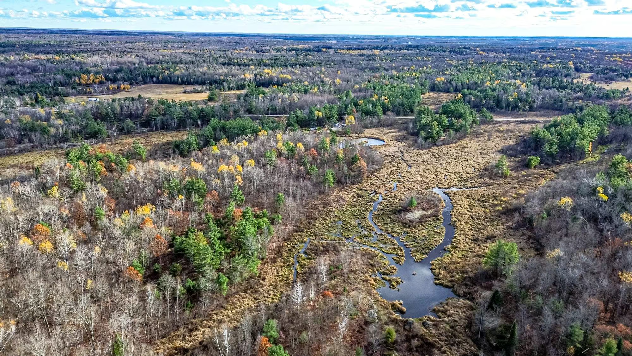
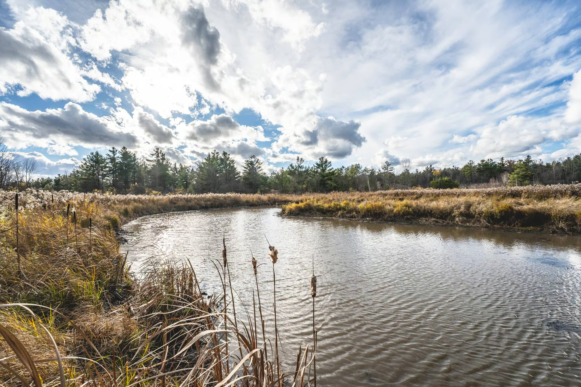
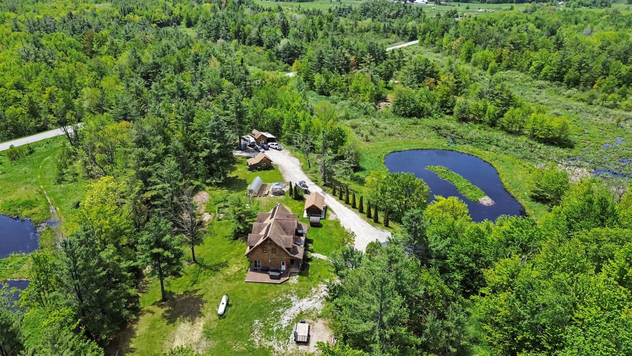
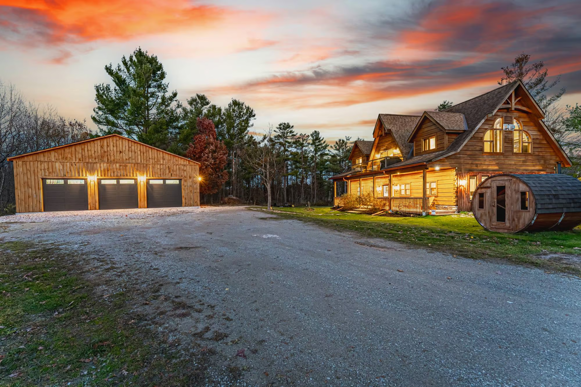
Positioned beyond a gated entrance on 100 acres in Ramara, this 2-storey log home is surrounded by forest, private trails and a pond, creating a secluded setting with space for recreation, hobbies and country pursuits. A long private drive leads to more than 2,400 sq. ft. of finished living space, framed by freshly re-stained logs and a full-length covered porch. Camera-monitored grounds and parking for more than 20 vehicles provide ample capacity for RVs, boats and recreational equipment.
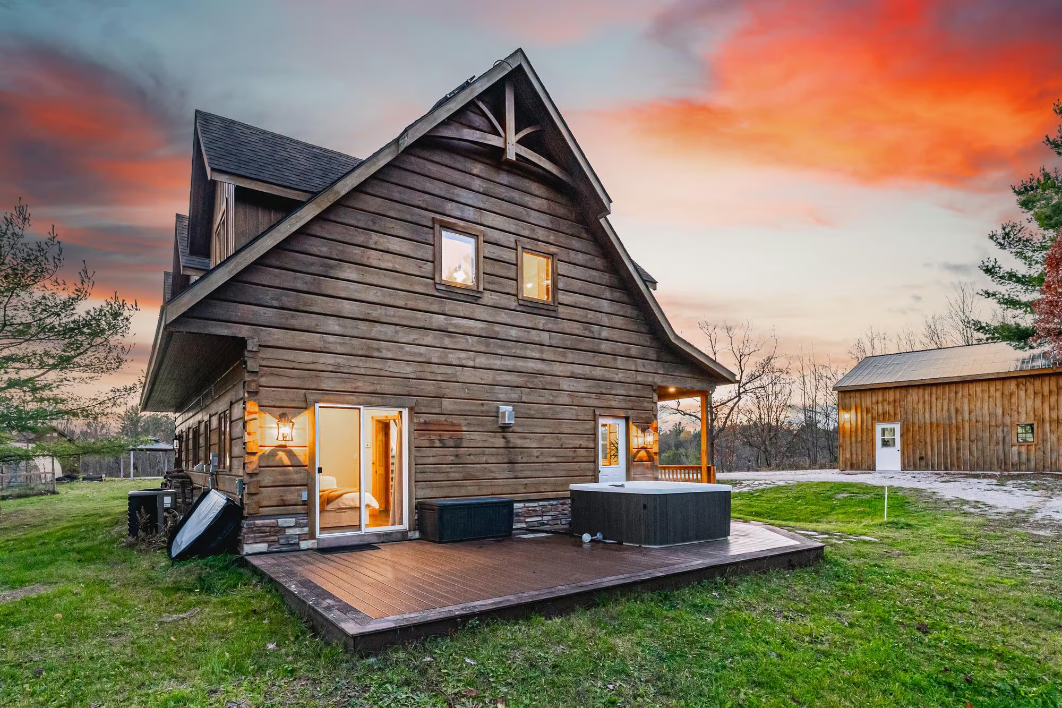
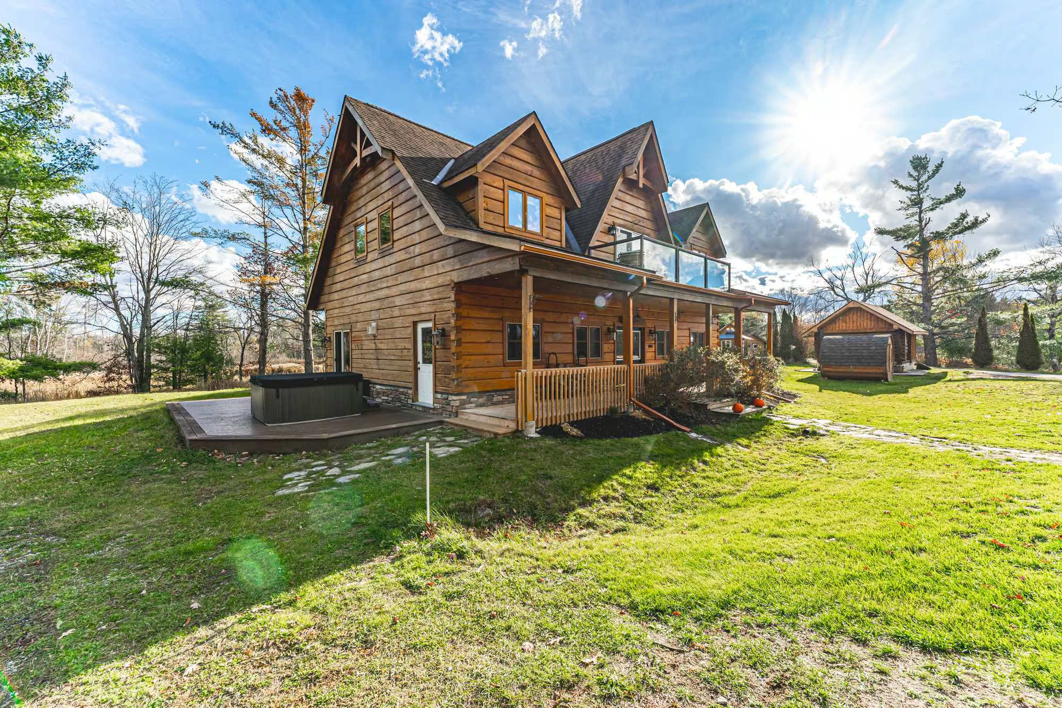
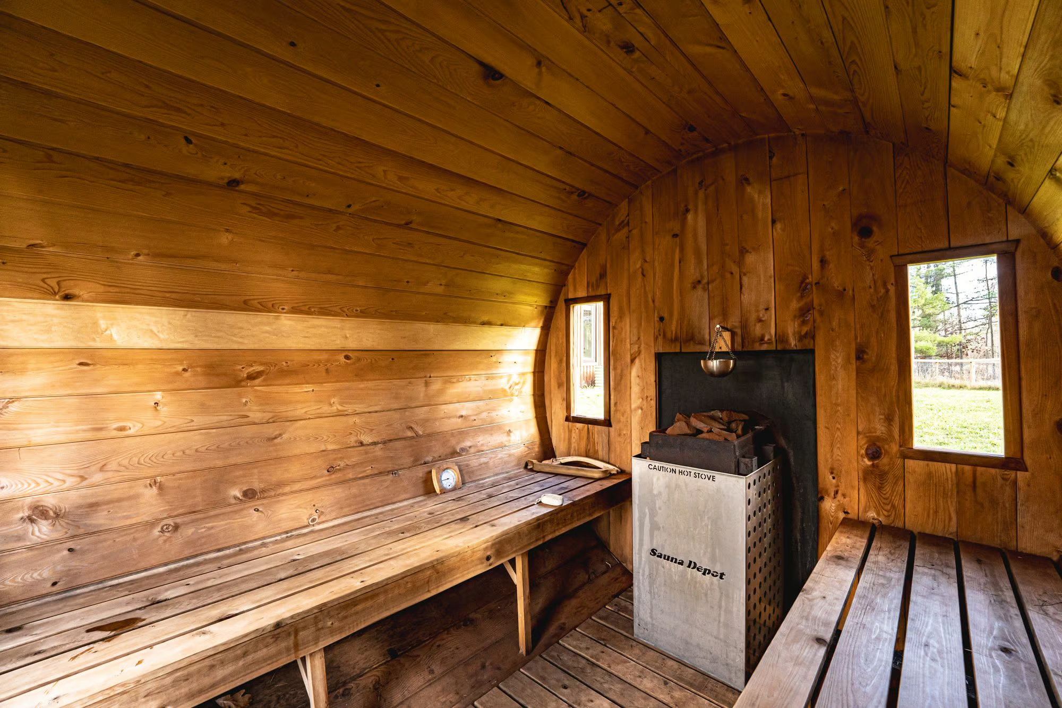
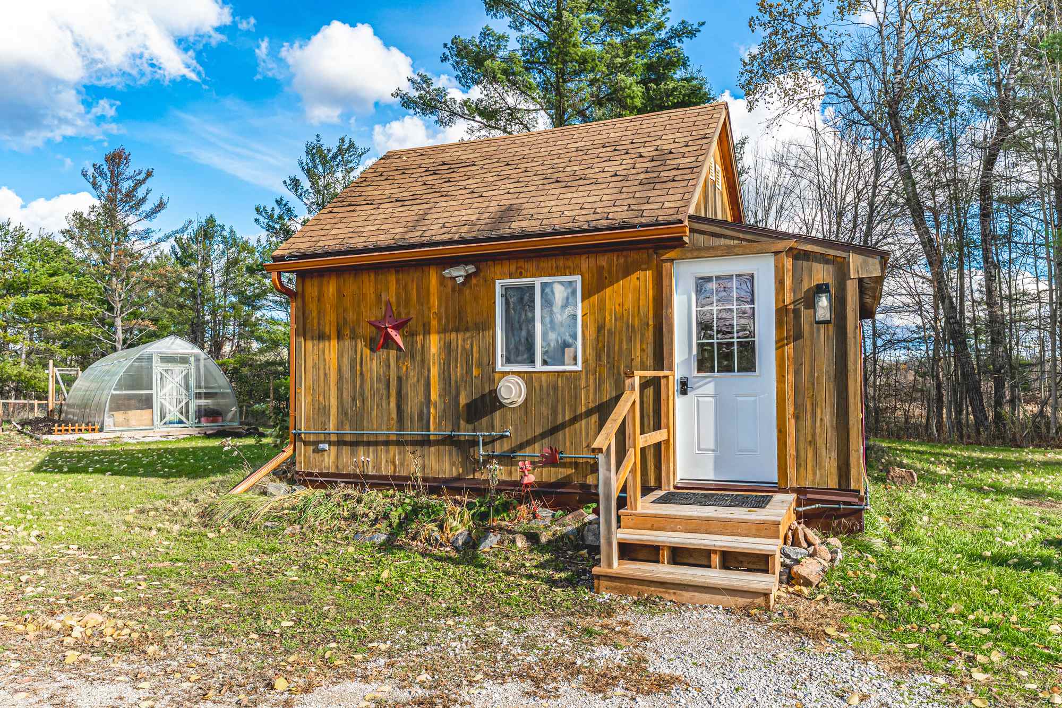
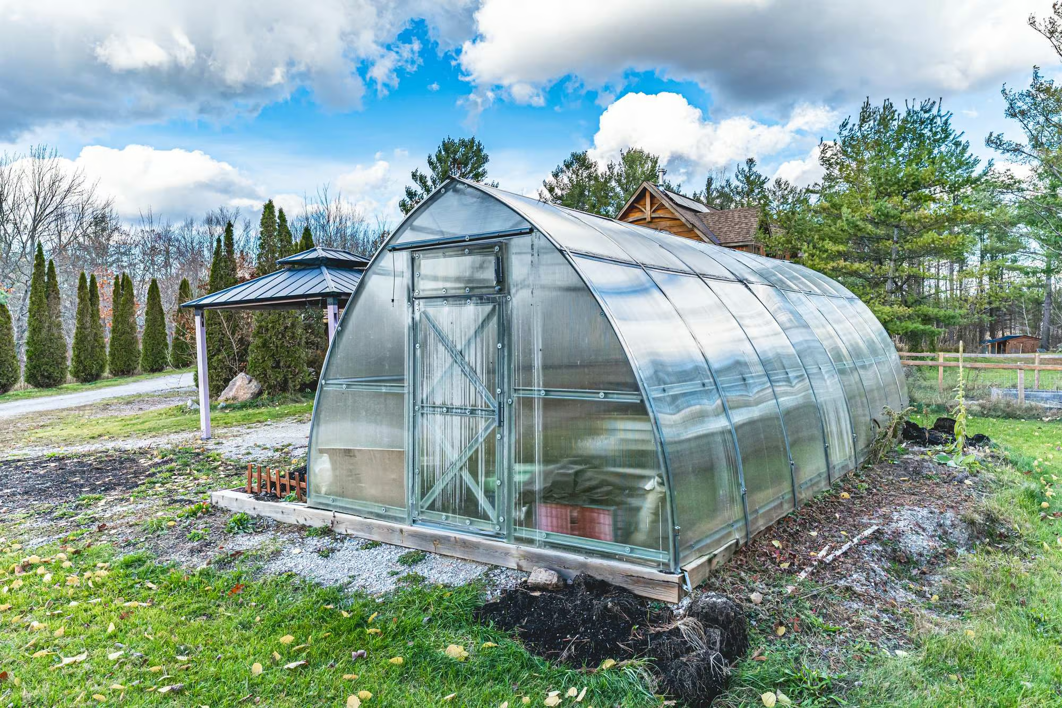
The property’s infrastructure is a defining feature. An oversized heated triple-car garage is fully spray-foamed and serviced by 100 amps, accompanied by a fully enclosed hunt cabin, shed with a boat-storage overhang, pump house and 26 ft Planta metal greenhouse. The bunkie includes a kitchen area, bathroom, heating and air conditioning, upgraded flooring, stairs and front door, a dedicated 240V line and battery backup power. A wood-burning sauna, hot tub, chicken coop with a light-sensing automatic door, established fruit trees, garden beds and a metal-framed summer gazebo extend the property’s appeal well beyond the home.
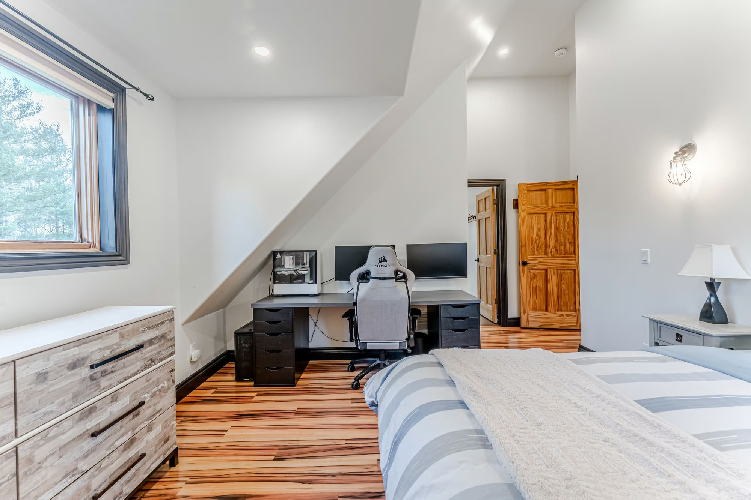
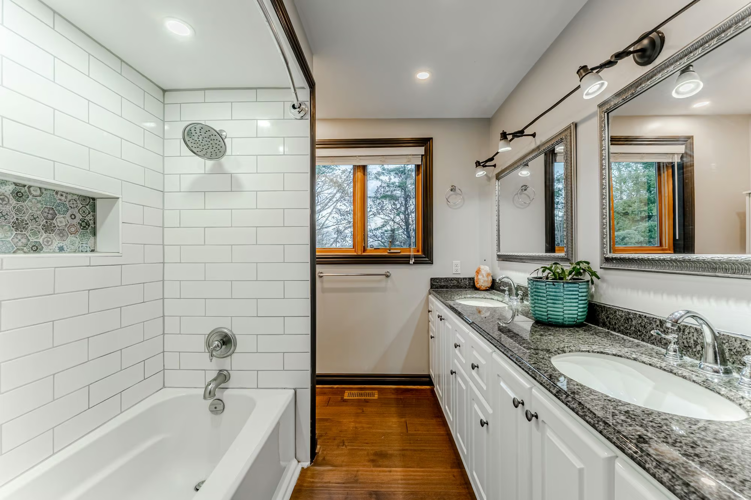
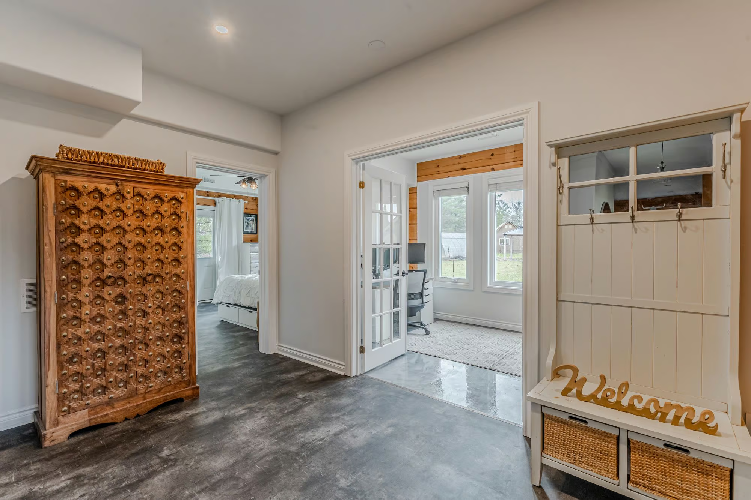
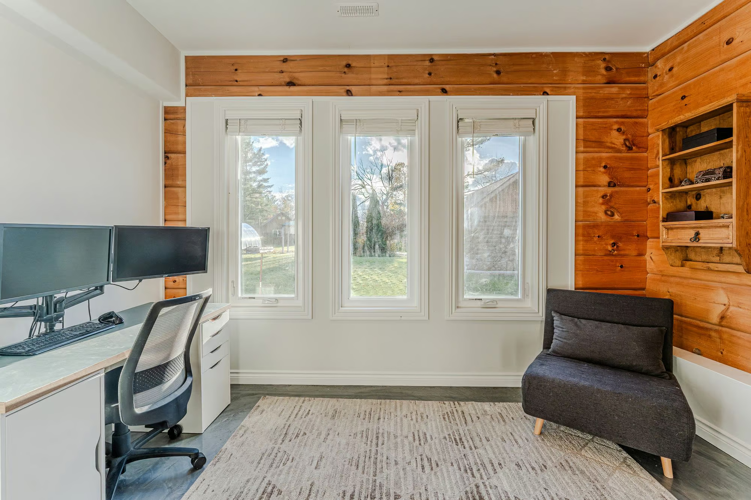
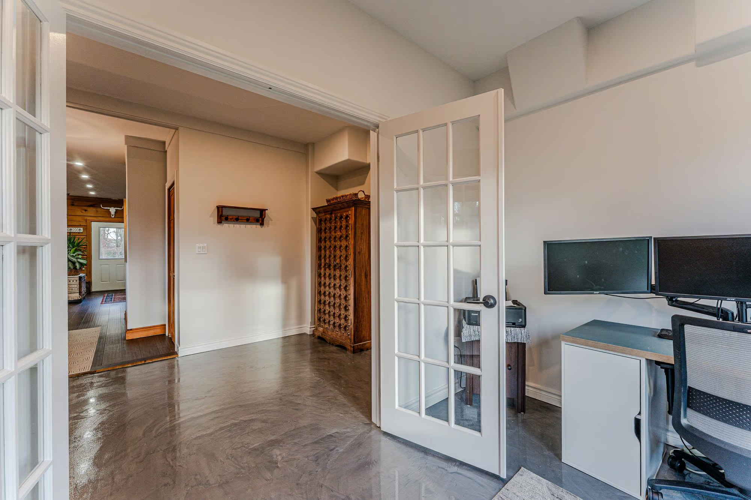
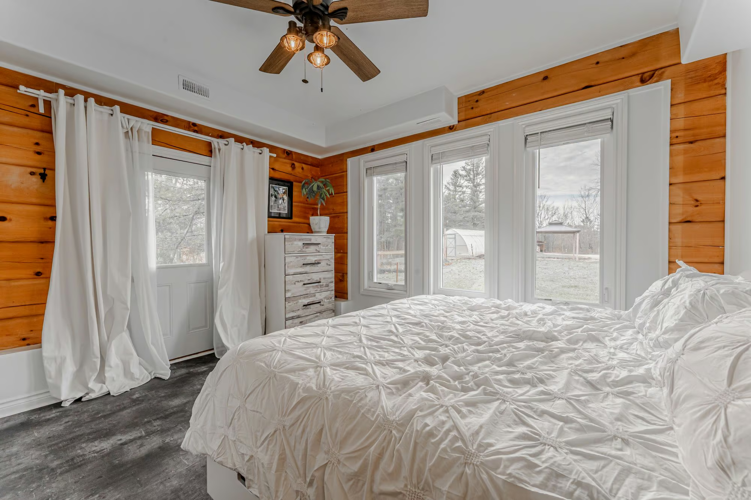
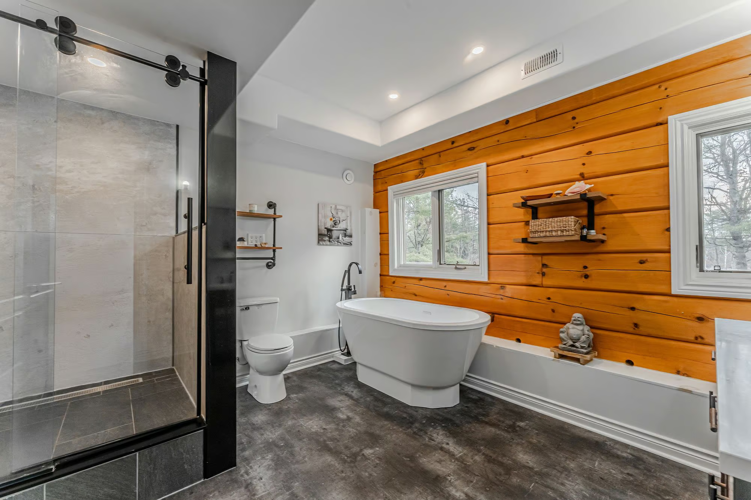
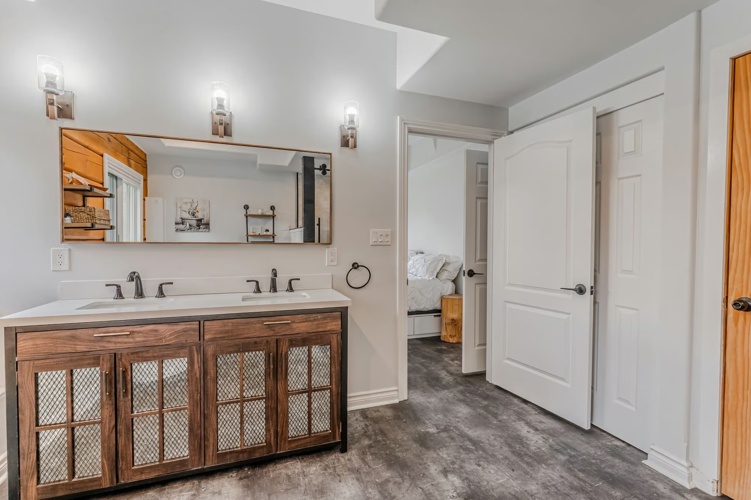
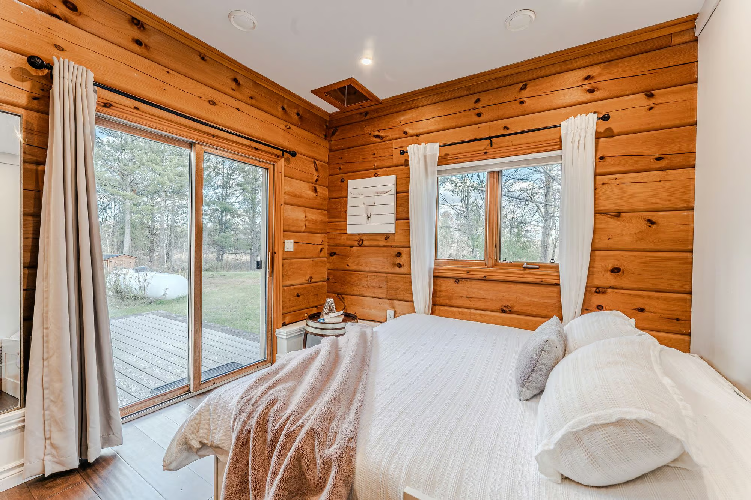
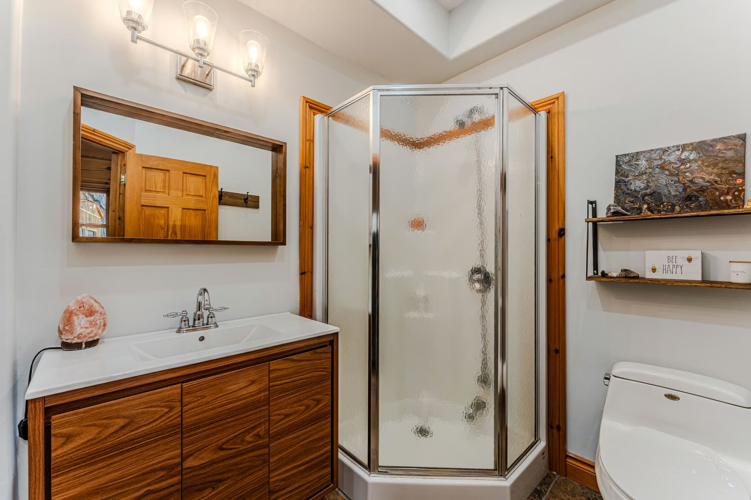
The main level includes two bedrooms with walkouts, including the primary bedroom with a 5-piece ensuite featuring a dual vanity and soaker tub. A separate 3-piece bathroom is finished with heated floors and a walk-in shower, while a den provides a quiet space for work or hobbies. The family room is arranged around a propane fireplace, adding a second living area with a more intimate feel.
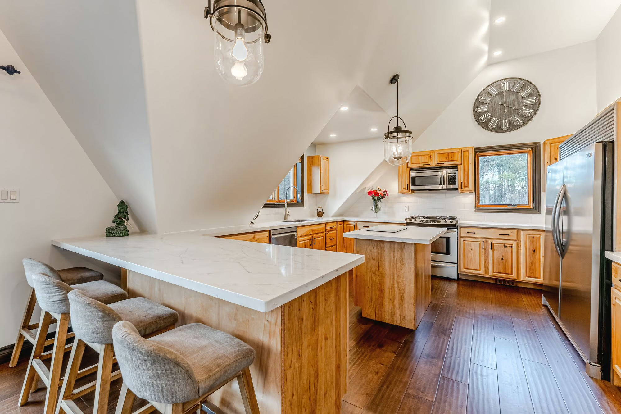
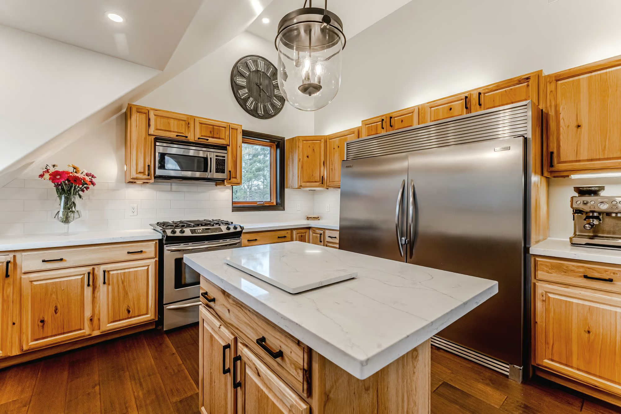
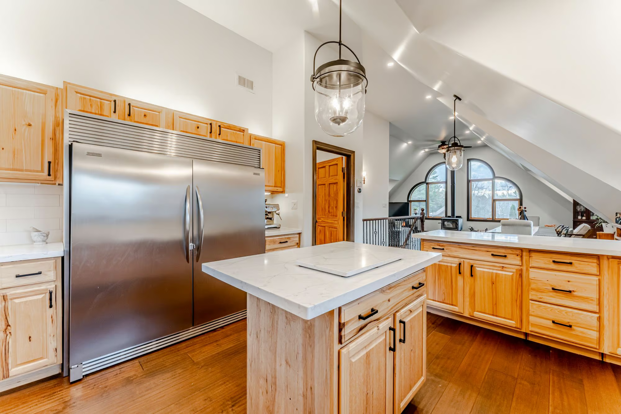
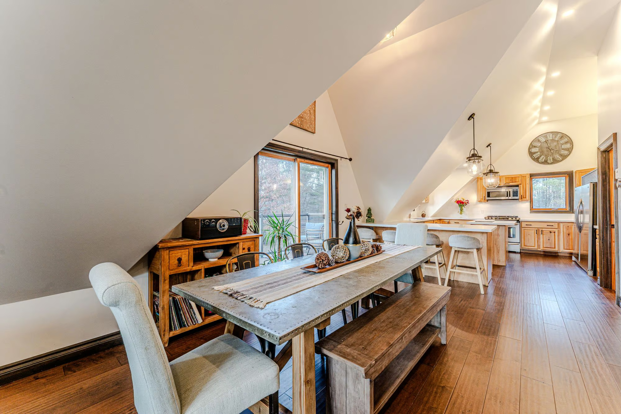
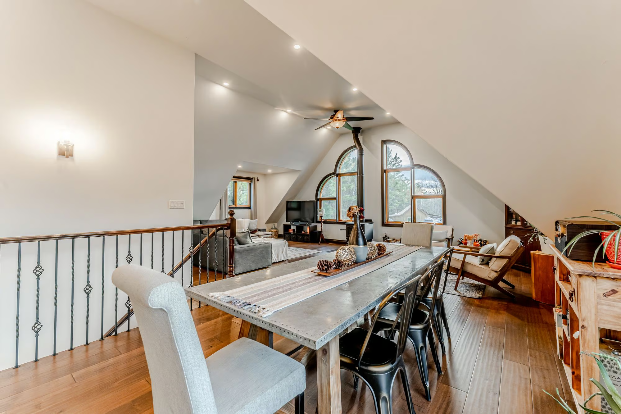
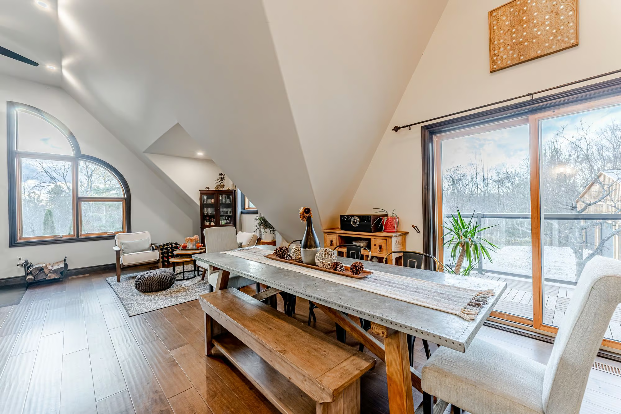
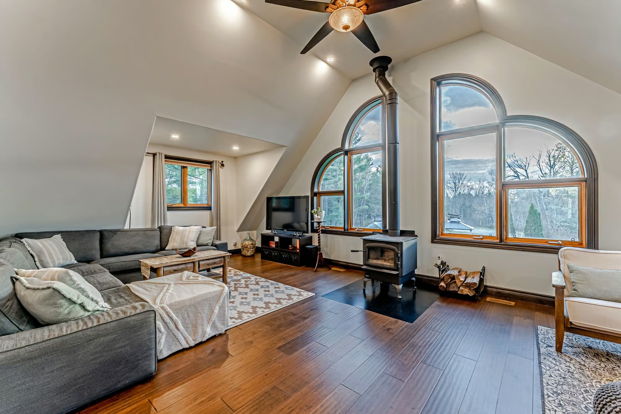
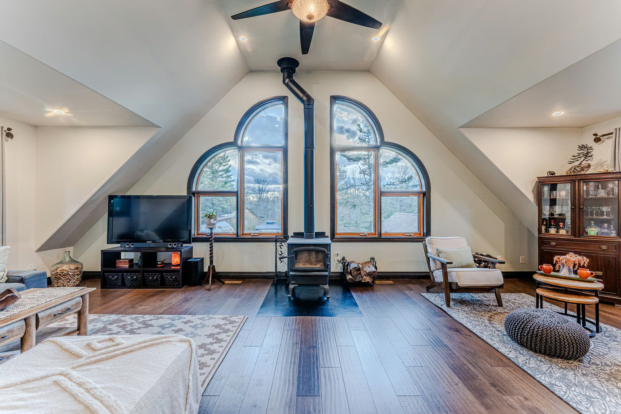
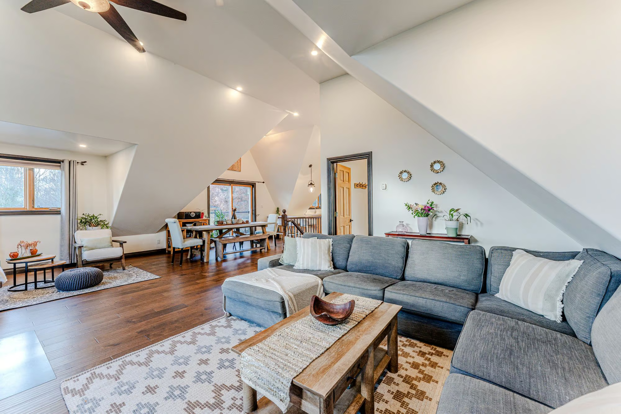
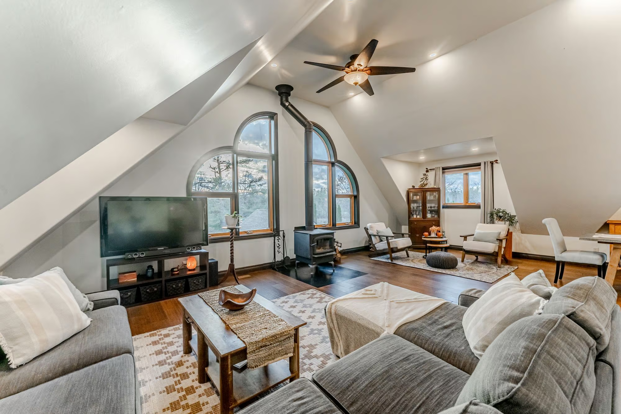
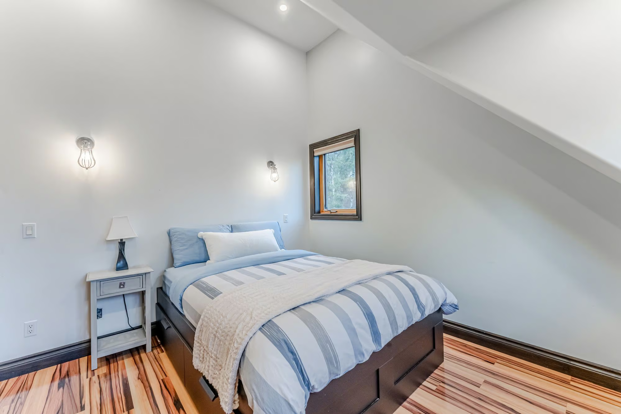
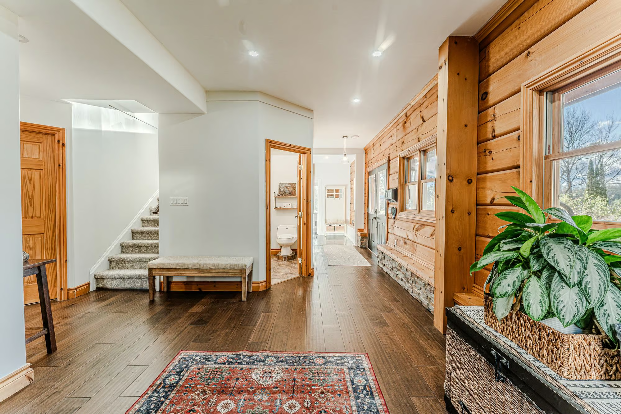
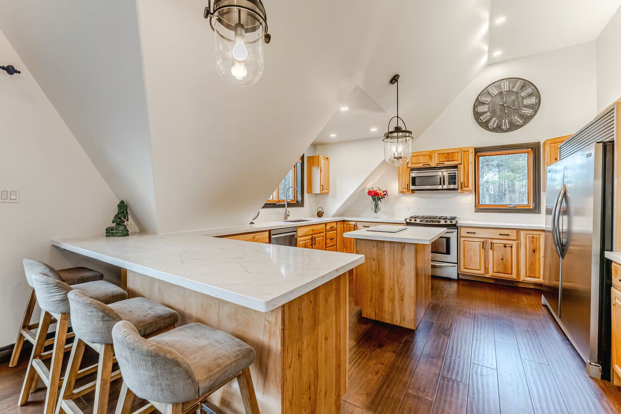
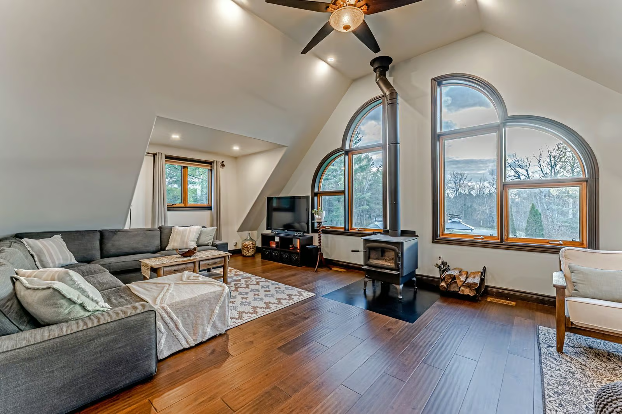
Vaulted ceilings and engineered hardwood give the main living areas a strong architectural backdrop. The kitchen features quartz countertops, a tile backsplash, extensive wood cabinetry with updated hardware, pendant lighting and a large island with breakfast-bar seating. The adjoining dining area opens into a generous great room, where a wood-burning fireplace is framed by oversized windows and a sliding walkout leads to a balcony overlooking the forest. A third bedroom has semi-ensuite access to a renovated 5-piece bathroom with an upgraded shower and tub.
Updates throughout include a full interior repaint, LED lighting, refinished stairs with new stain and carpeting, updated flooring and door hardware, select energy-efficient windows, central vac and a water filtration system. Owned solar panels with battery backup and generator hookups provide valuable energy independence, while Bell Fibe delivers reliable high-speed connectivity.
Interested in this property? Contact The Peggy Hill Team today at (705)-739-4455 or book your showing here!
Additional Details
- Downtown Washago – approximately 4 minutes
- Highway 11 – approximately 5 minutes
- Washago Centennial Park & Beach – approximately 5 minutes
- Rama Central Public School – approximately 3minutes
- Casino Rama Resort – approximately 15 minutes
- Downtown Orillia – approximately 20 minutes
- Orillia Soldiers’ Memorial Hospital – approximately 21 minutes
| Elementary Schools | High Schools |
|
|