2145 18th SideRoad

Tottenham, ON

N13208832

for sale
$1,449,000

Bedrooms
3
Bathrooms
3
Fireplace
2
households_icons
Pool
Decommissioned

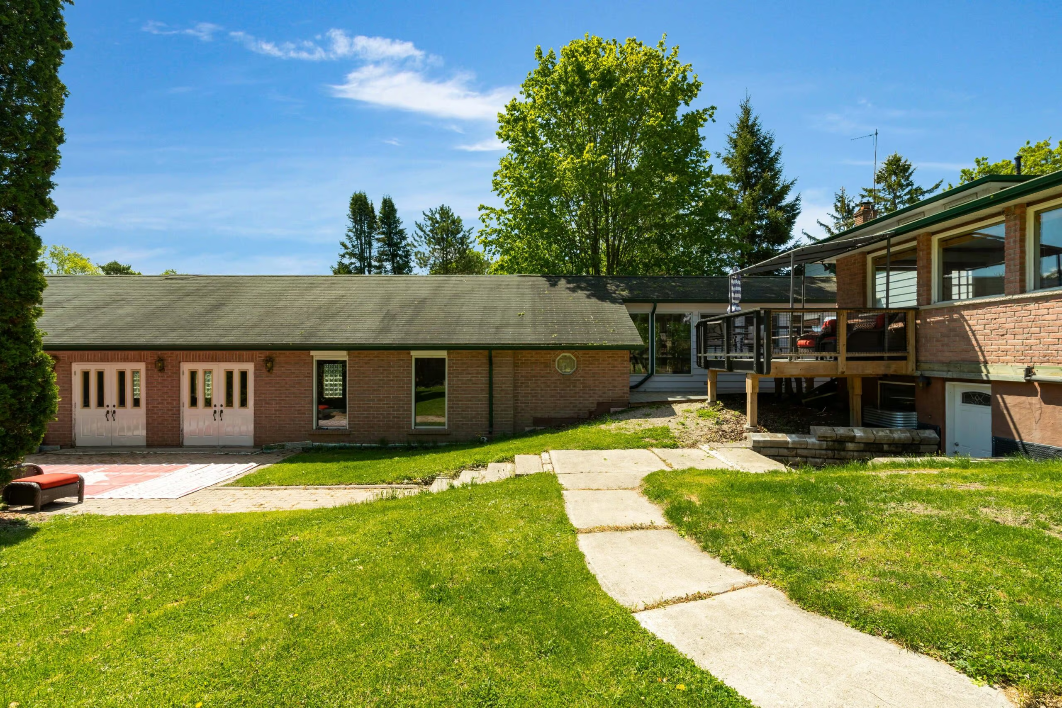
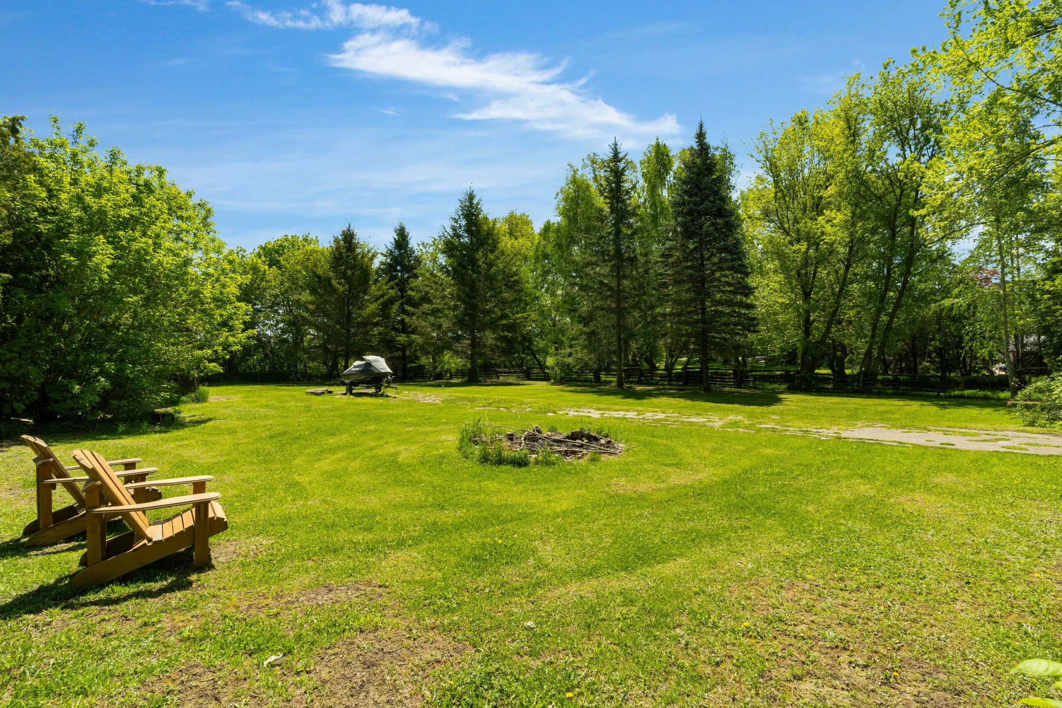
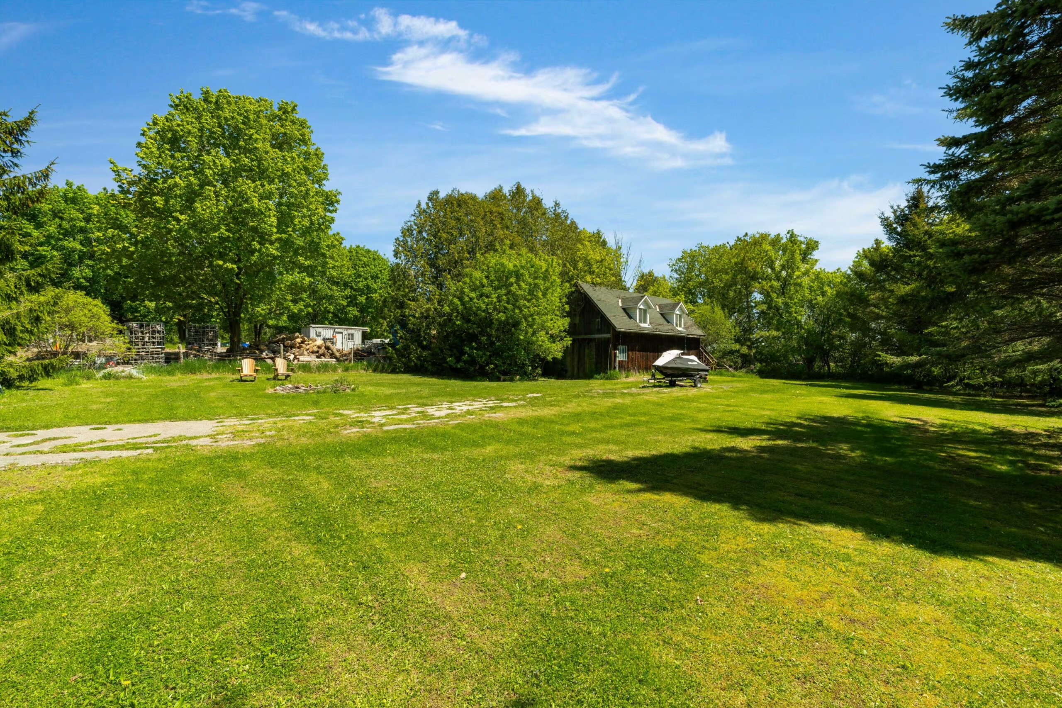
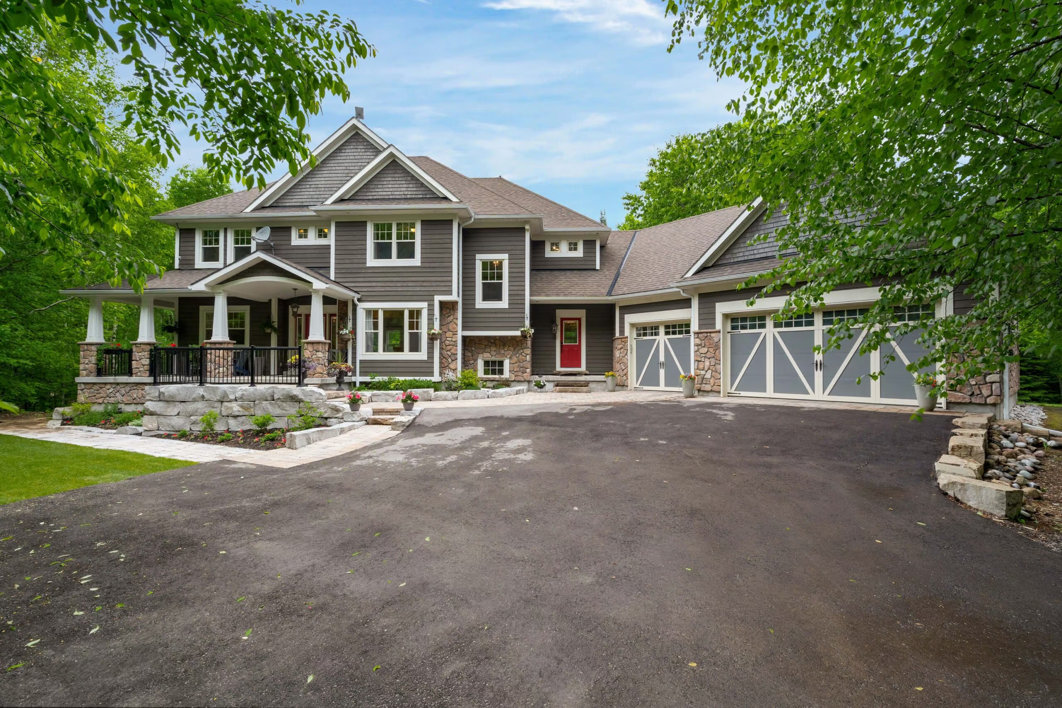
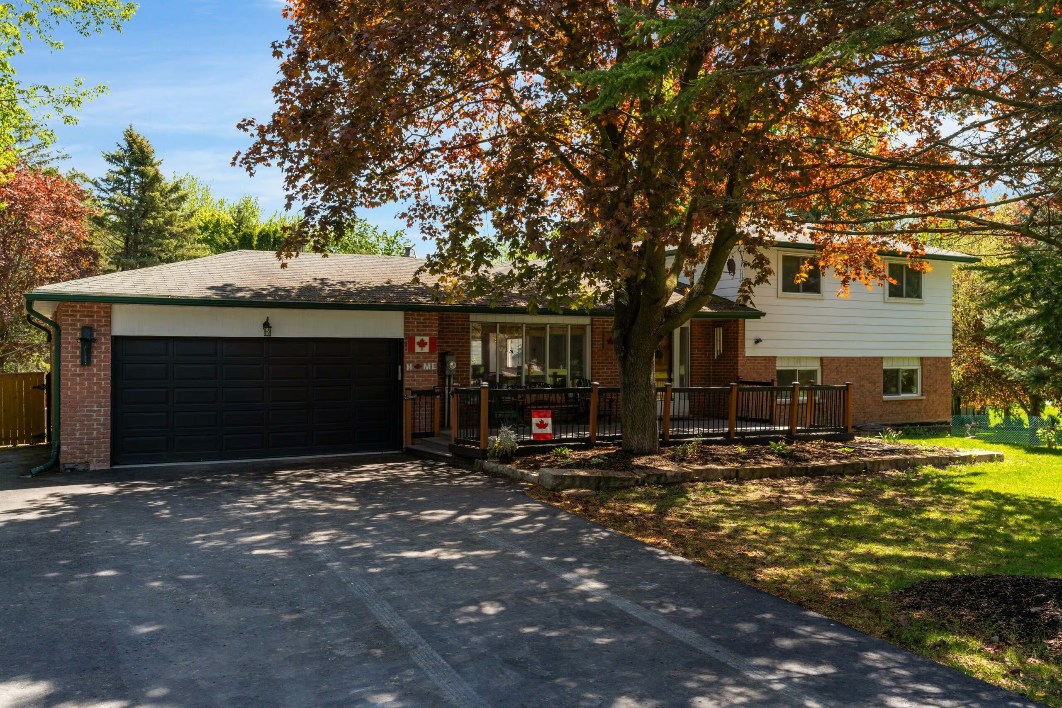
UNIQUE COUNTRYSIDE HOME WITH 1.29 ACRES, 3,700+ FINISHED SQ FT & A 2,100+ SQ FT FLEX SPACE!

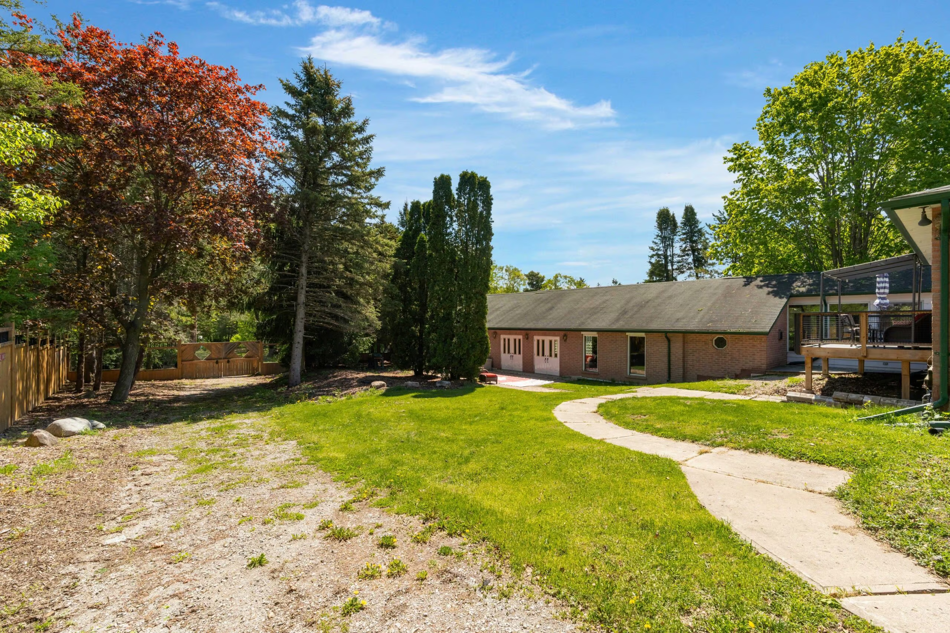
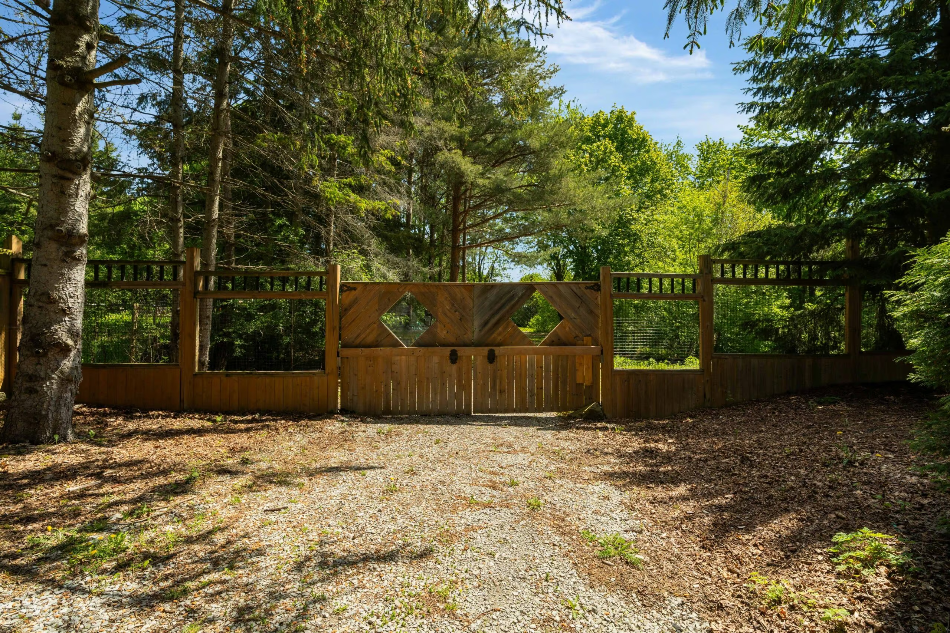
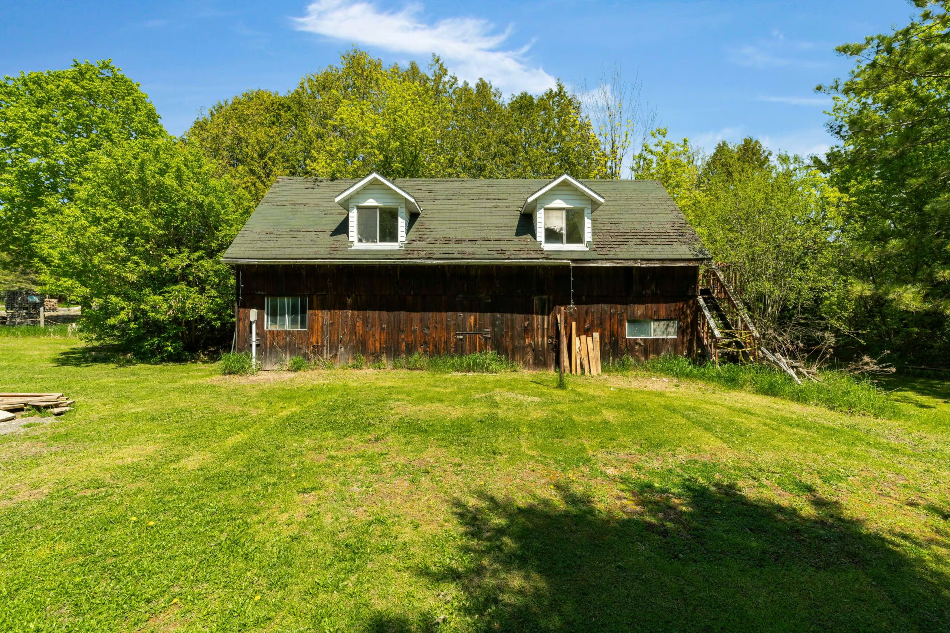
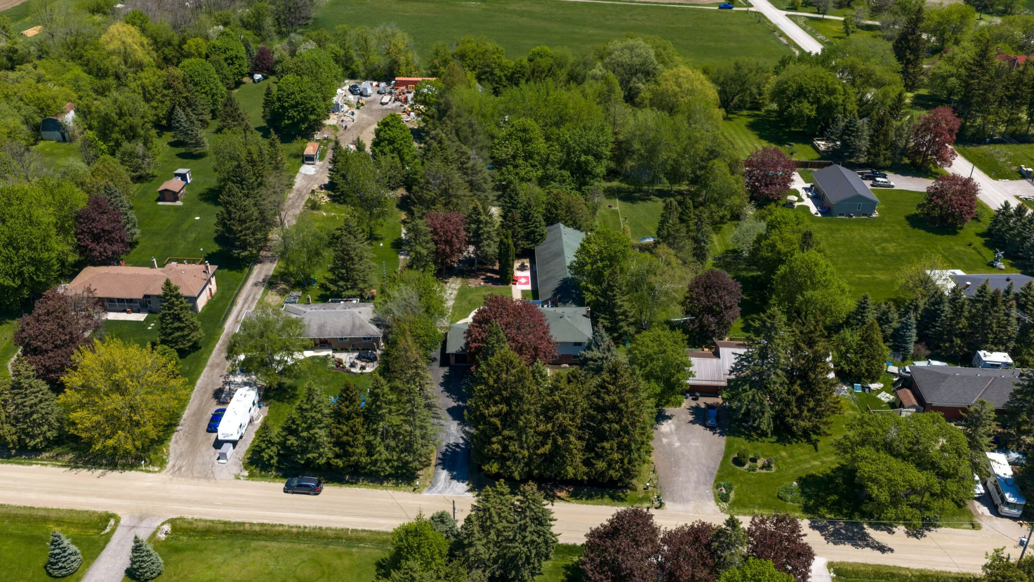
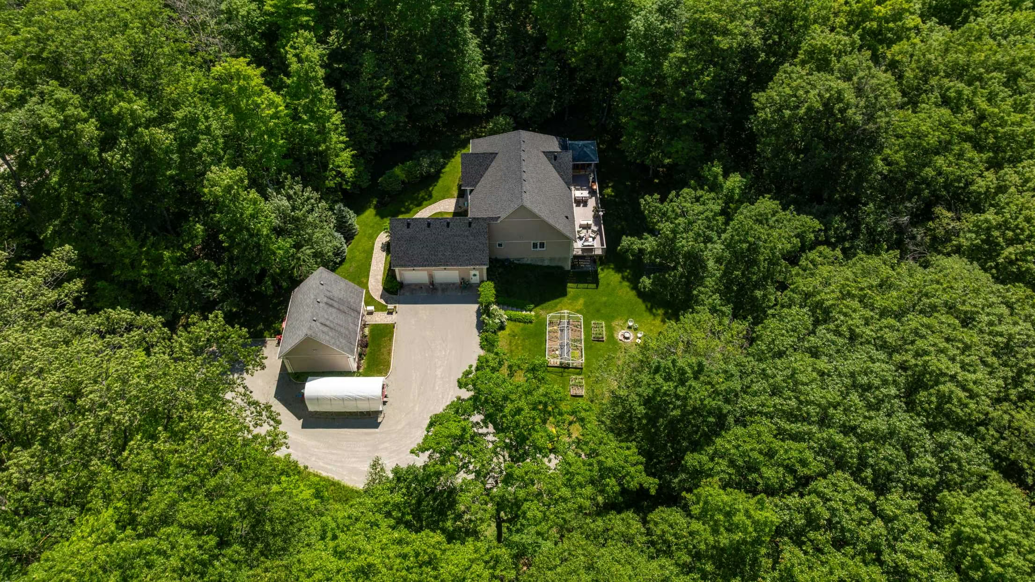
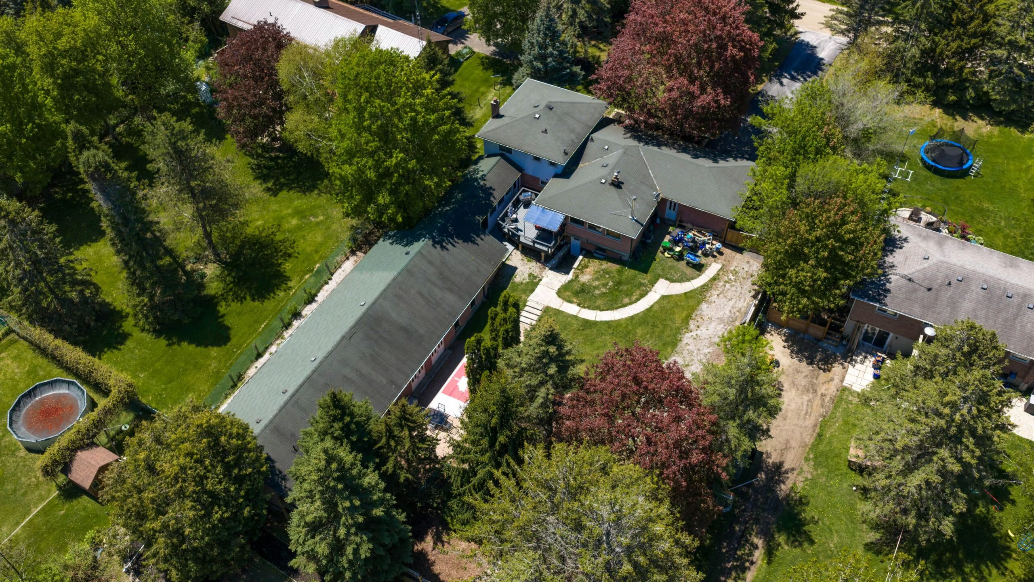
Quiet Rural New Tecumseth Setting On A 107 x 528 Ft Lot With 1.29 Acres, Offering Peaceful Country Living With A Kennel Run Space & Shop
Just 7 Minutes To Highway 400 & Within 40 Minutes Of The City & Airport, Close To Schomberg, Nobleton & Newmarket
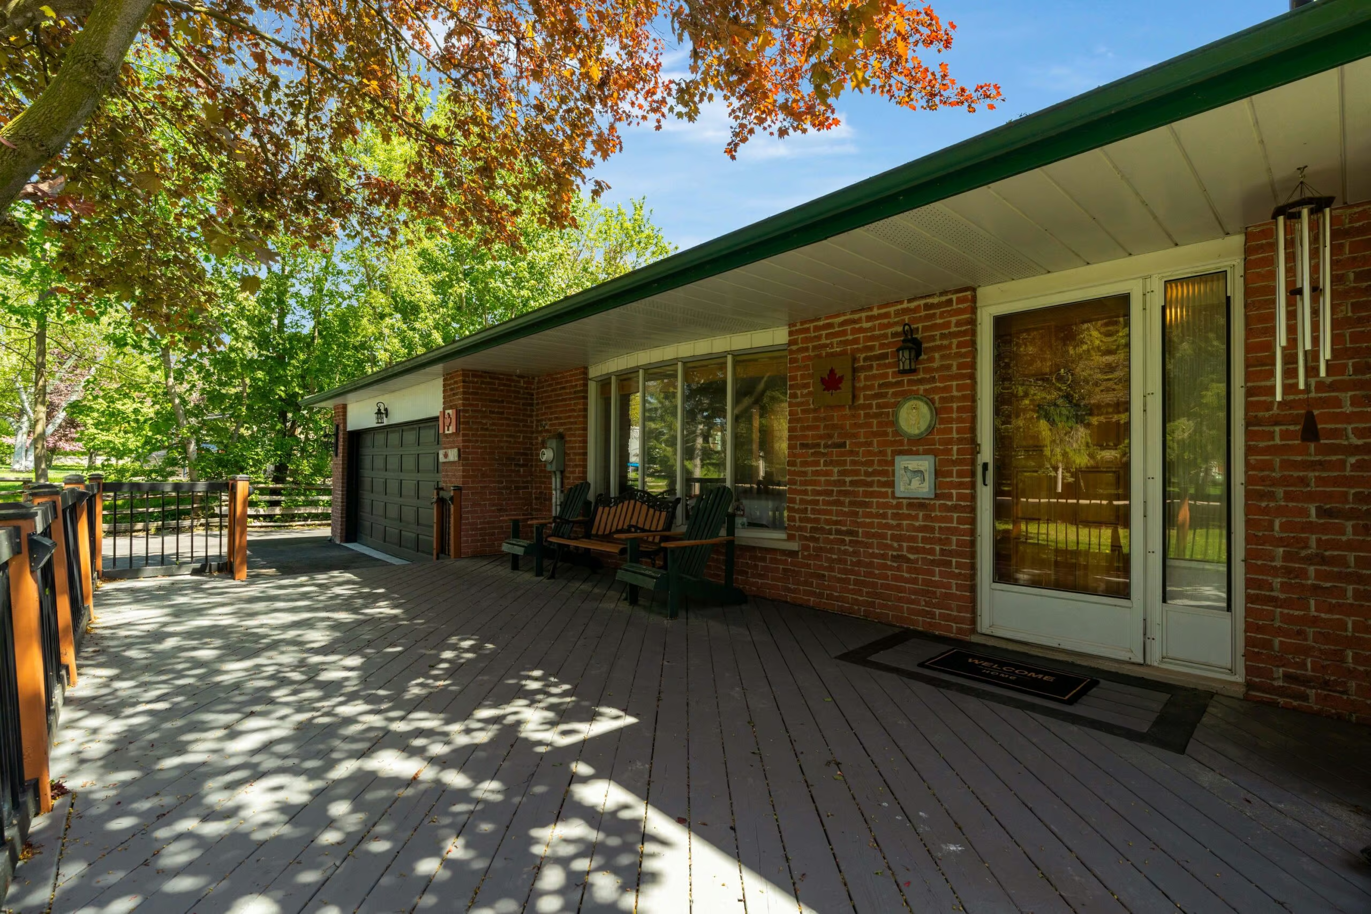
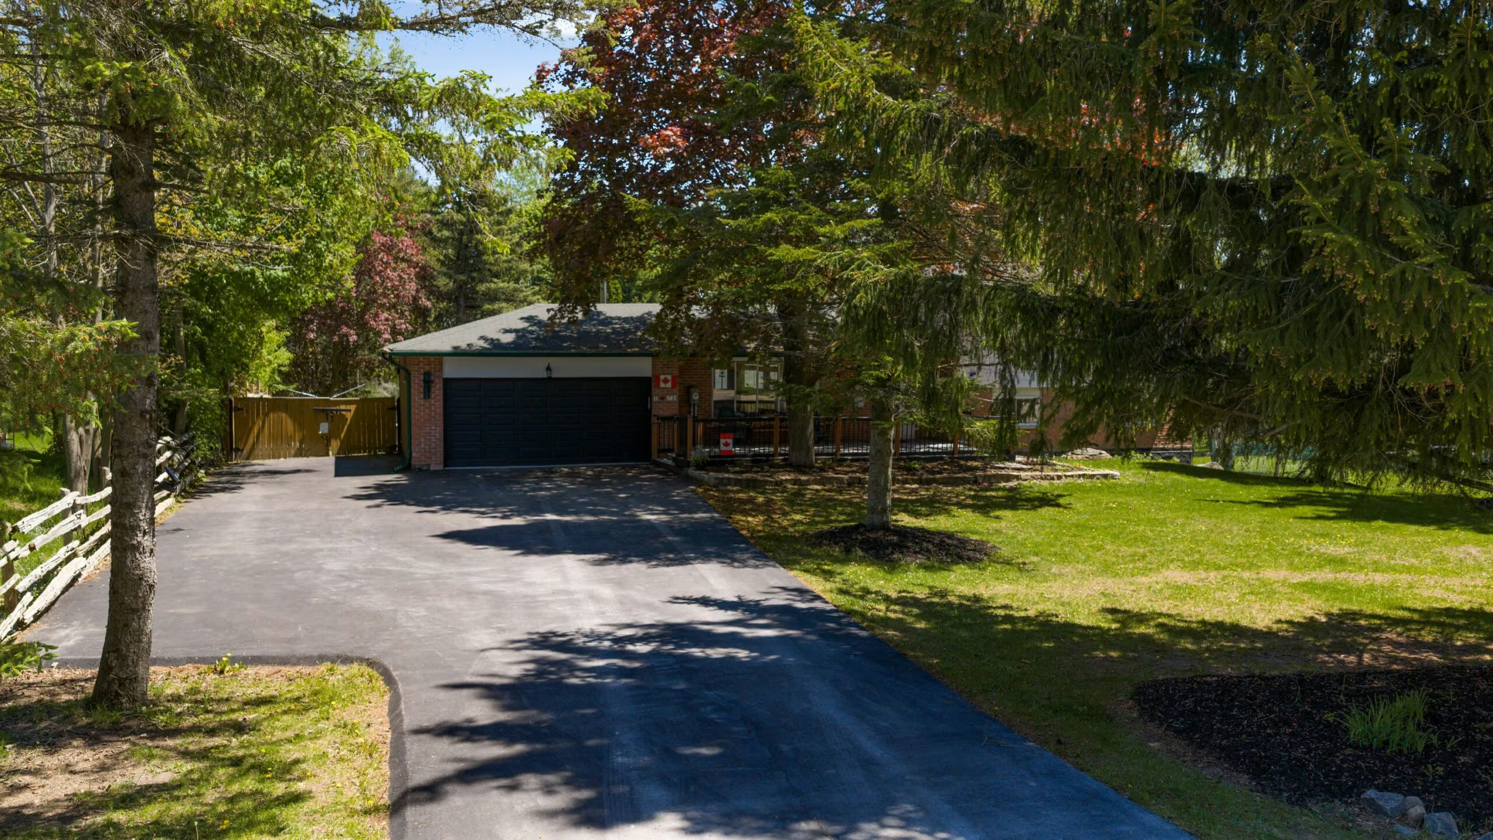
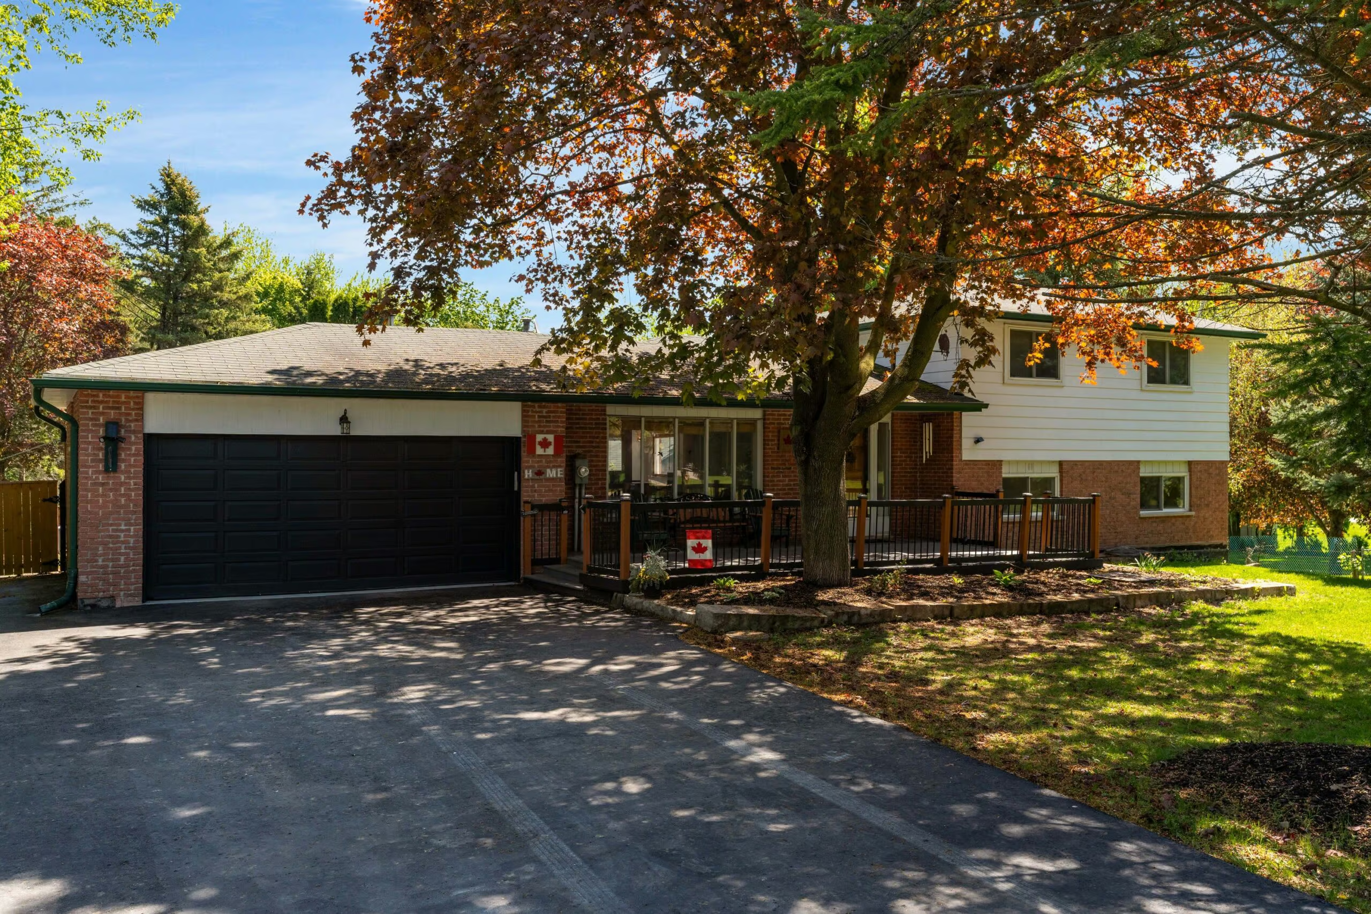
Attached Double Garage Plus 8 Driveway Parking Spaces
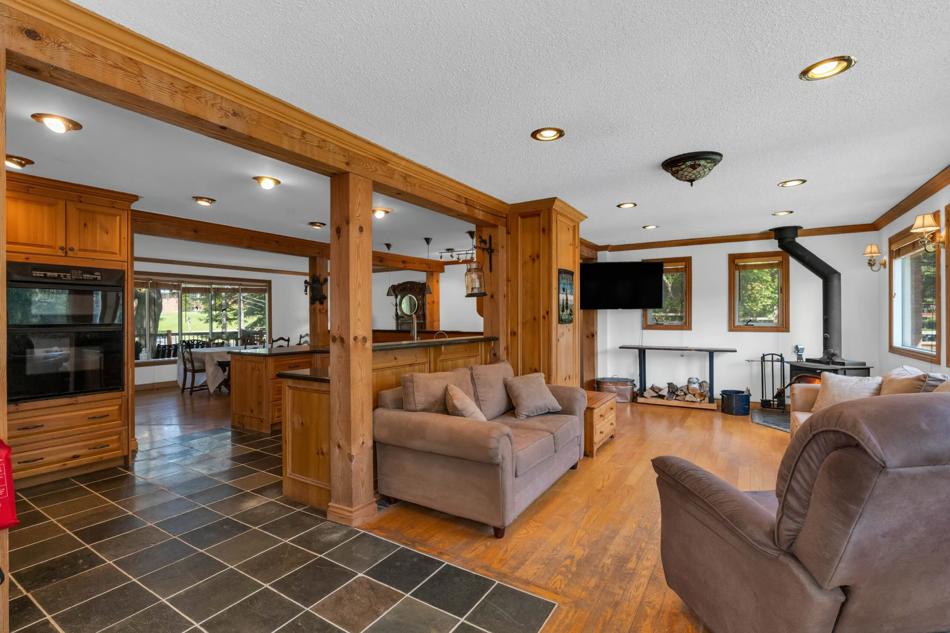
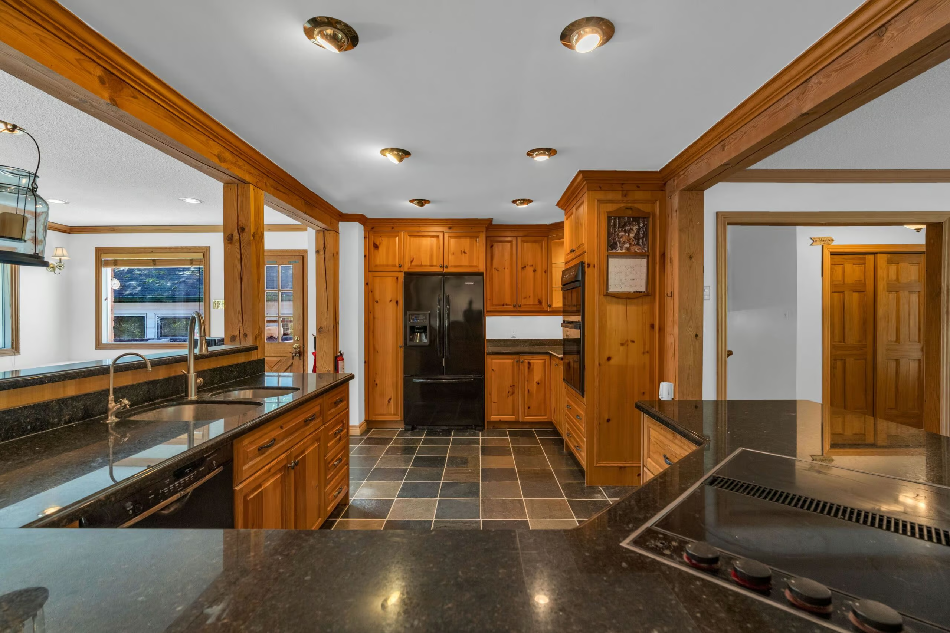
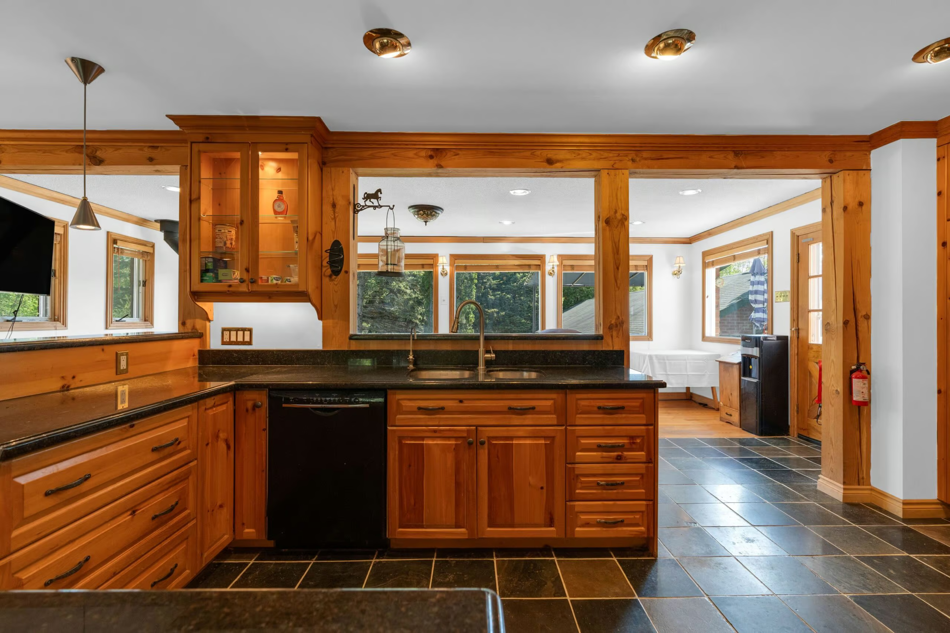
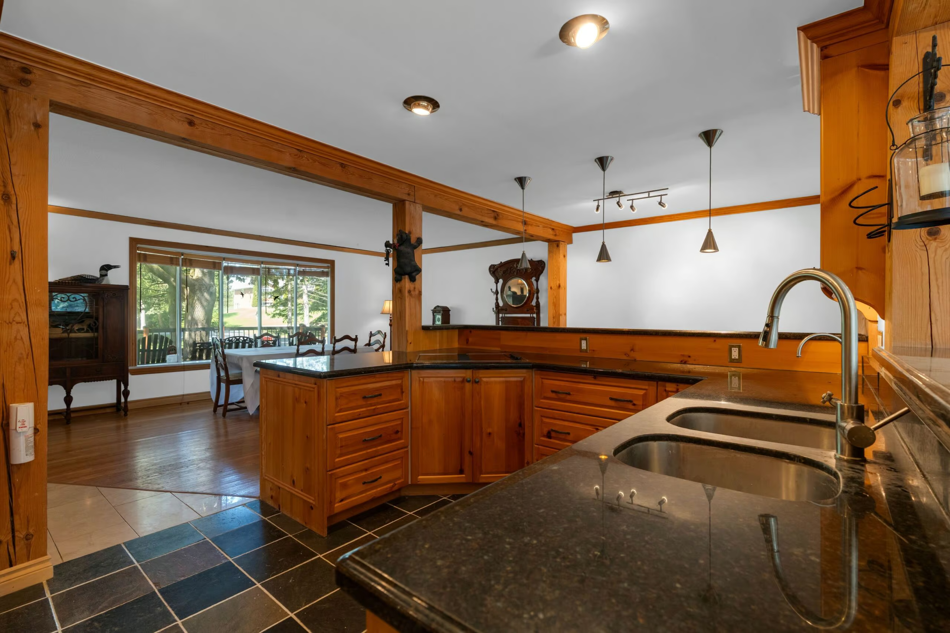
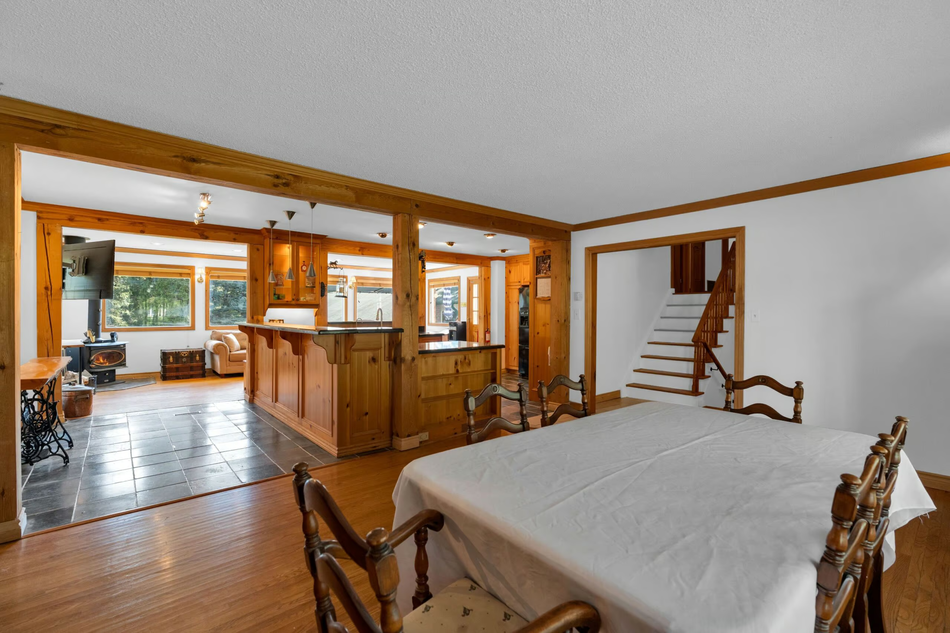
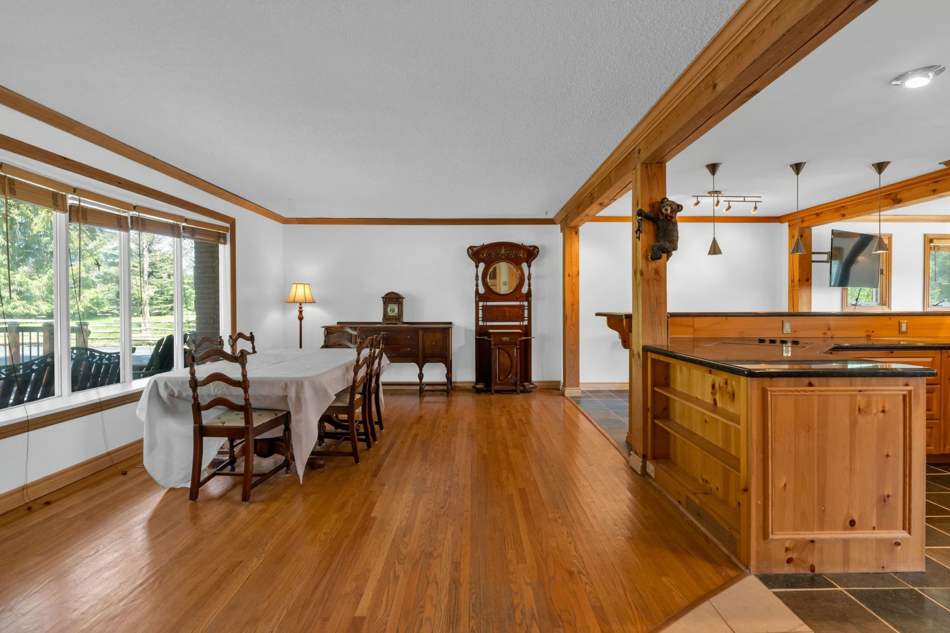
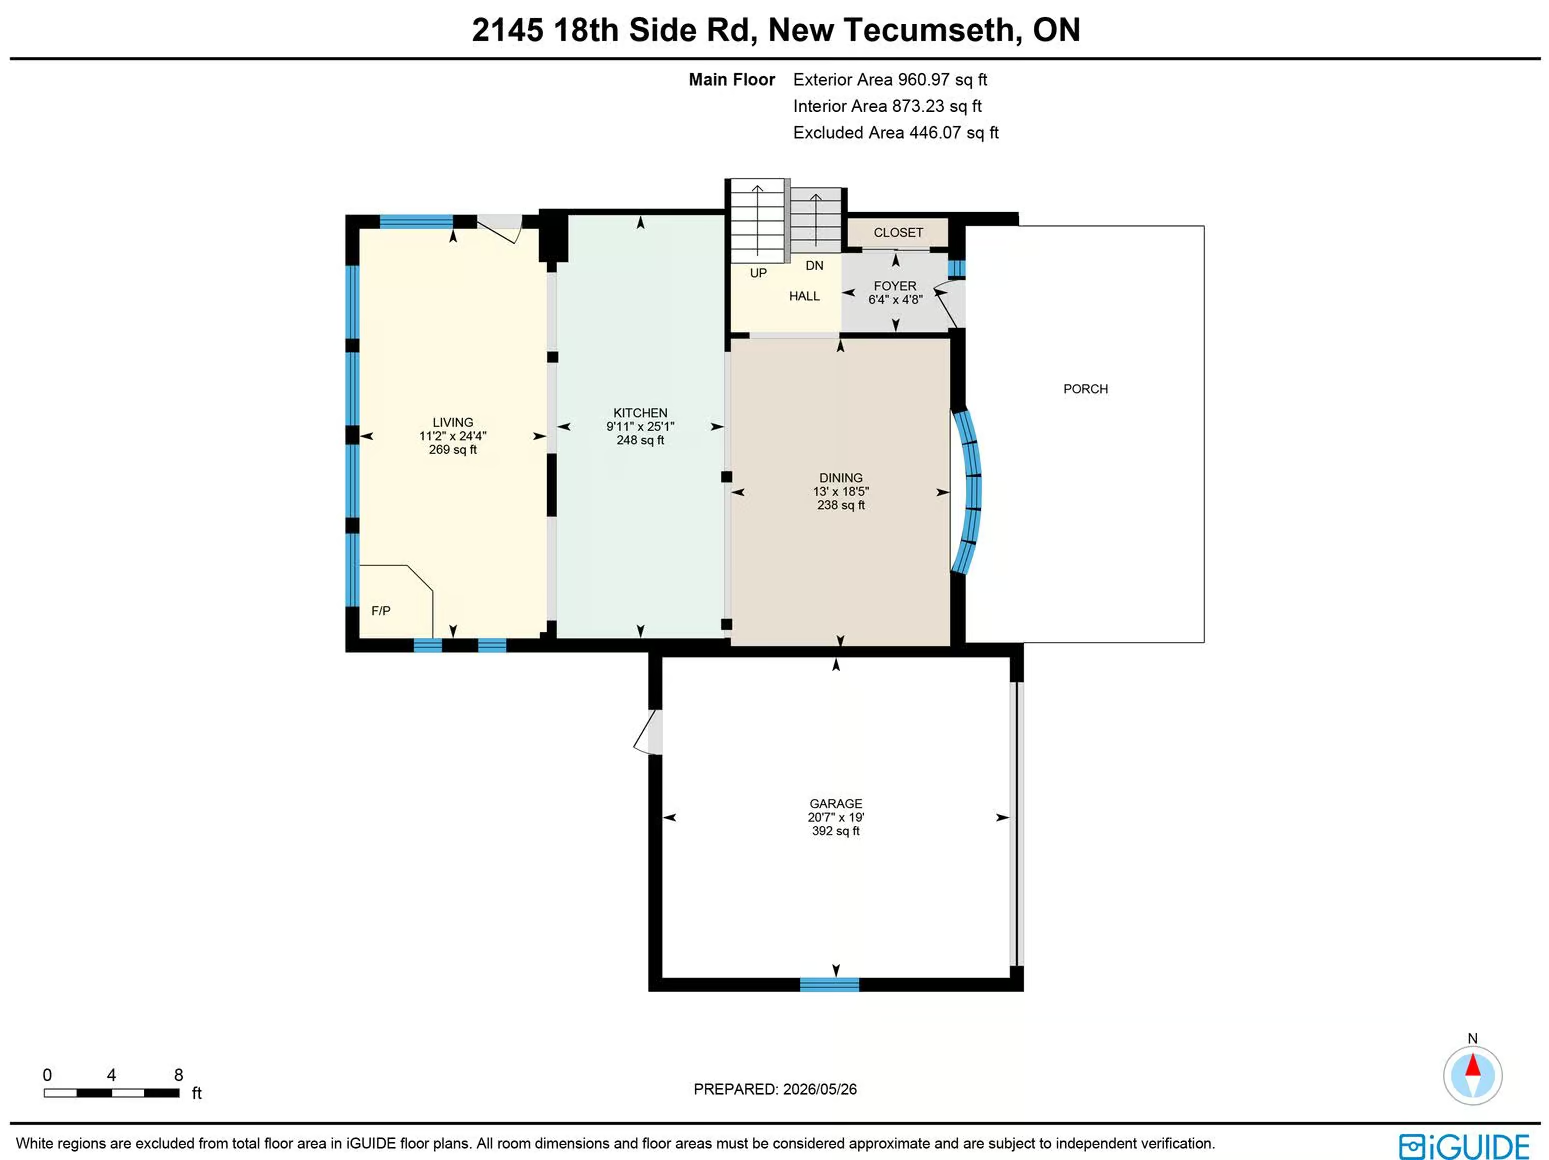
Warm Rustic Kitchen With Rich Wood Cabinetry, Granite Countertops, Built-In Appliances & An Open-Concept Layout Overlooking The Dining & Living Area
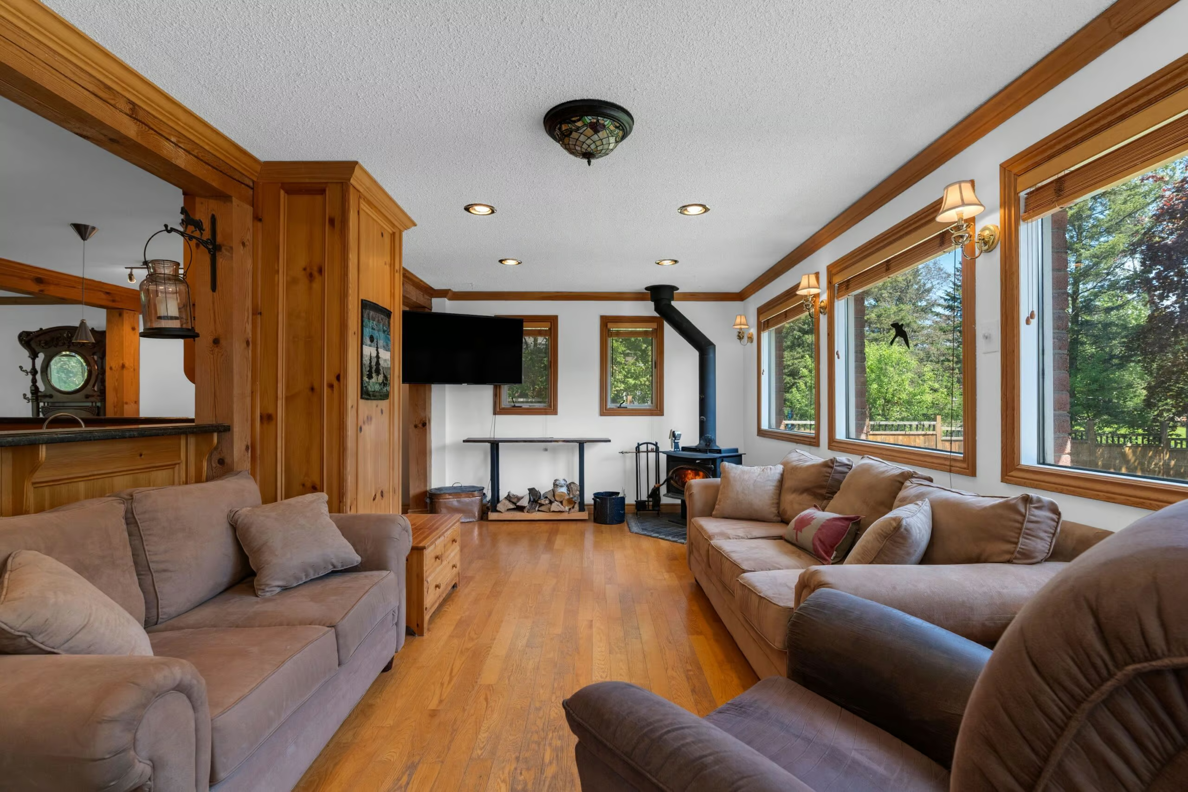
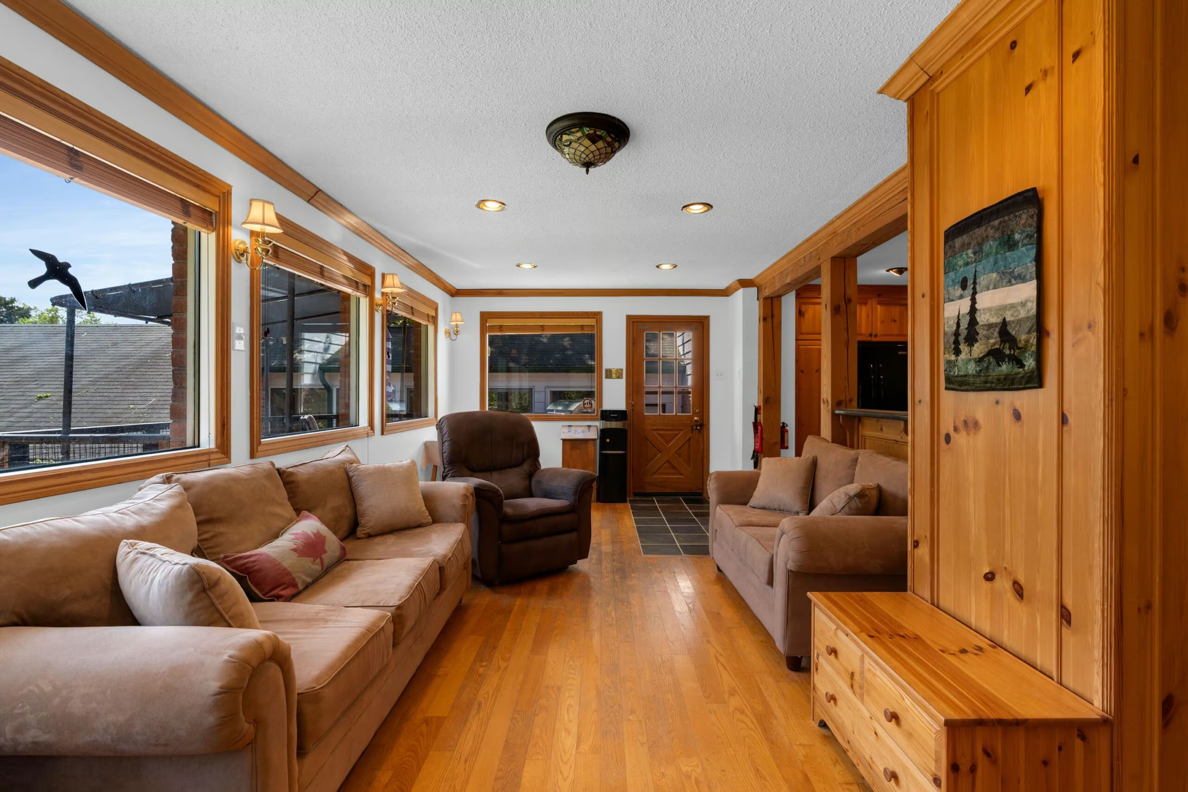
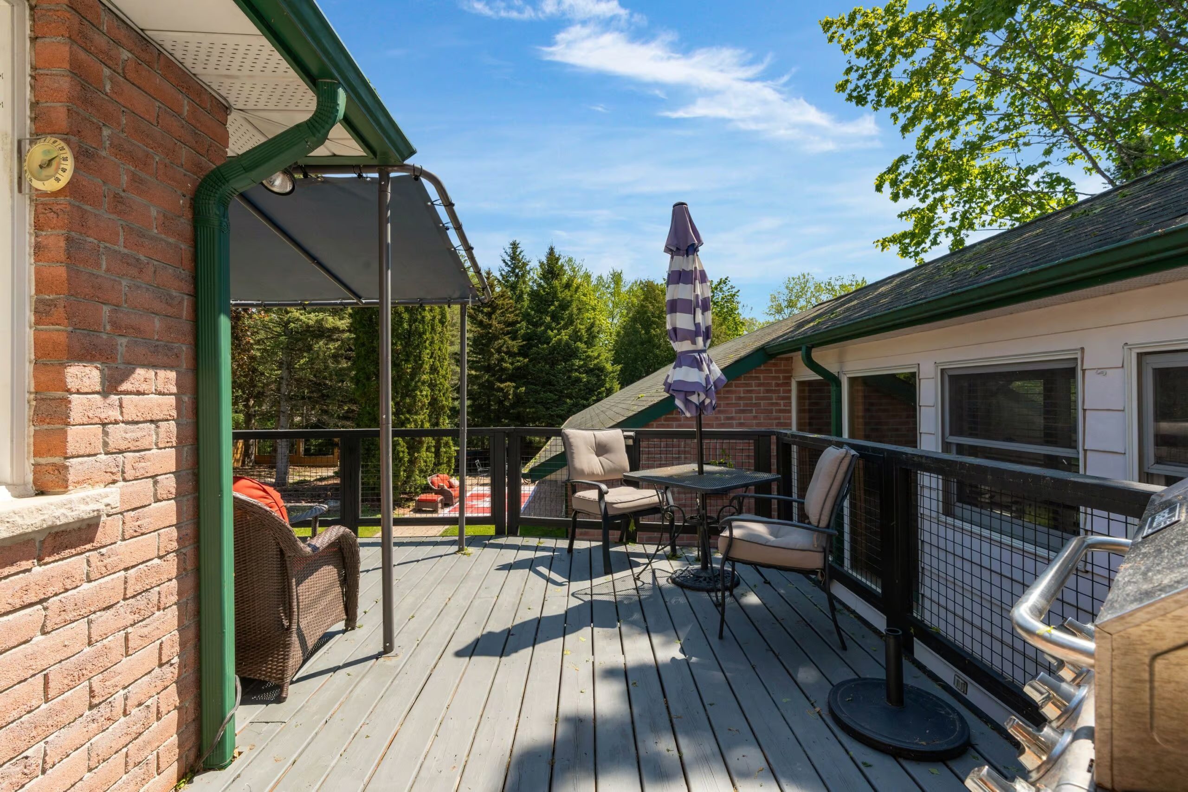
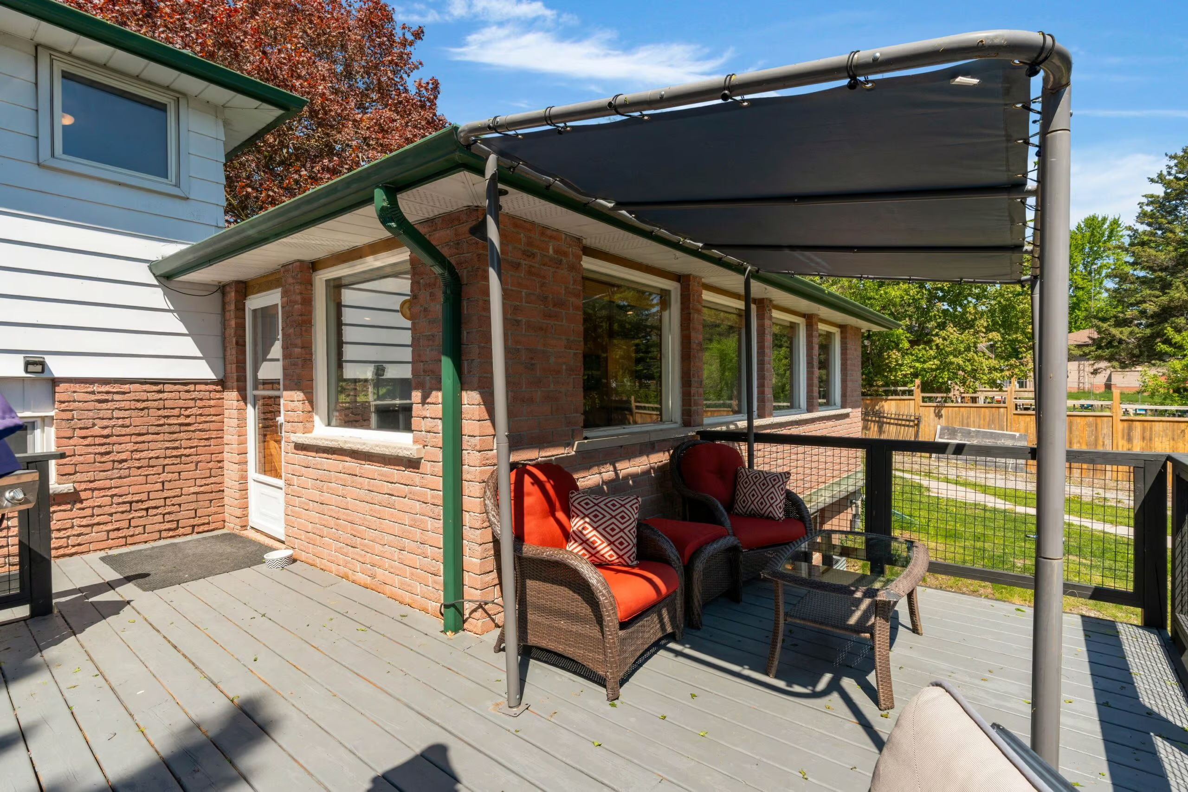
Window-Lined Living Room With Hardwood Floors, A Wood-Burning Fireplace & Walkout To The Back Deck
Carpet-Free Layout With Hardwood & Tile Flooring Throughout
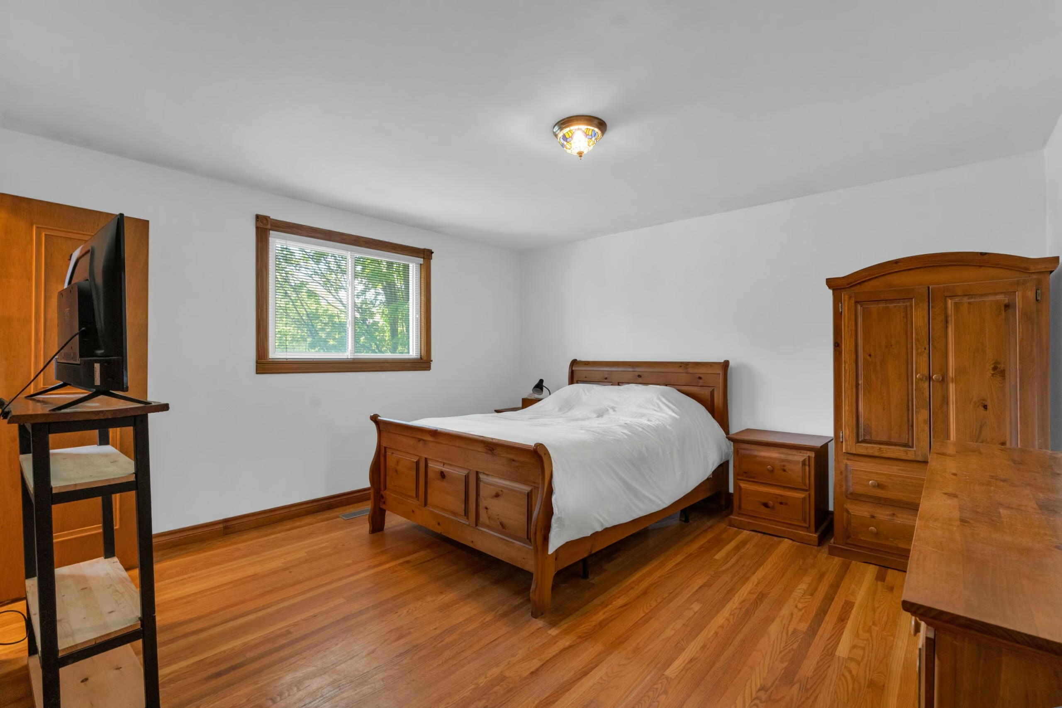
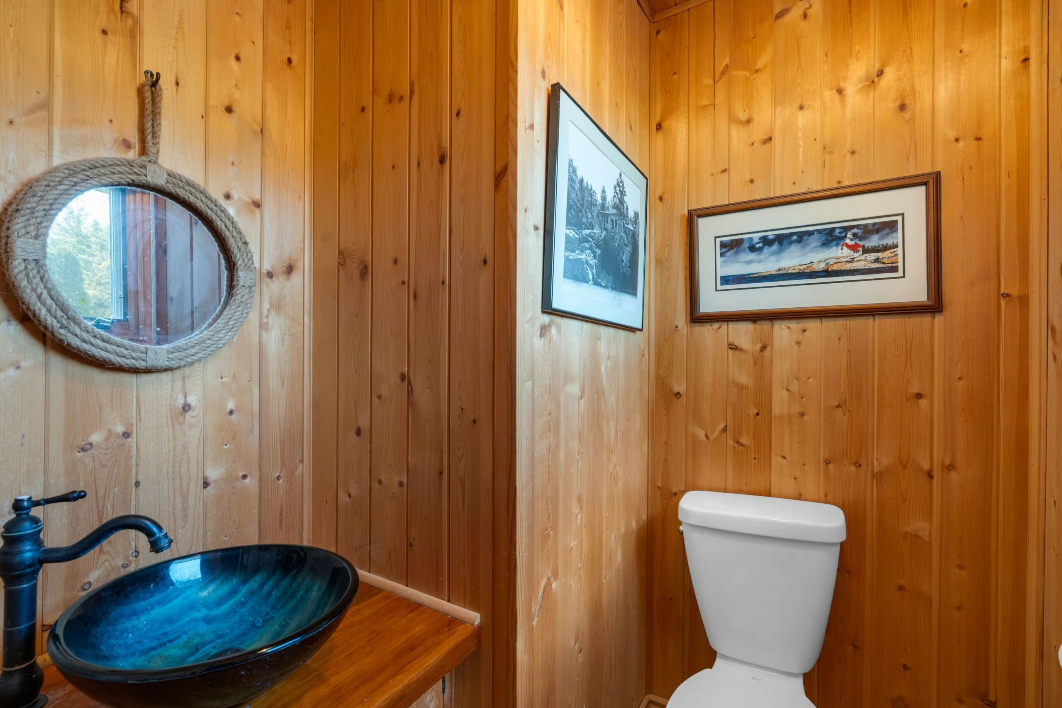
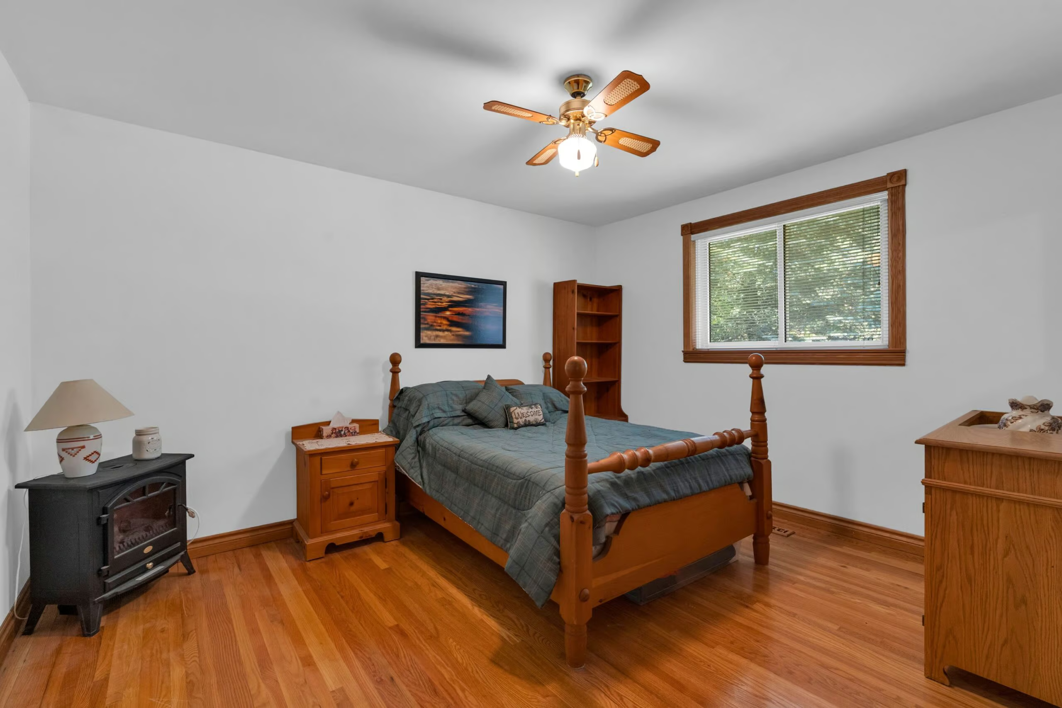
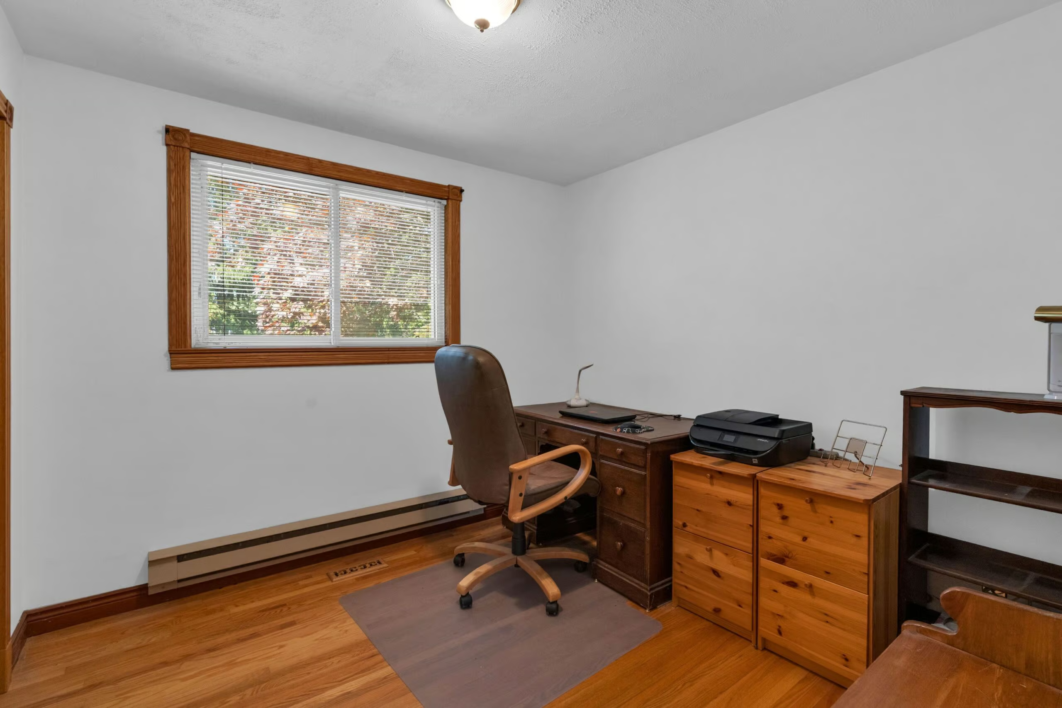
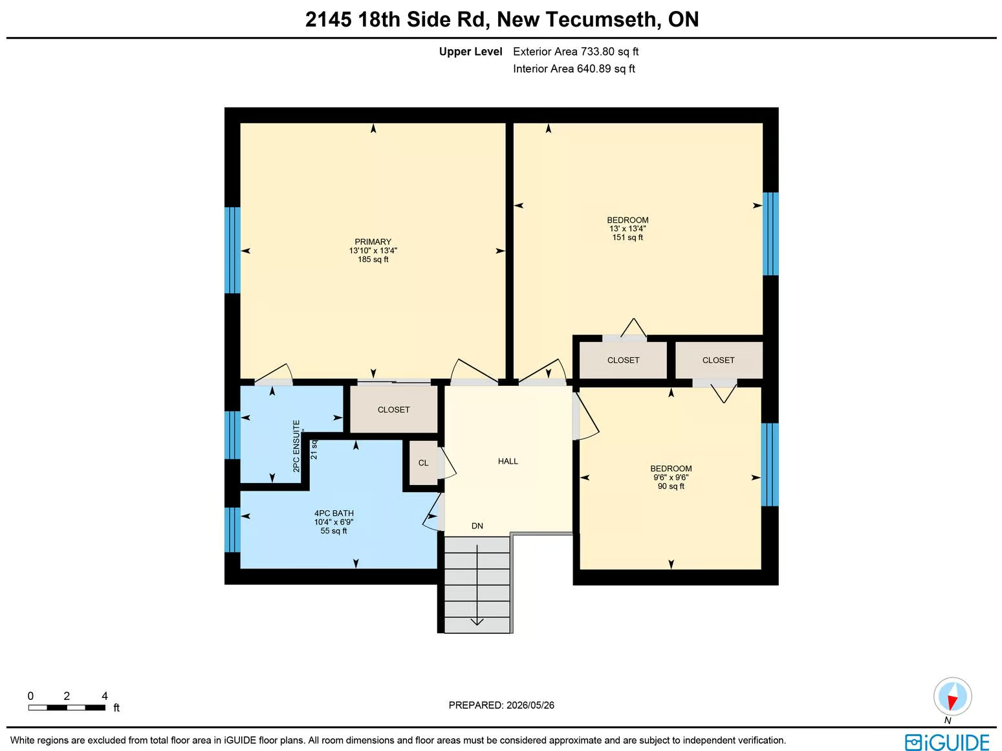
3 Well-Sized Upper-Level Bedrooms, Including A Primary Bedroom With A Double Closet & 2-Piece Ensuite
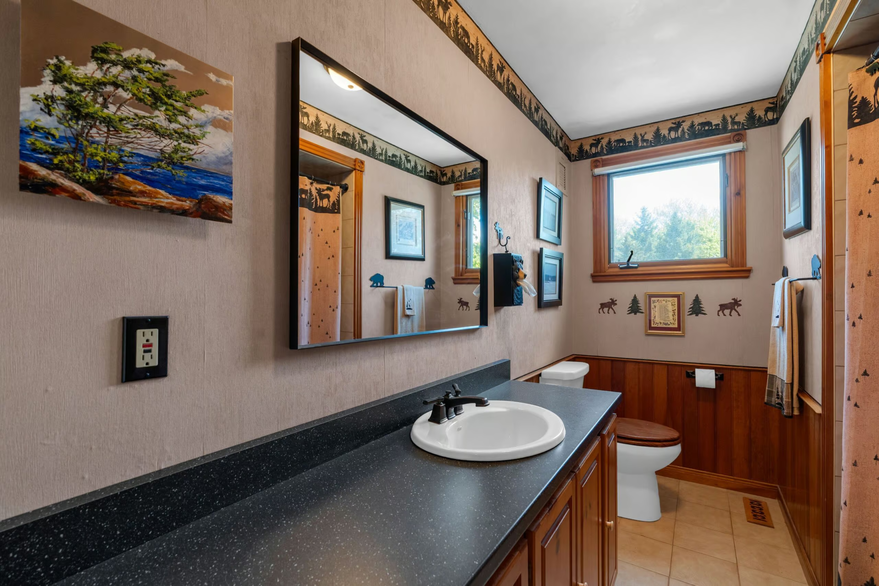
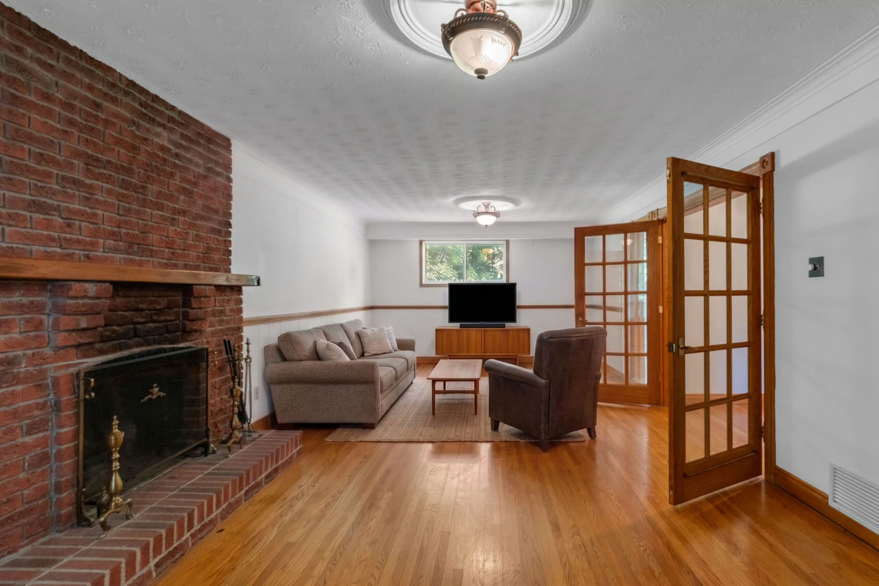
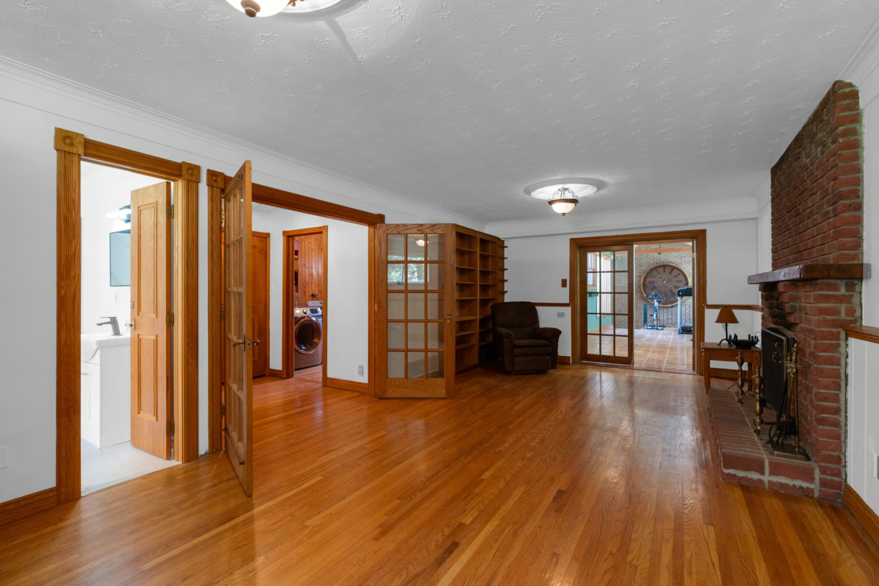
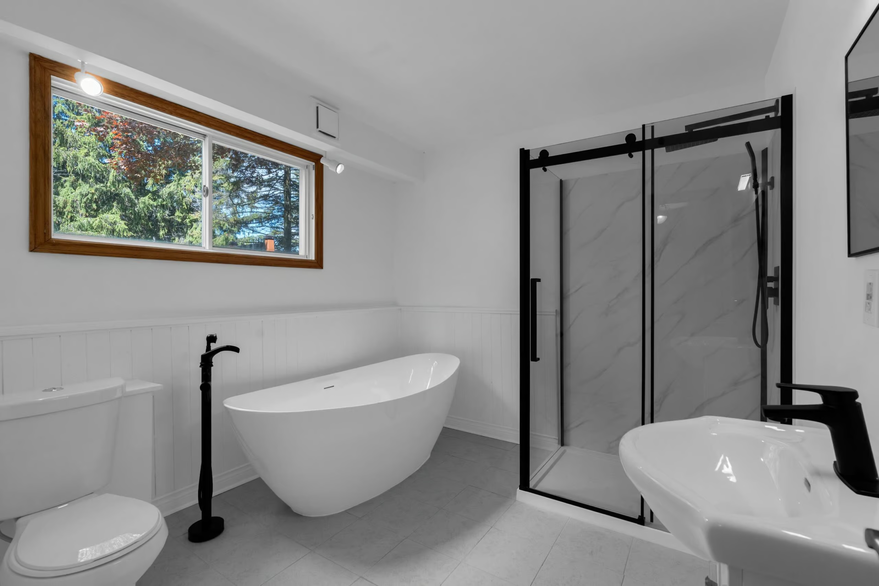
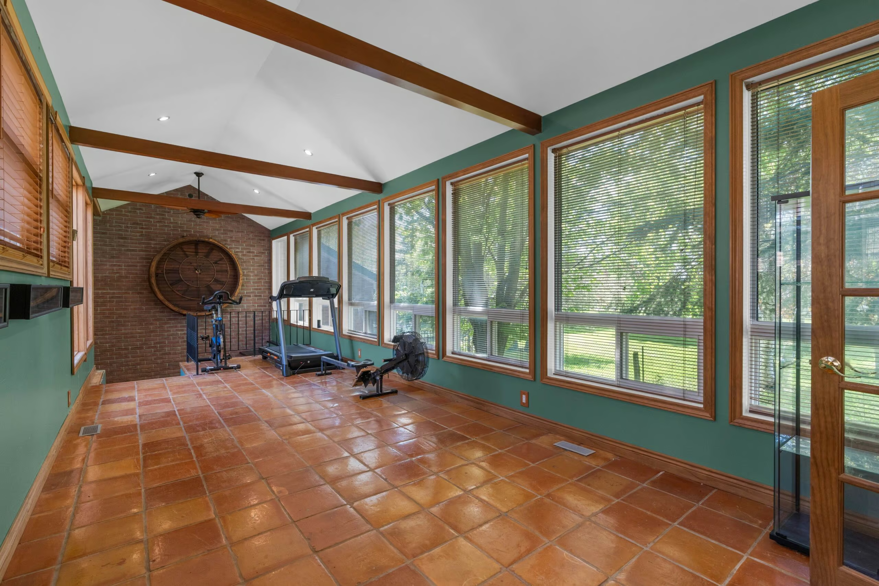
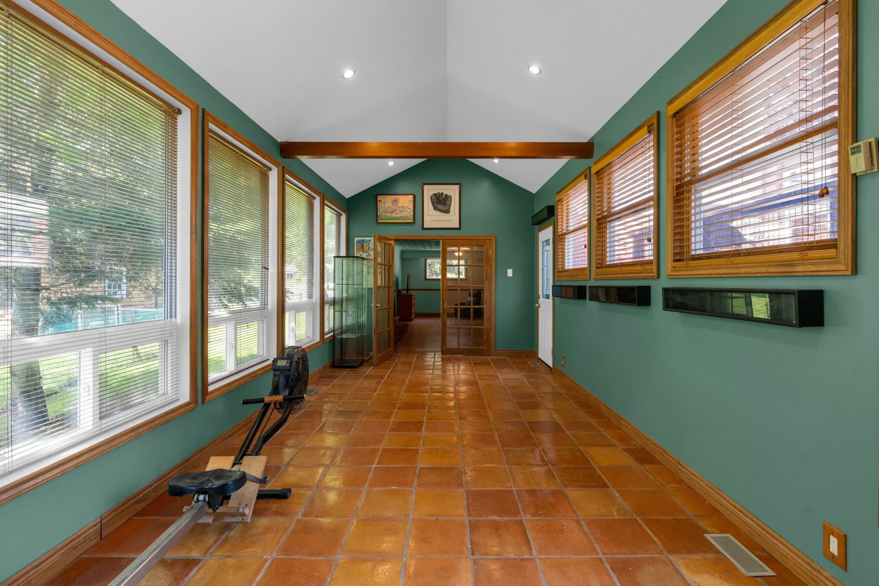
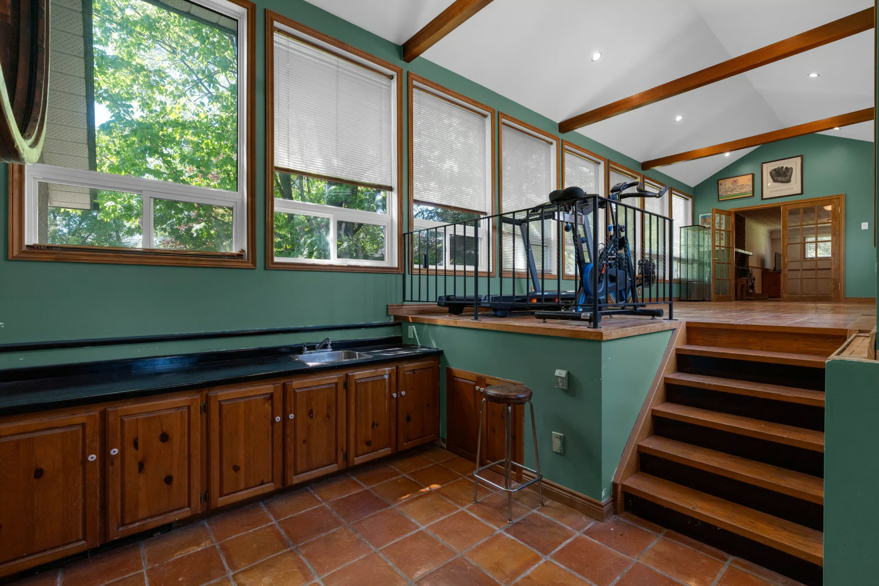
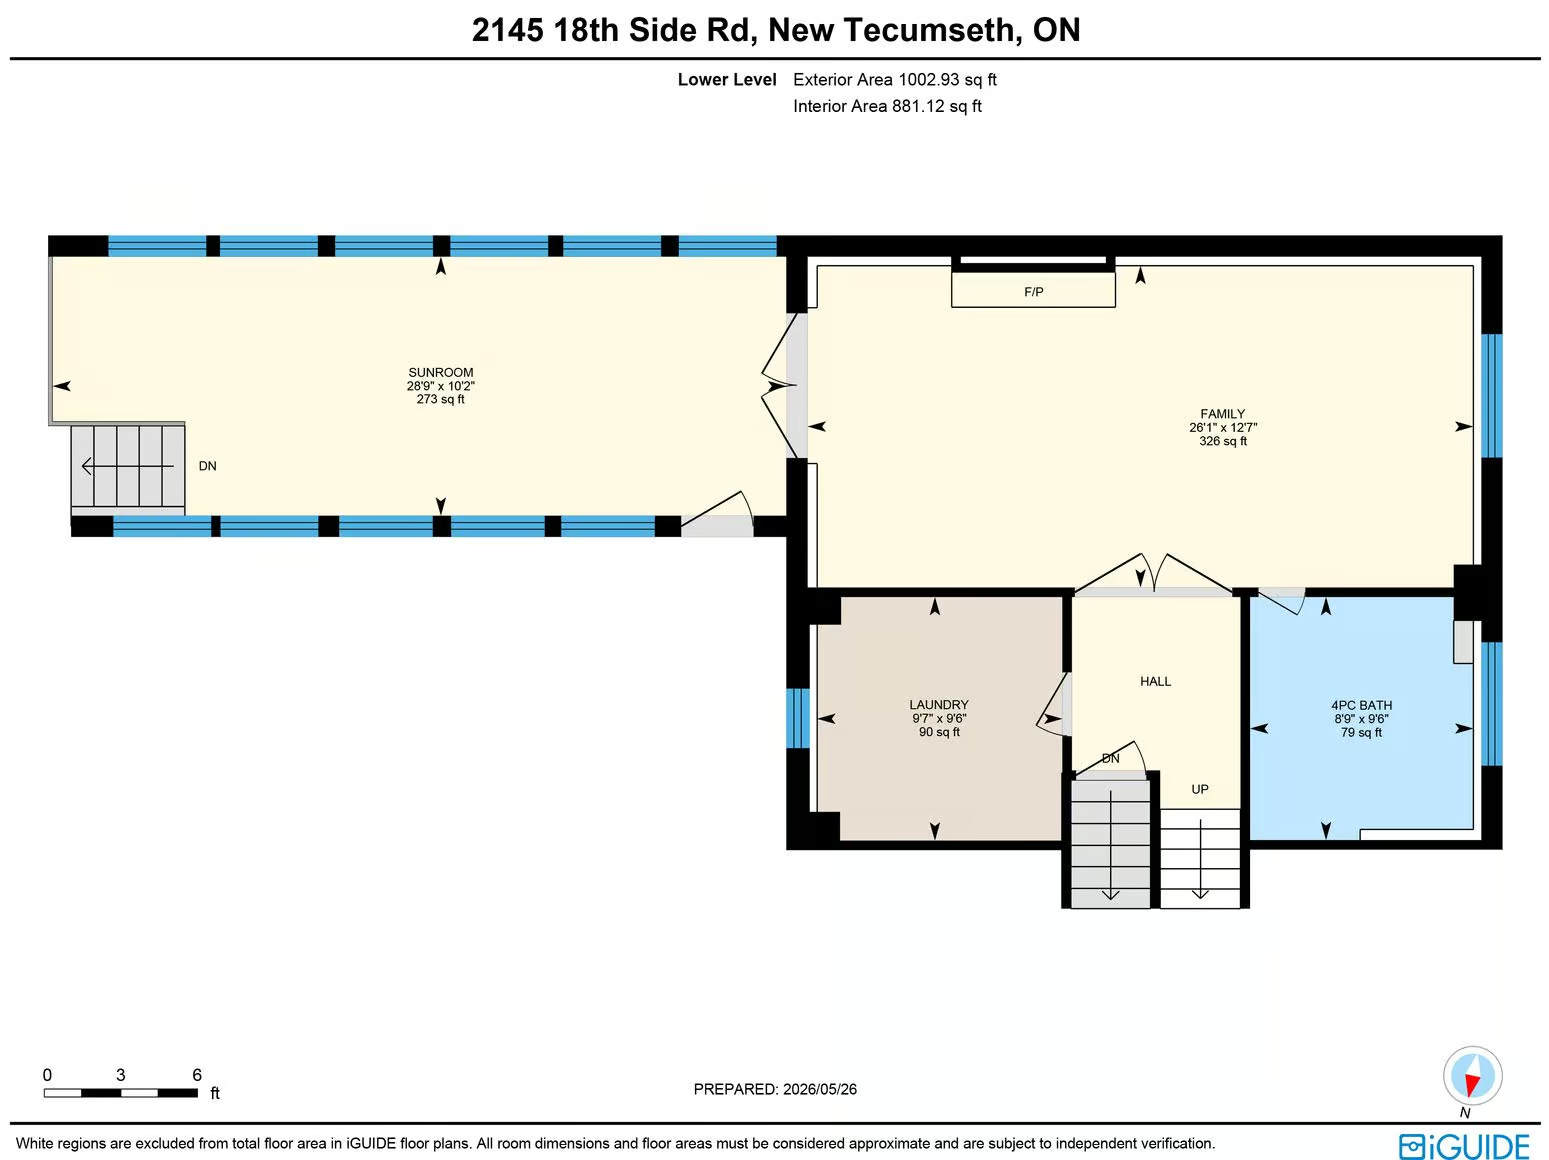
Expansive Lower Level With A Family Room Featuring A Second Wood-Burning Fireplace, French Doors To The Sunroom, Laundry & A Renovated 4-Piece Bathroom
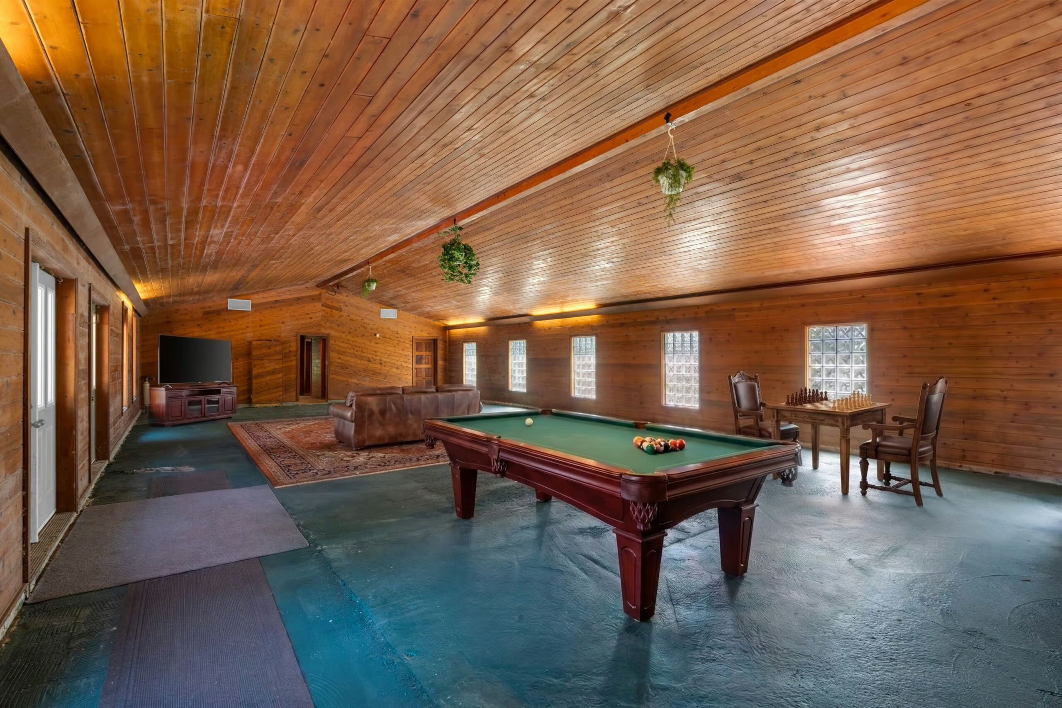
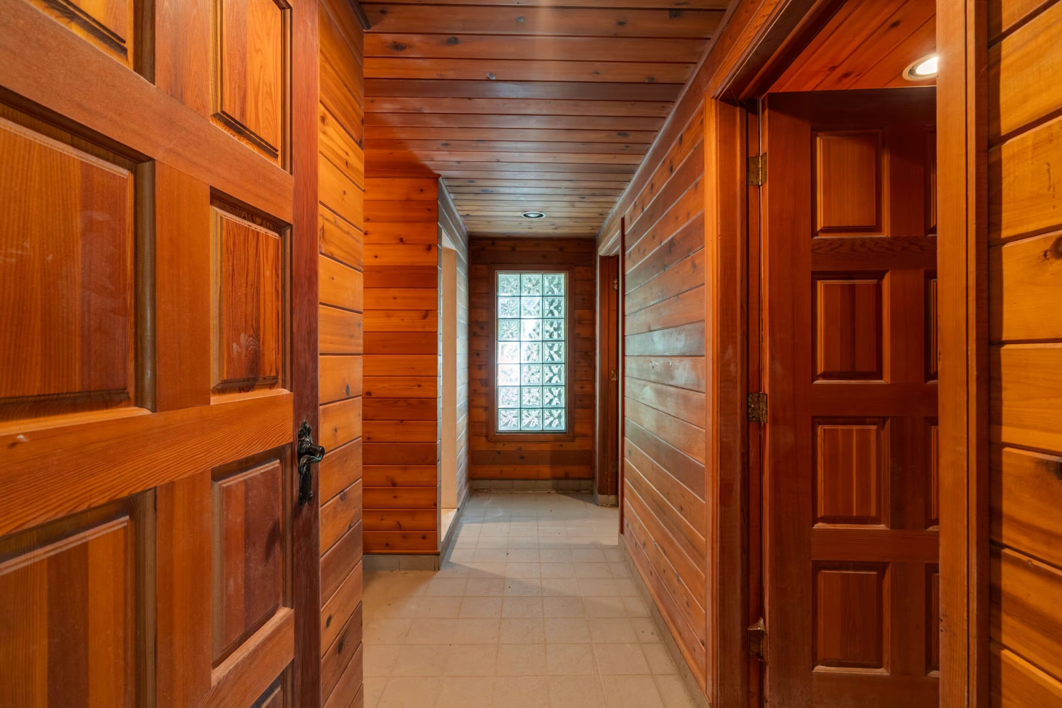
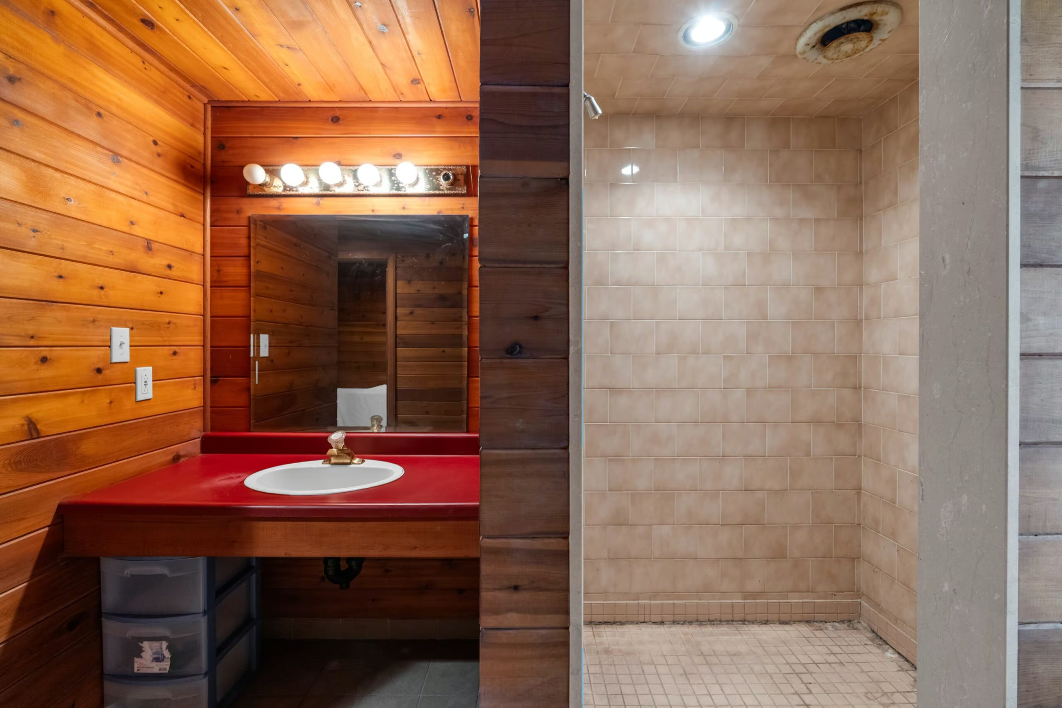
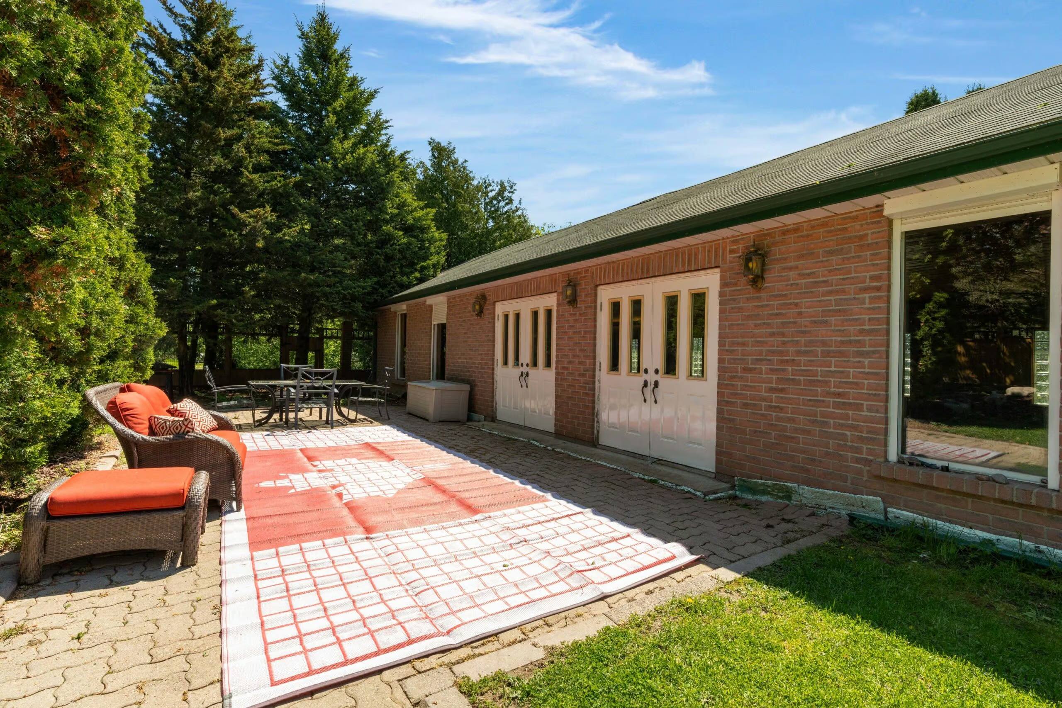
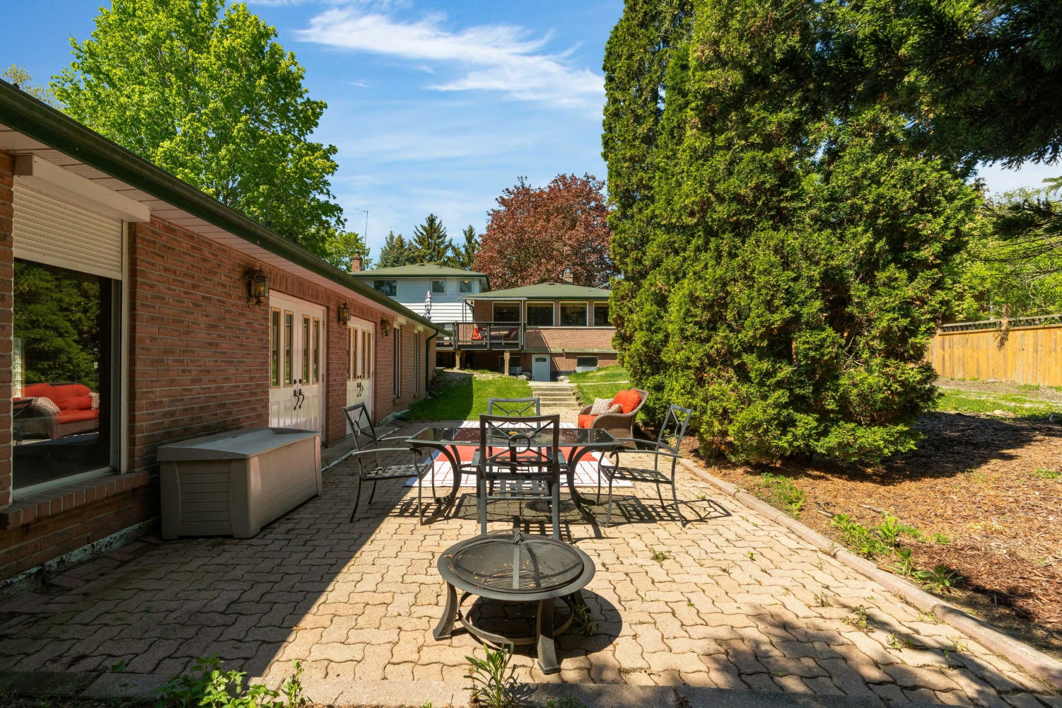
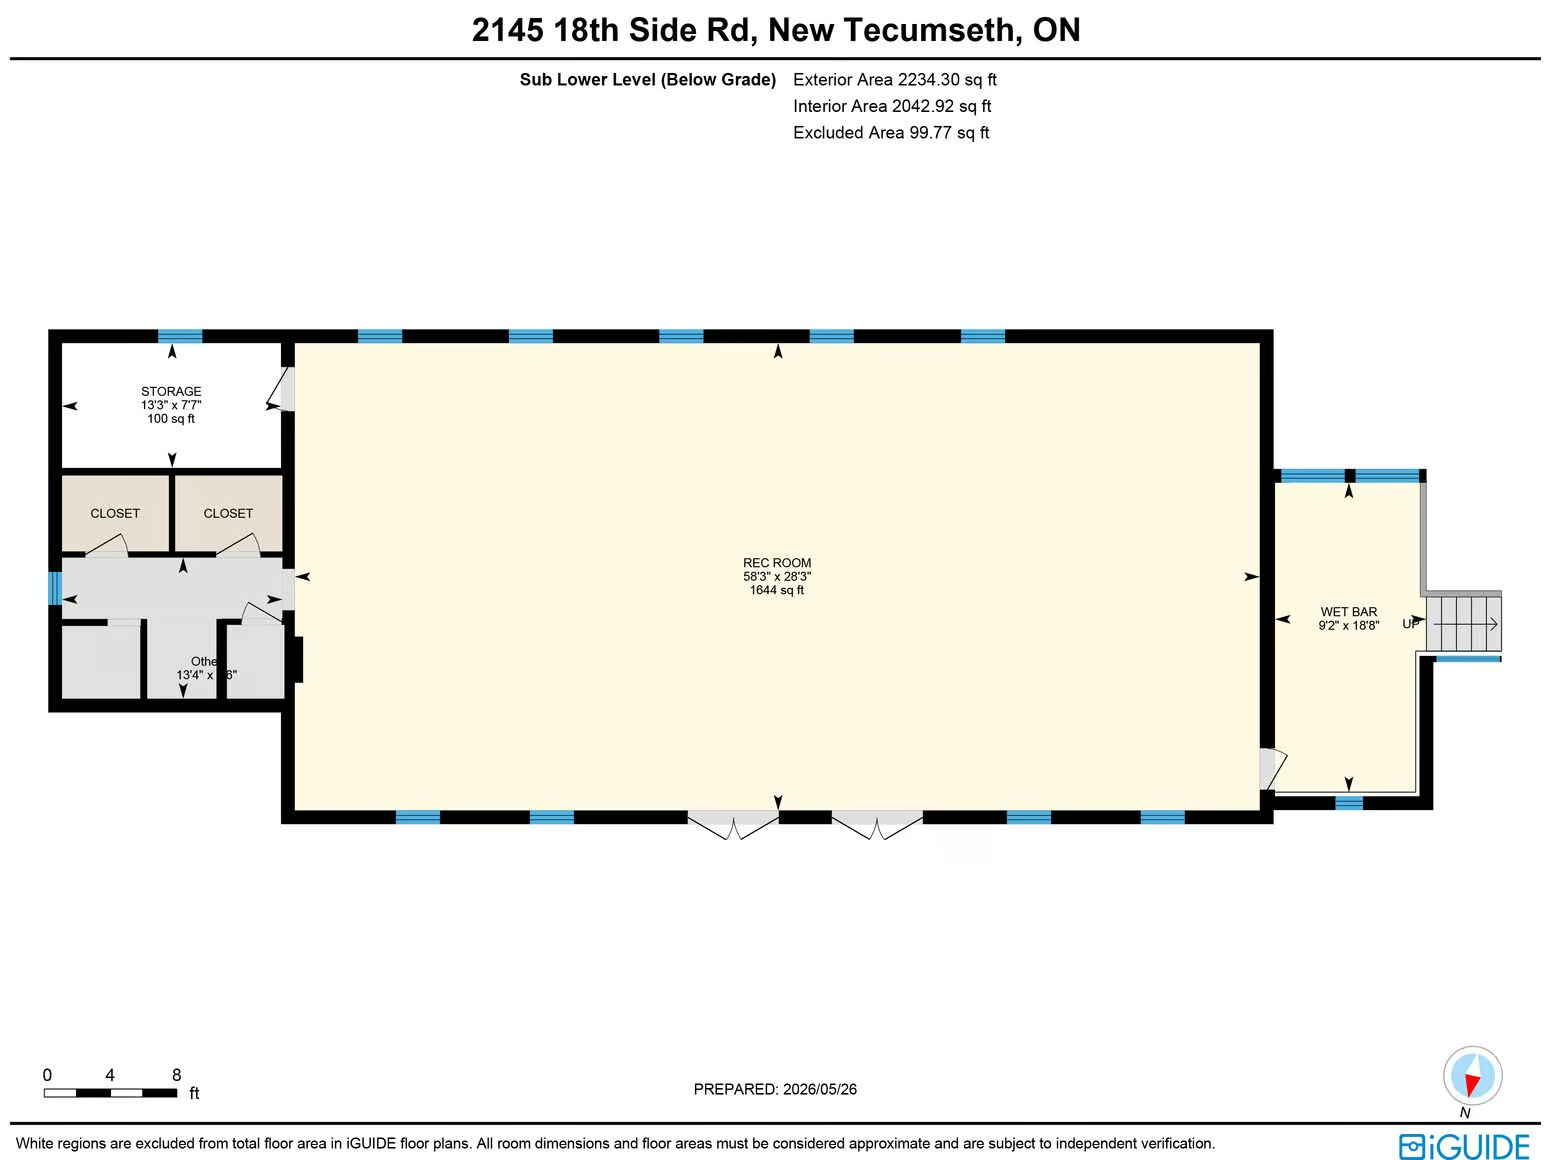
Sub-Lower Level With Over 2,100 Sq Ft Of Bonus Space Previously Used As A Pool House, Featuring Electrical, Ventilation, Walkout To The Backyard & Available Connections For Gas, Hot Water Tank & Plumbing For A Septic/Holding Tank
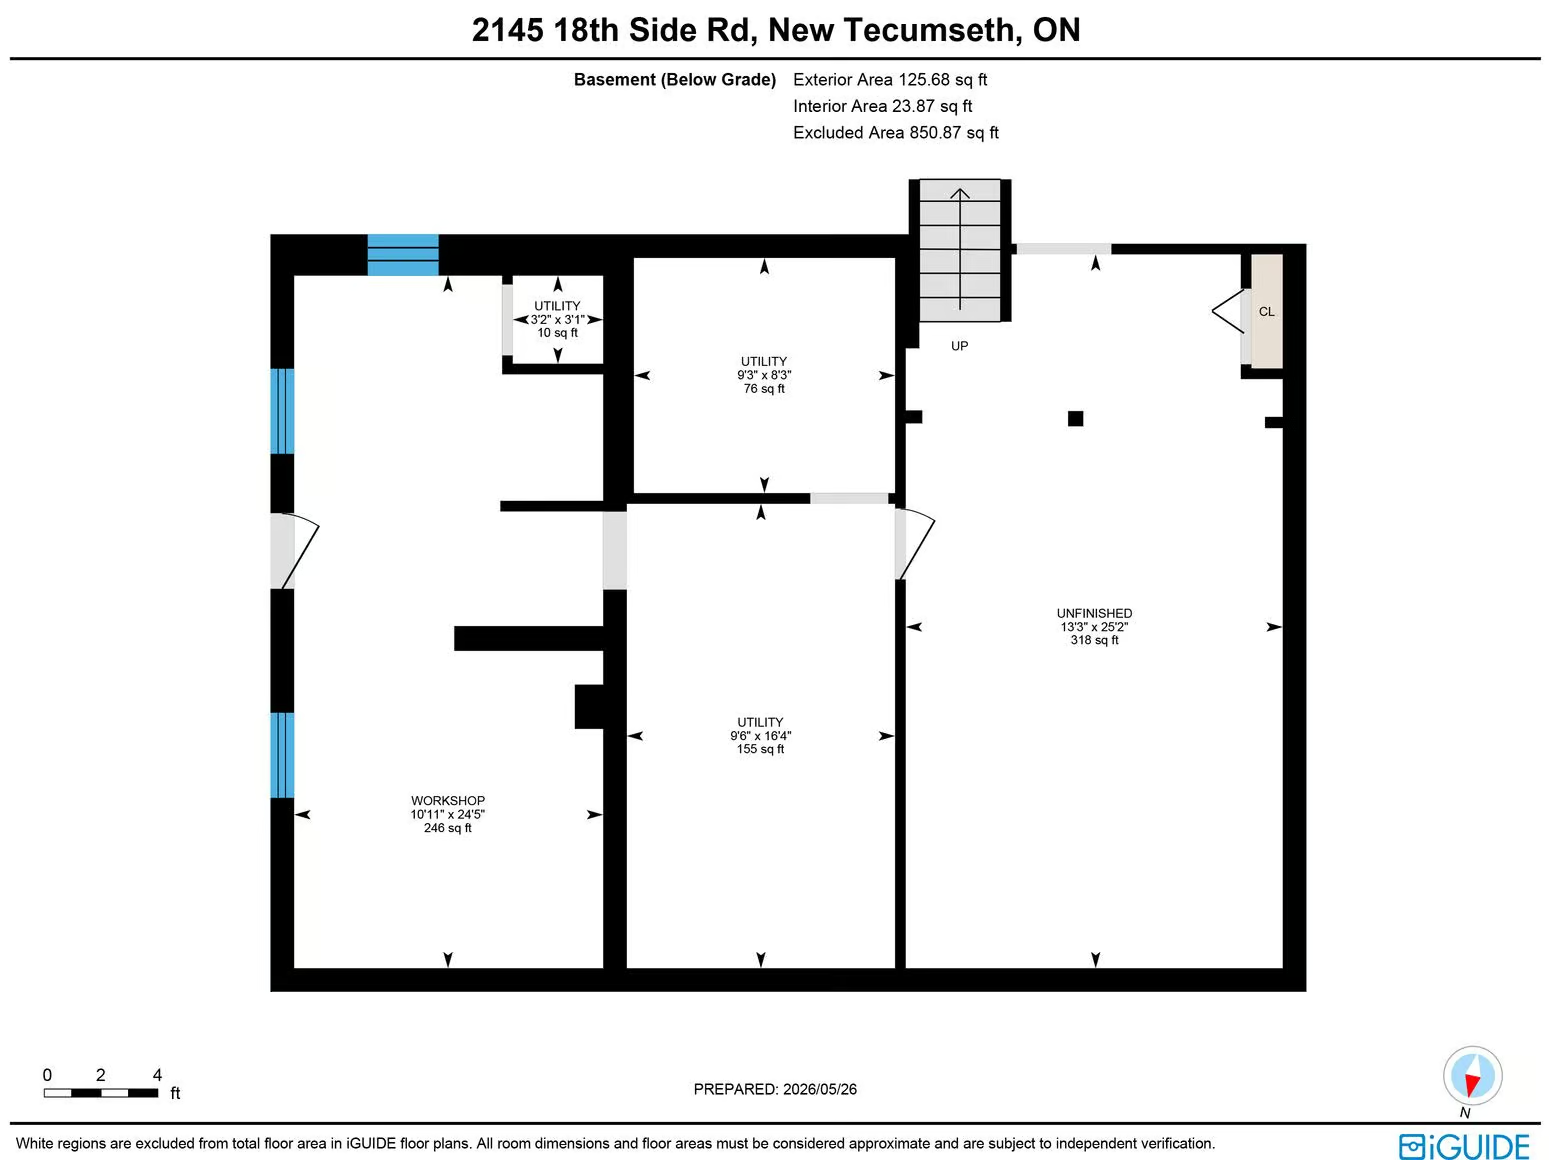
Separate Unfinished Basement Ready For Future Potential
Owned Water Softener, Water Treatment System & Water Heater For Added Everyday Value
Excellent Opportunity For Larger Families Or Dual-Living Arrangements With Flexible Space Across Multiple Levels
Property Taxes (2025): $8402.60

Set in quiet rural New Tecumseth, this is not a standard country home, it has over 3,700 finished sq ft with a shop, kennel run, attached double garage, 8 driveway spaces and a 2,100+ sq ft bonus area that opens the door to incredible possibilities. The main level brings warmth and character with rich wood kitchen cabinetry, granite countertops, built-in appliances and an open-concept layout overlooking the dining and living area, where hardwood floors, a wood-burning fireplace and walkout to the back deck create the atmosphere people move to the country for. Hardwood and tile flooring run throughout the carpet-free layout, while the upper level offers 3 well-sized bedrooms including a primary bedroom with a double closet and 2-piece ensuite. The lower level adds another layer of living space with a family room centred around a second wood-burning fireplace bringing extra warmth through the winter months, French doors leading to the sunroom, laundry and a renovated 4-piece bathroom. Then comes the space no one sees coming, over 2,100 sq ft previously used as a pool house, complete with electrical, ventilation, walkout to the backyard and available connections for gas, hot water tank and plumbing for a septic/holding tank. A separate unfinished basement gives buyers even more room to dream, while the owned water softener, water treatment system and water heater are practical perks already taken care of. Just 7 minutes to Highway 400 and within 40 minutes of the city and airport, close to Schomberg, Nobleton and Newmarket, this property is built for larger families, multi-generational living or buyers who want far more room than the average country home can offer.
Property Features
Attached Garage
Private Triple Wide Driveway
Property Details
Parking Total
10
Pool Features
Decommissioned
Property Type
Residential
Other Structures
Workshop
Kennel
View Type
Clear
Community Features
Golf
Park
School
School Bus Route
Wooded/Treed
Building
Appliances
Fridge
Cooktop & Double Wall Oven
Dishwasher
Washer
Dryer
Architectural Style
Sidesplit 4
Basement Finish
Finished
Basement Features
Walk-Out
Separate Entrance
Bathrooms
3
Bedrooms
3
Building Type
Residential
Cooling
Central Air Conditioning
Fireplace Fuel
Wood
Fireplace Present
Yes
Number Of Fireplaces
2
Bathrooms Half
1
Heating Fuel
Oil
Heating
Forced Air
Roof Material
Asphalt Shingle
Sewer
Septic
Size Exterior
3728 sqft
Stories
2
Water Source
Drilled Well
Building Amenities
Atrium
Carpet Free
Central Vacuum
In-Law Capability
Propane Tank
Rough-In Bath
Sewage Pump
Storage
Sump Pump
Water Heater Owned
Land
Access Type
Road access
Zoning
Hamlet Residential
Landscape Features
Landscaped
Lawn
Trees/shrubs
Walk Score
Rooms
Metric
Imperial
LevelTypeDimensions
Main level Foyer Foyer
1.93m x 1.44m
Main level Kitchen Kitchen
3.04m x 7.66m
Main level Dining room Dining room
3.97m x 5.61m
Main level Living room Living room
3.39m x 7.41m
Upper Level Primary bedroom Primary bedroom
4.23m x 4.07m
Upper Level 2pc Ensuite bath 2pc Ensuite bath
Upper Level Bedroom 2 Bedroom 2
3.98m x 4.07m
Upper Level Bedroom 3 Bedroom 3
2.9m x 2.9m
Upper Level 4pc Bathroom 4pc Bathroom
Lower level Family room Family room
7.95m x 3.84m
Lower level Sunroom Sunroom
8.76m x 3.09m
Lower level Laundry room Laundry room
2.93m x 2.91m
Lower level 4pc Bathroom 4pc Bathroom
Lower level Recreation room Recreation room
17.77m x 8.6m
Lower level Other Other
2.79m x 5.7m
Peggy Hill
Broker
Re/Max Hallmark Peggy Hill Group Realty Brokerage
Open Houses
May 30 2026 12:00 pm to 2:00 pm
Public Welcome!

Similar Listings

48 Brandon Crescent
Tottenham , ON L0G 1W0
$796,900
Re/Max Hallmark Peggy Hill Group Realty Brokerage
Listing ID: 8833141997
Last Updated: 2026-05-28 18:25:30

Not intended to solicit Sellers or Buyers currently under written contract with another REALTOR®. All measurements are approximate deemed to be from reliable sources, however buyer and buyer's agent to do their own due diligence.