Virtual Tour
Property Description
South Barrie Townhome With A Unique Floor Plan, Upper Loft, Two Semi-Ensuite Baths & A Fully Fenced Backyard!
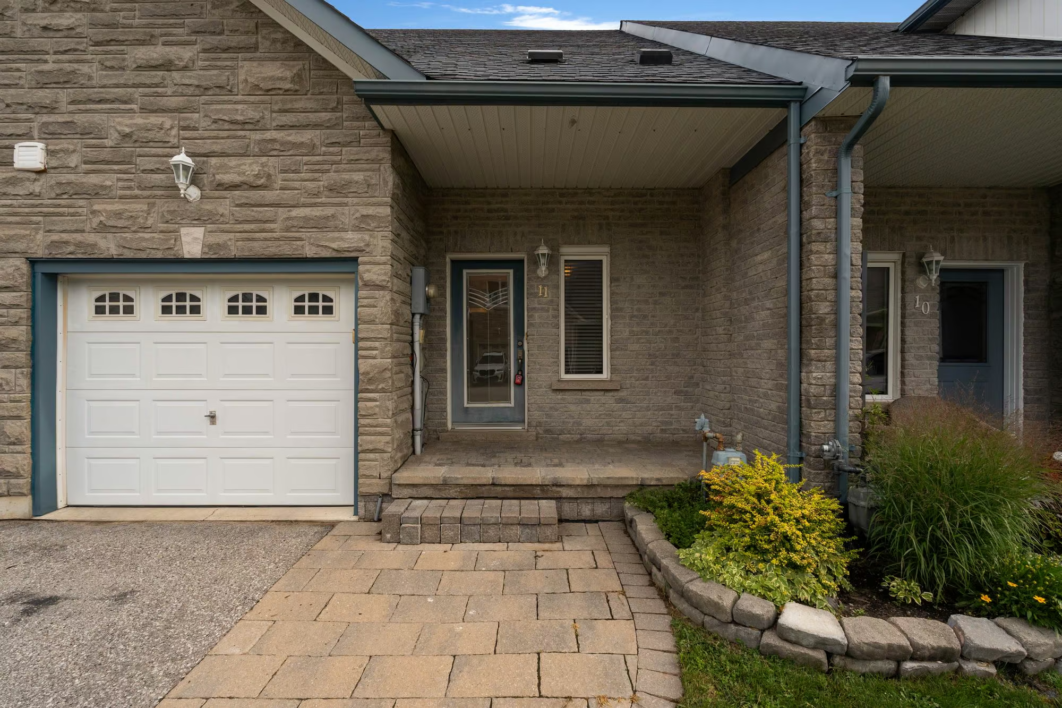
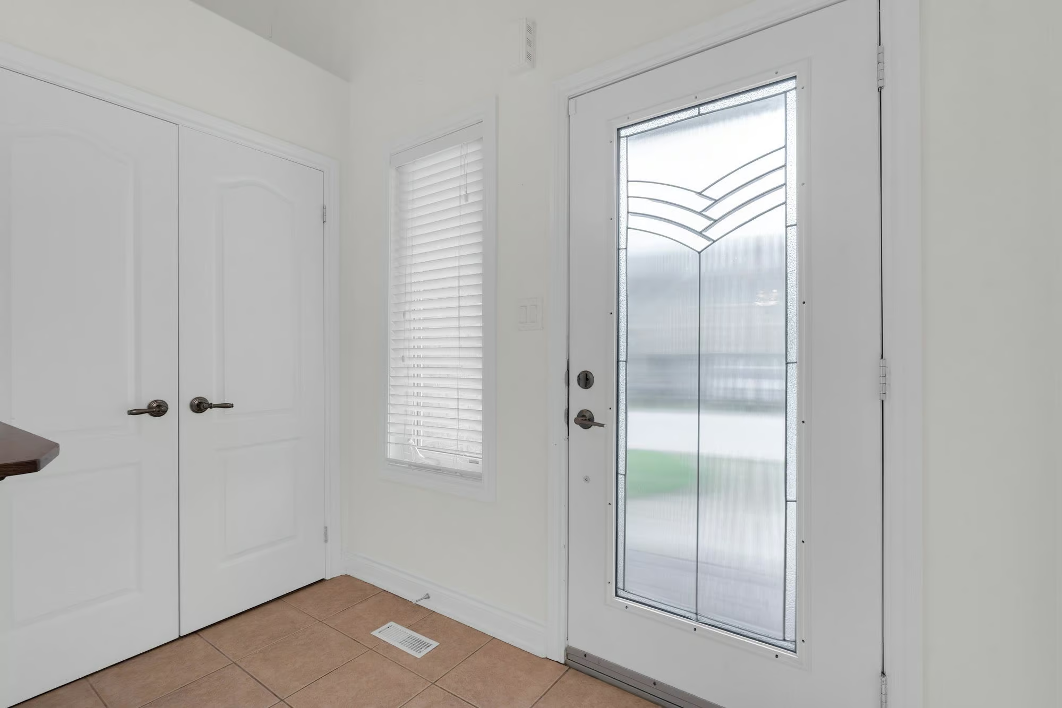
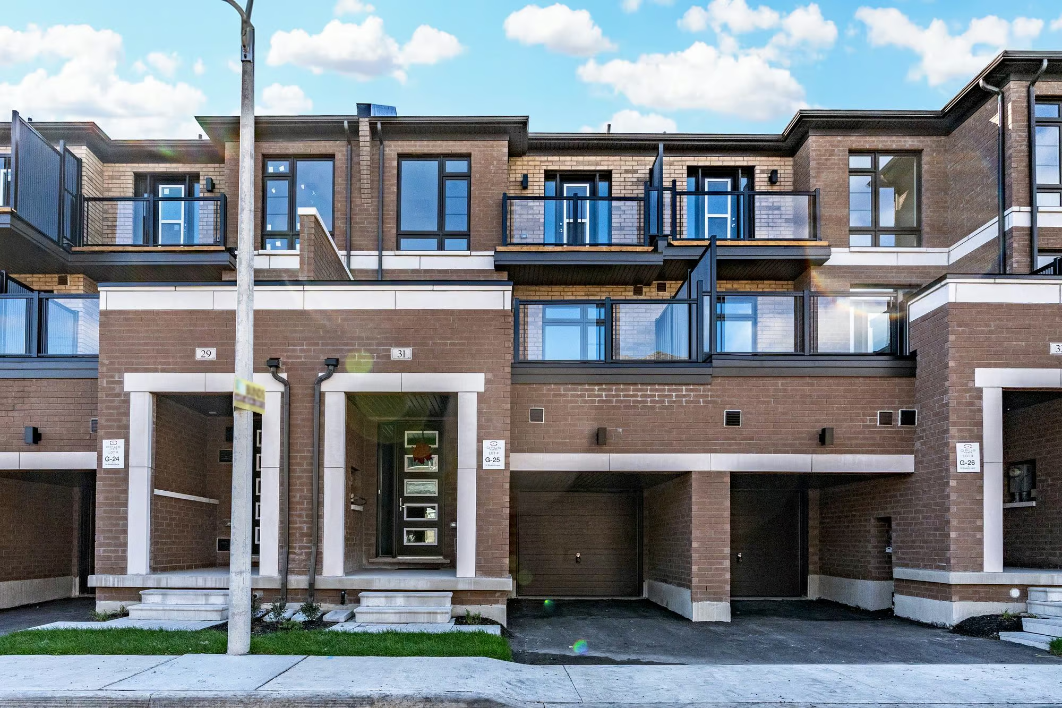
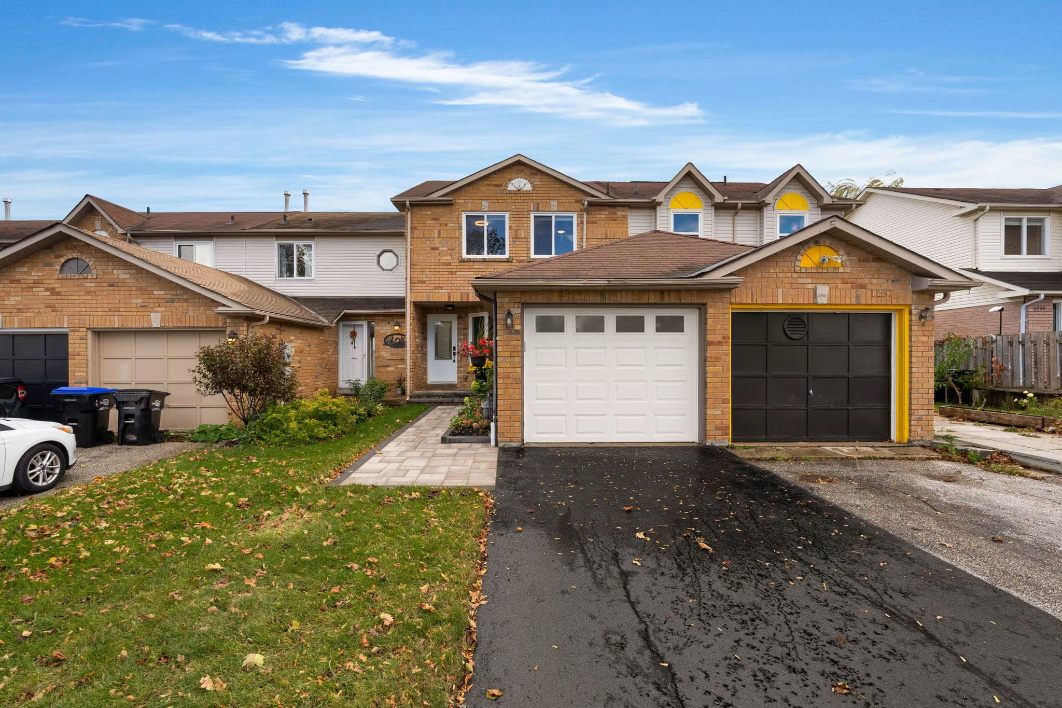
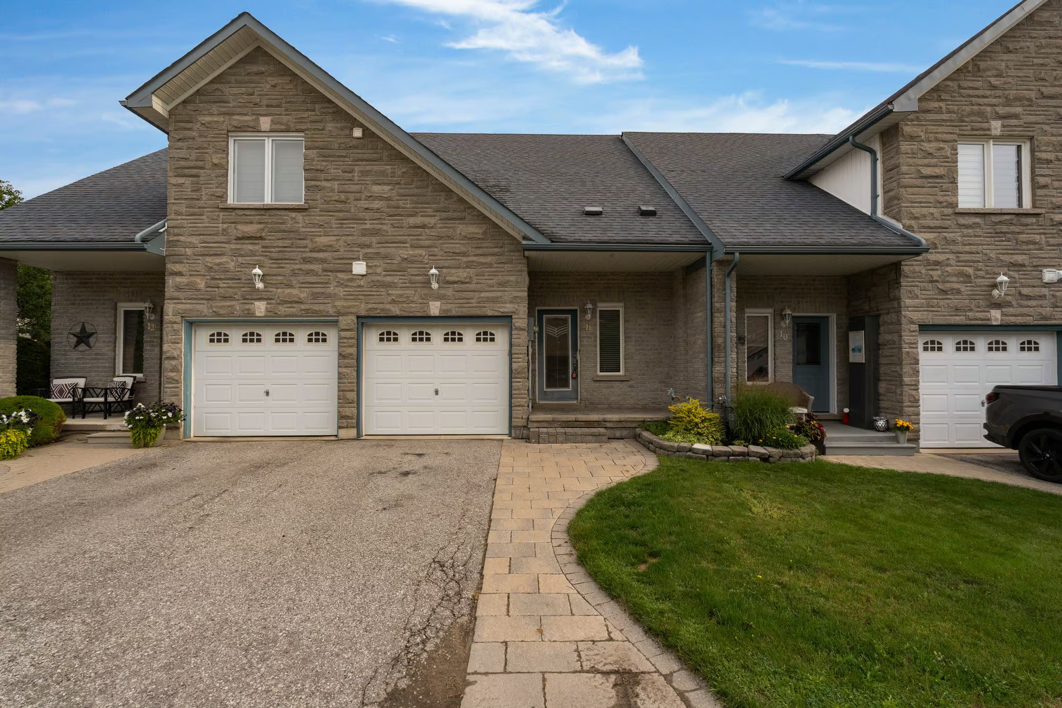
Brick and stone frame this South Barrie townhome, with an interlock walkway leading to the covered front porch and an attached single garage with inside entry. Beyond the front door, the floor plan takes a less conventional direction. Across 1,539 sq. ft., a main-floor primary bedroom is paired with a second bedroom upstairs, while an upper loft overlooking the foyer gives the home an architectural detail you do not expect to find in a typical two-bedroom layout.
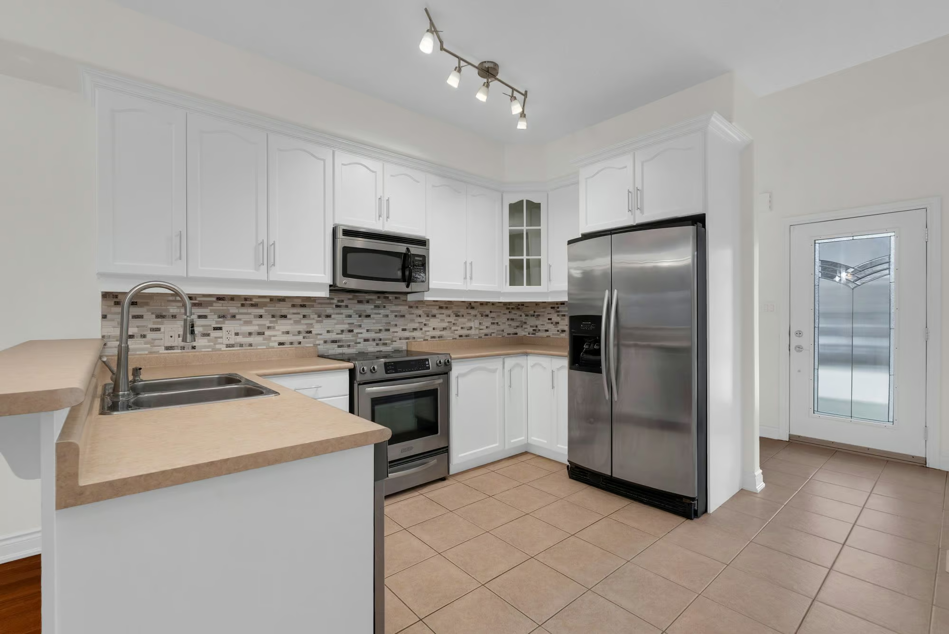
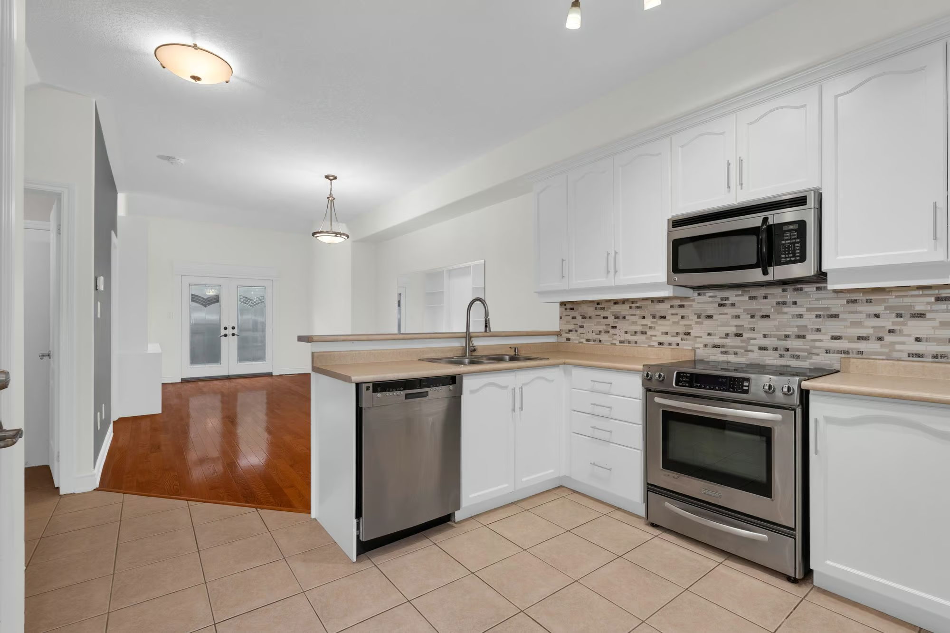
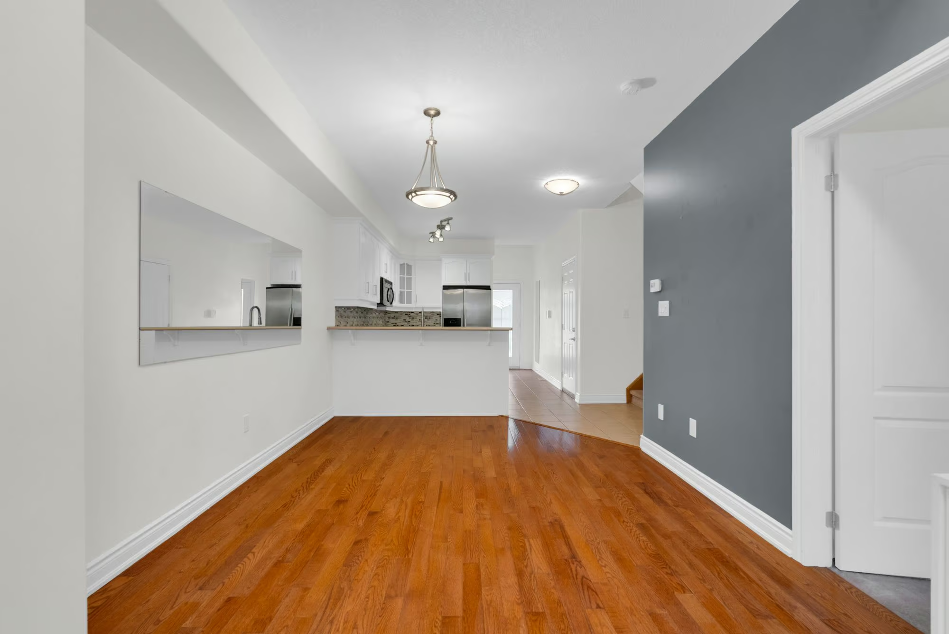
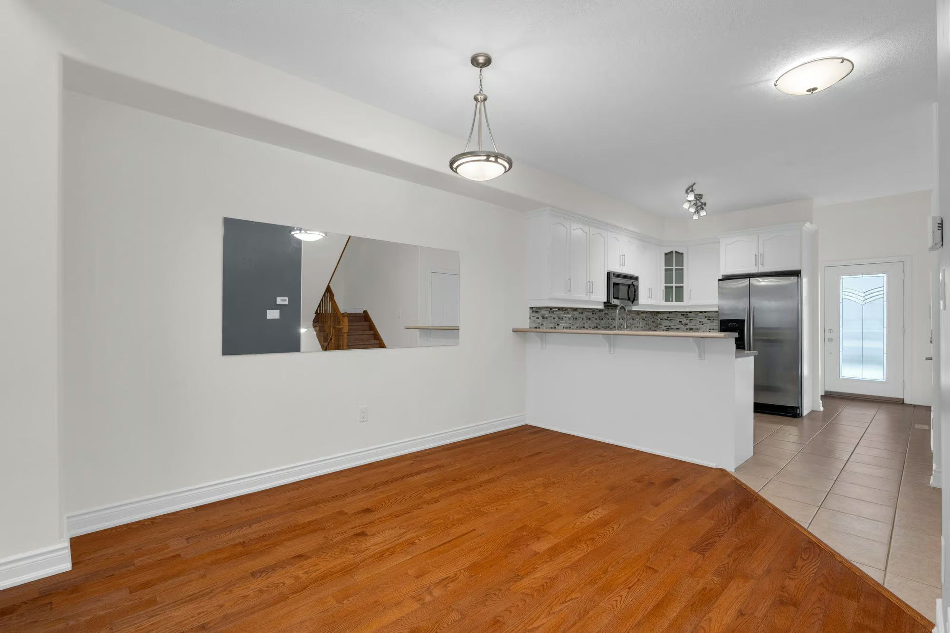
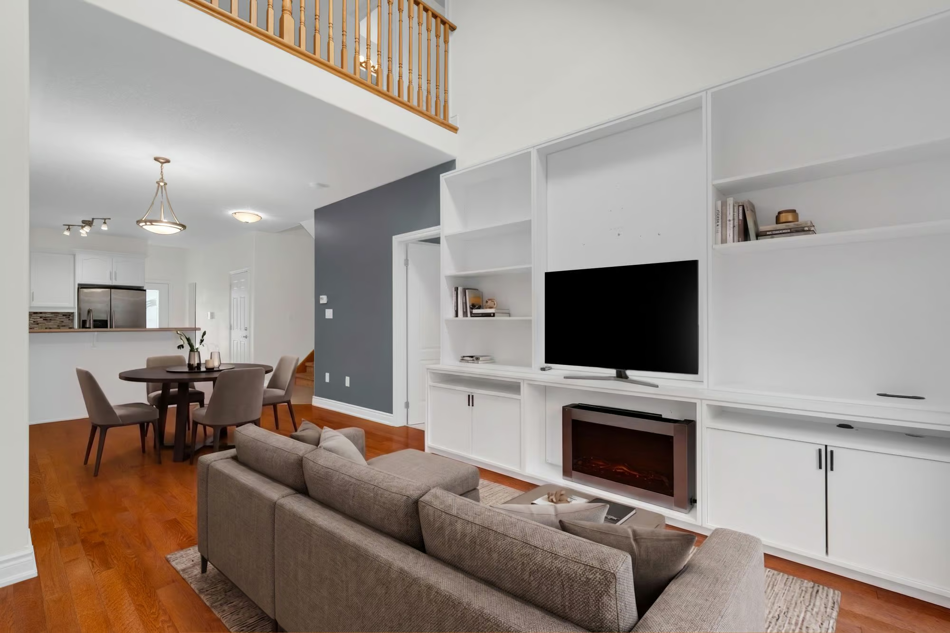
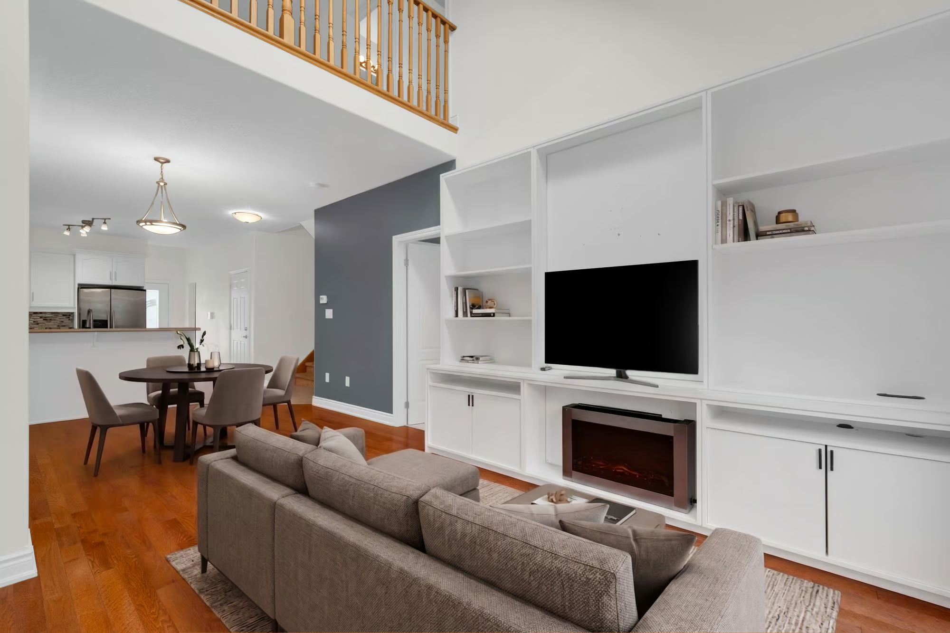
Hardwood carries through the open-concept living and dining areas, with the kitchen naturally connected to both. White cabinetry is paired with stainless steel appliances, a tiled backsplash, tile flooring and a breakfast bar that gives you an easy spot to pull up a stool while keeping the kitchen part of the conversation. In the living room, a fireplace framed by built-in shelving creates a strong focal point, while garden doors open directly to the backyard and bring the outdoor space into view.
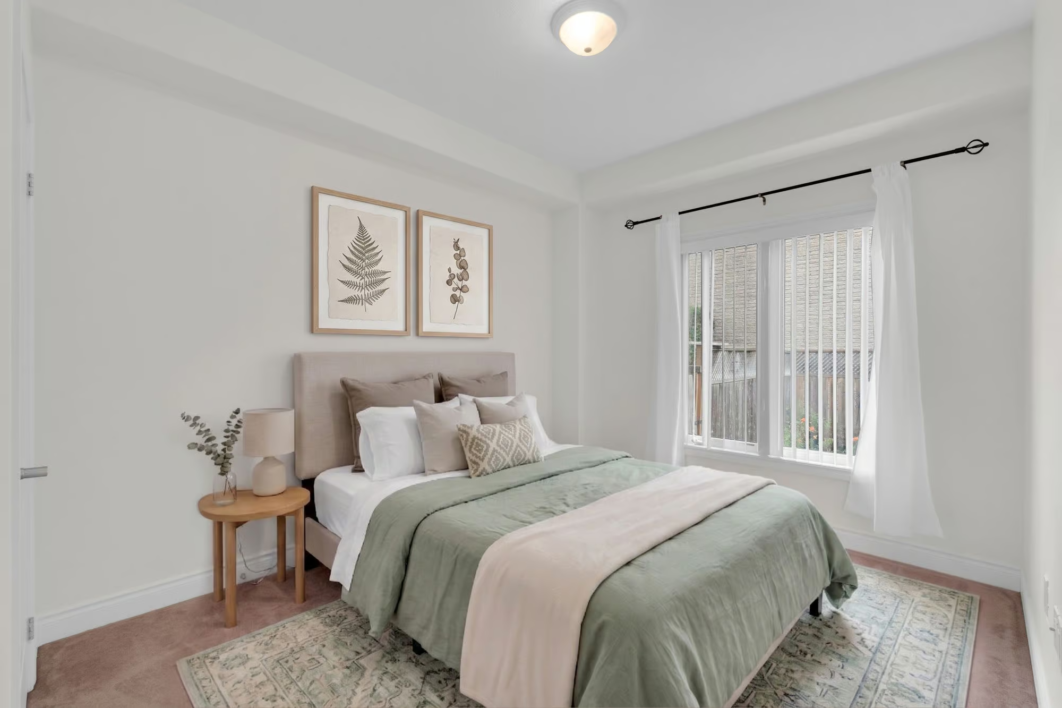
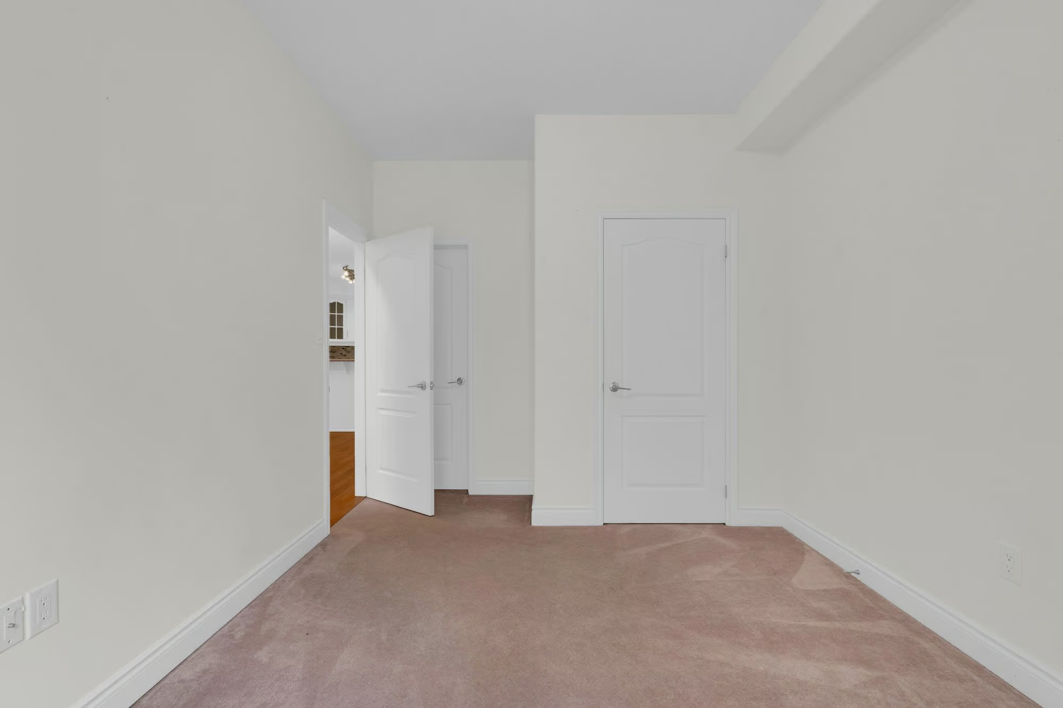
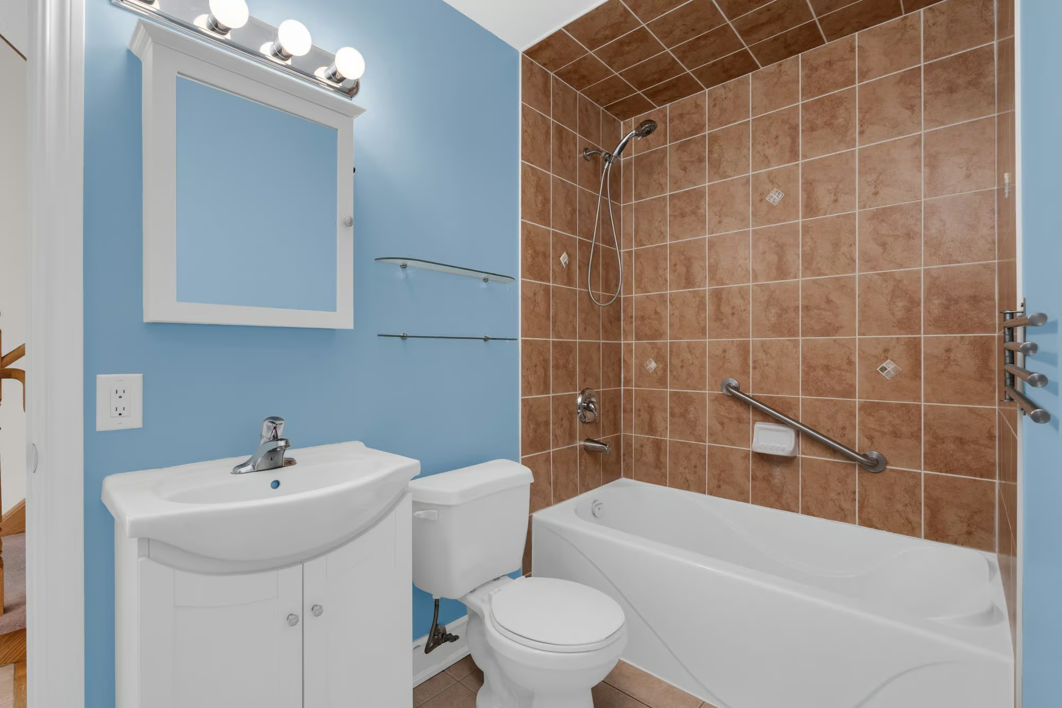
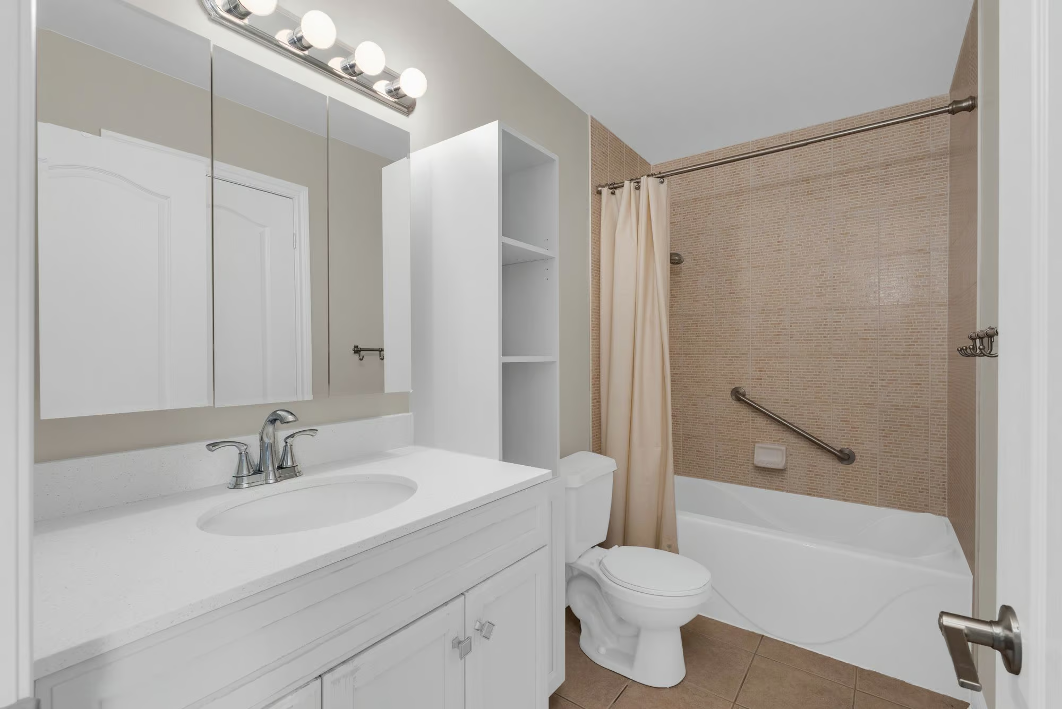
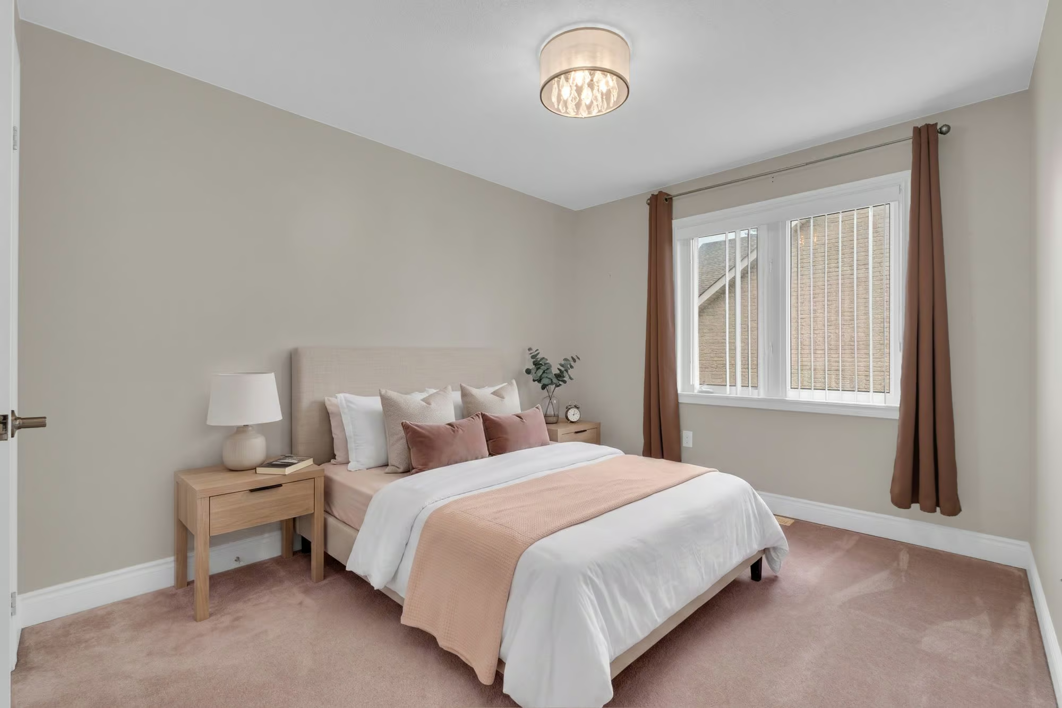
The main-floor primary bedroom makes the layout especially appealing, offering semi-ensuite access to a full bath while keeping your bedroom on the same level as the principal living areas. Upstairs, the second bedroom also connects to a full bath through semi-ensuite access, giving each bedroom a more individual arrangement.
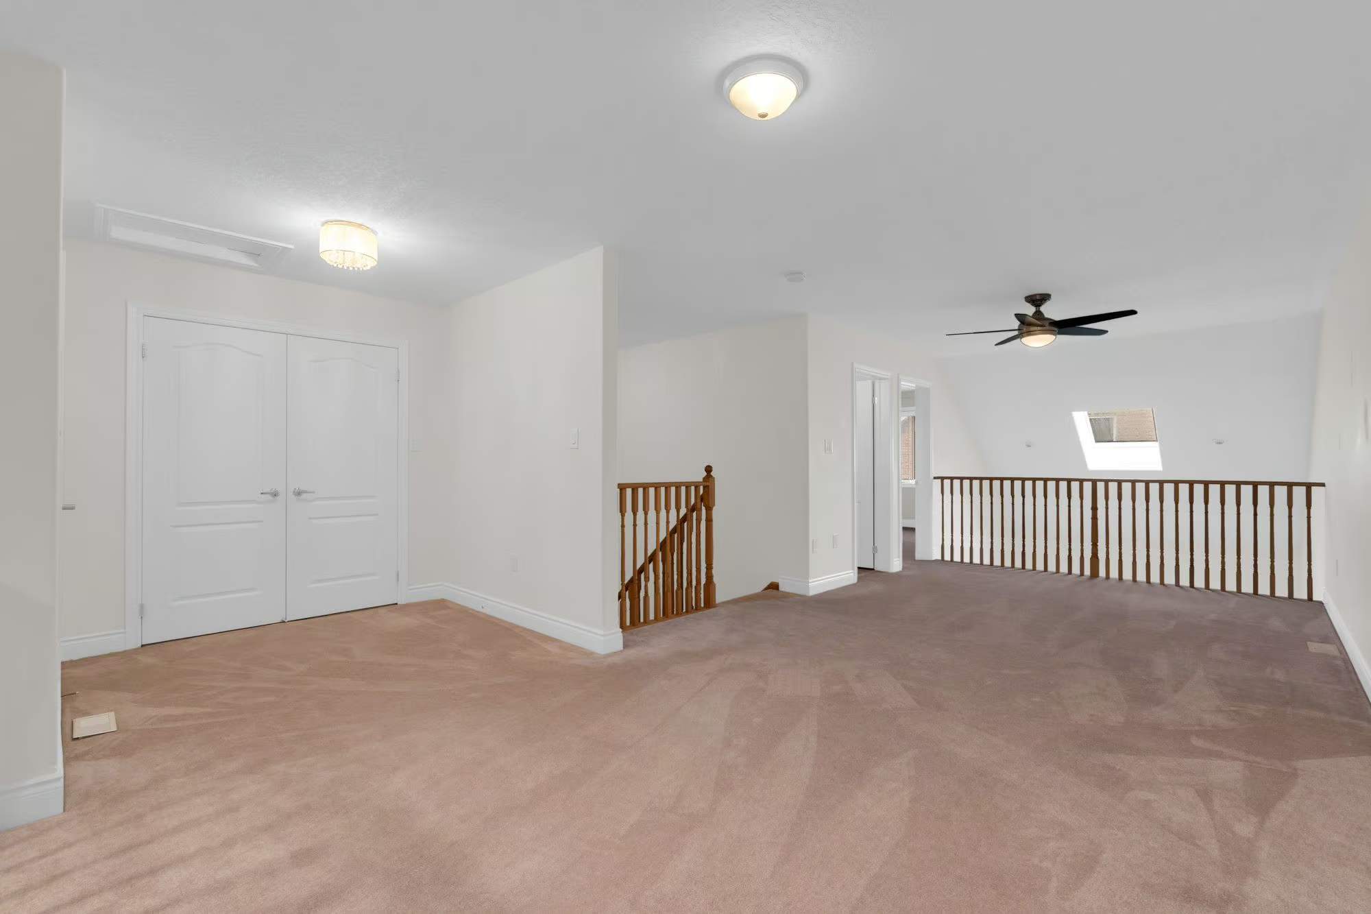
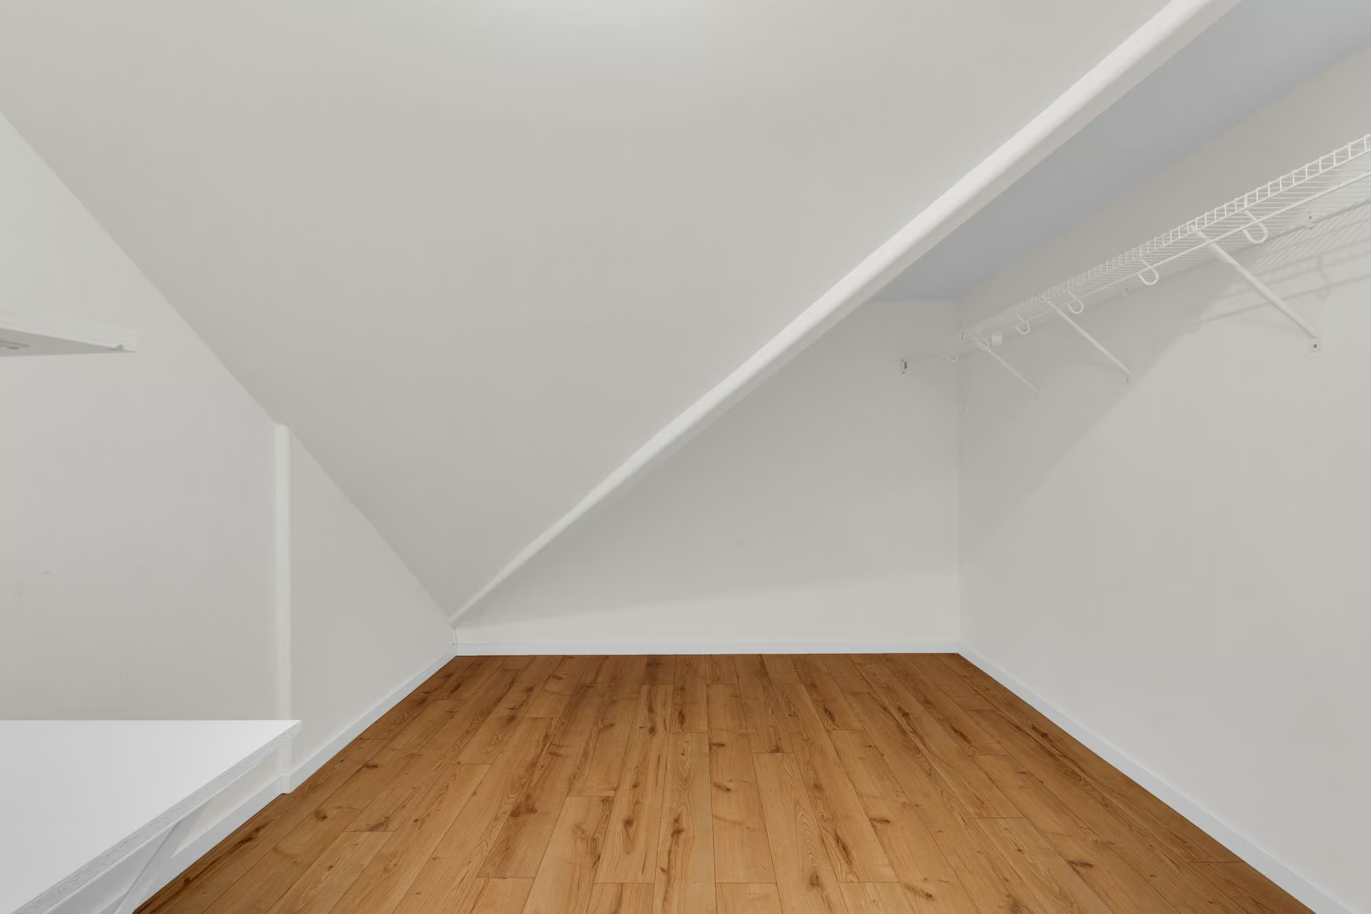
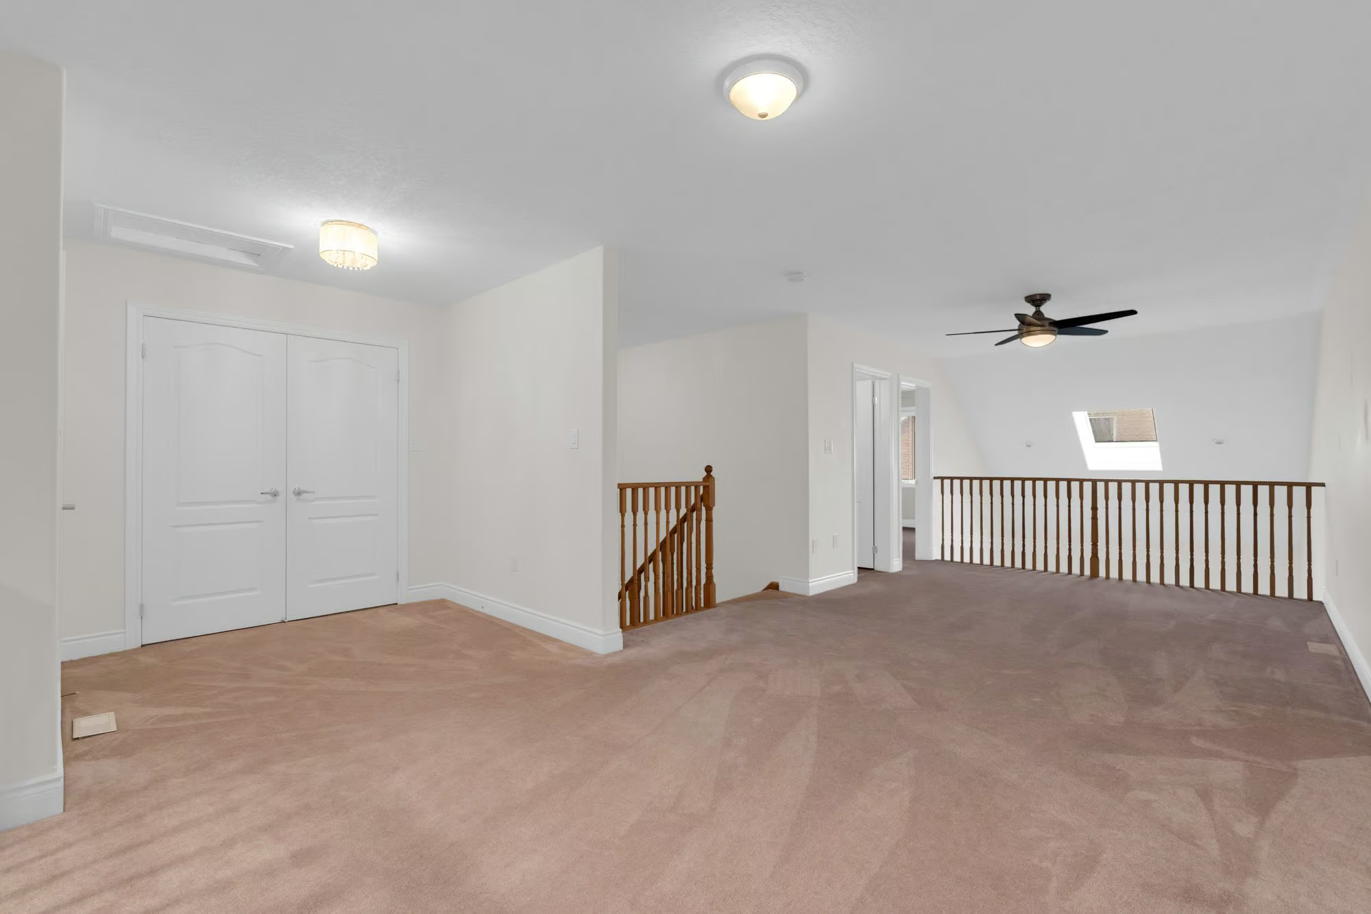
The loft is where the floor plan takes another unexpected turn. Open to the foyer below, it creates a separate bonus area that could become a home office, reading room or lounge without borrowing space from either bedroom. A large walk-in closet just off the loft adds useful storage.
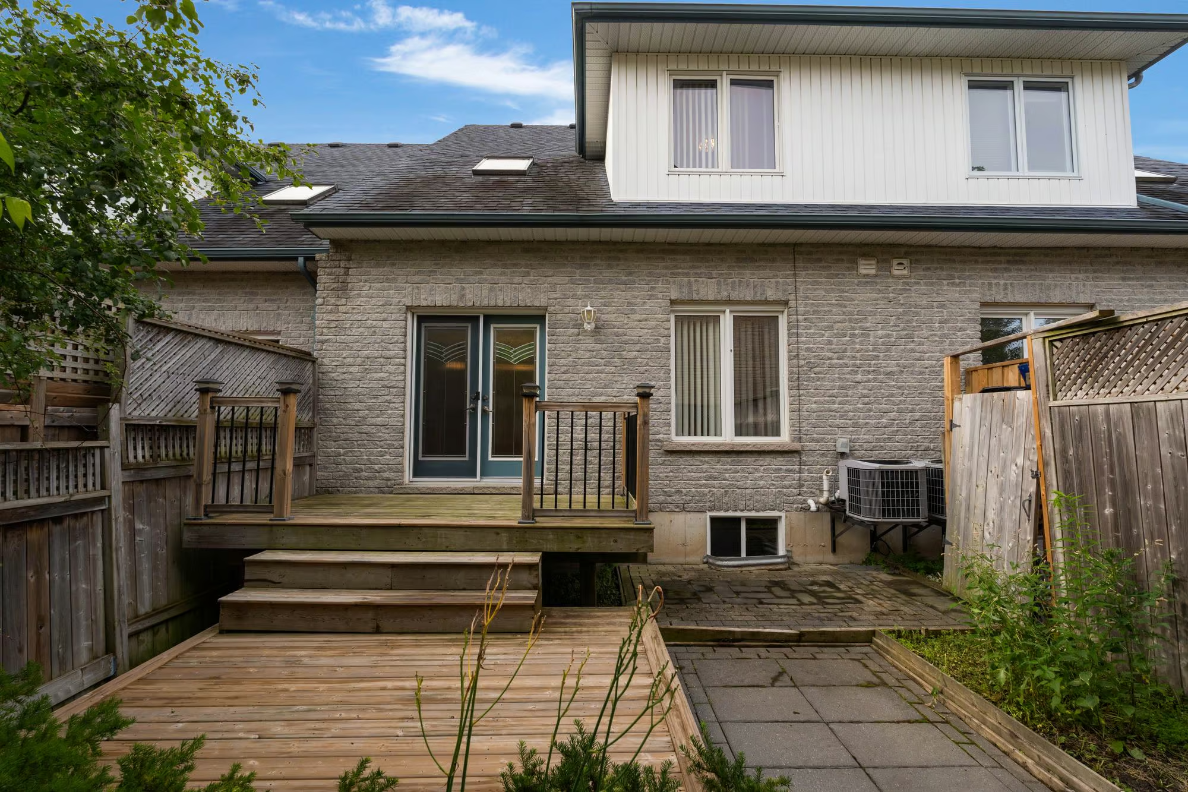
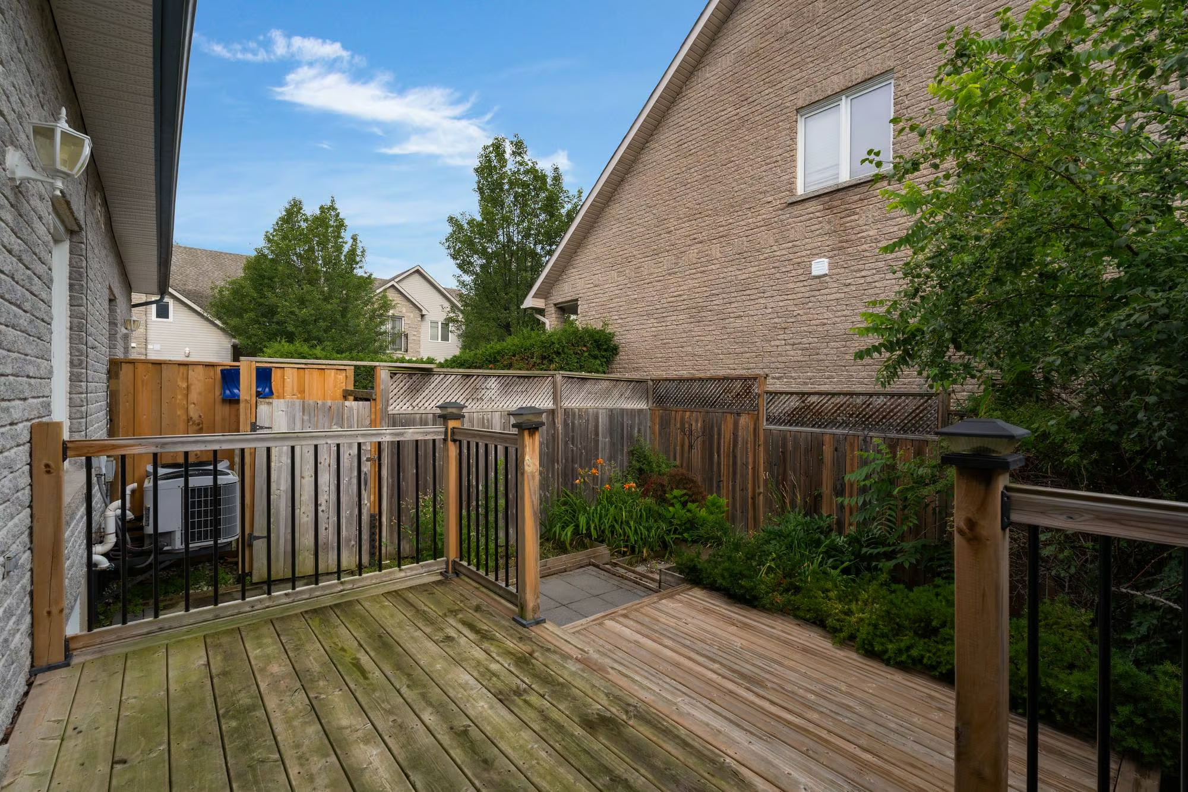
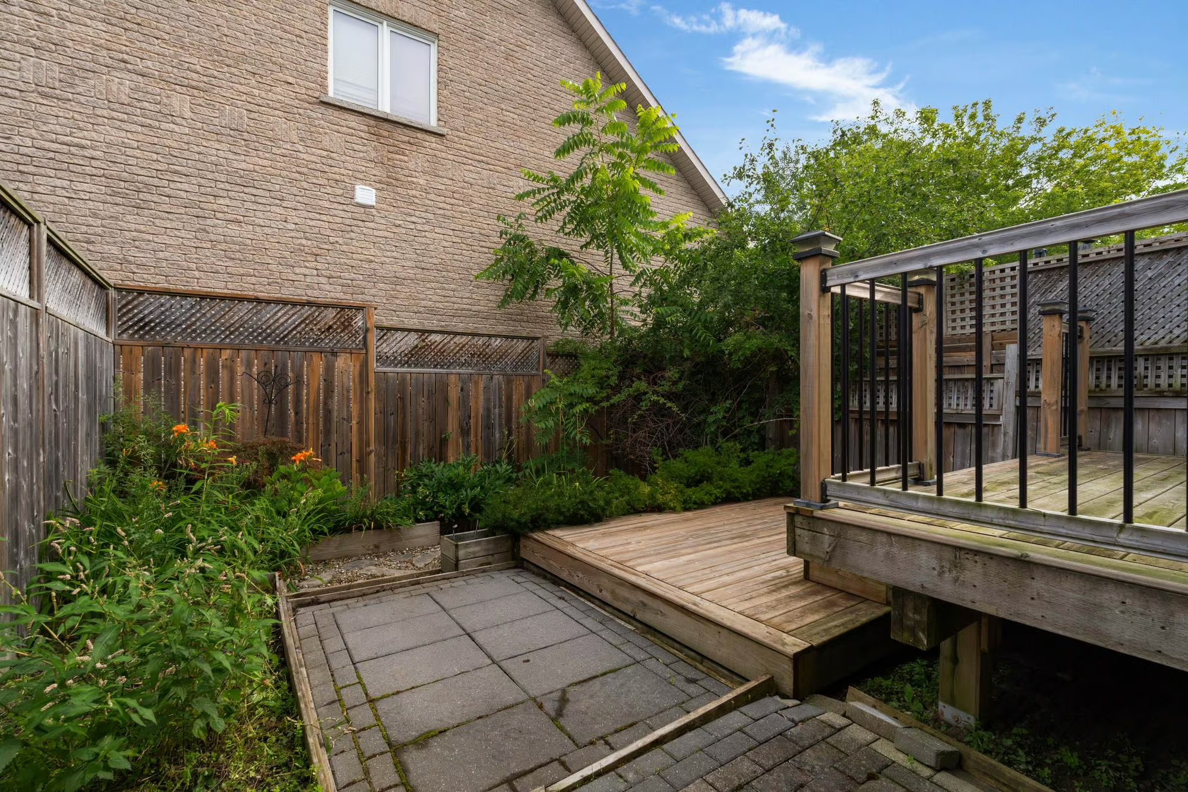
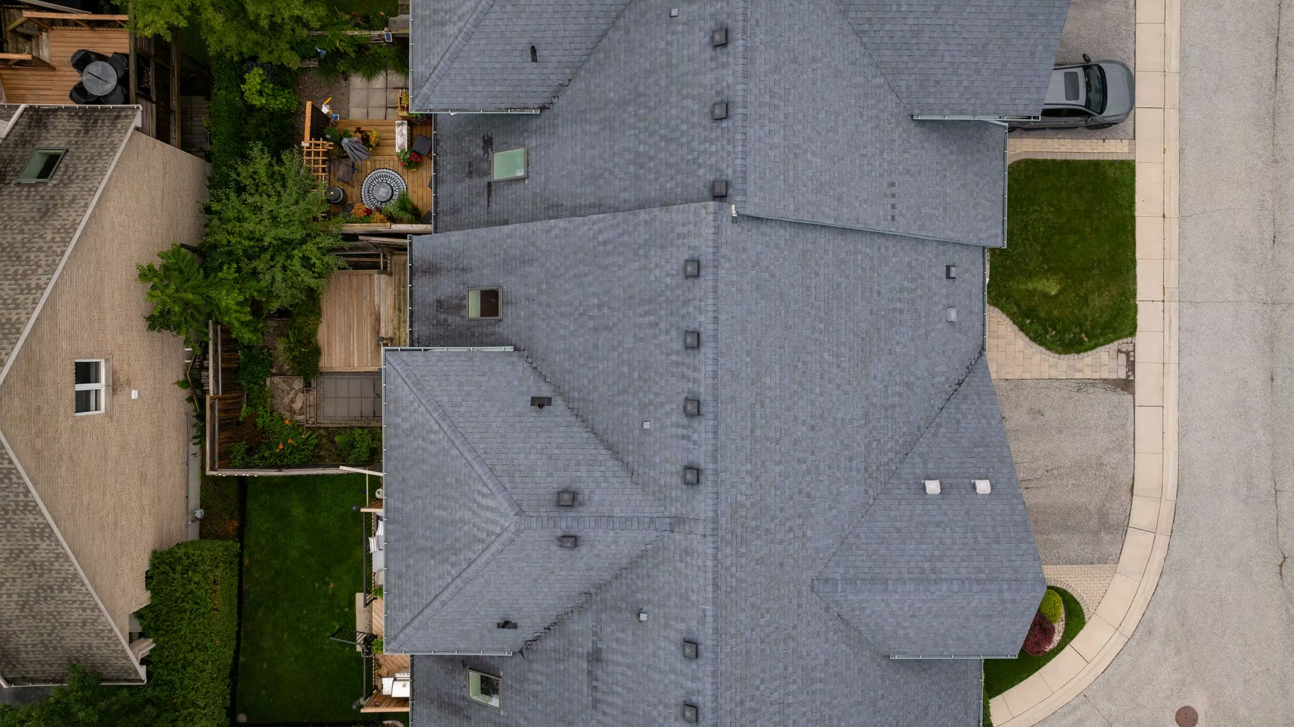
Garden doors lead from the living room to a fully fenced backyard, where a tiered deck steps down to an interlock patio surrounded by established greenery. It is a defined outdoor area with room for a dining set, planters and time outdoors, without an oversized yard to maintain. A newer furnace and recently serviced central air round out the practical details.
Set in Barrie’s Painswick neighbourhood, the home keeps much of the South End close at hand, including McConkey Park, everyday shopping and dining, Park Place, commuter routes, Allandale Waterfront GO Station and Barrie’s waterfront.
Interested in this property? Contact The Peggy Hill Team today at (705)-739-4455 or book your showing here!
Additional Details
- Allandale Waterfront GO Station – approximately 3 minutes
- McConkey Park – approximately 2 minutes
- Centennial Beach & Barrie Waterfront – approximately 6 minutes
- Park Place – approximately 8 minutes
- Highway 400 – approximately 7 minutes
- Giant Tiger, McDonald’s & Tim Hortons – approximately 3 minutes
| Elementary Schools | High Schools |
|
|