Virtual Tour
Property Description
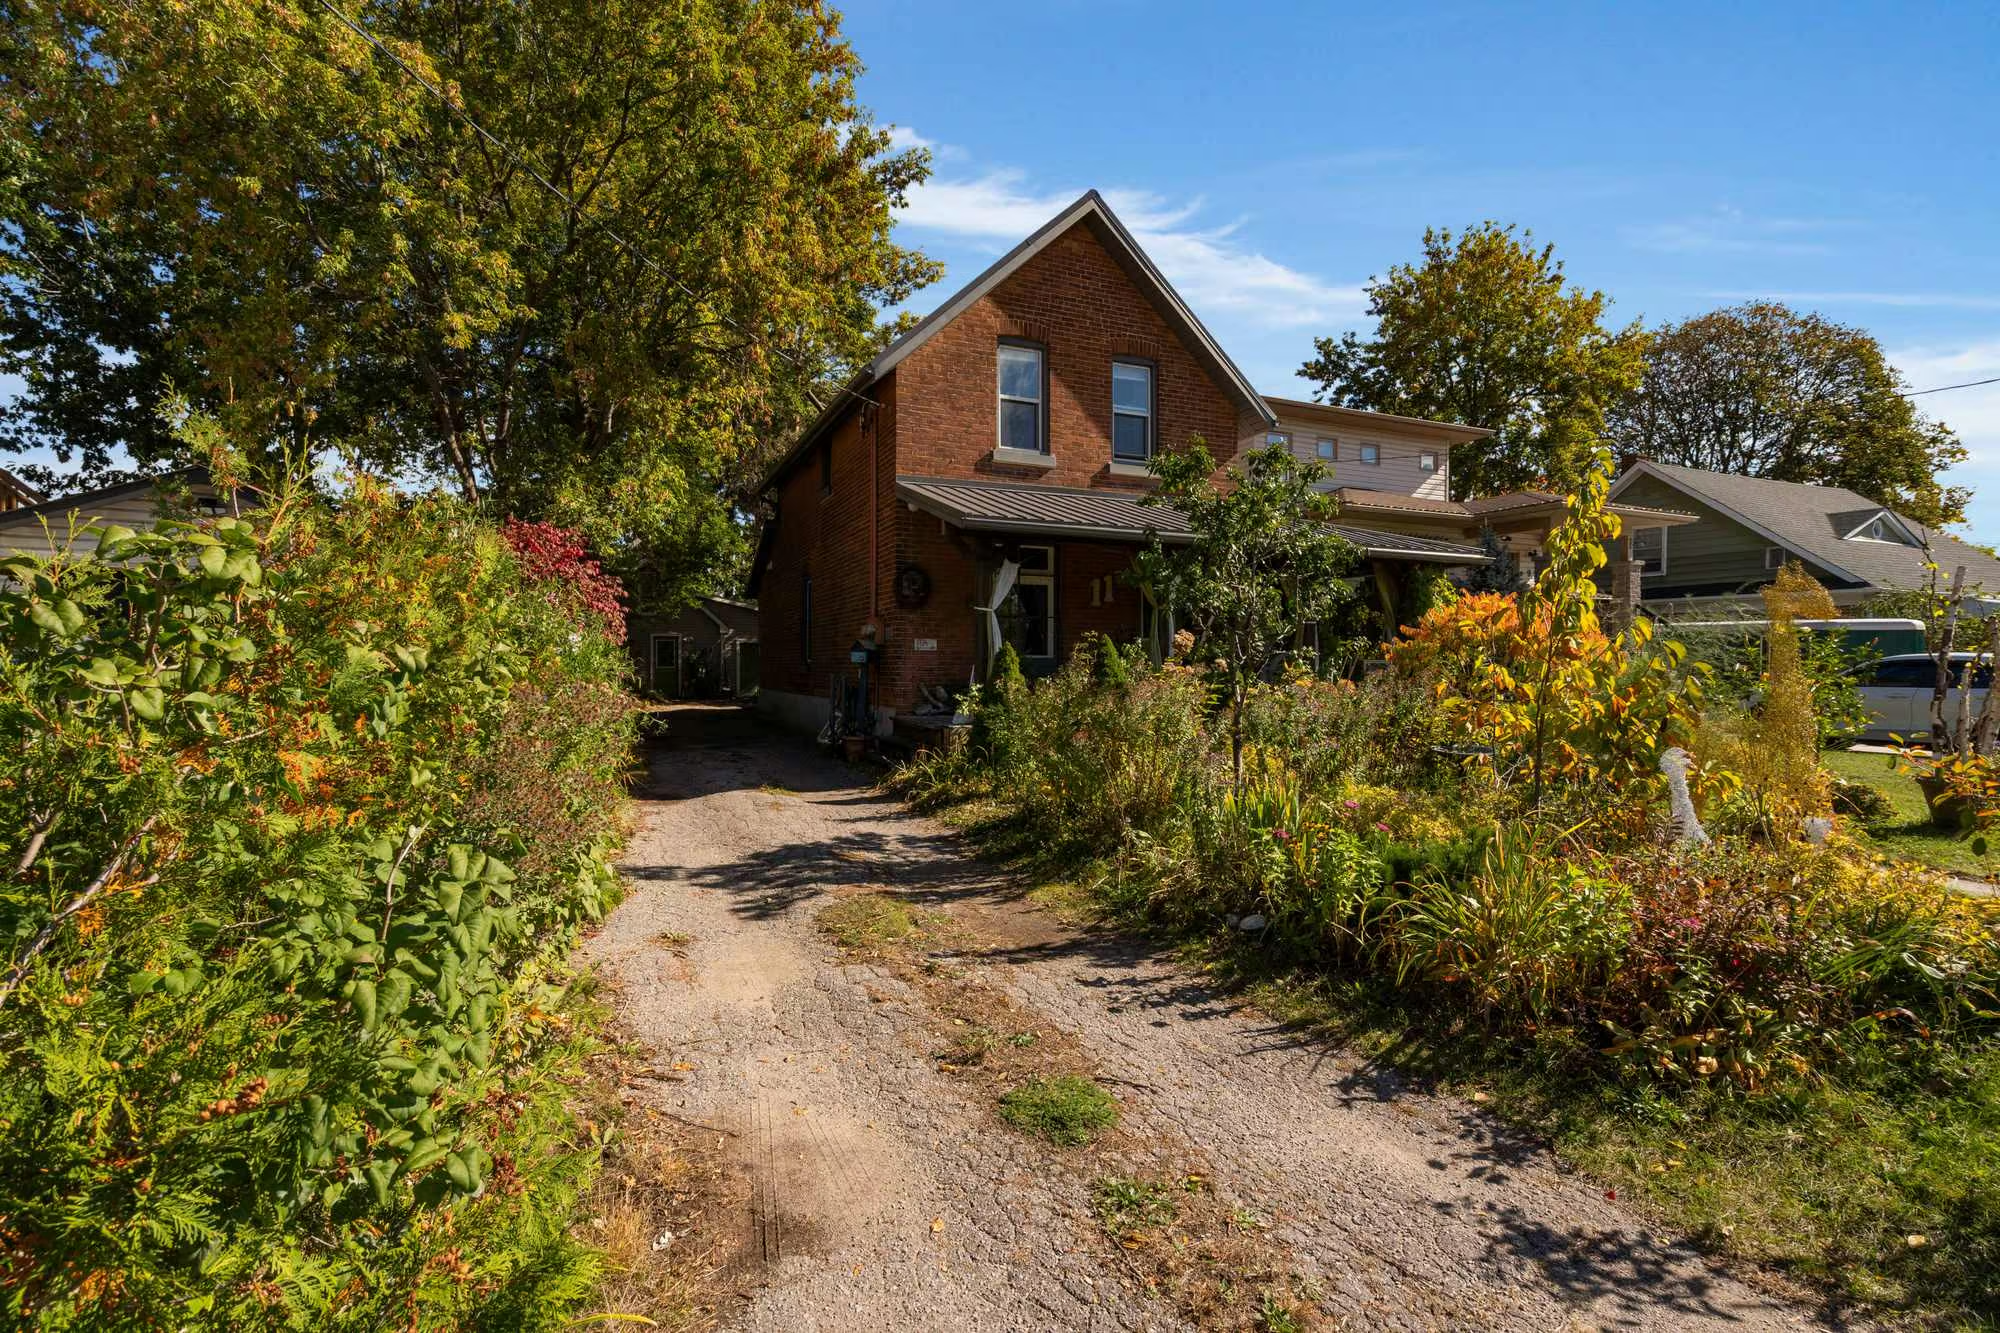
Over Half An Acre, A Private 2-Storey Home, In-Law Potential, Just 2 Minutes From Barrie & Walking Distance To Lake Simcoe!
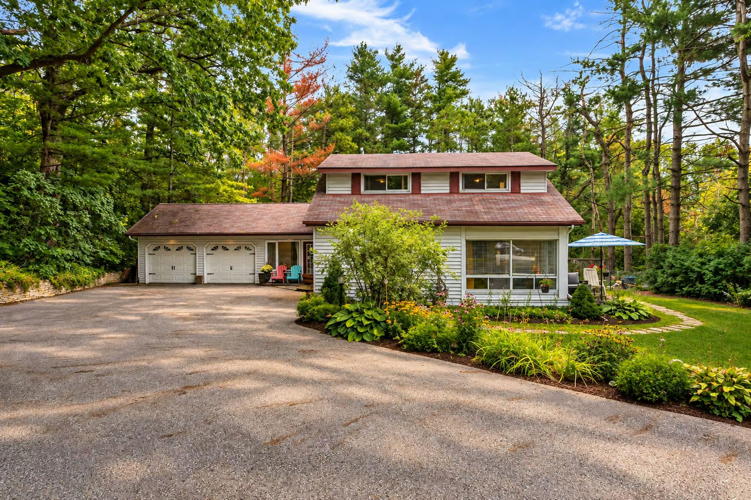
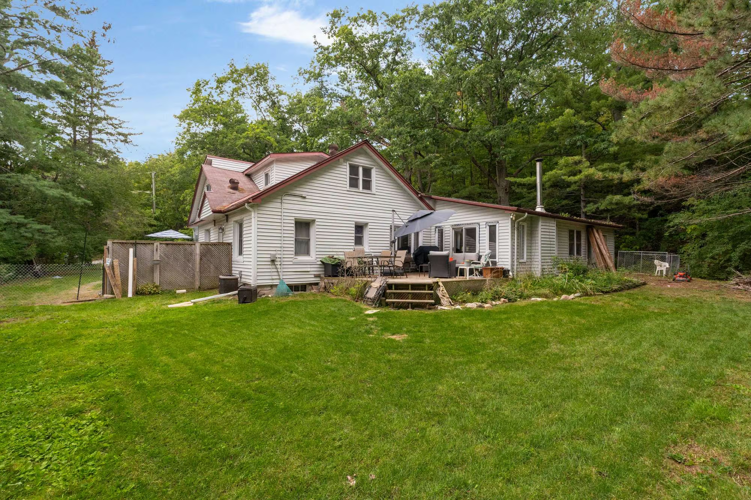
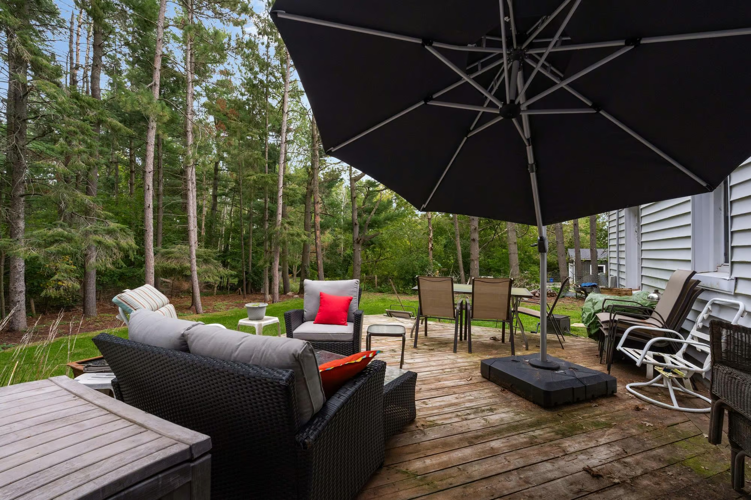
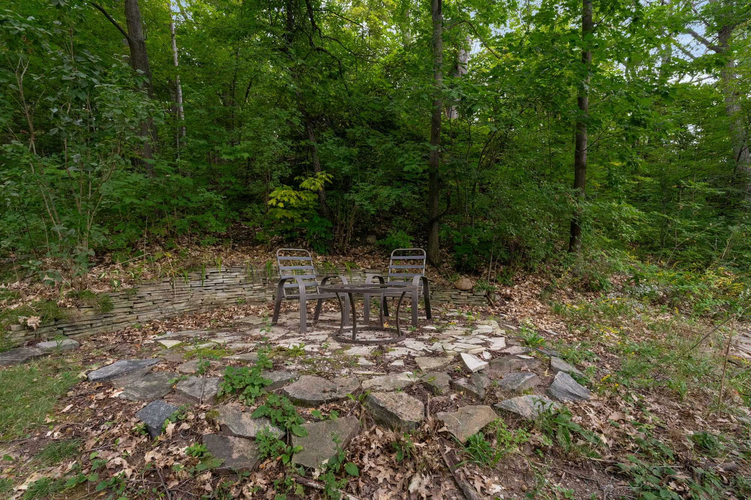
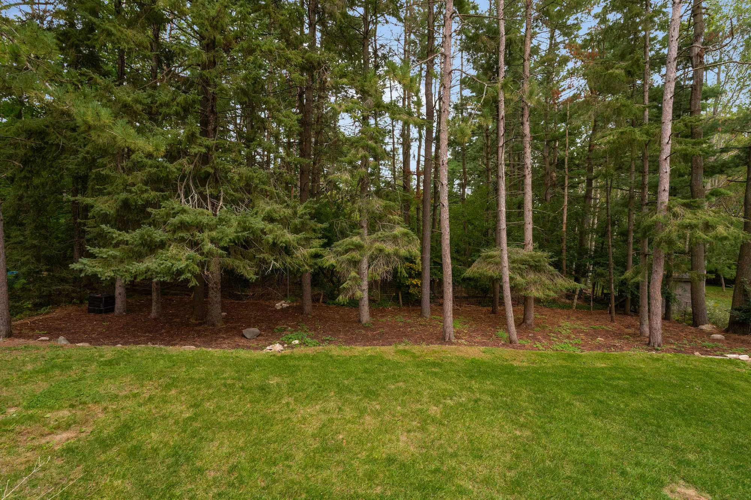
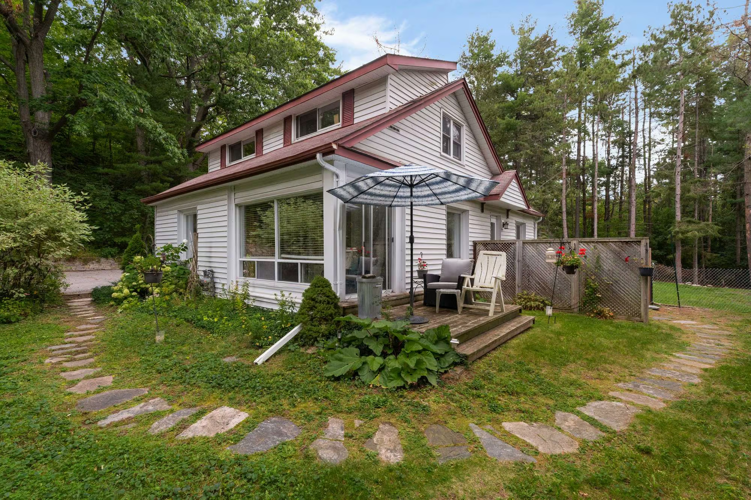
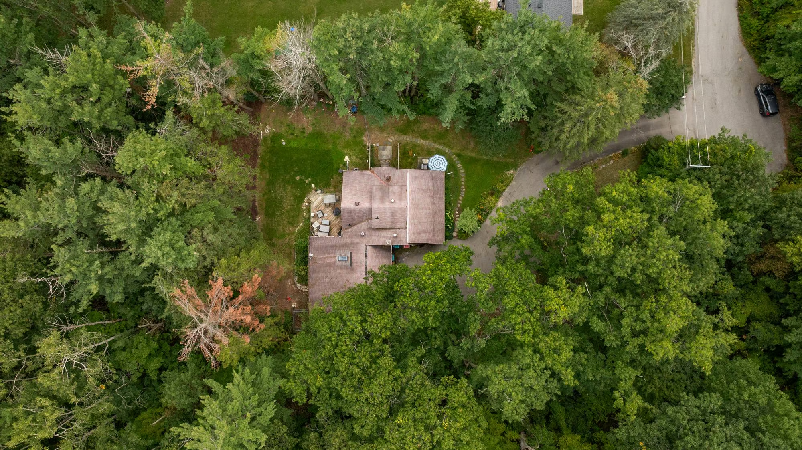
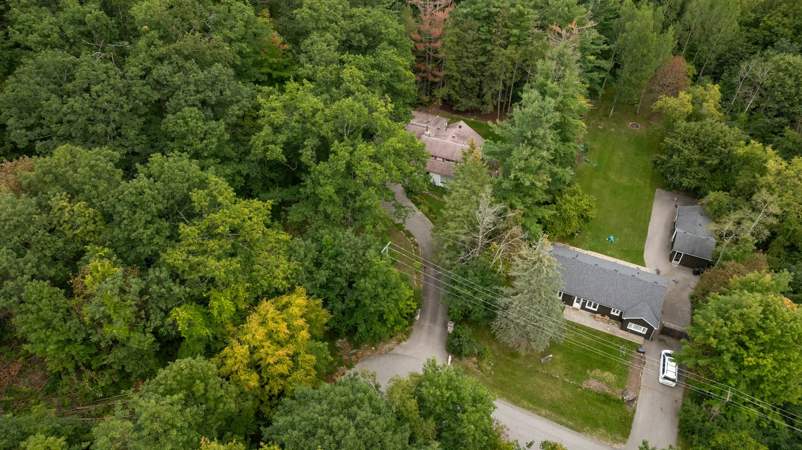
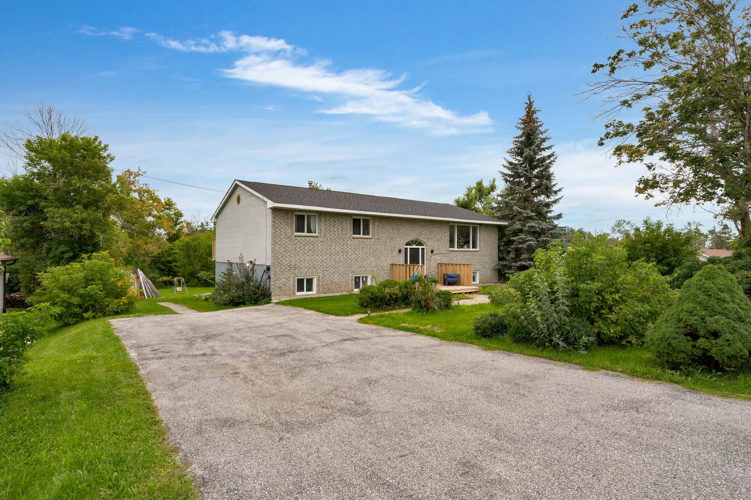
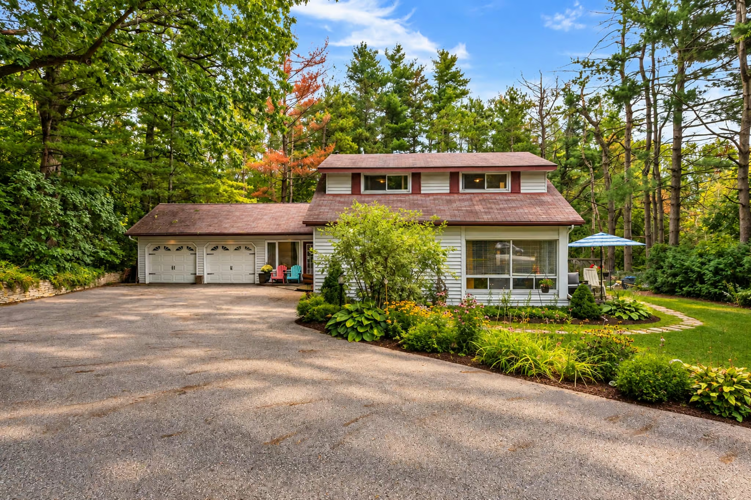
11 Colborne Street sits at the end of a quiet cul-de-sac on a 125 x 200 ft lot spanning over half an acre, where mature trees create excellent screening and a strong sense of privacy. A winding paved driveway passes established gardens on the approach to the home and 3-car tandem garage, while the backyard opens to a wide lawn, deck and dense woodland beyond. The setting feels composed and private, with space to garden, dine outdoors or simply enjoy the changing views through the trees.
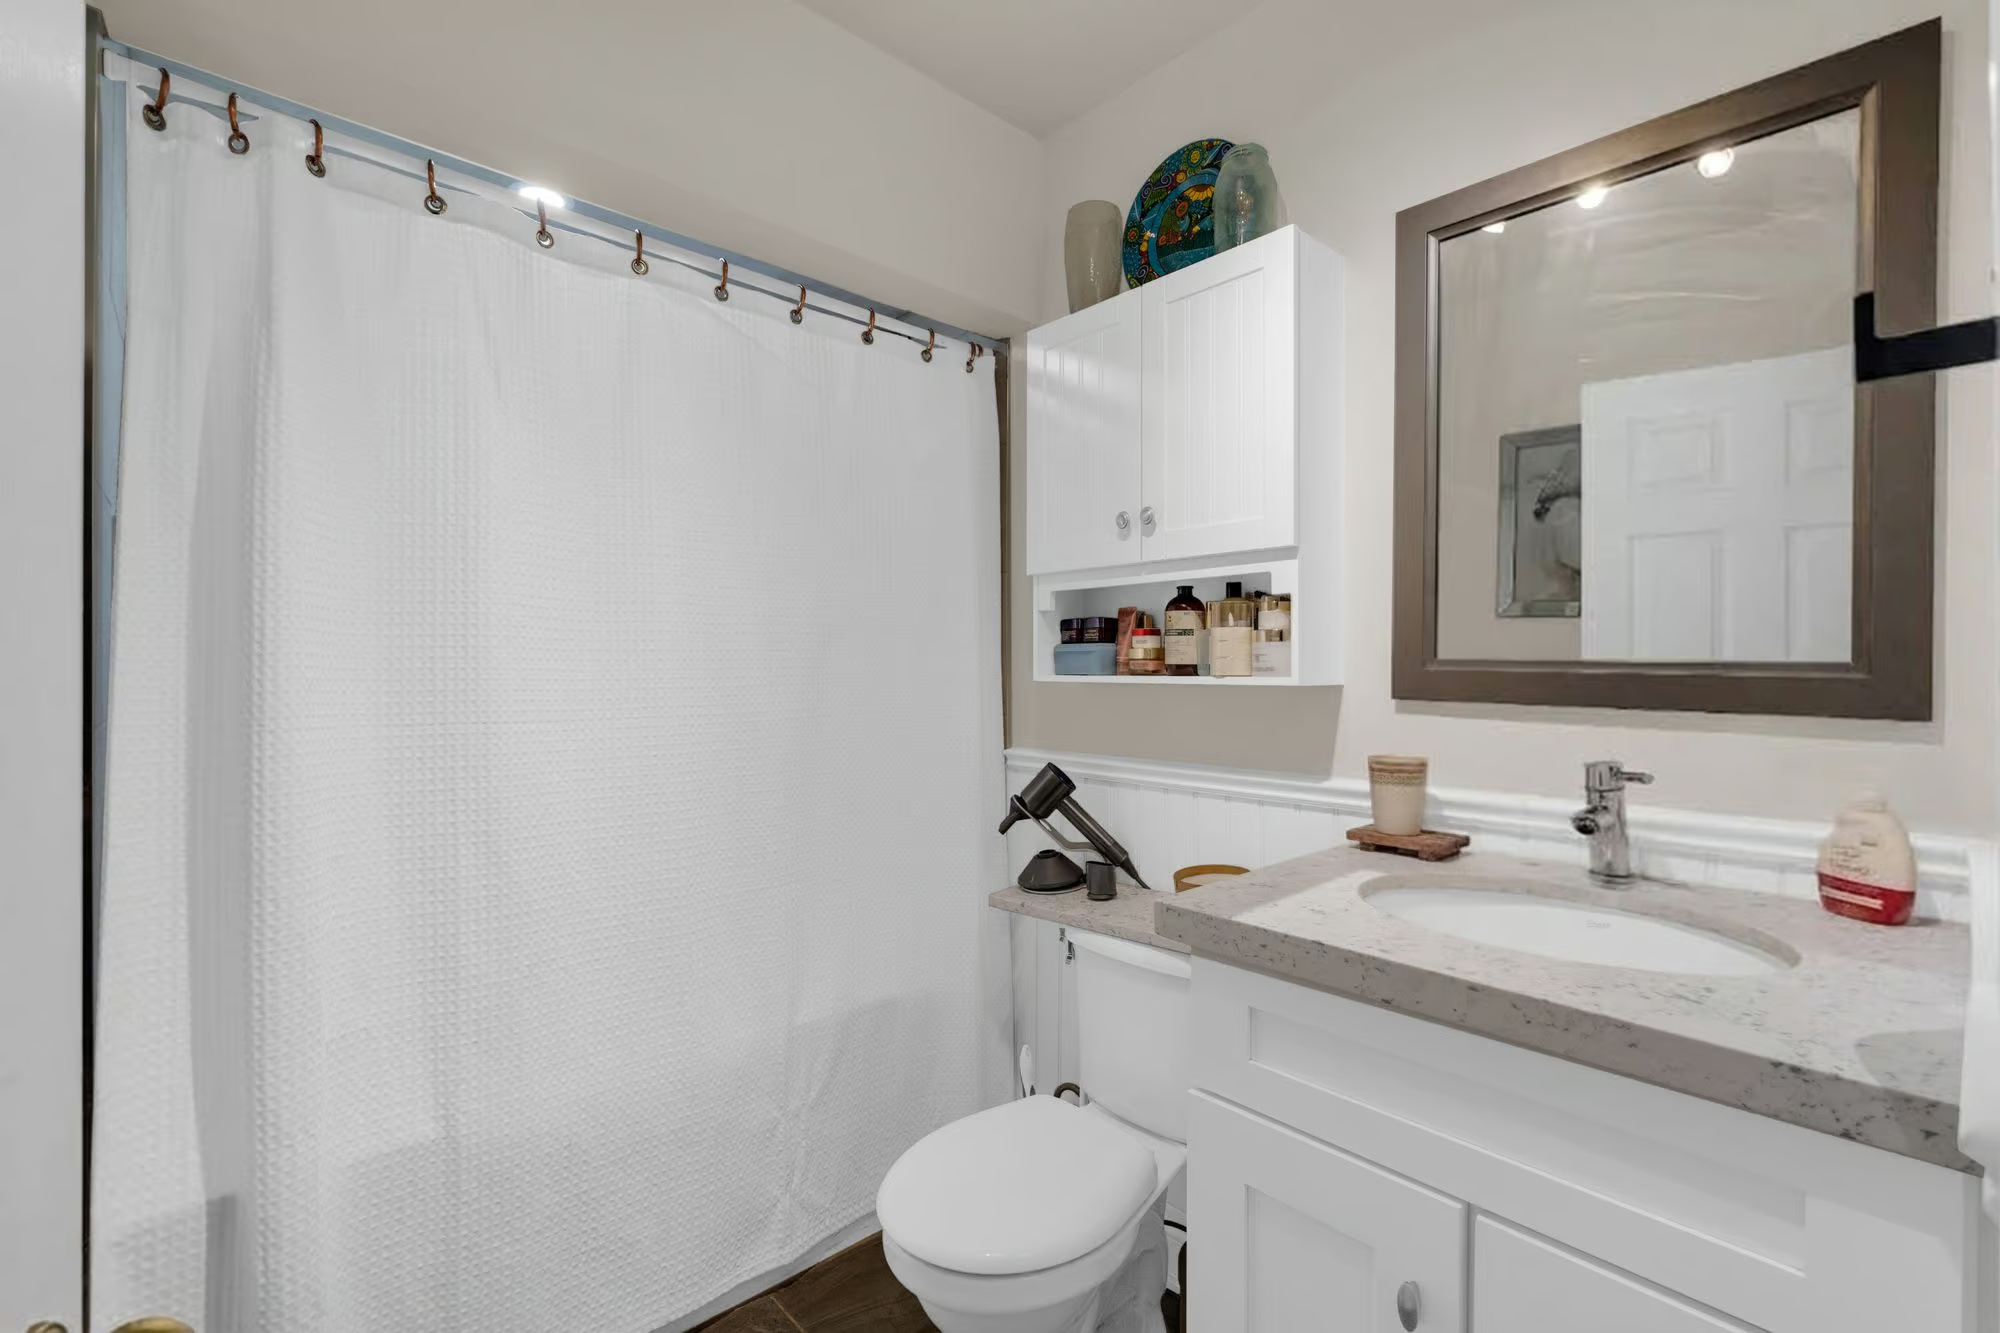
A thoughtful collection of updates and major systems is already in place. The property features a newer well and septic system, water filtration system and water softener, a high-efficiency gas furnace with built-in humidifier, central air and updated ductwork. The main-floor bathroom has been renovated, the maple hardwood professionally sanded and refinished, and the family room updated with engineered hardwood flooring and fresh paint. The skylight has also been replaced with updated flashing.
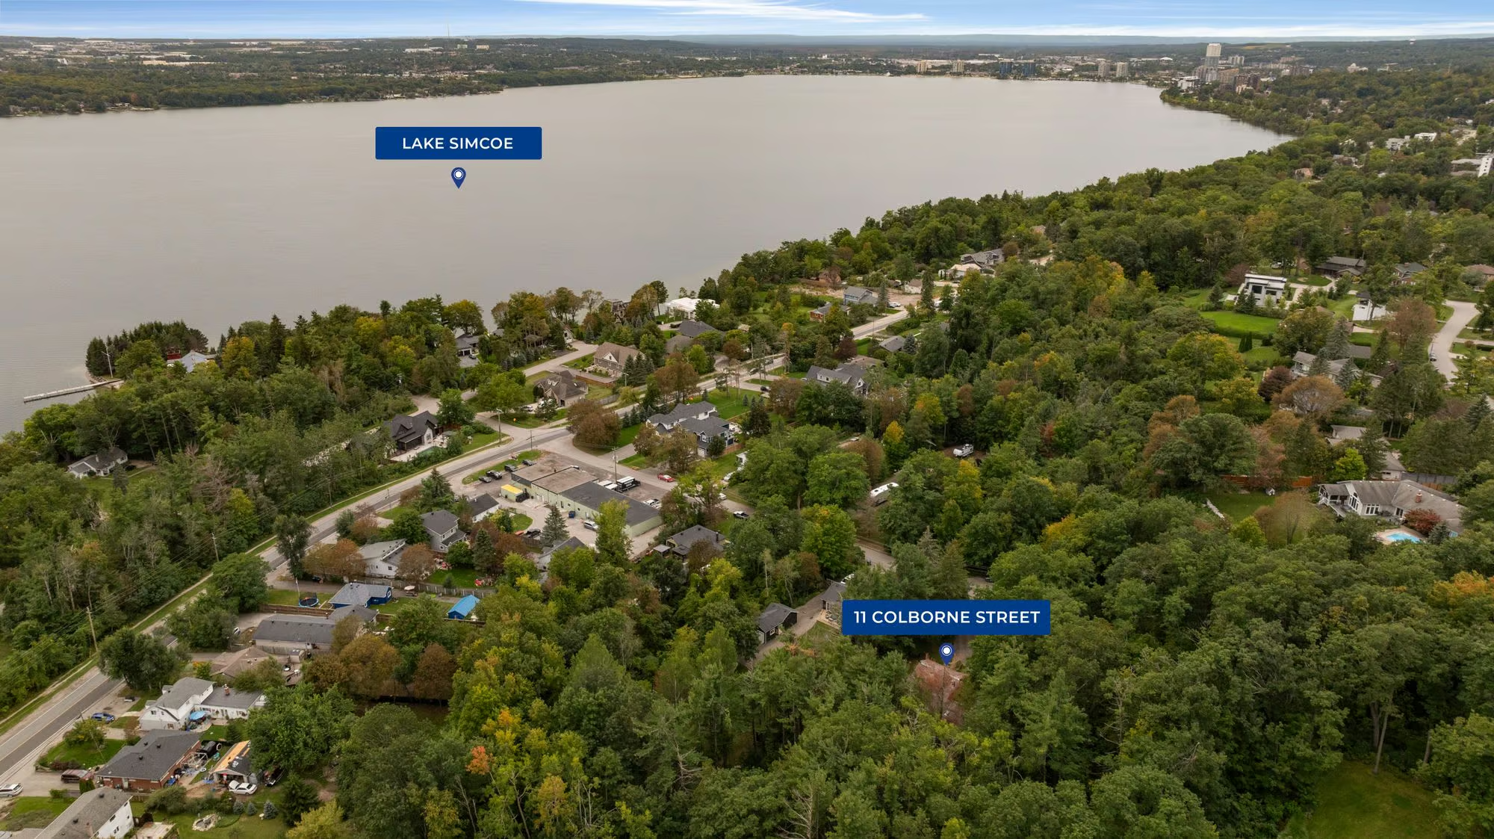
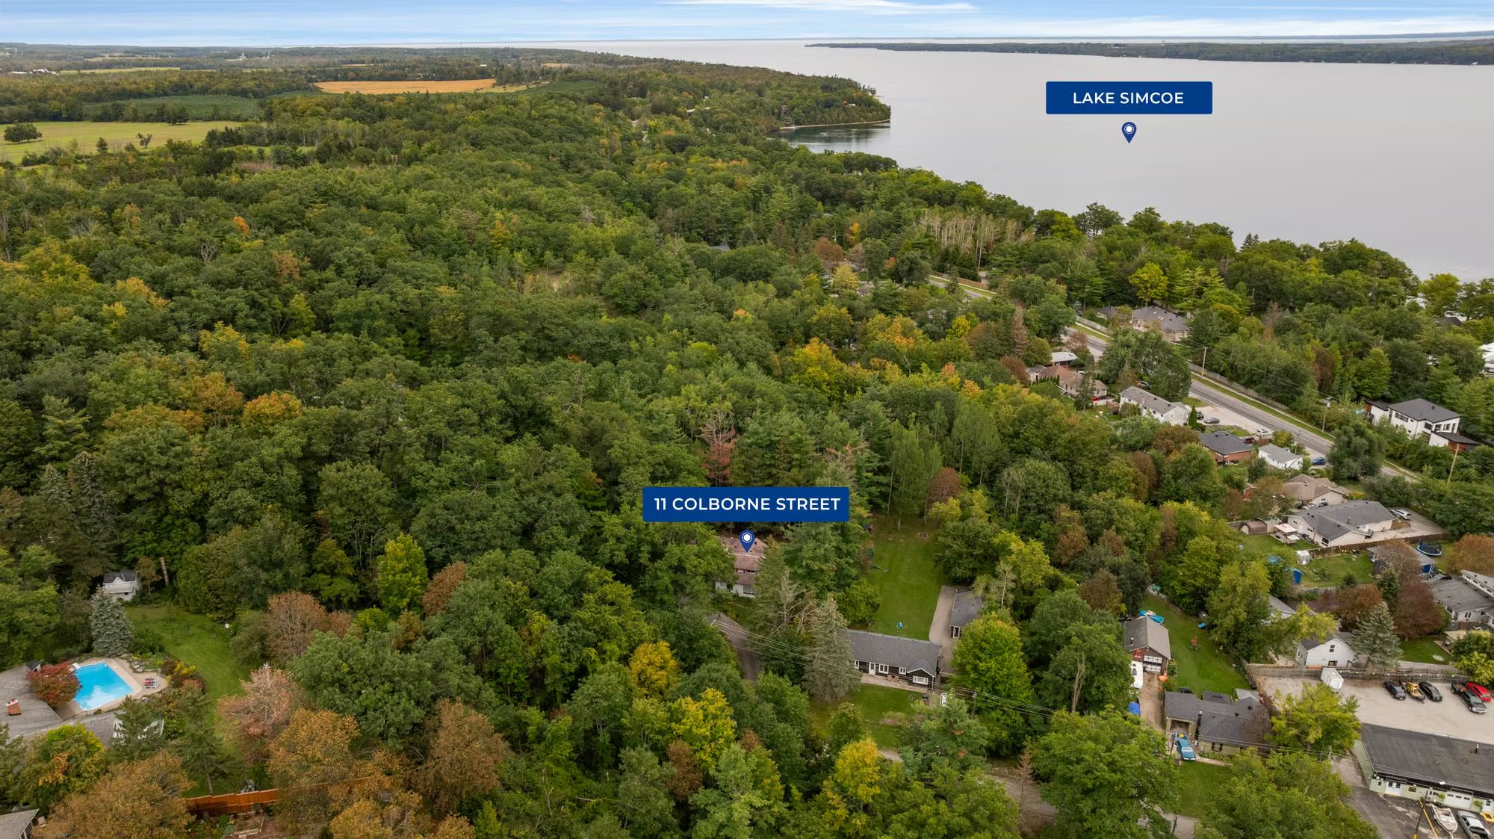
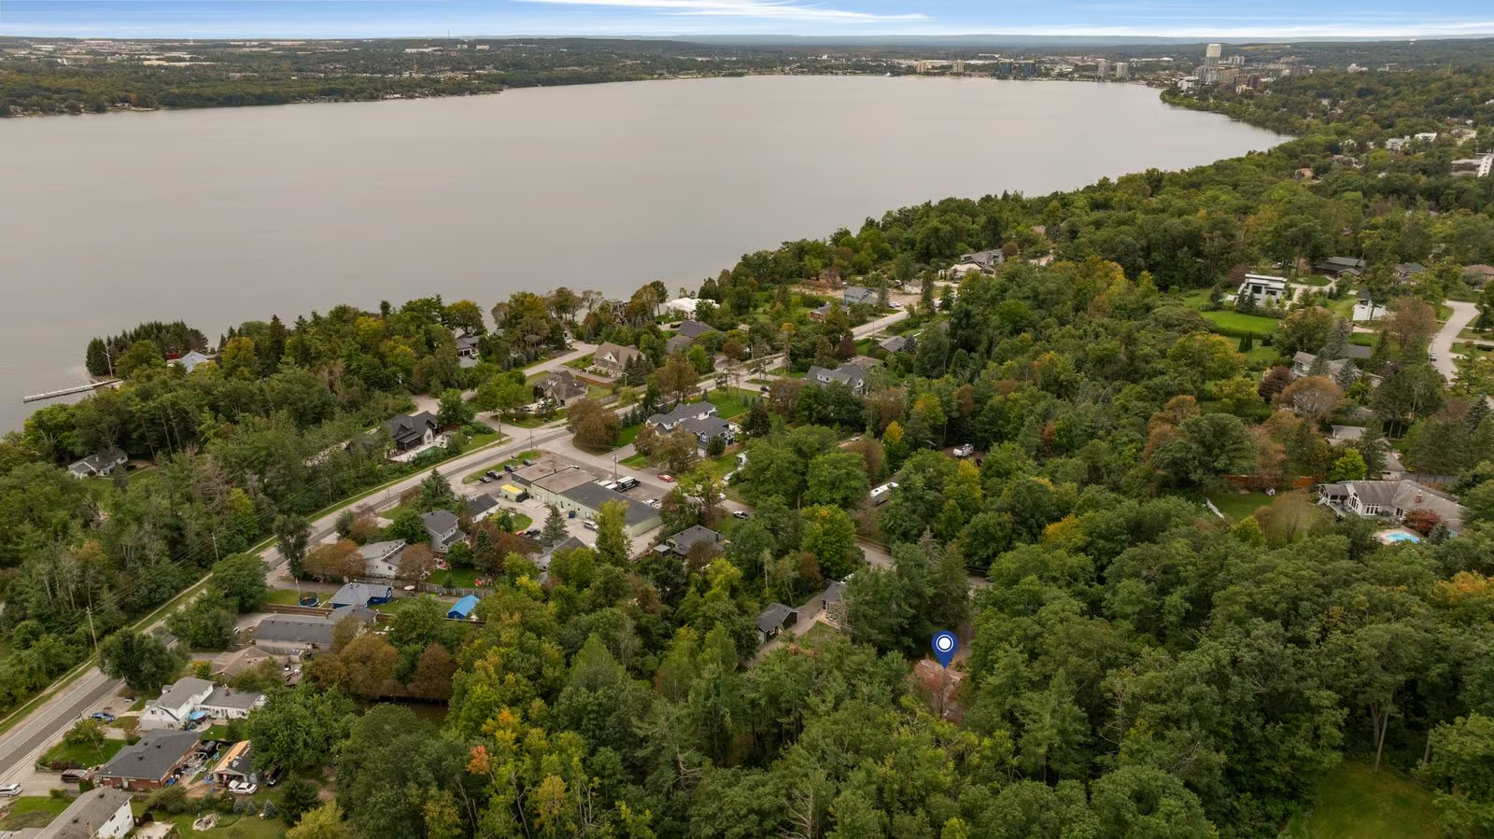
The location gives this property much of its appeal. Positioned just outside Barrie in Oro-Medonte, the home is approximately 2 minutes from the Barrie city limits and about 5 minutes from downtown Barrie, with Hwy 400, Hwy 11 and RVH easily accessible. The Barrie North Shore Trail is just a 5-minute walk away, Johnson’s Beach is approximately a 10-minute walk from home, and the surrounding trail network continues around Kempenfelt Bay and toward Orillia. Beach days, waterfront walks and bike rides can be part of everyday life, while restaurants, shopping and other city amenities remain close at hand. Lower property taxes, combined with no municipal water or sewer charges, add another meaningful long-term ownership advantage.
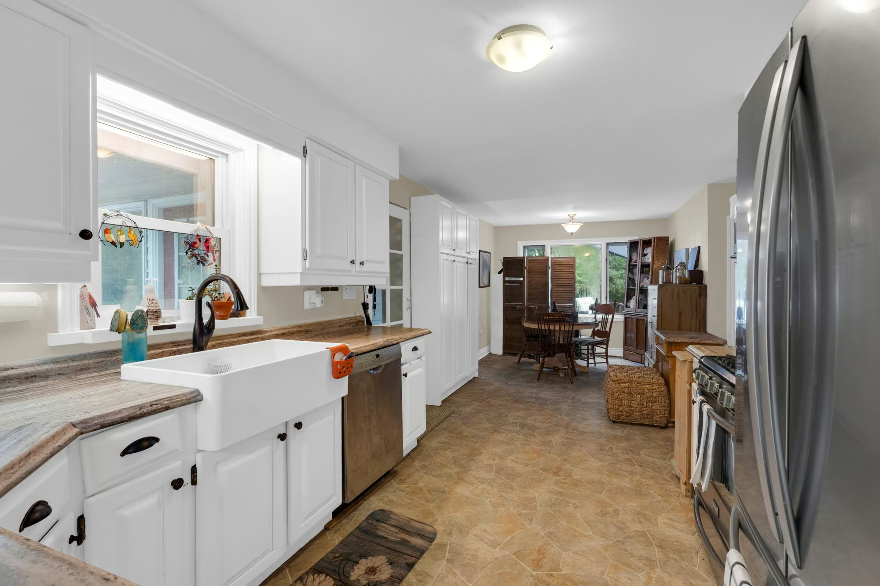
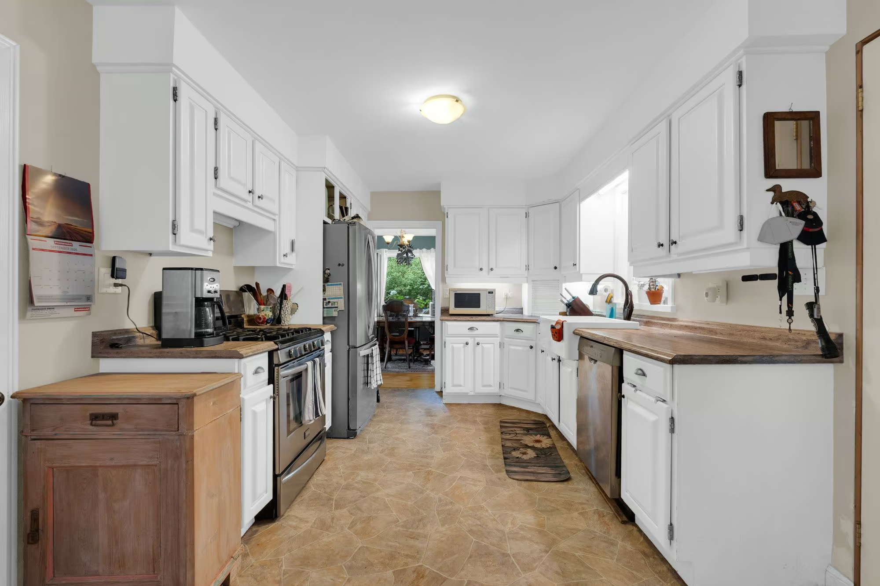
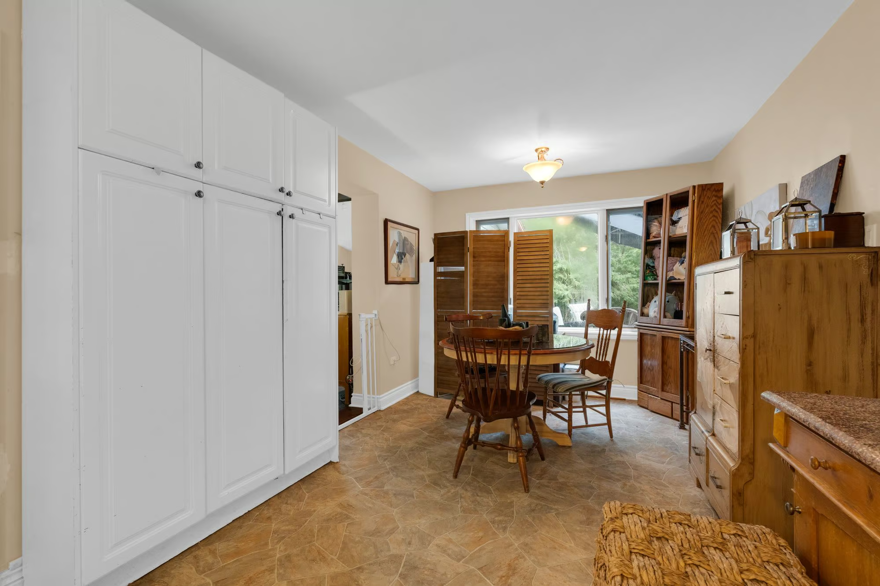
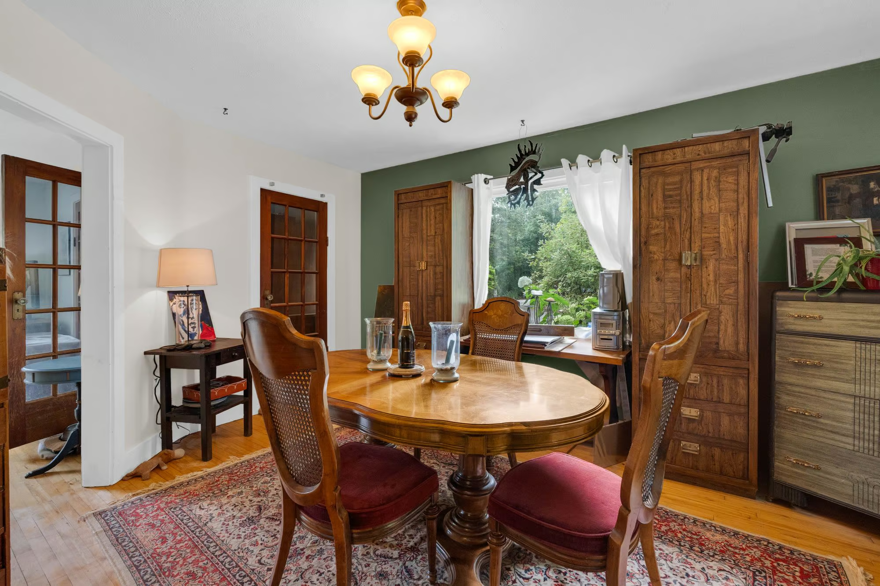
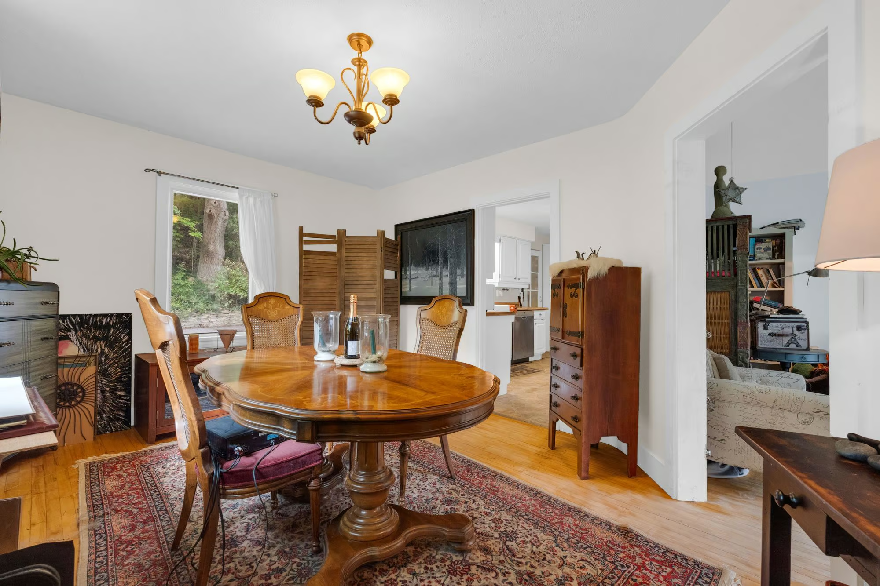
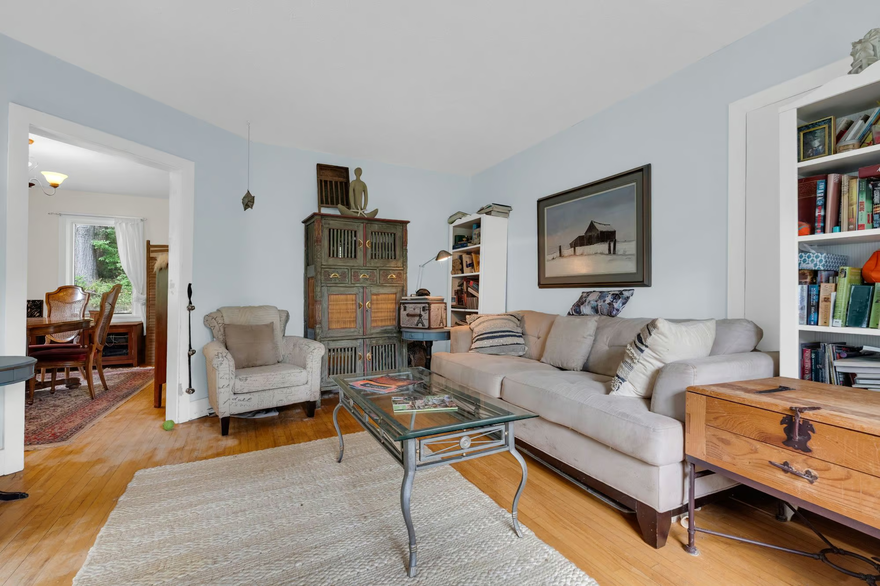
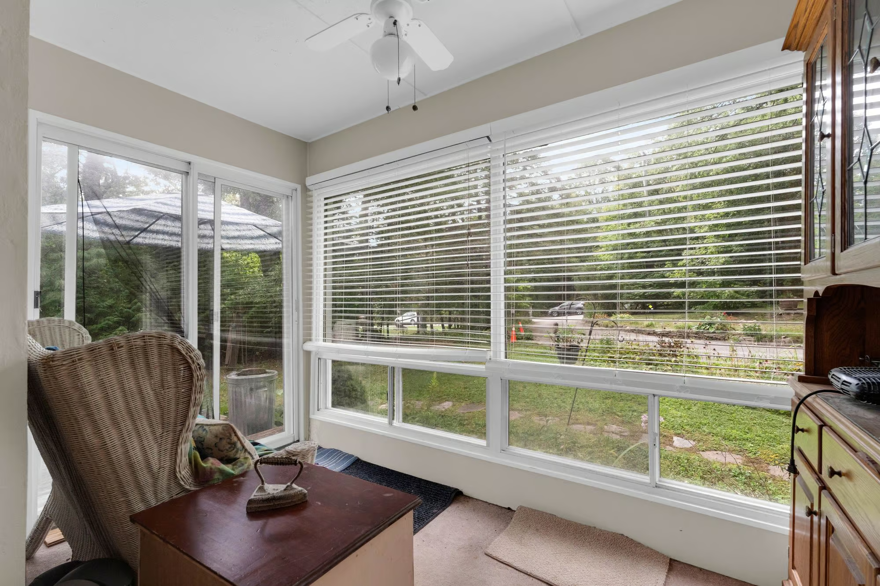
Nearly 2,100 sq. ft. above grade is arranged across a series of distinct living spaces. The eat-in kitchen features white cabinetry, pantry storage, a farmhouse sink with an apron front, stainless steel appliances and a gas stove, while the separate dining room gives meals their own setting. The living room opens directly to the 4-season sunroom, creating a quieter space to read, enjoy the garden views or watch the seasons change beyond the windows.
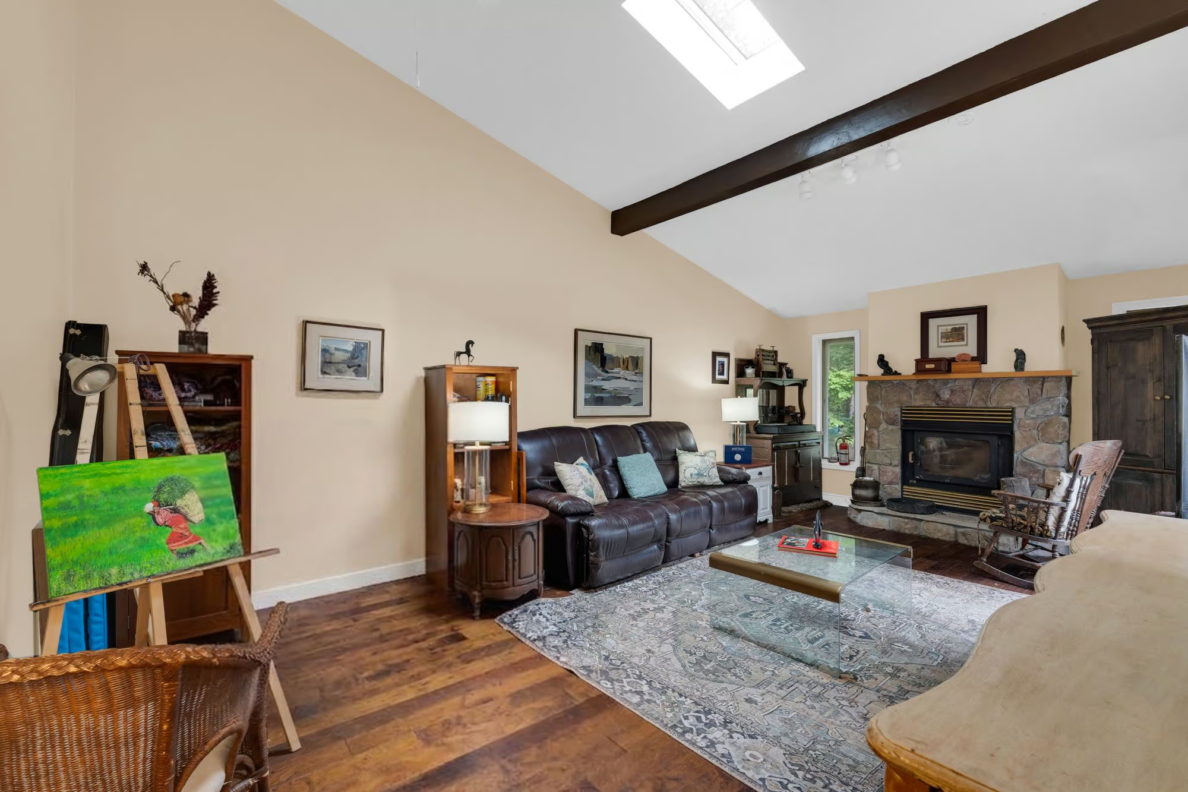
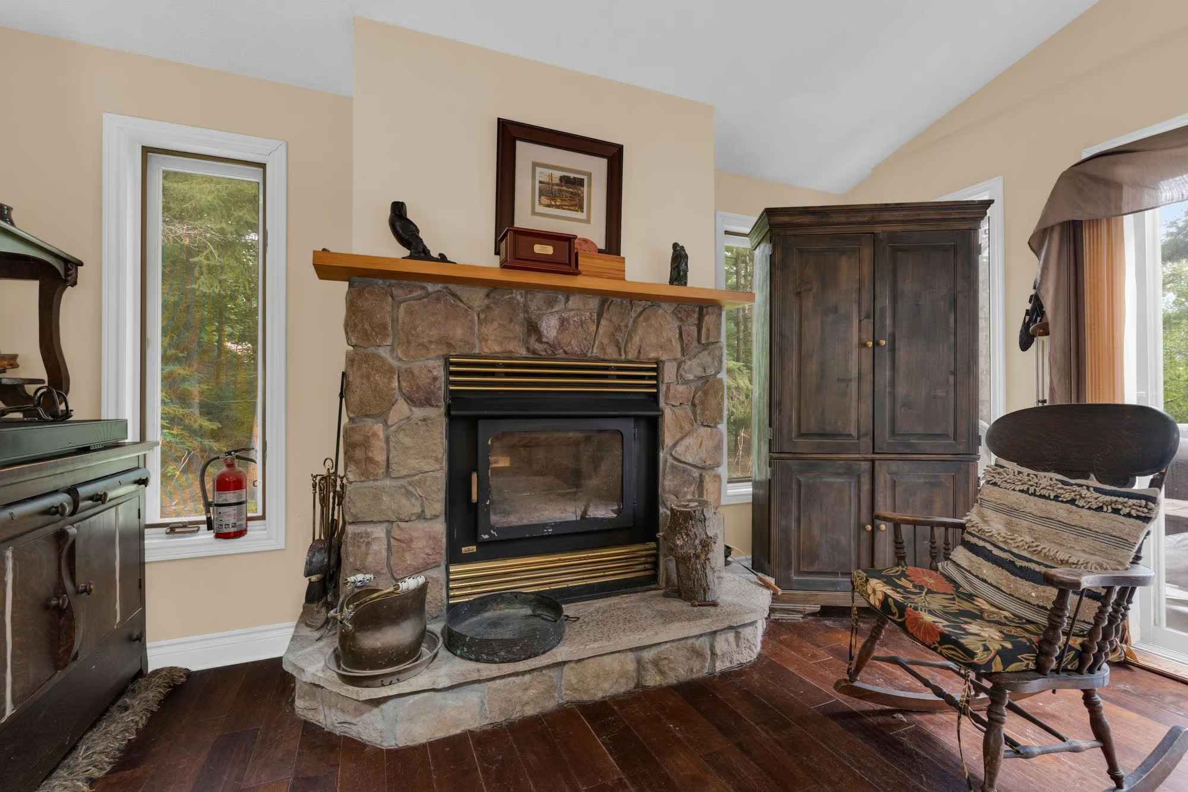
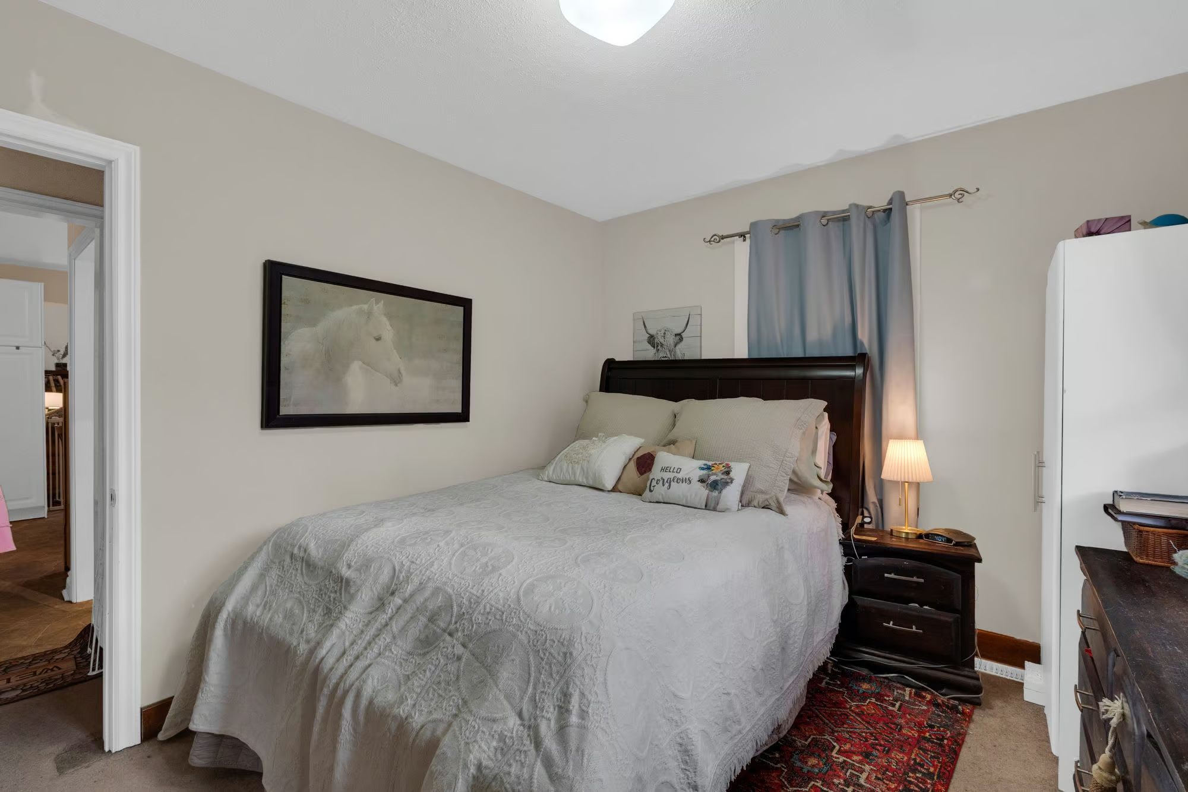
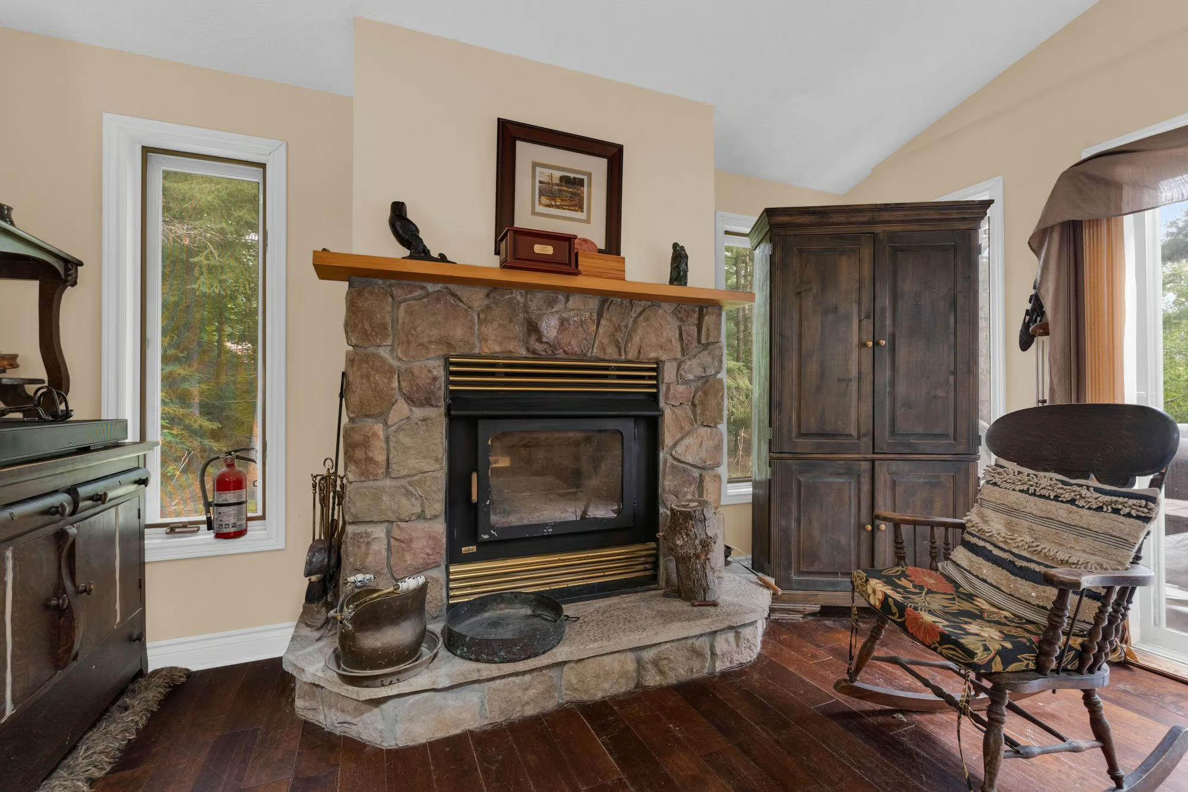
The family room has a character all its own, with a vaulted beamed ceiling, skylight and wood fireplace giving the space architectural interest and a relaxed sense of comfort. A walkout leads directly to the back deck, connecting the room to the lawn and heavily treed backyard. The main-floor primary bedroom sits close to the renovated full bathroom, adding valuable flexibility to the 2-storey layout for anyone who appreciates having a bedroom and full bath on the main level.
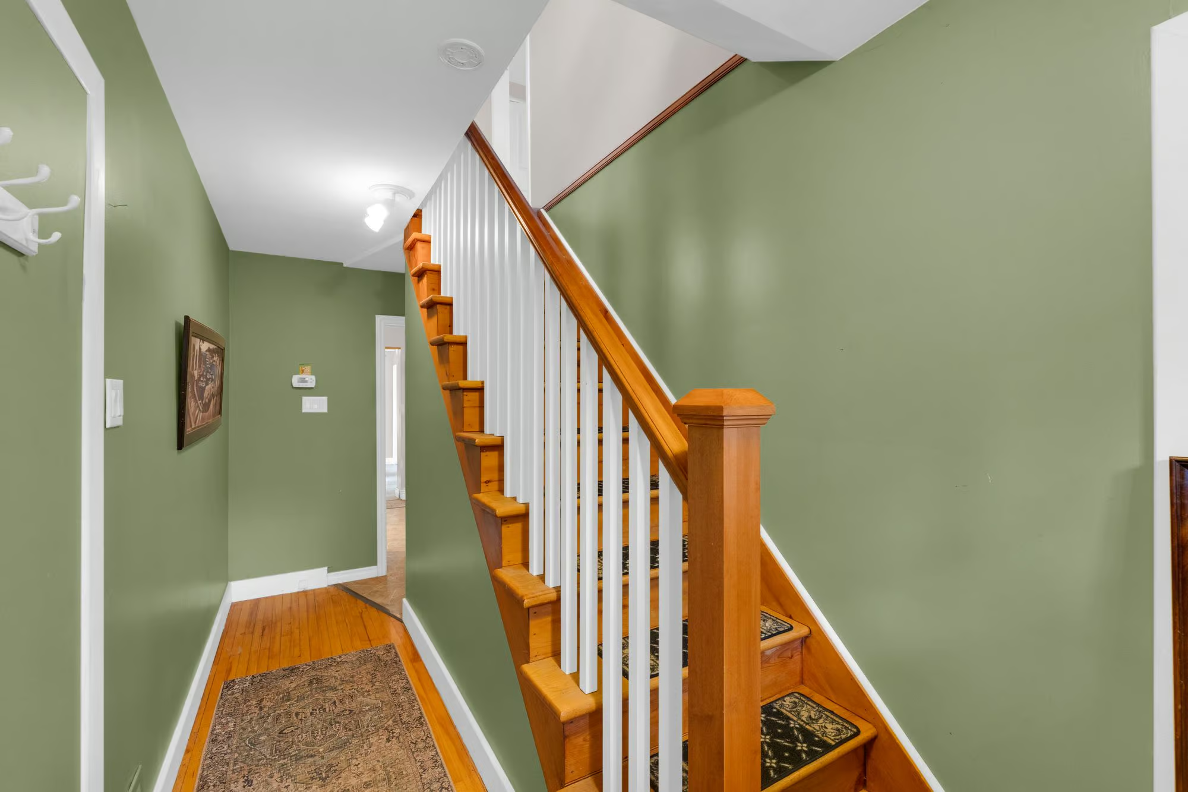
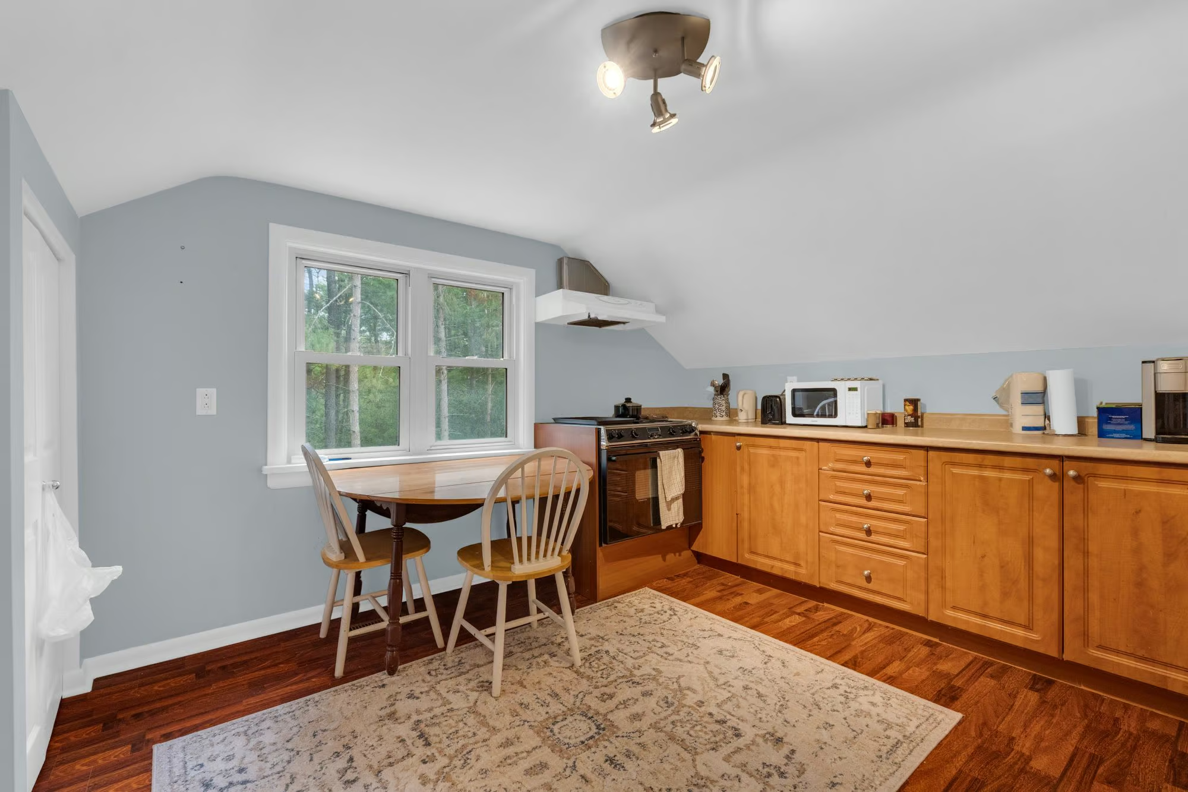
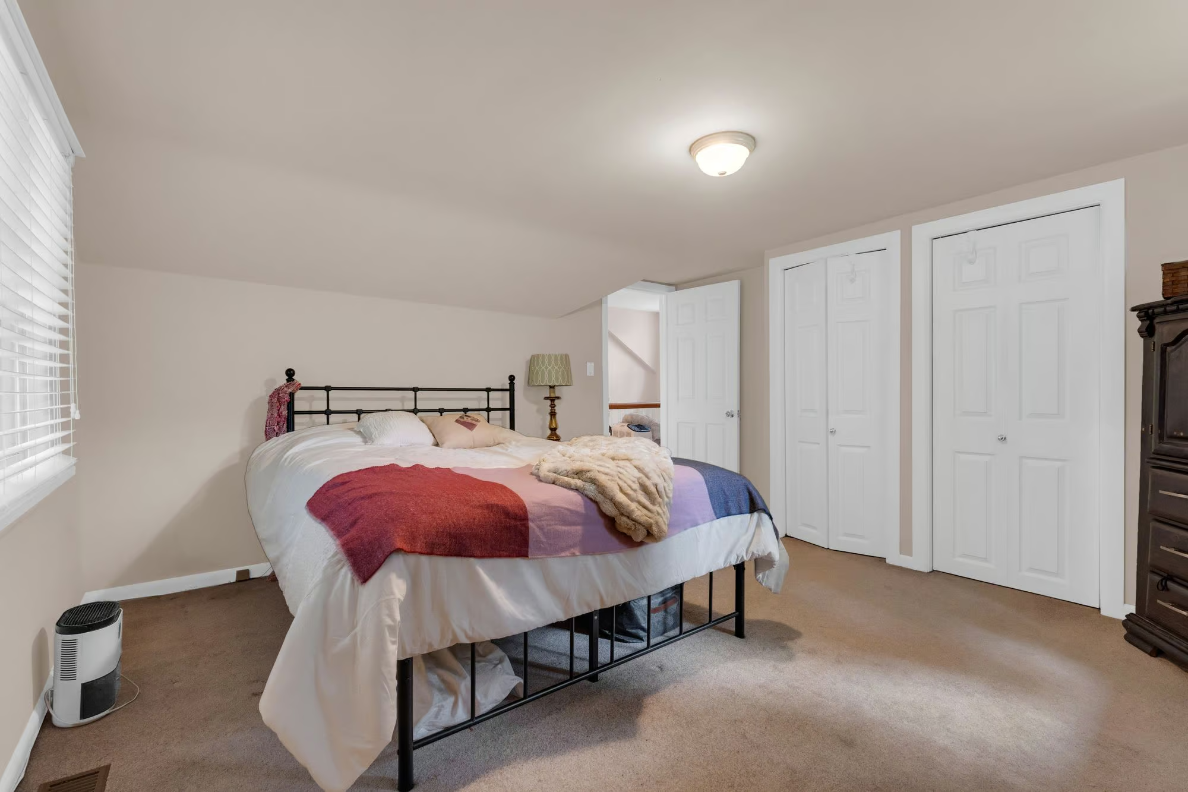
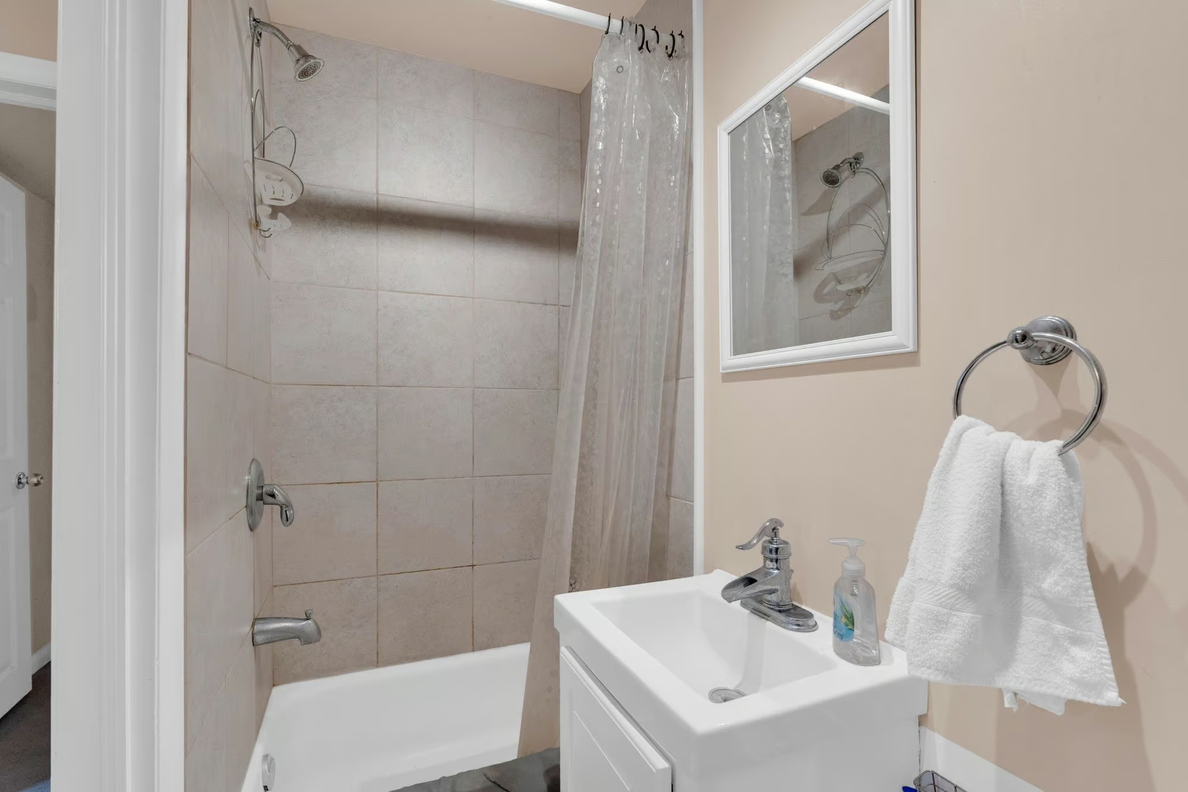
Upstairs, two additional bedrooms share a 4-piece bathroom, while an eat-in kitchen creates in-law potential. That kitchen occupies what was originally the fourth bedroom and could be converted back if a four-bedroom configuration better suits the next owner.
The full-height unfinished basement leaves plenty of room to shape the home further, with space that could become a recreation area, home gym, hobby room or additional living area. The 3-car tandem garage provides interior access and a rear man door to the yard, while the long paved driveway accommodates additional parking.
What makes 11 Colborne Street especially compelling is the contrast between its surroundings and its location. More than half an acre, mature trees, a private backyard, Lake Simcoe and shoreline trails create the atmosphere of a country property, while Barrie remains only minutes away. It is a home that gives you more room to live, more nature around you and the freedom to enjoy the lake and trails without losing easy access to the city.
Interested in this property? Contact The Peggy Hill Team today at (705)-739-4455 or book your showing here!
Additional Details
- Johnson’s Beach – approximately 2 minutes
- Downtown Barrie – approximately 5 minutes
- Barrie Public Library – approximately 6 minutes
- Highway 400 Access – approximately 6 minutes
- City of Barrie Marina – approximately 7 minutes
- Georgian College – approximately 7 minutes
- Heritage Hills Golf Club – approximately 9 minutes
- Royal Victoria Regional Health Centre – approximately 9 minutes
| Elementary Schools | High Schools |
|
|