Virtual Tour
Property Description
OVER 4,000 FINISHED SQ FT, A CUSTOM KITCHEN, FOUR LARGE BEDROOMS, RENOVATED BATHROOMS & A FINISHED BASEMENT!
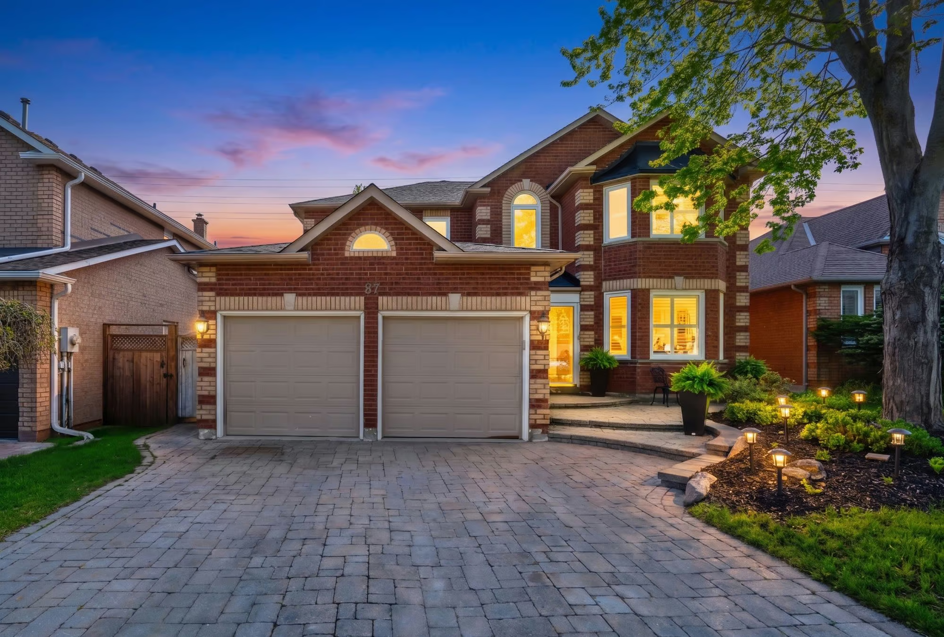
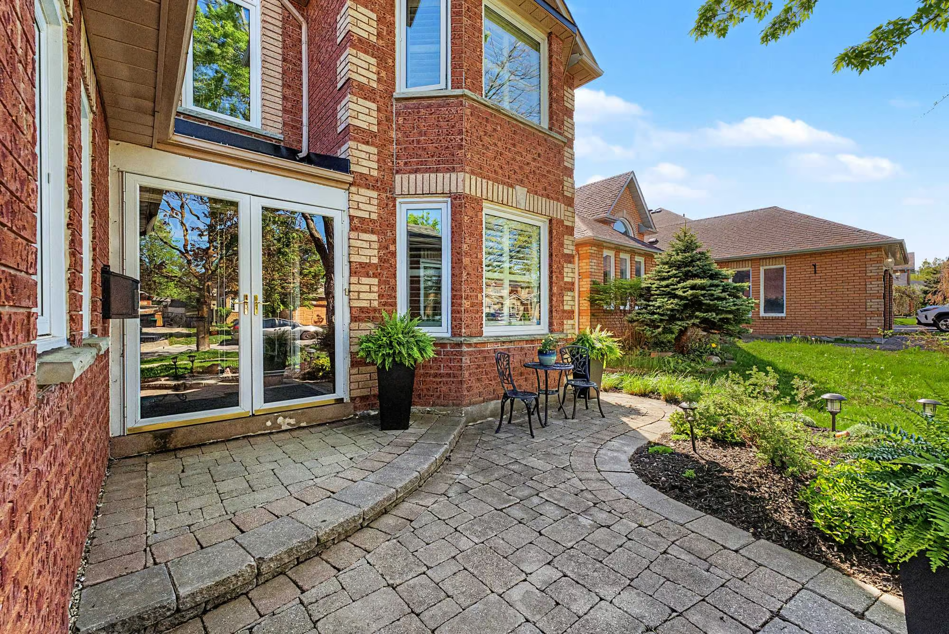
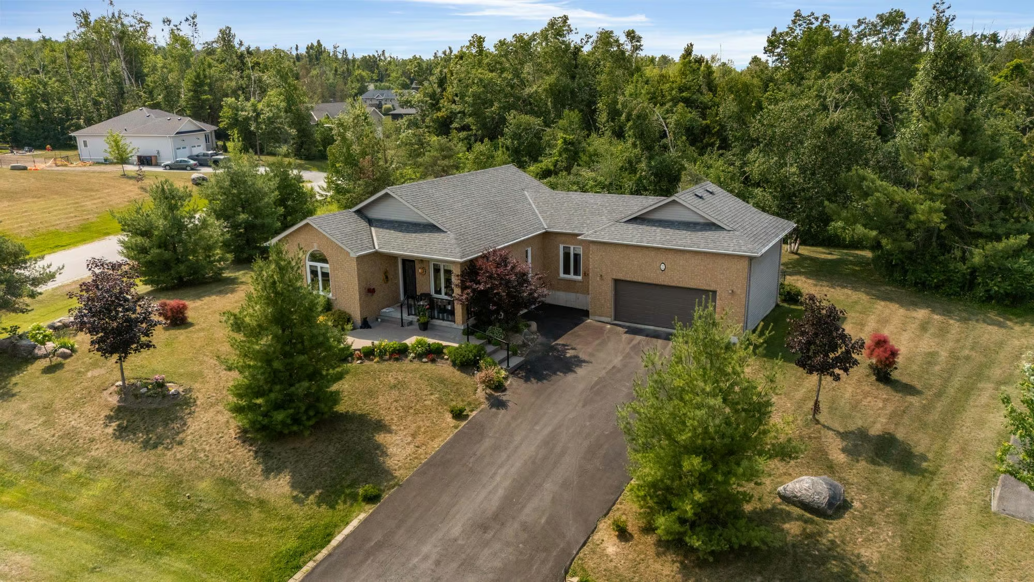
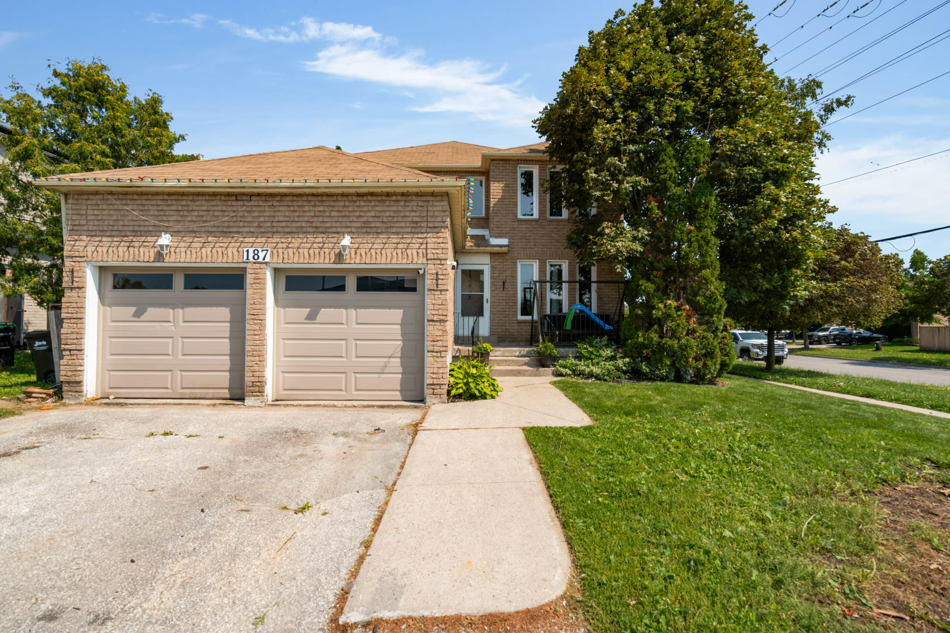
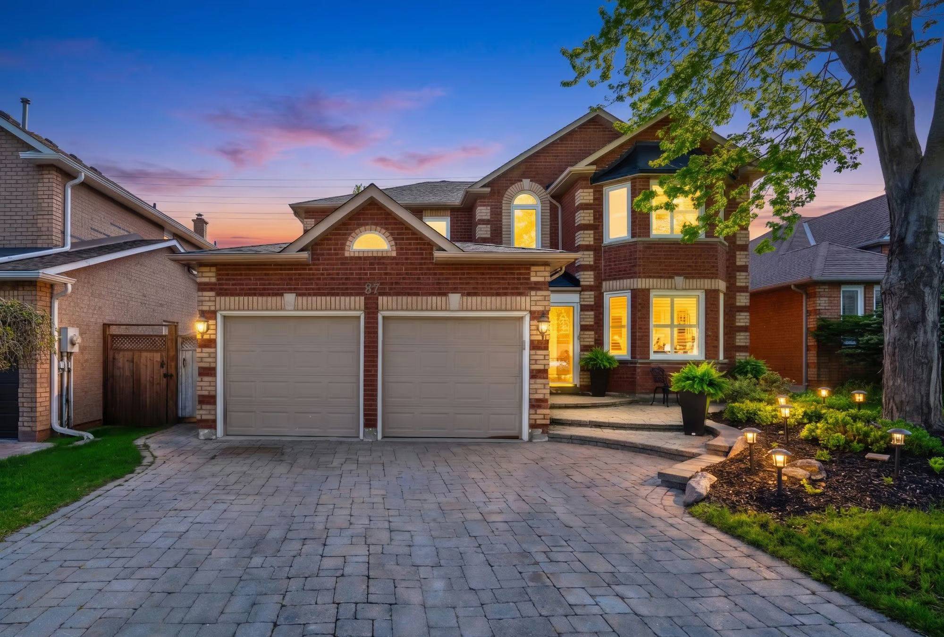
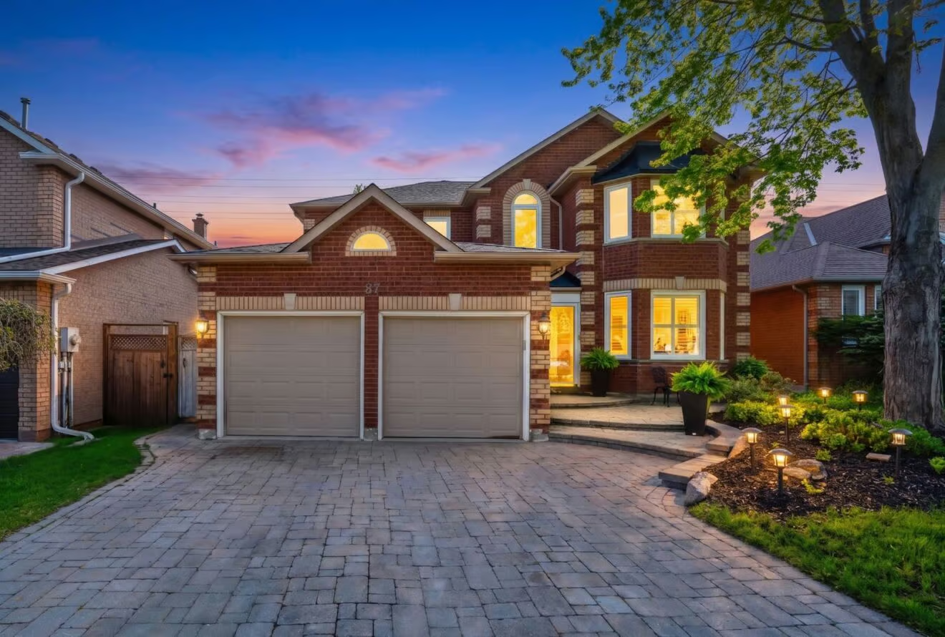
Set on a quiet crescent in one of Barrie’s most established family neighbourhoods, 87 Cityview Circle offers over 4,000 finished sq ft with generous room sizes and upgraded finishes throughout. Mature trees and professionally landscaped gardens frame the brick exterior, while a sweeping interlock driveway leads to the attached double garage.
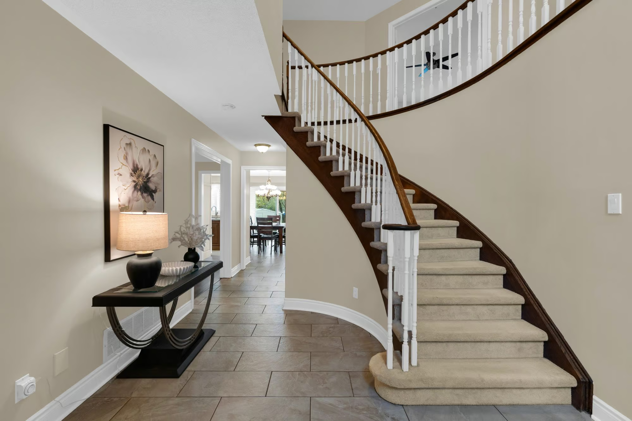
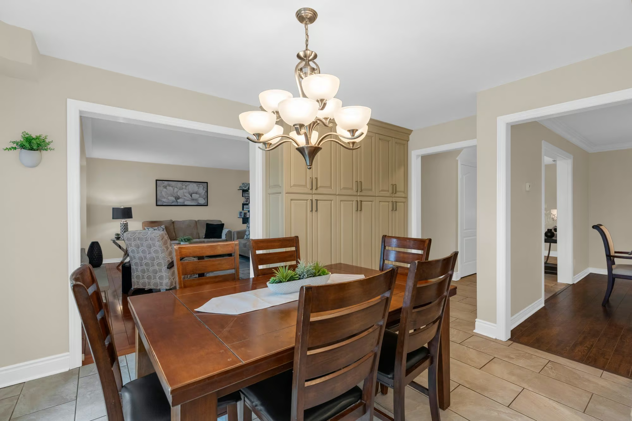
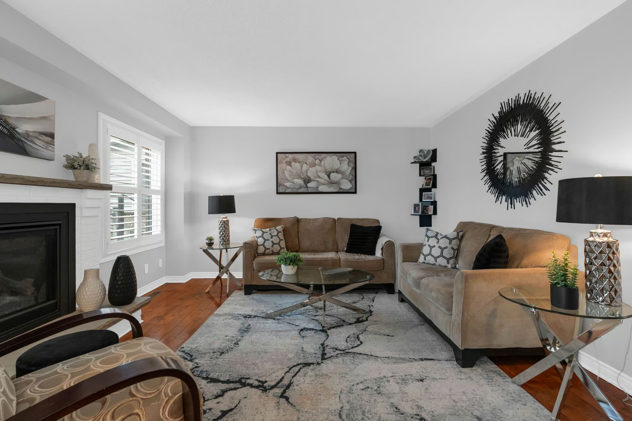
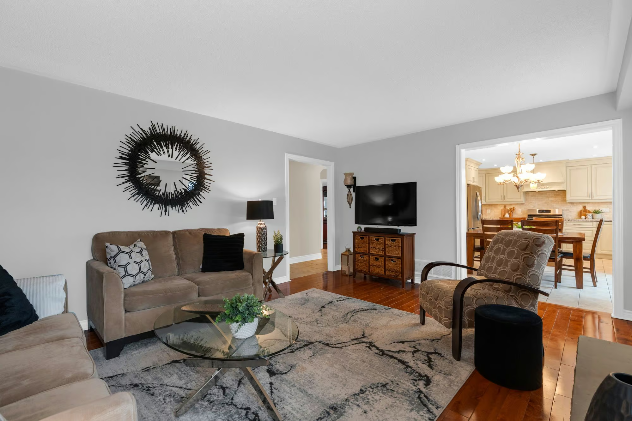
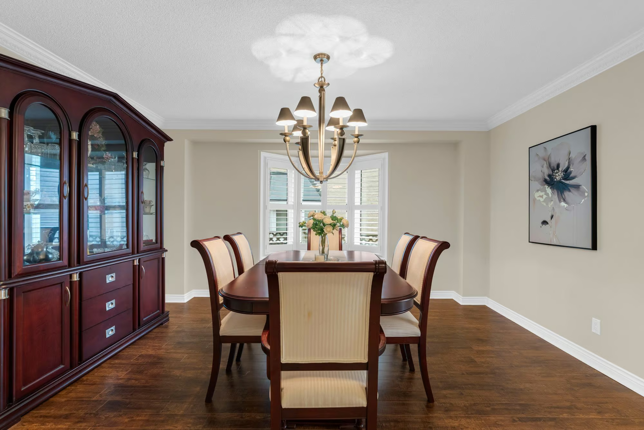
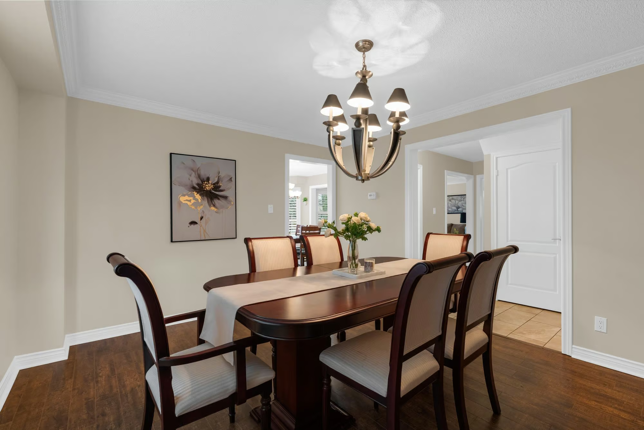
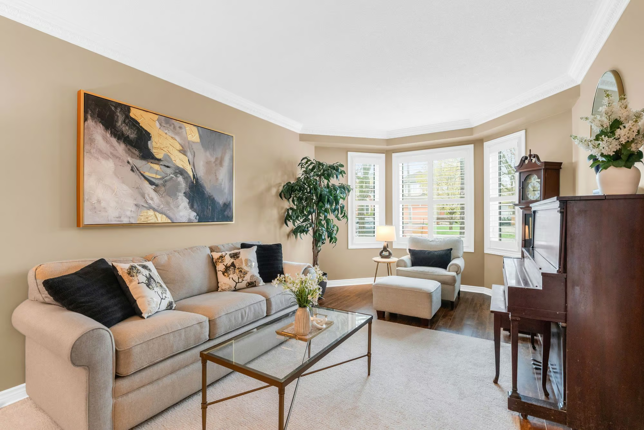
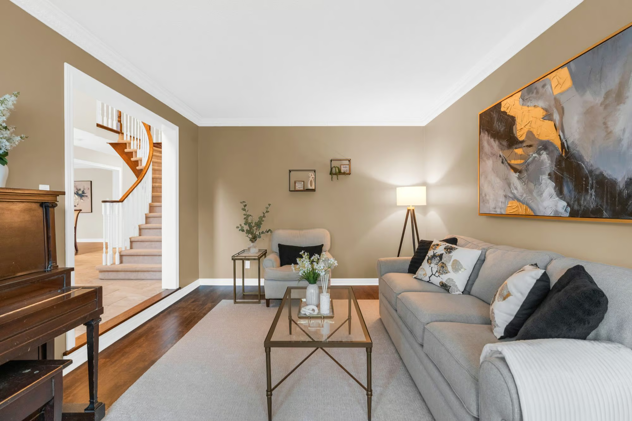
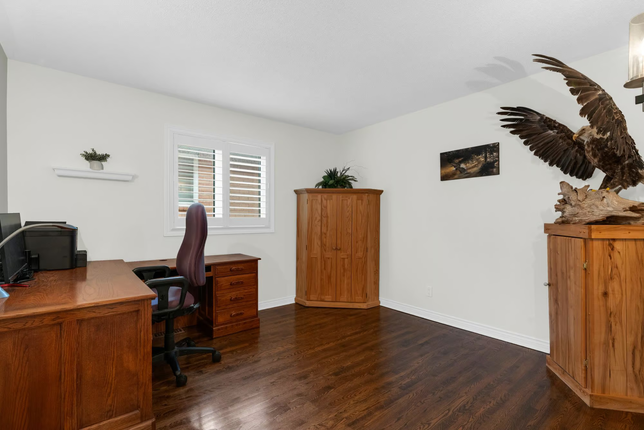
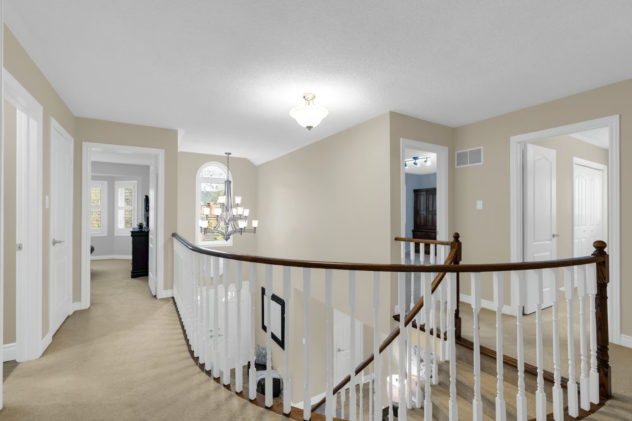
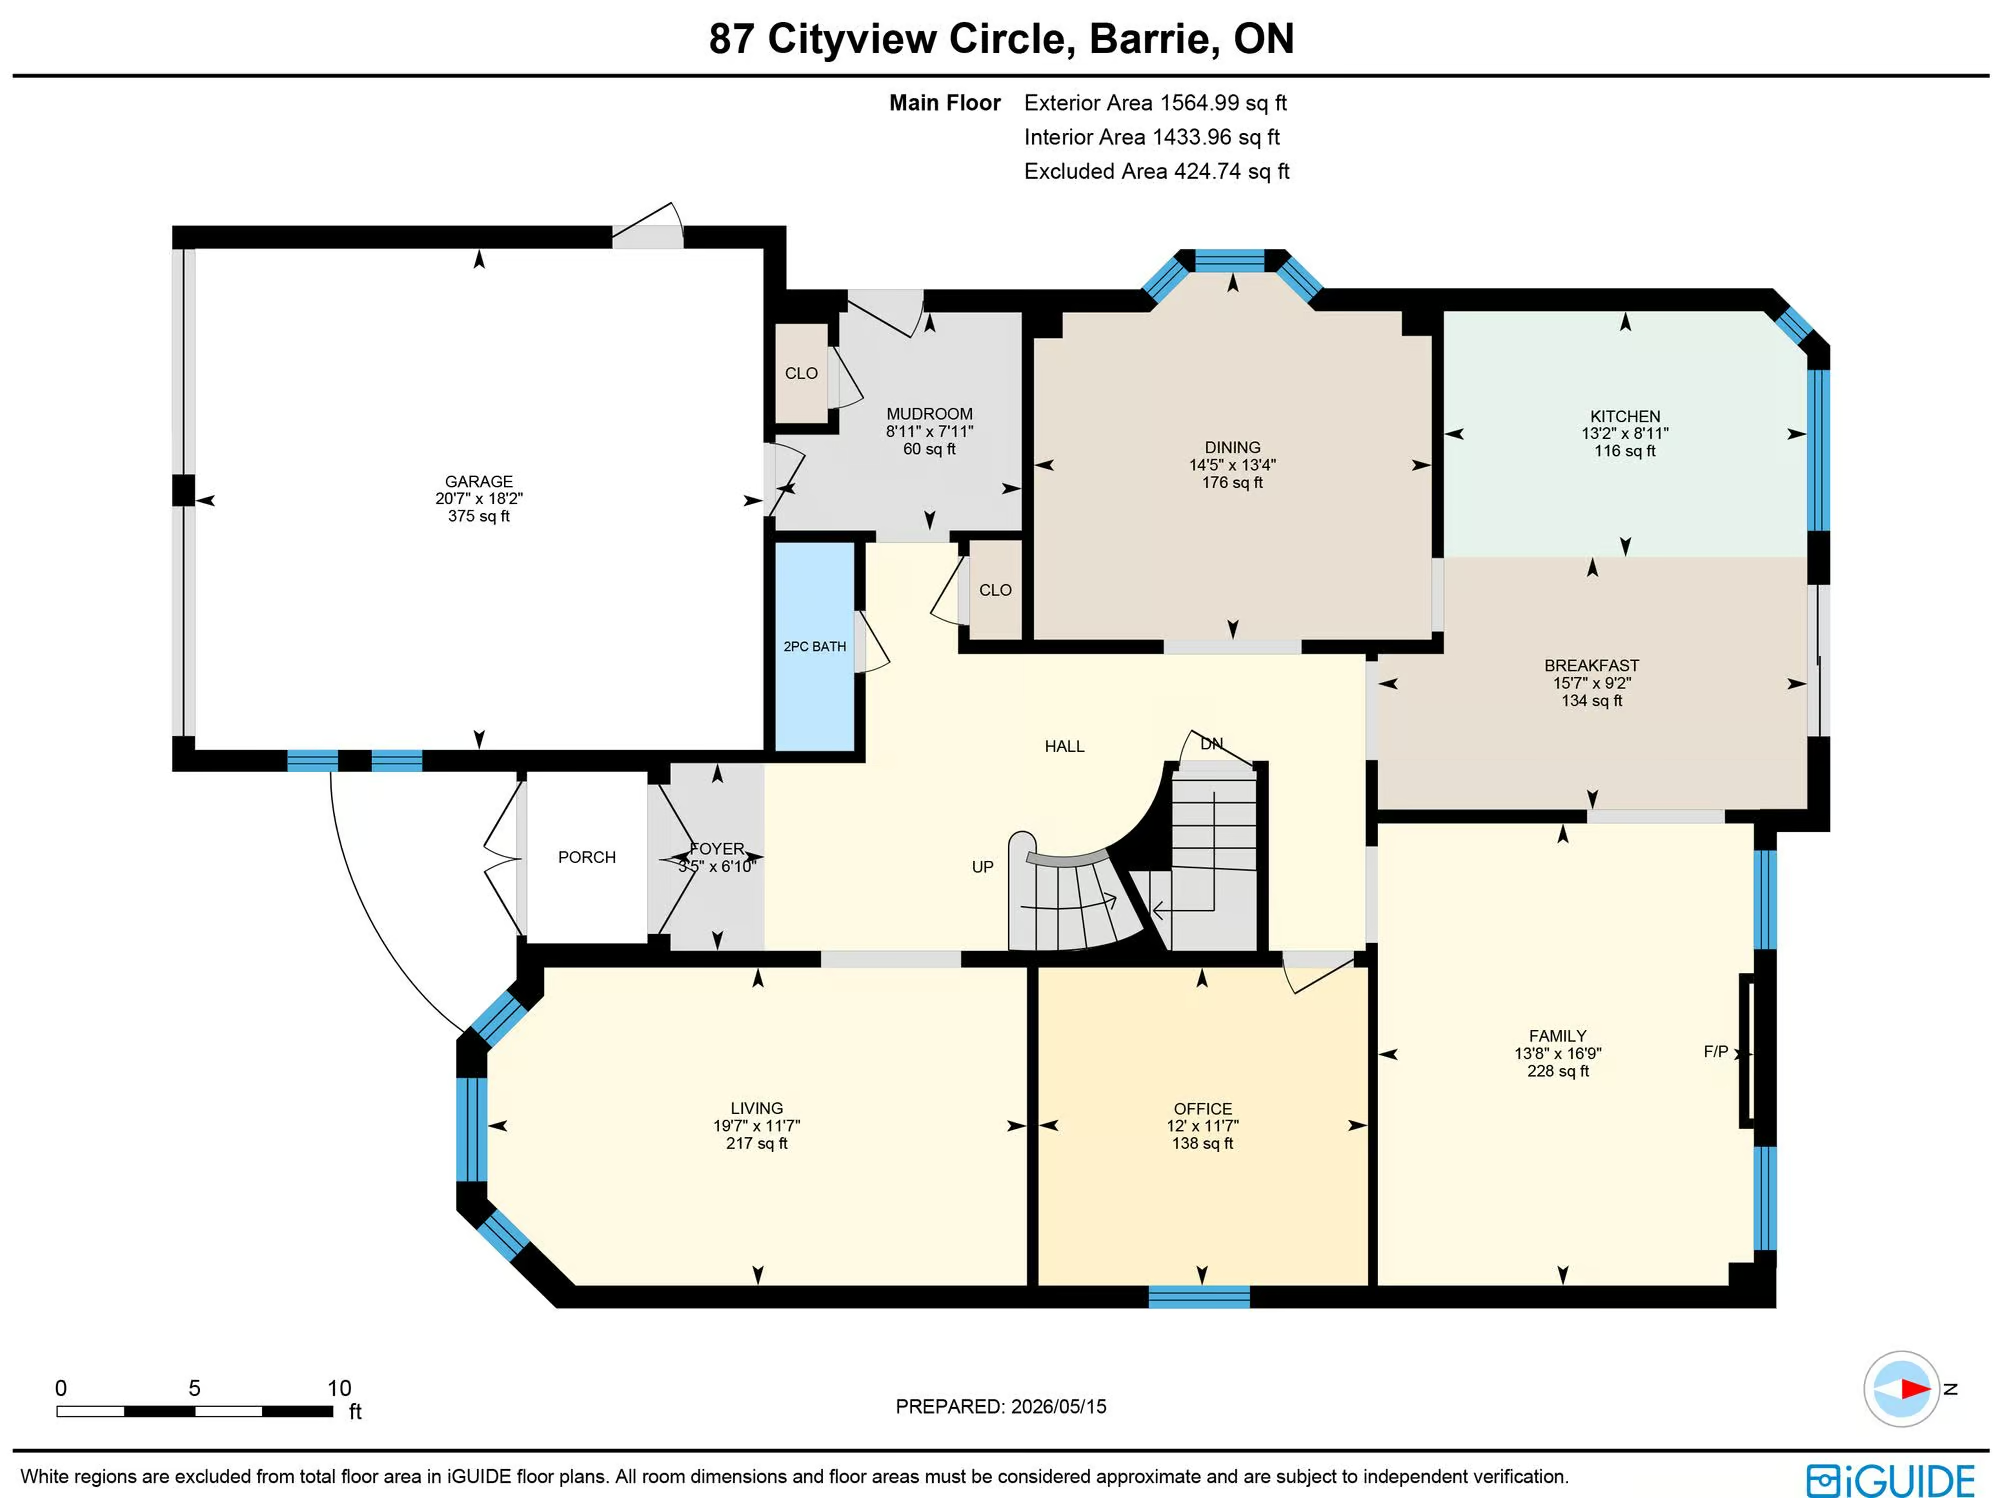
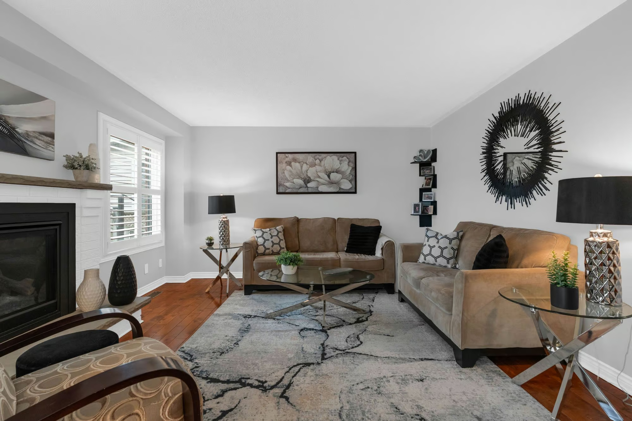
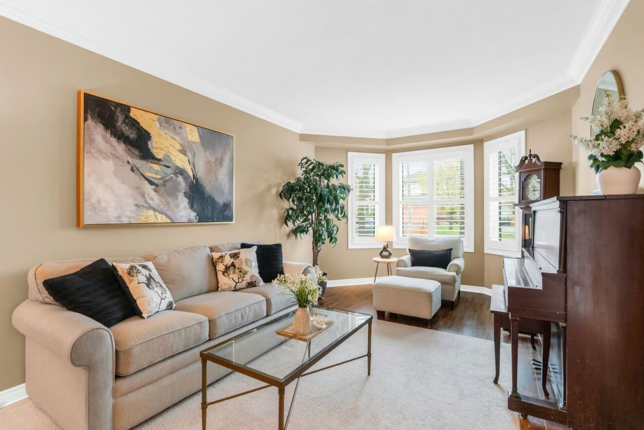
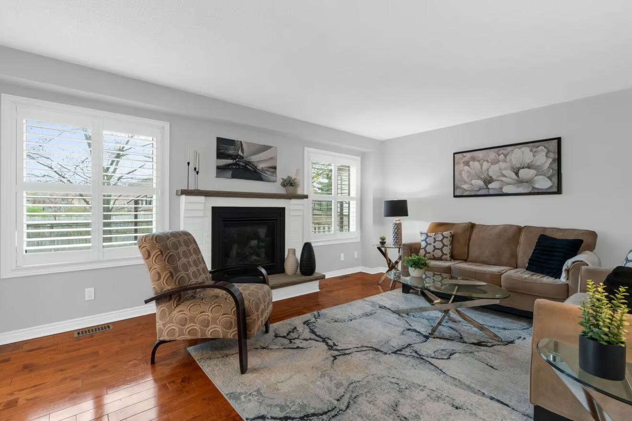
A graceful curved staircase introduces a main floor defined by hardwood flooring, crown moulding and beautifully proportioned rooms that feel both elegant and comfortable. The front living room creates a quieter space away from the main activity, while the formal dining room is sized for memorable dinners and family celebrations. The family room centres around a natural gas fireplace, and the dedicated office provides a sophisticated setting for focused work or managing business from home. A 2-piece bathroom completes the level.
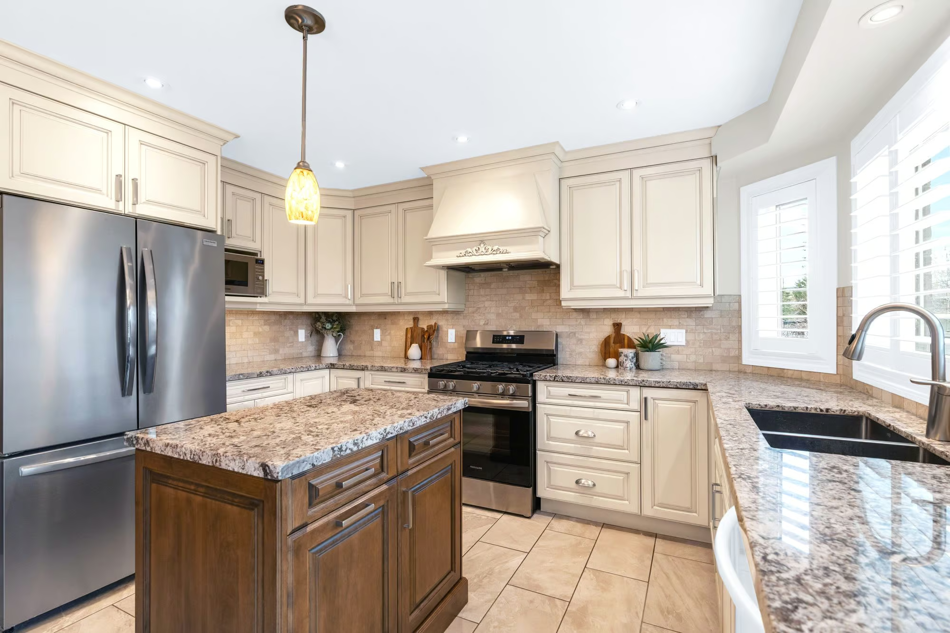
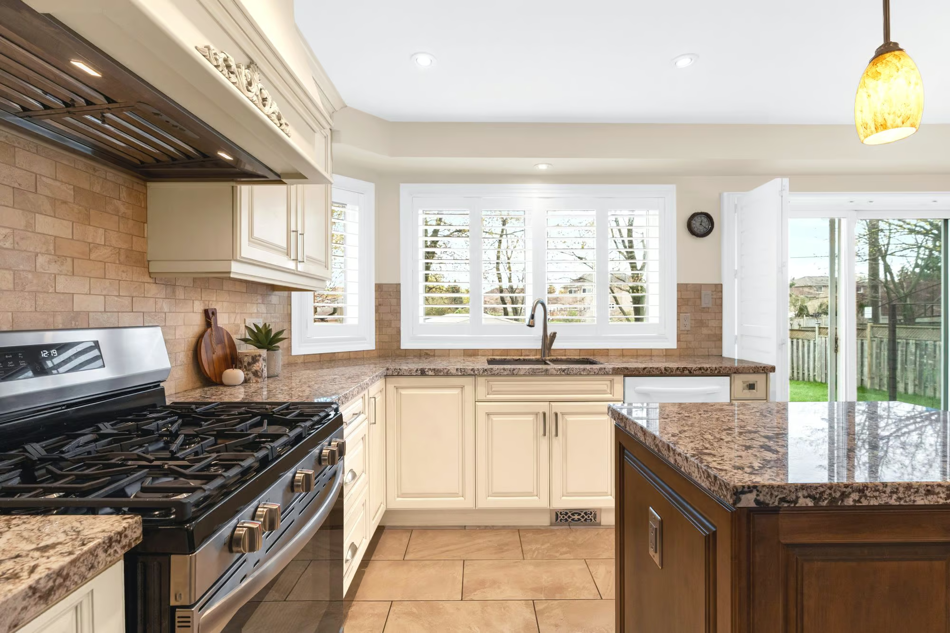
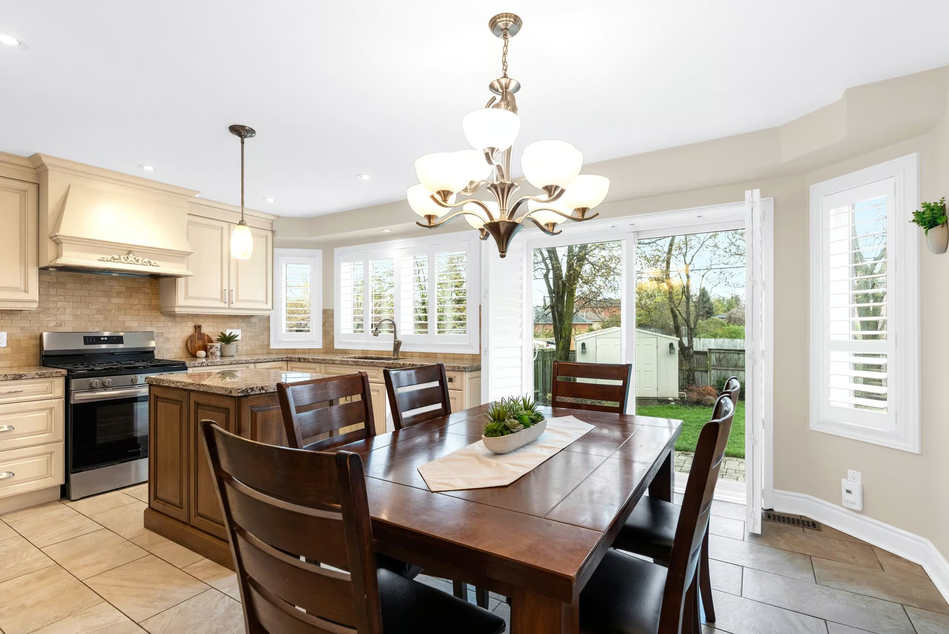
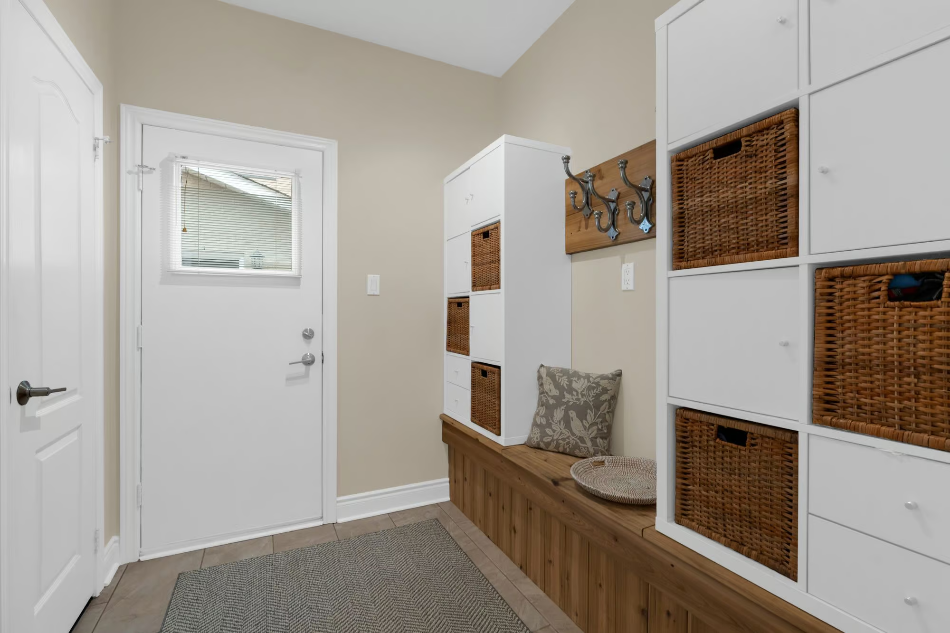
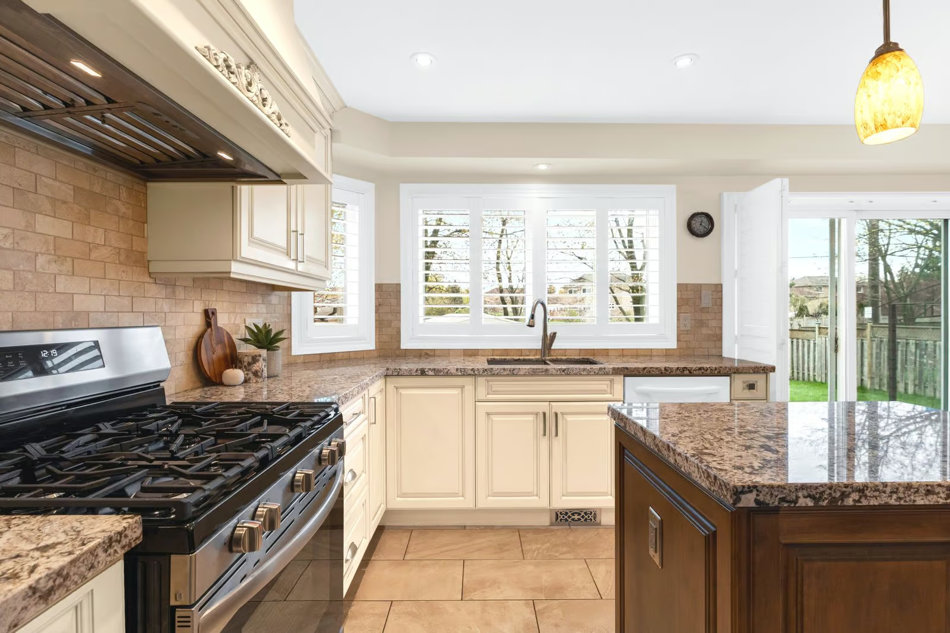
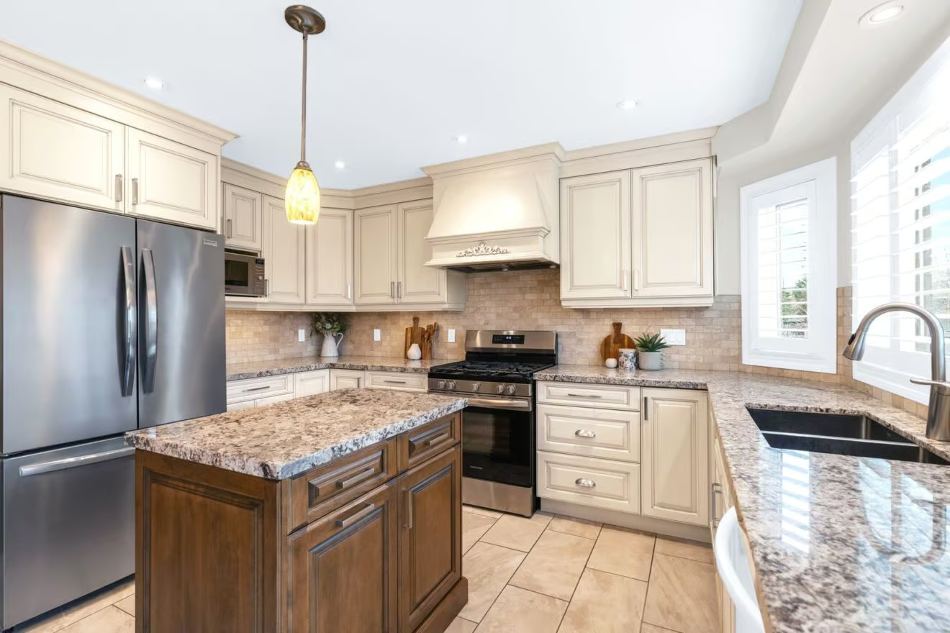
The kitchen feels rich and tailored, with creamy white cabinetry topped with crown moulding, granite counters and a contrasting wood centre island. Select stainless steel appliances, a decorative range hood, subway tile backsplash and pantry storage complete the space, while the adjoining breakfast area opens directly to the backyard. A spacious mudroom with garage access keeps coats, bags and daily clutter out of the main living areas.
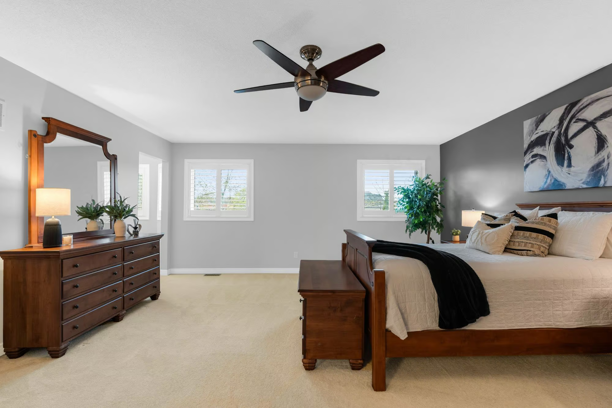
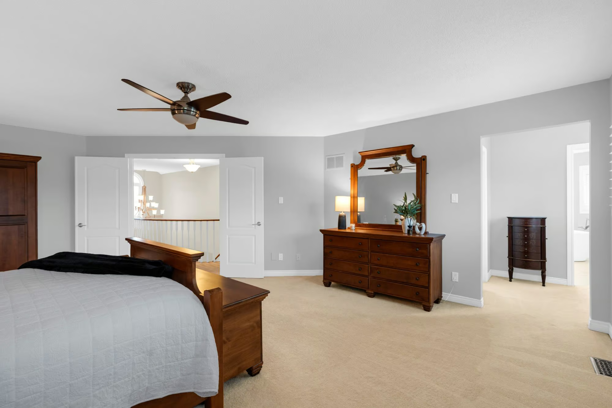
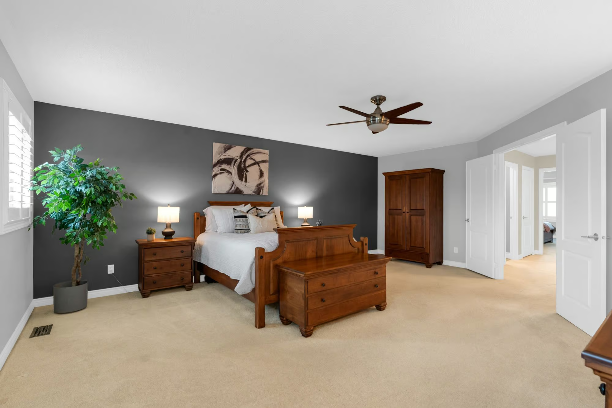
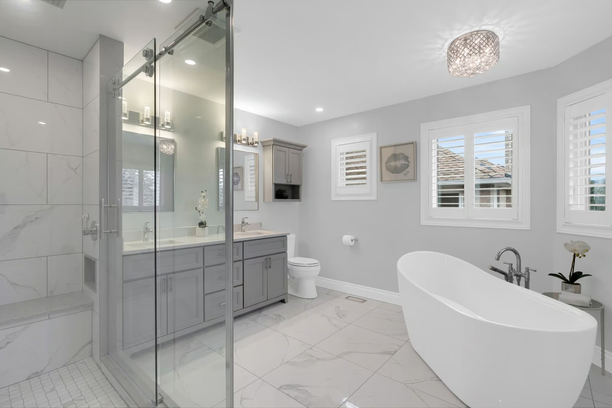
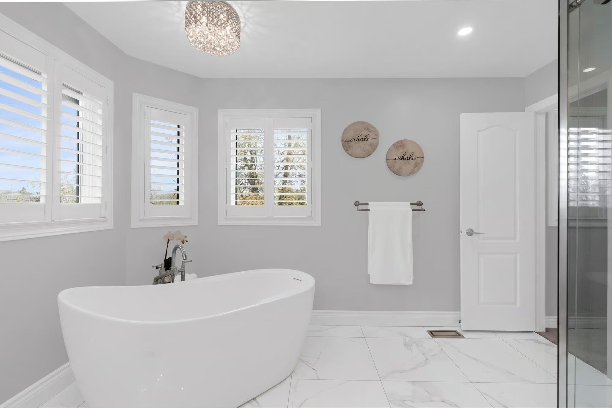
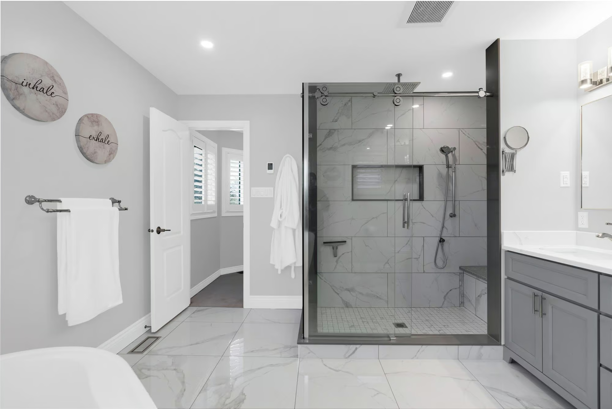
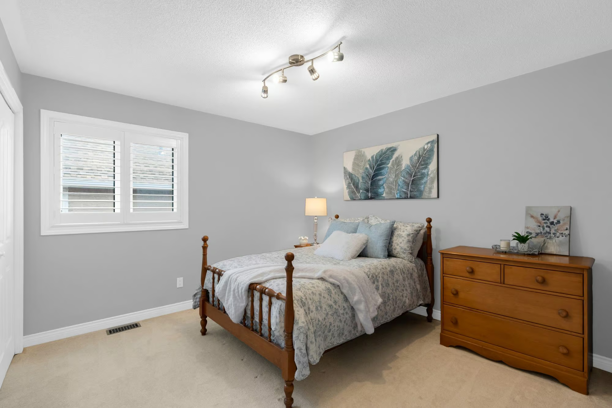
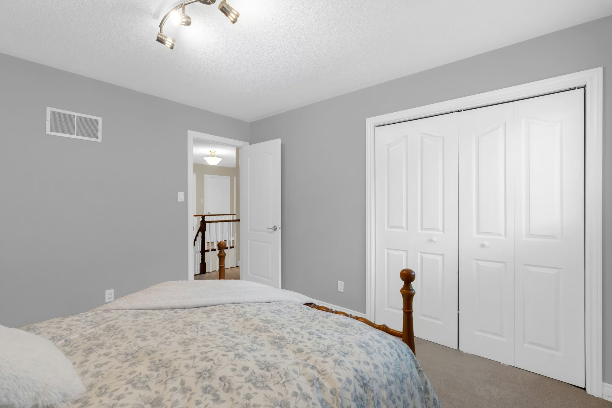
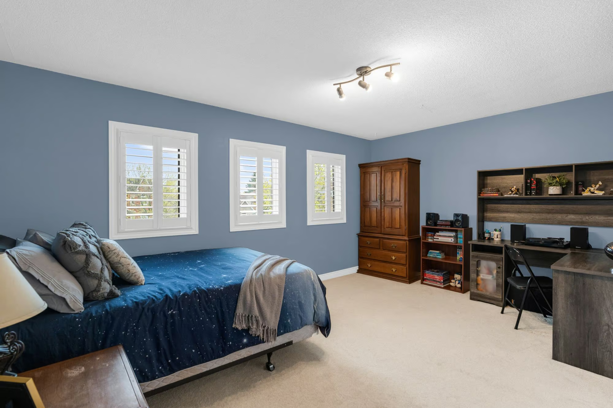
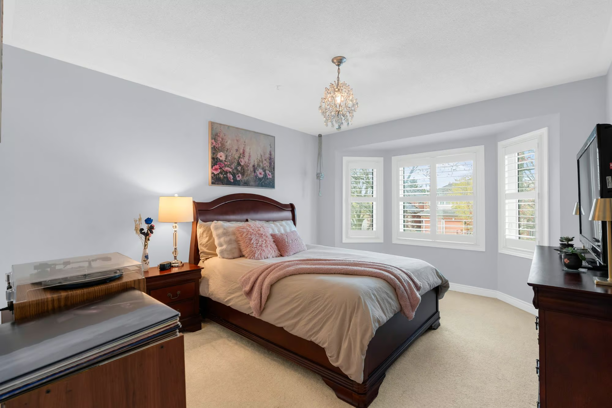
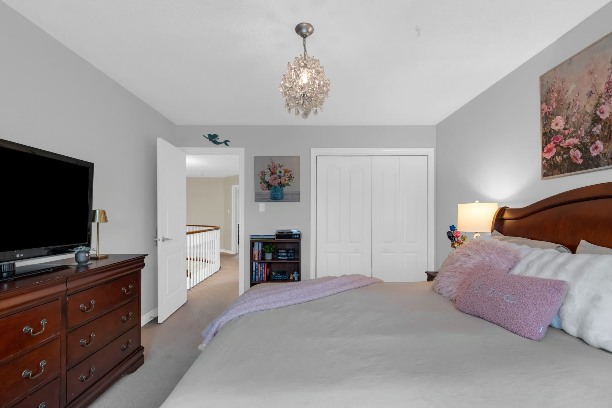
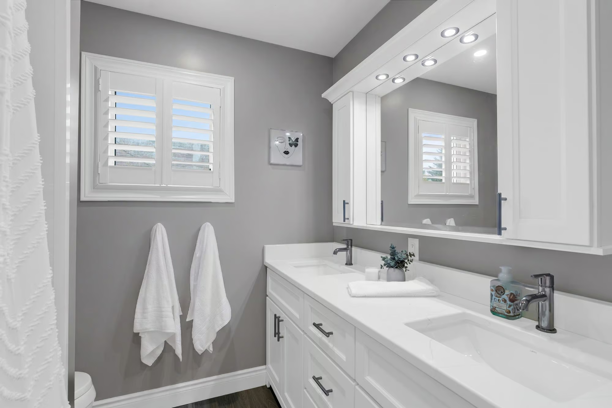
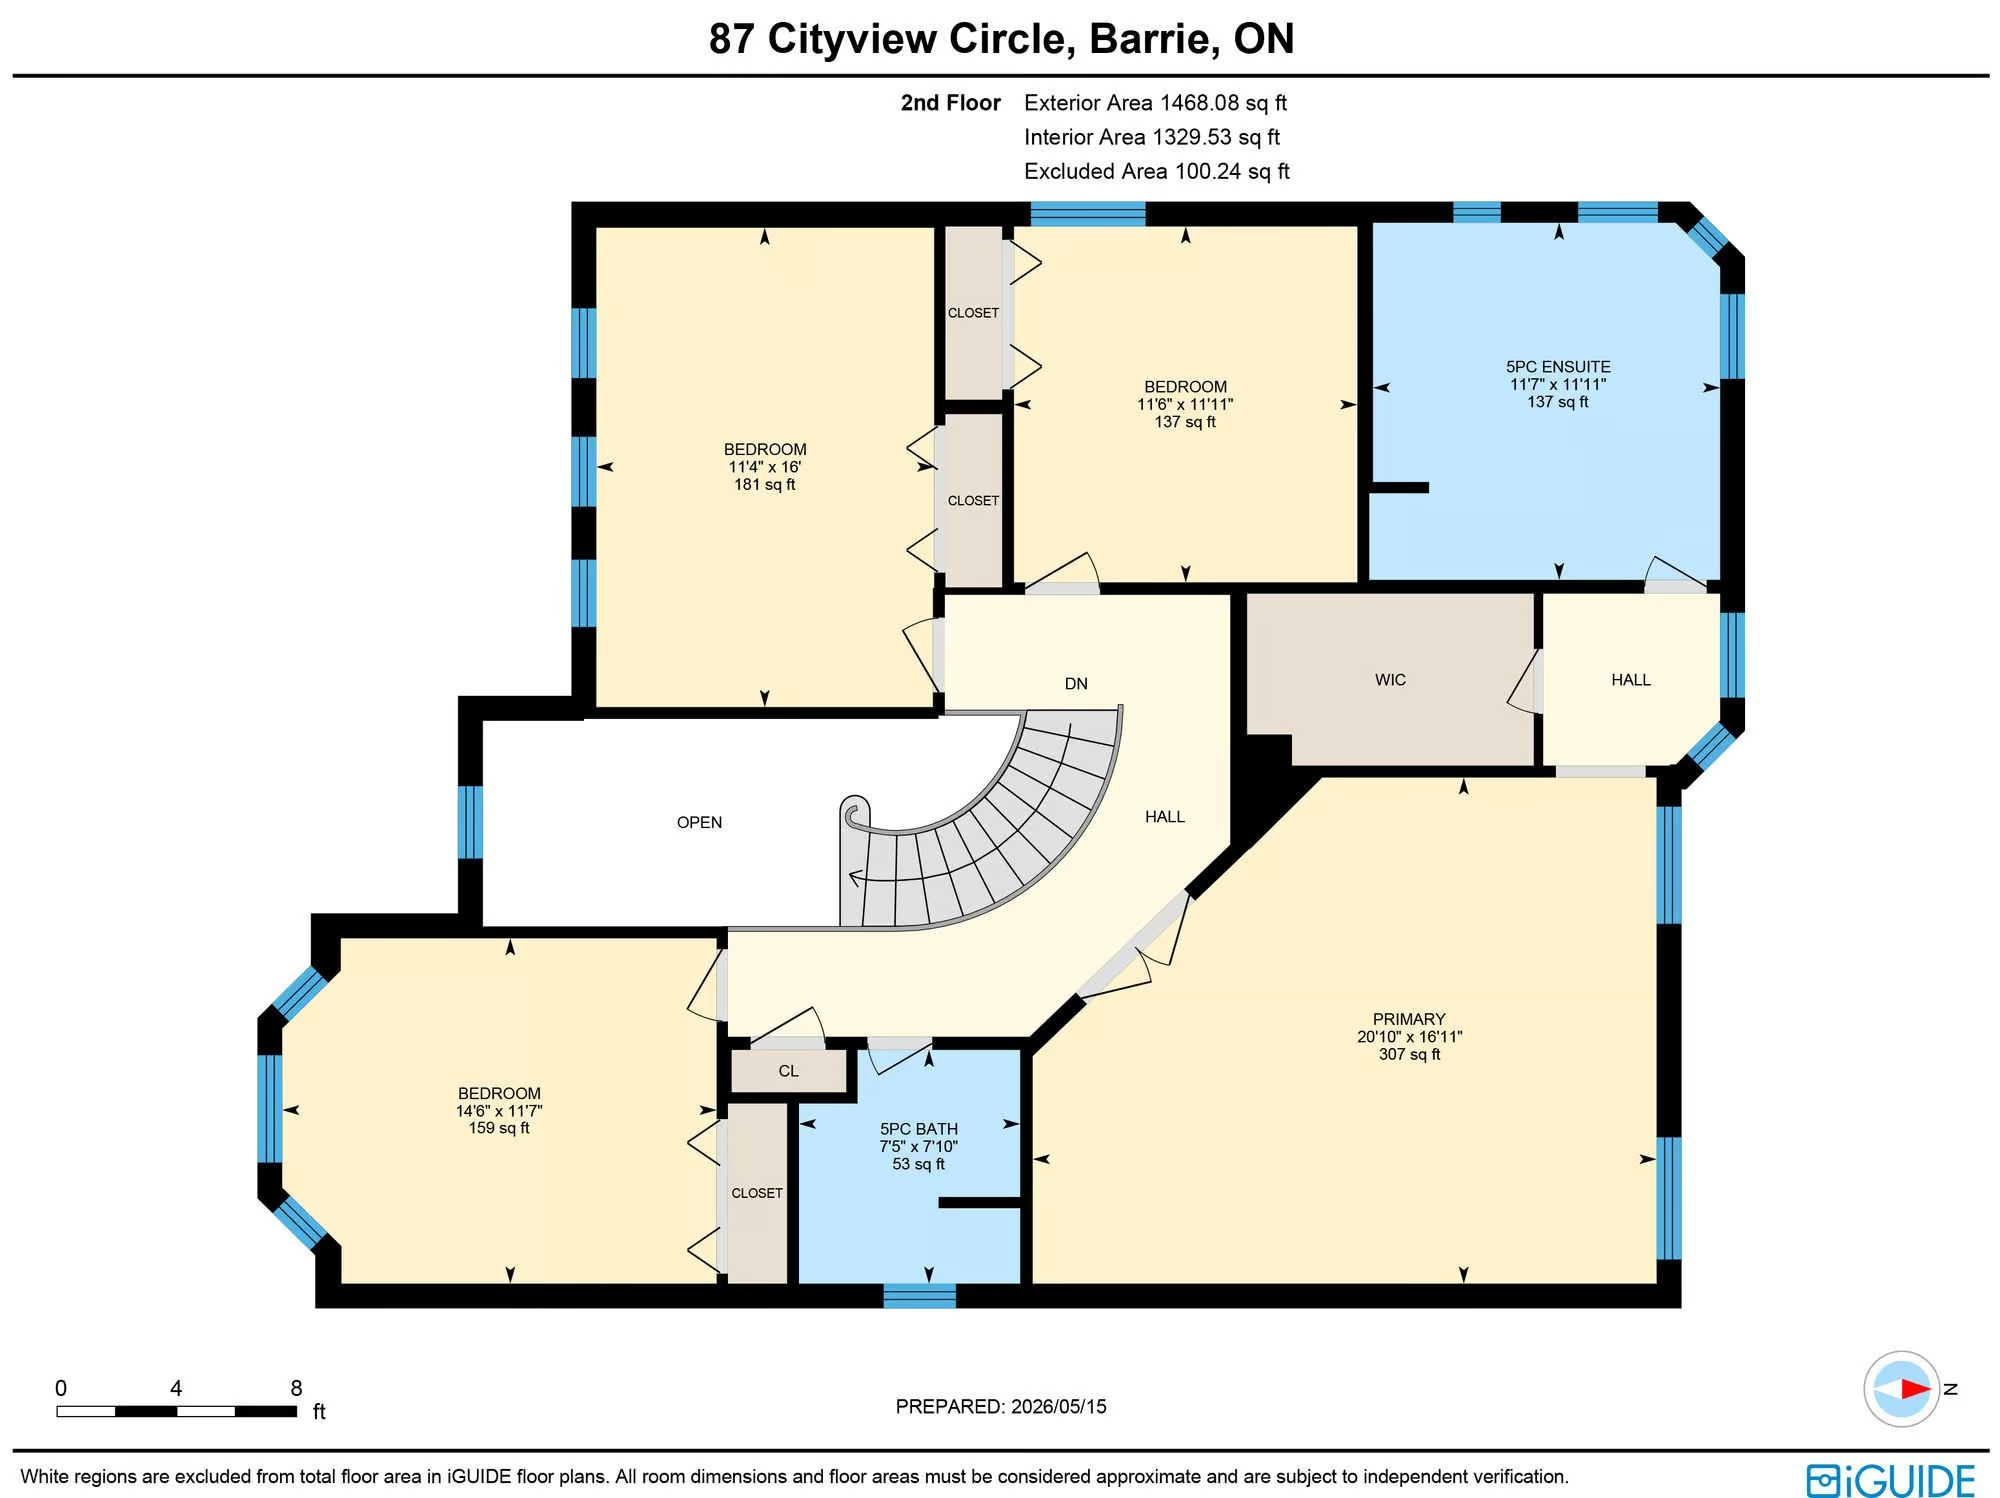
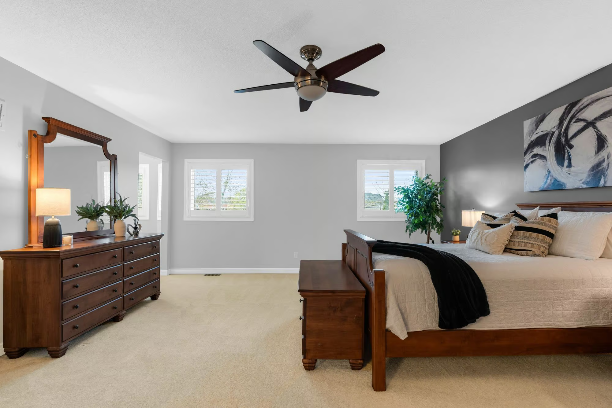
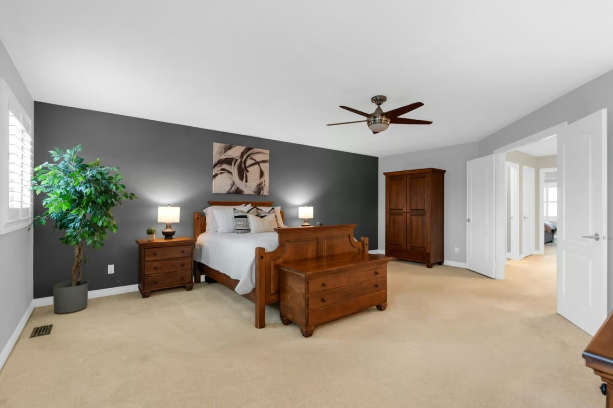
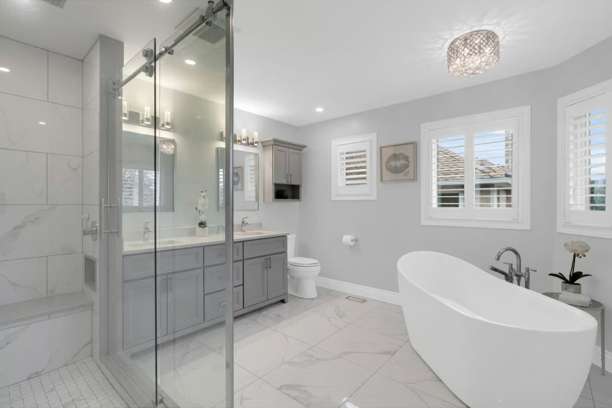
Upstairs, four genuinely large bedrooms give everyone meaningful space of their own. The generous primary suite includes a walk-in closet plus a renovated 5-piece ensuite with a double-sink vanity, freestanding soaker tub, oversized glass shower and heated flooring. A second 5-piece bathroom serves the remaining bedrooms, and heated floors continue through every bathroom in the home.
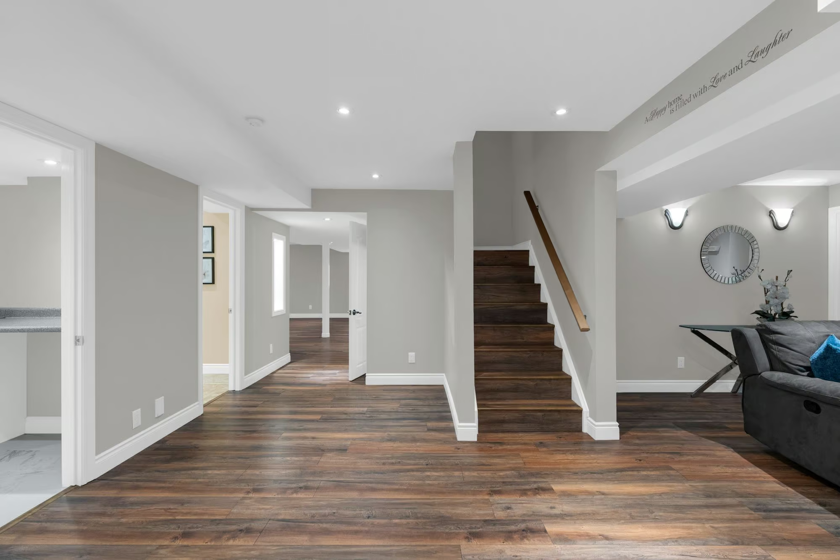
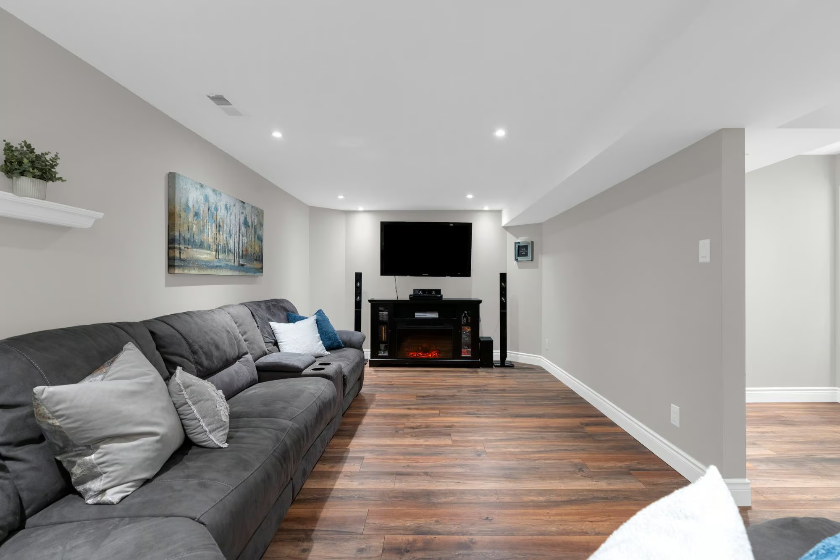
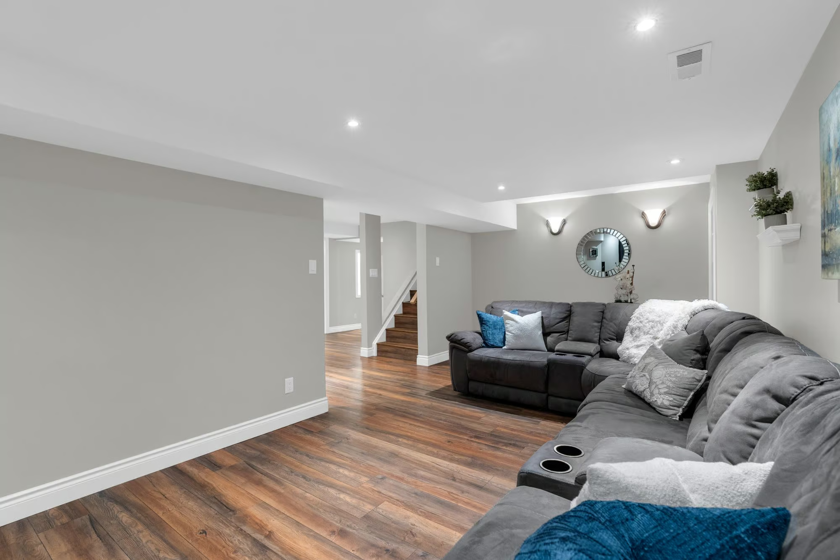
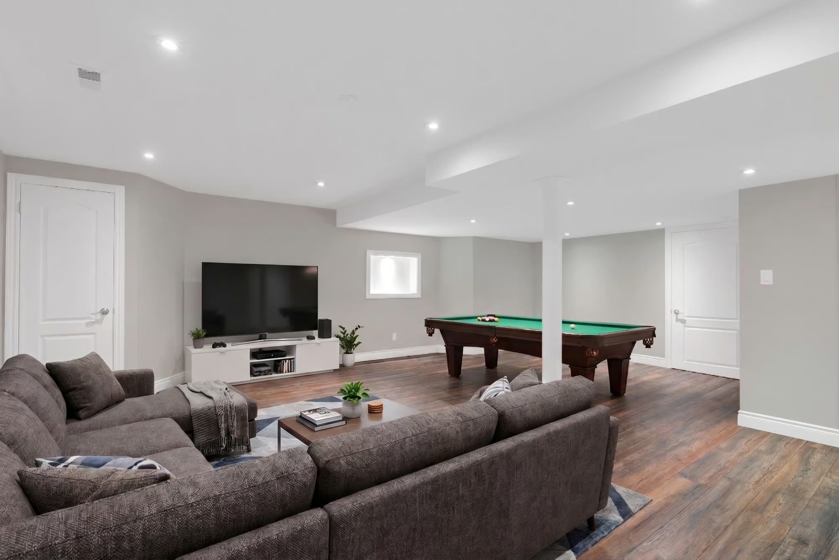
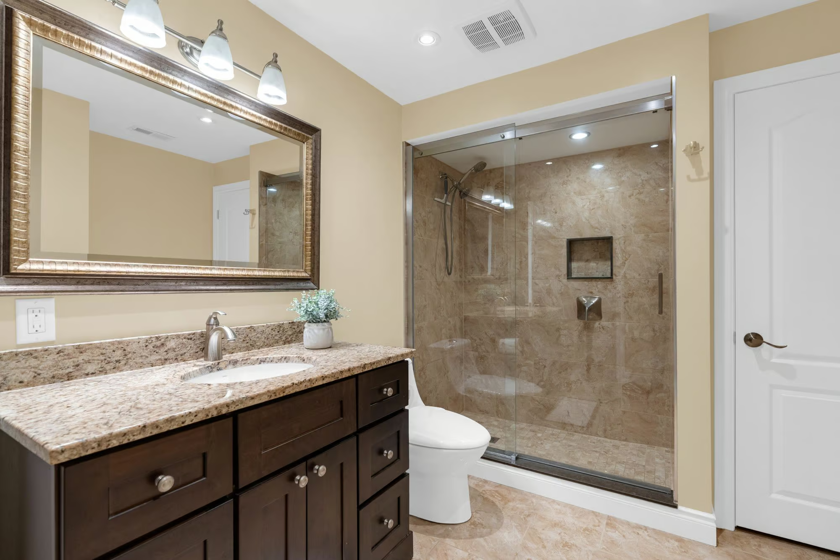
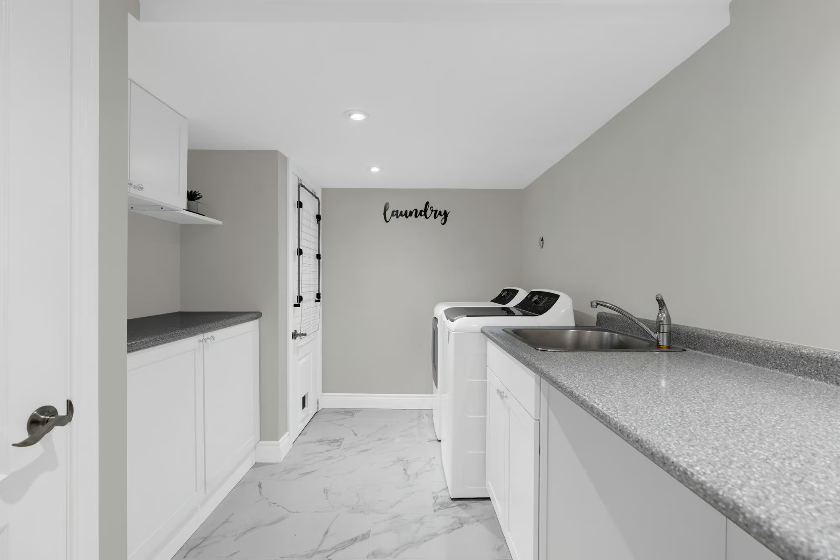
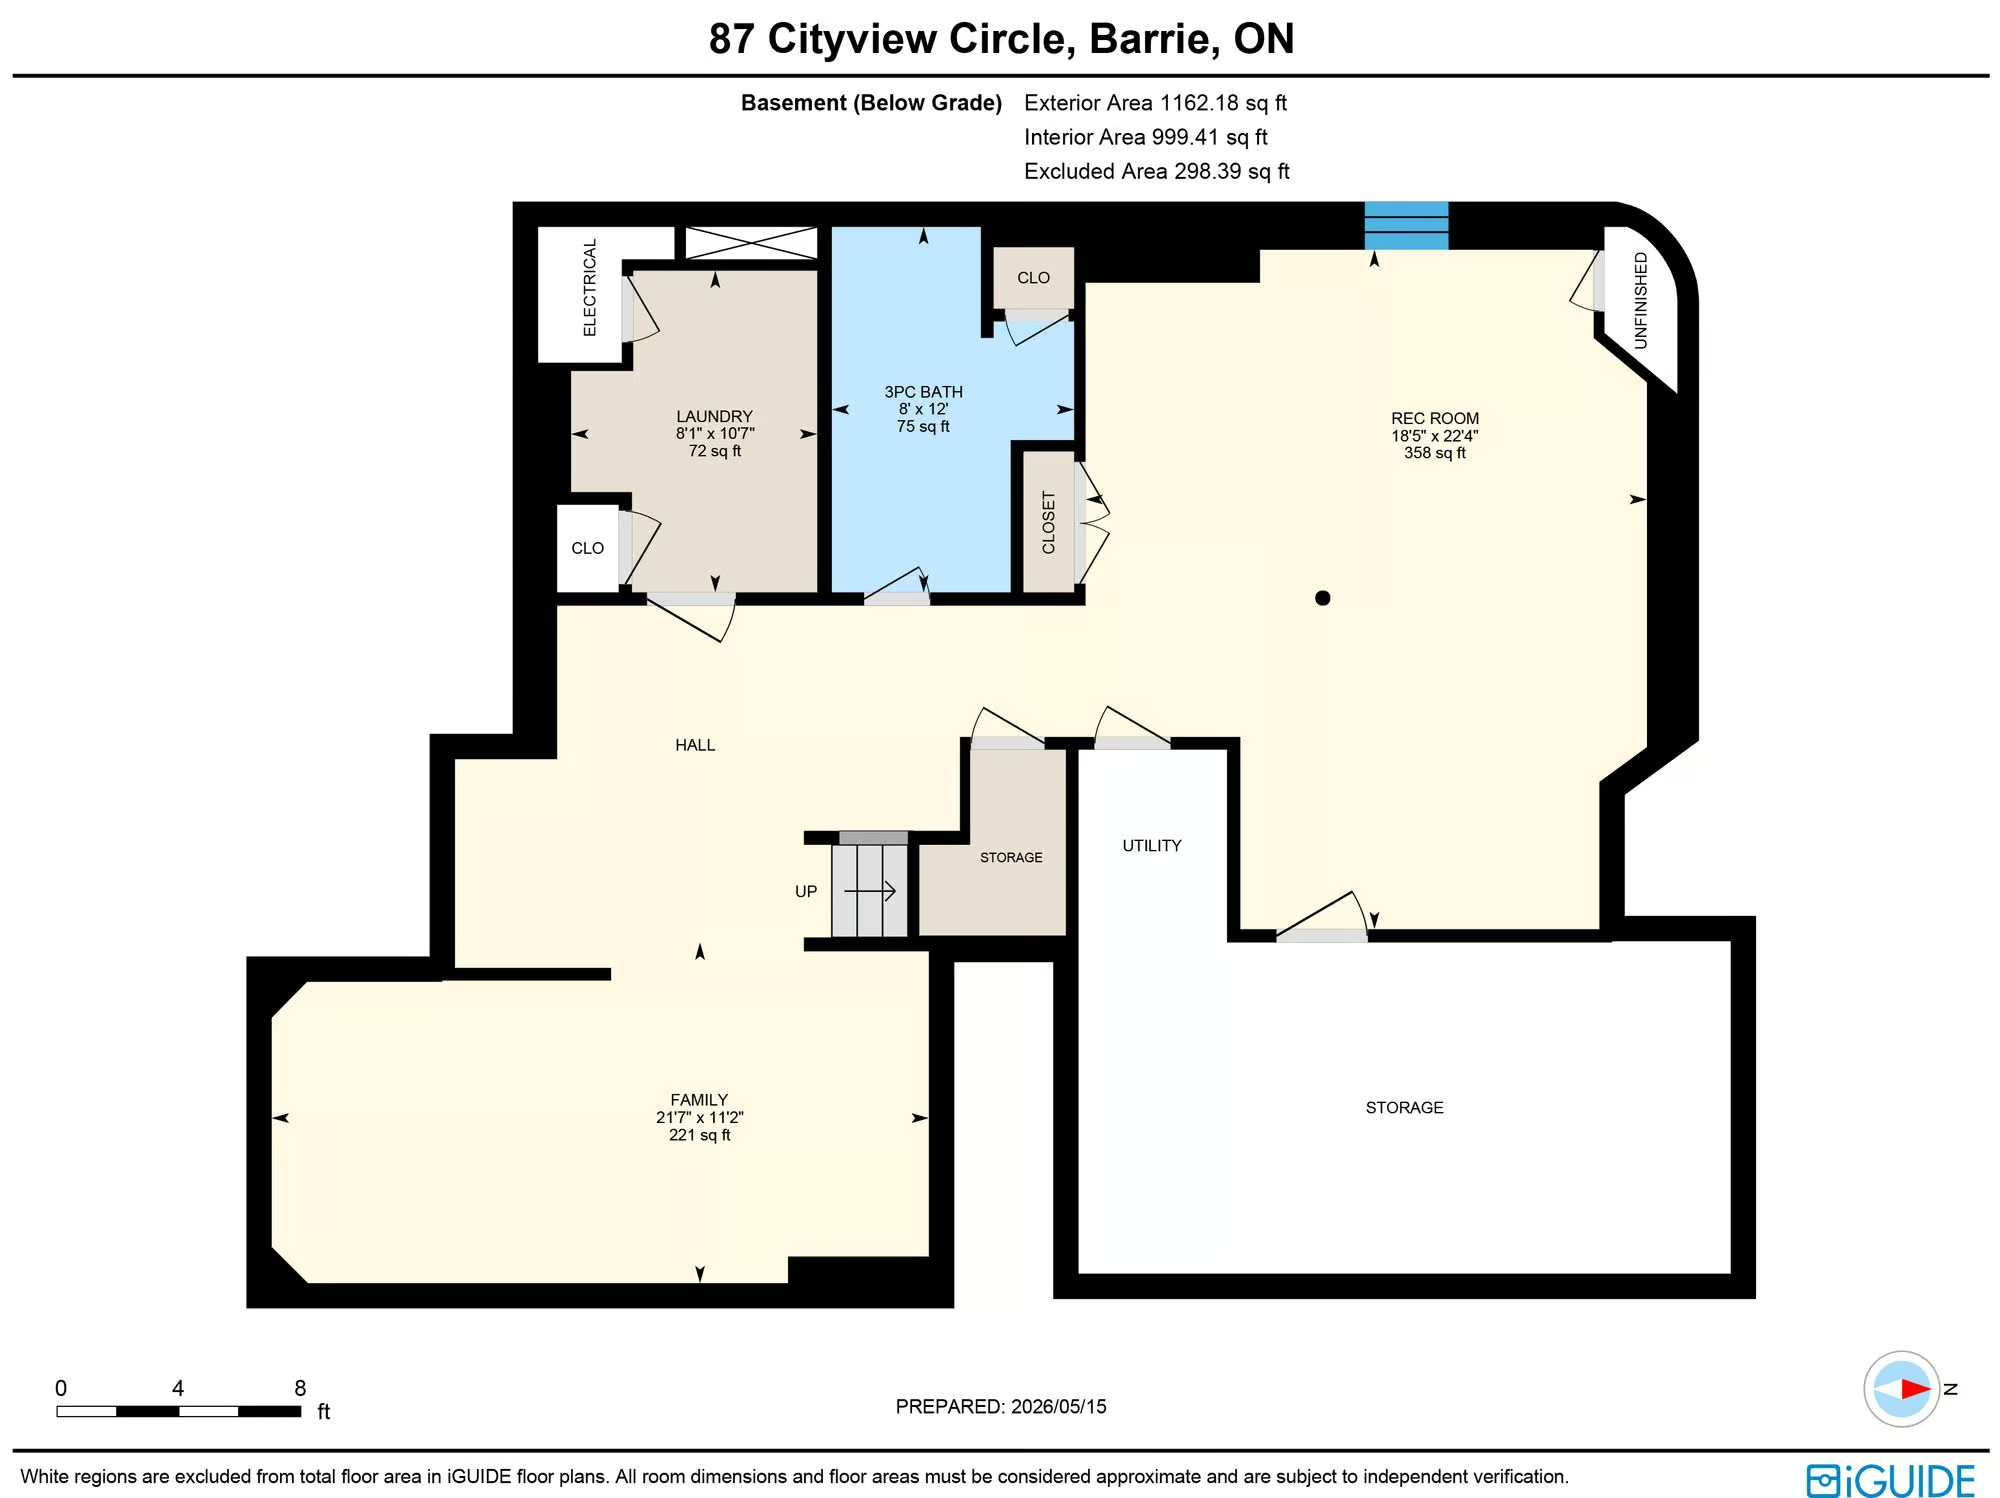
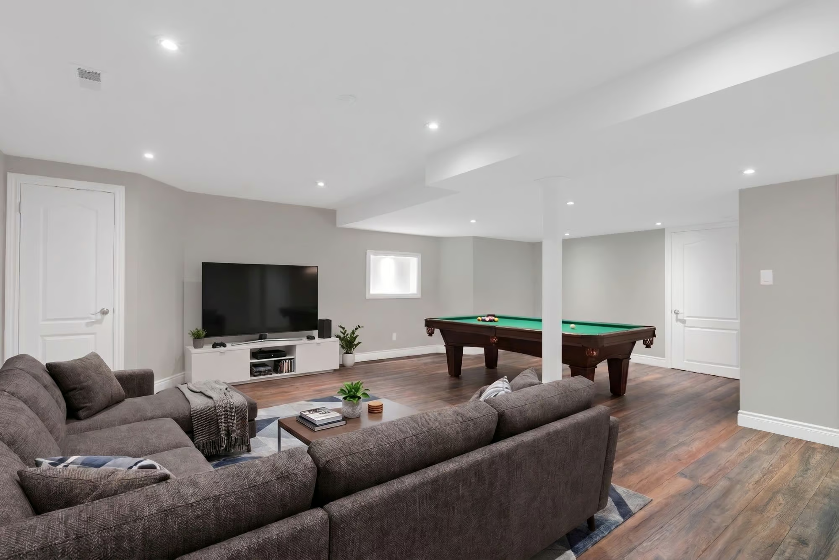
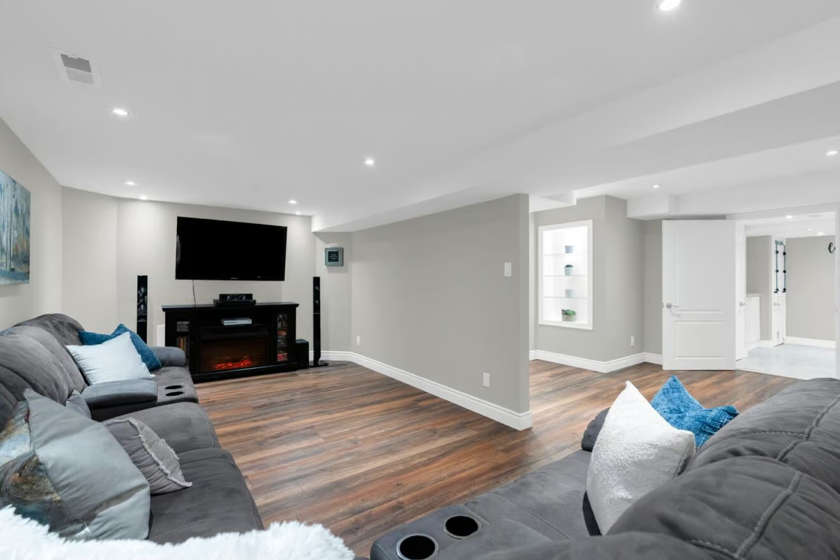
The finished basement adds a large rec room, a separate family room, a 3-piece bathroom and a dedicated laundry area, along with substantial storage and the potential to create a fifth bedroom.
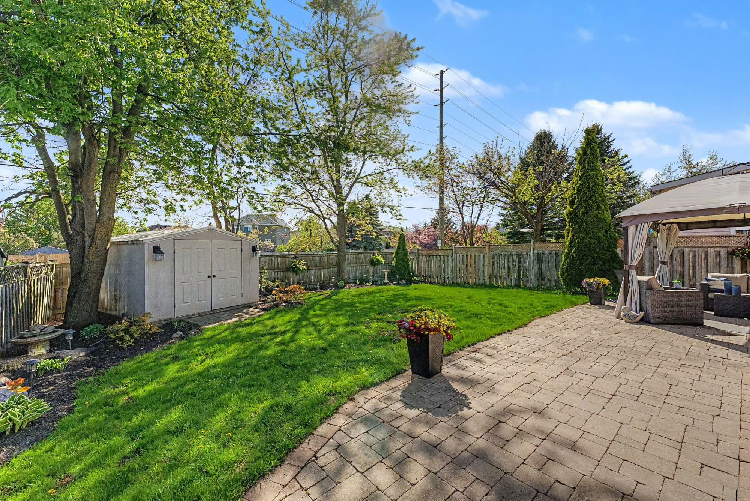
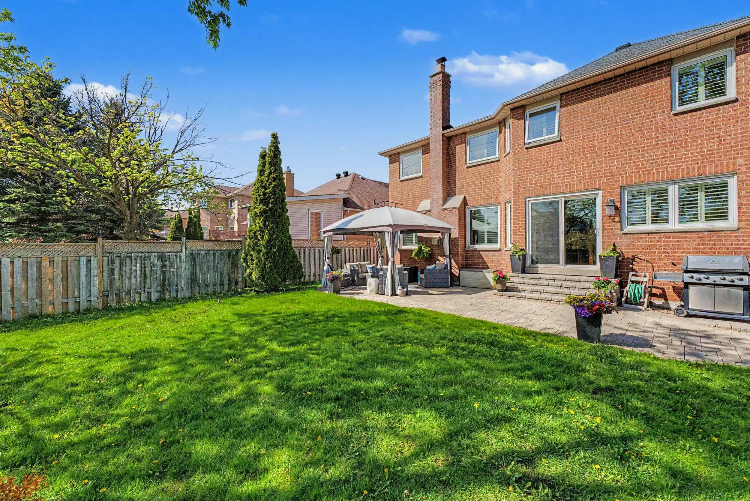
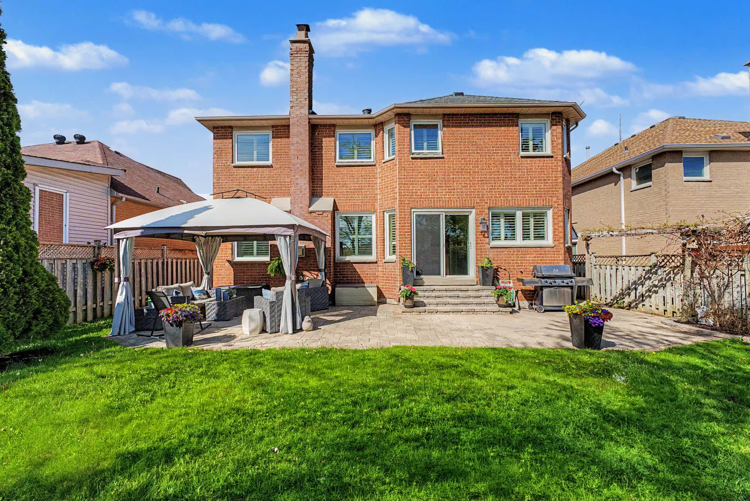
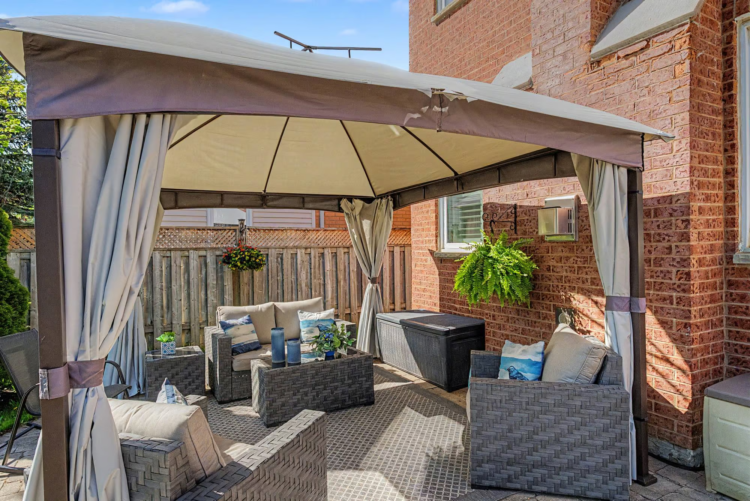
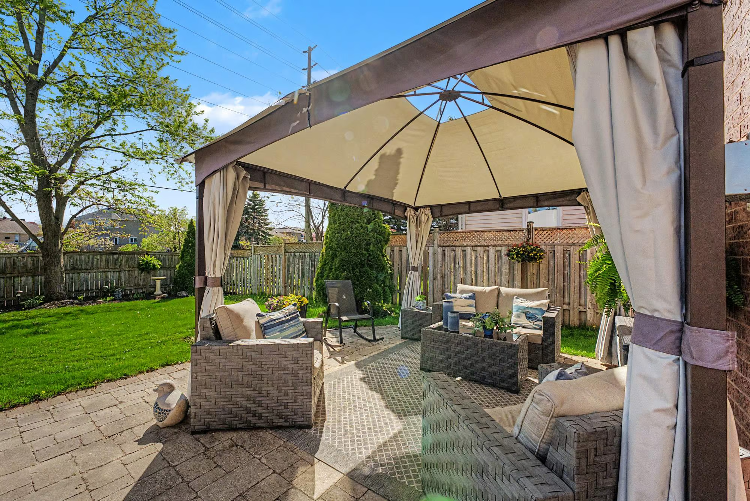
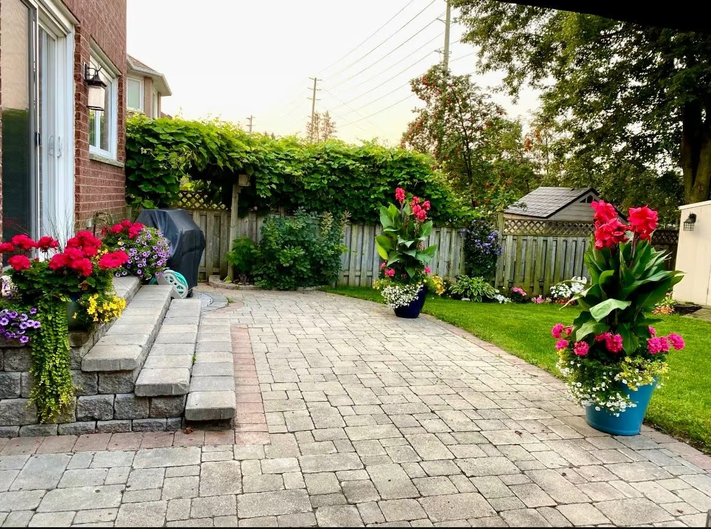
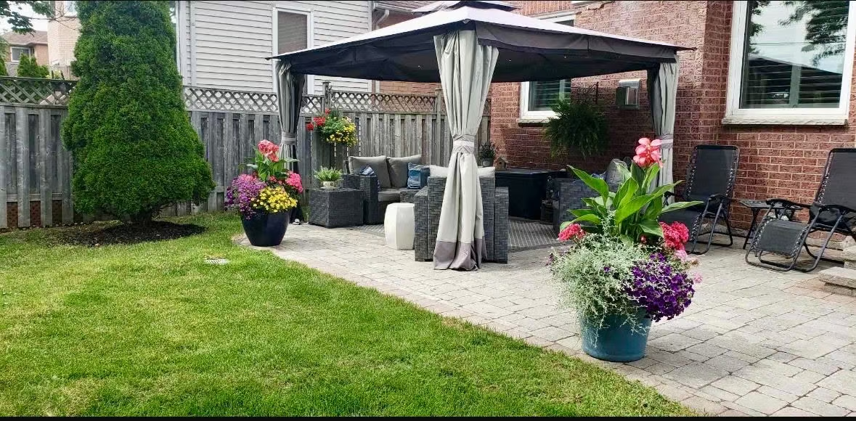
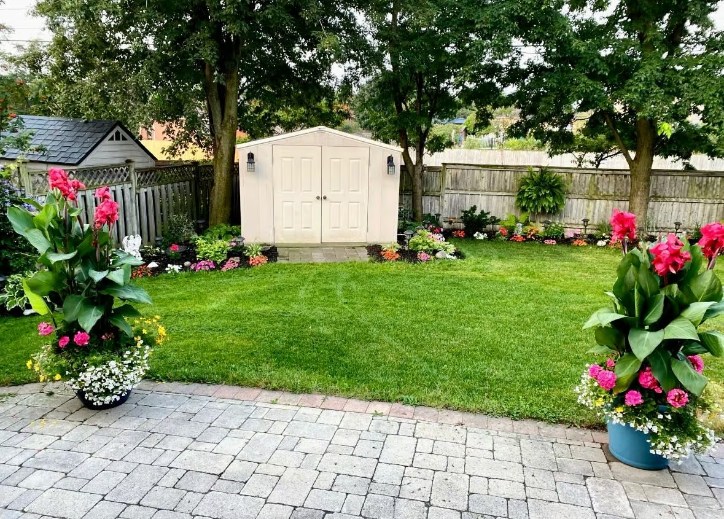
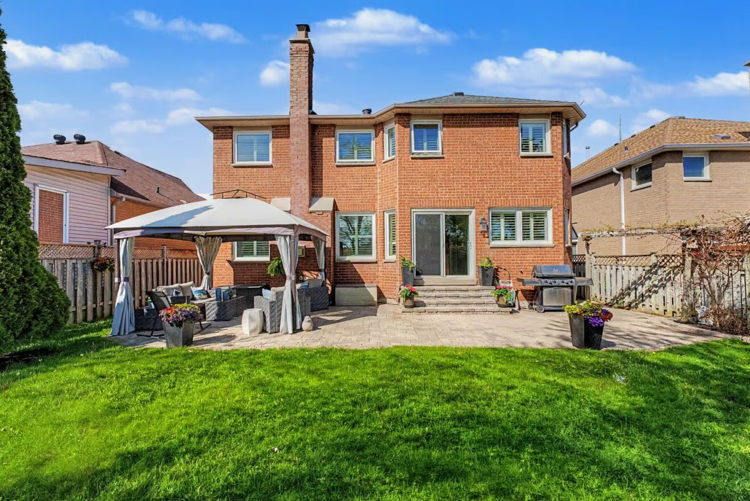
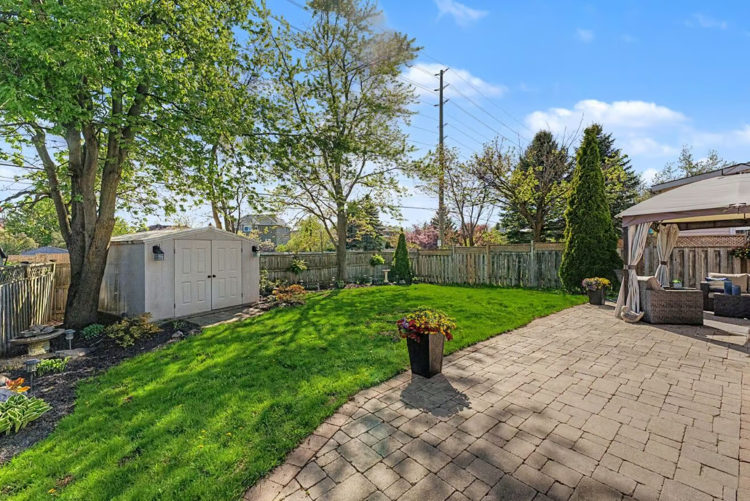
Fully fenced and surrounded by mature greenery, the backyard offers a large interlock patio, a gazebo-covered sitting area, colourful gardens, ample lawn and a shed for tools and seasonal items. Schools, parks, shopping, the Peggy Hill Team Community Centre and Highway 400 are all nearby, while Barrie’s waterfront and city amenities remain within easy reach. This is a home with the scale to accommodate every stage of family life in a neighbourhood you will be proud to call home.
Additional Details
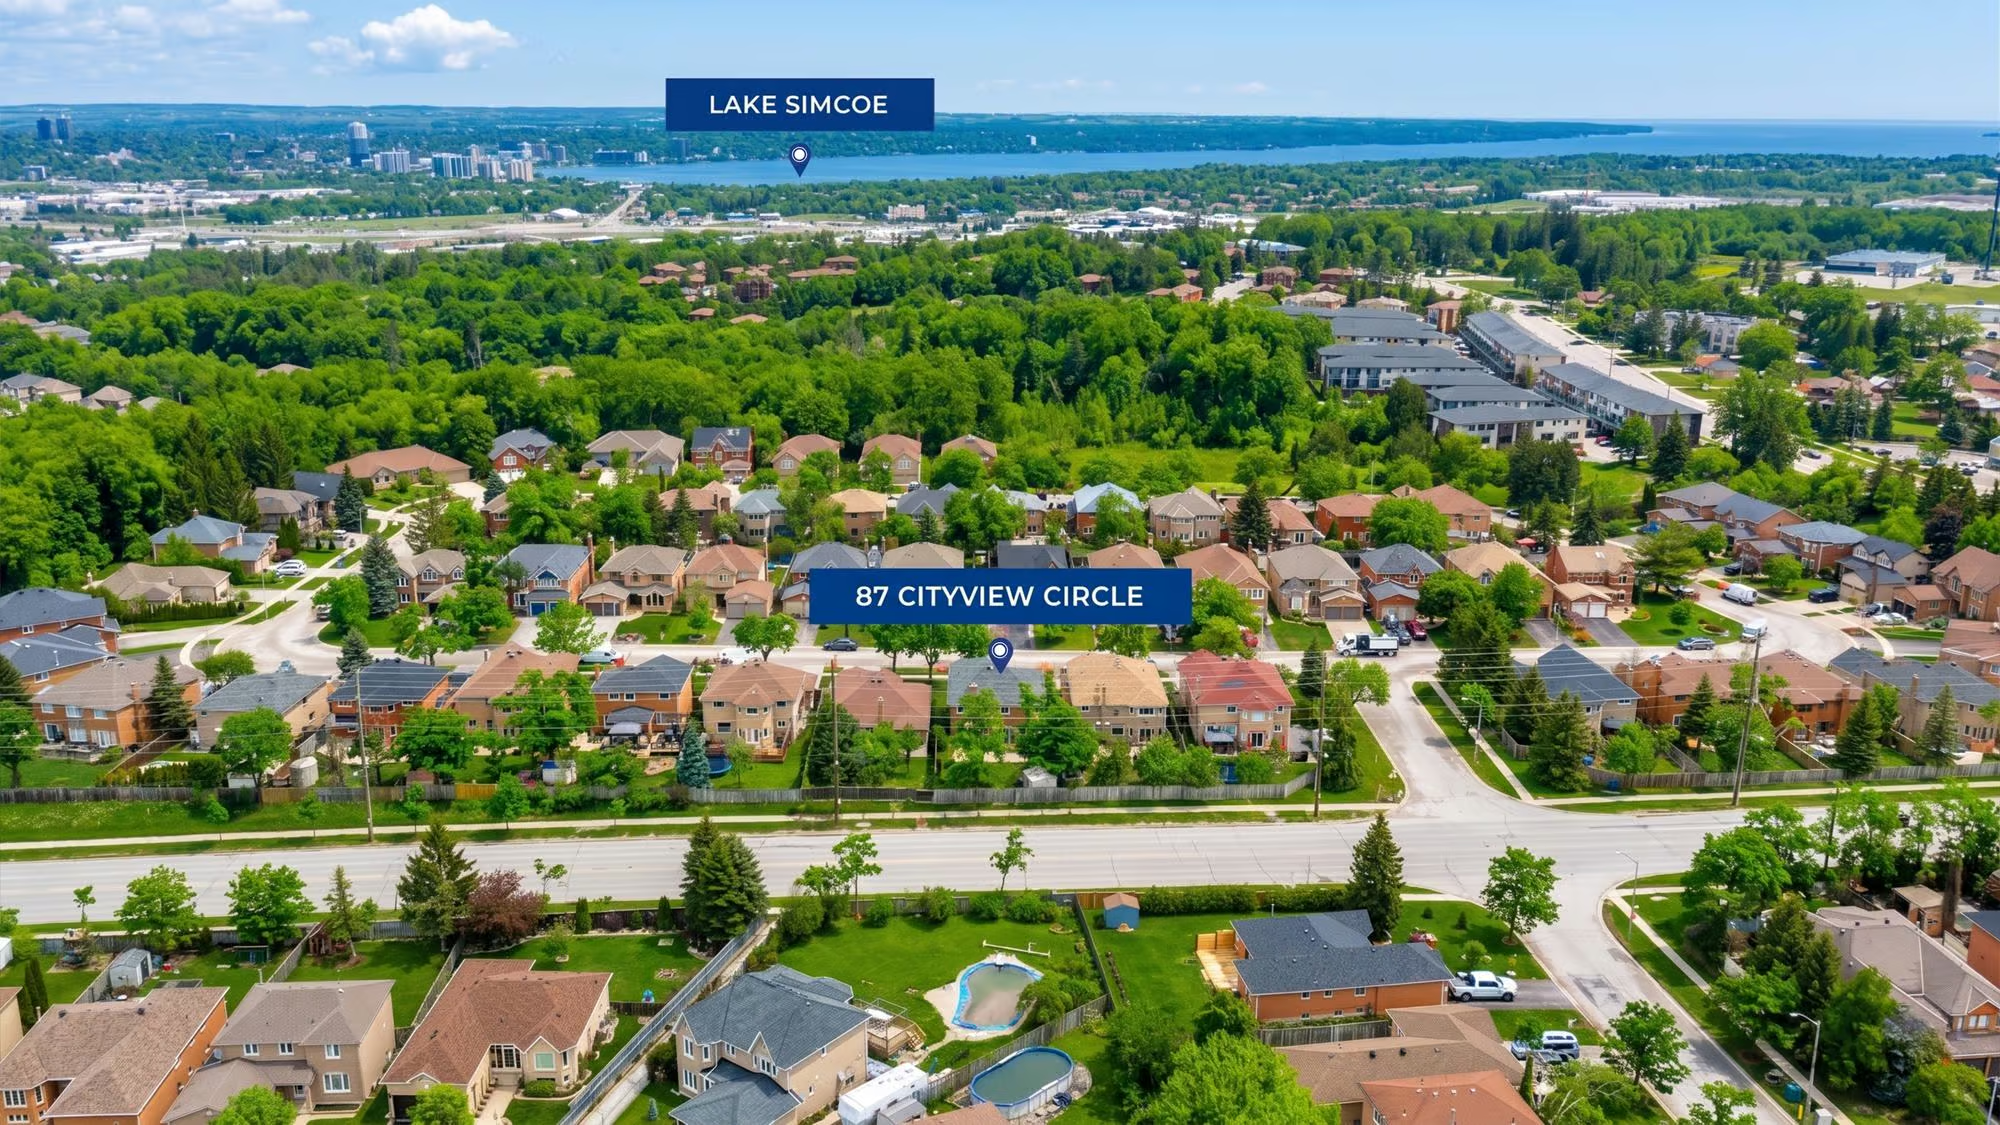
- Located On A Quiet, Family-Friendly Crescent In An Upscale & Desirable Barrie Neighbourhood, Just Minutes From The Ardagh Bluffs Park System & Its Extensive Network Of Forested Hiking Trails
- Exceptional Convenience With Easy Access To Public Transit, Nearby Shopping Plazas, The Peggy Hill Team Community Centre, Parks, Top-Rated Schools & School Bus Routes, As Well As Quick Connections To Hwy 400, Georgian Mall, The GO Station, Downtown Barrie, & The Kempenfelt Bay Waterfront
- Private, Mature Lot Showcasing Professionally Landscaped Gardens, A Large Interlock Driveway Leading To The Attached Garage, & A Fully Fenced Backyard With An Interlock Patio
- Impressive Executive Home Offering Over 4,000 Sq Ft Of Finished Living Space With Extensive Upgrades Throughout
- Expansive Main Floor Layout Featuring A Separate Living Room & Family Room With A Natural Gas Fireplace, A Formal Dining Room, A Dedicated Home Office, & A Custom Eat-In Kitchen With Pantry Storage & A Sliding Glass Patio Walkout
- Hardwood & Laminate Flooring Throughout The Main Level
- Four Generously Sized Upper-Level Bedrooms, Including A Primary Retreat Complete With A Walk-In Closet & A Luxurious 5-Piece Ensuite
- Fully Finished Basement Extending The Living Area With A Second Family Room, A Large Rec Room, A Full Bathroom, & Modern Laundry Facilities
- All Bathrooms Thoughtfully Updated With Heated Floors
- Strong Long-Term Resale Appeal Driven By The Home’s Size, Layout, Upgrades, & Highly Sought-After Location