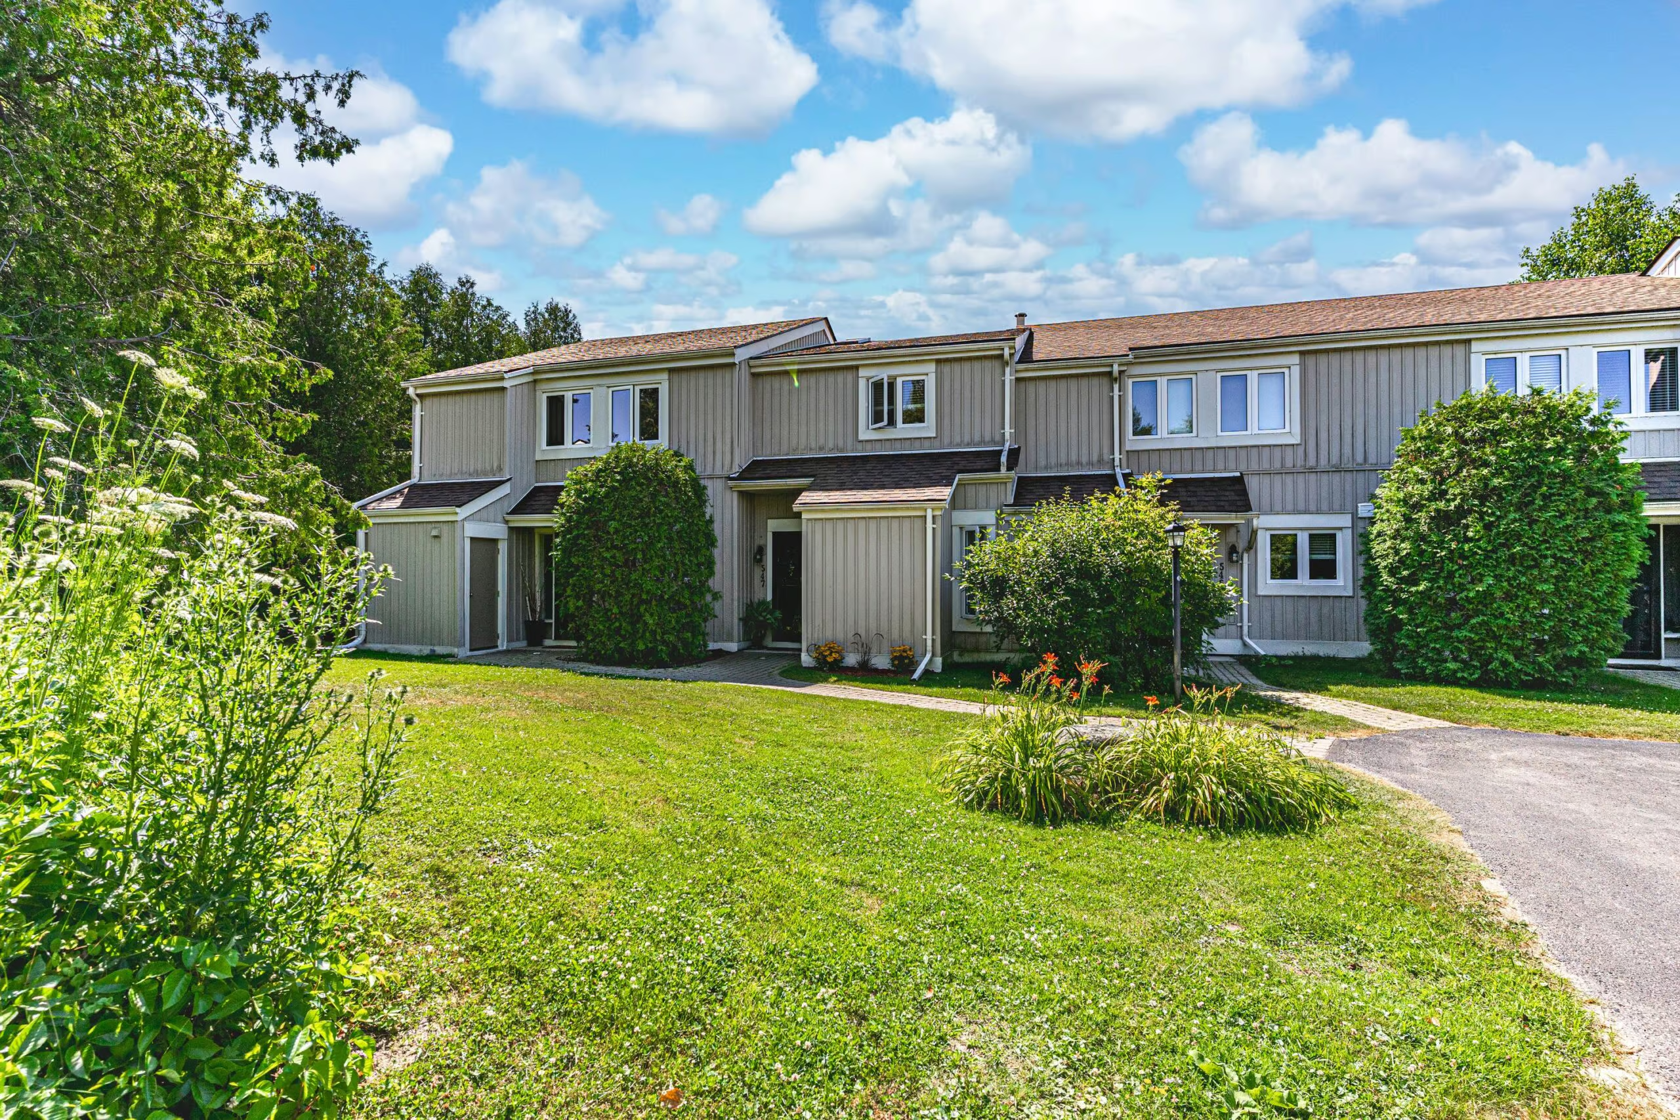
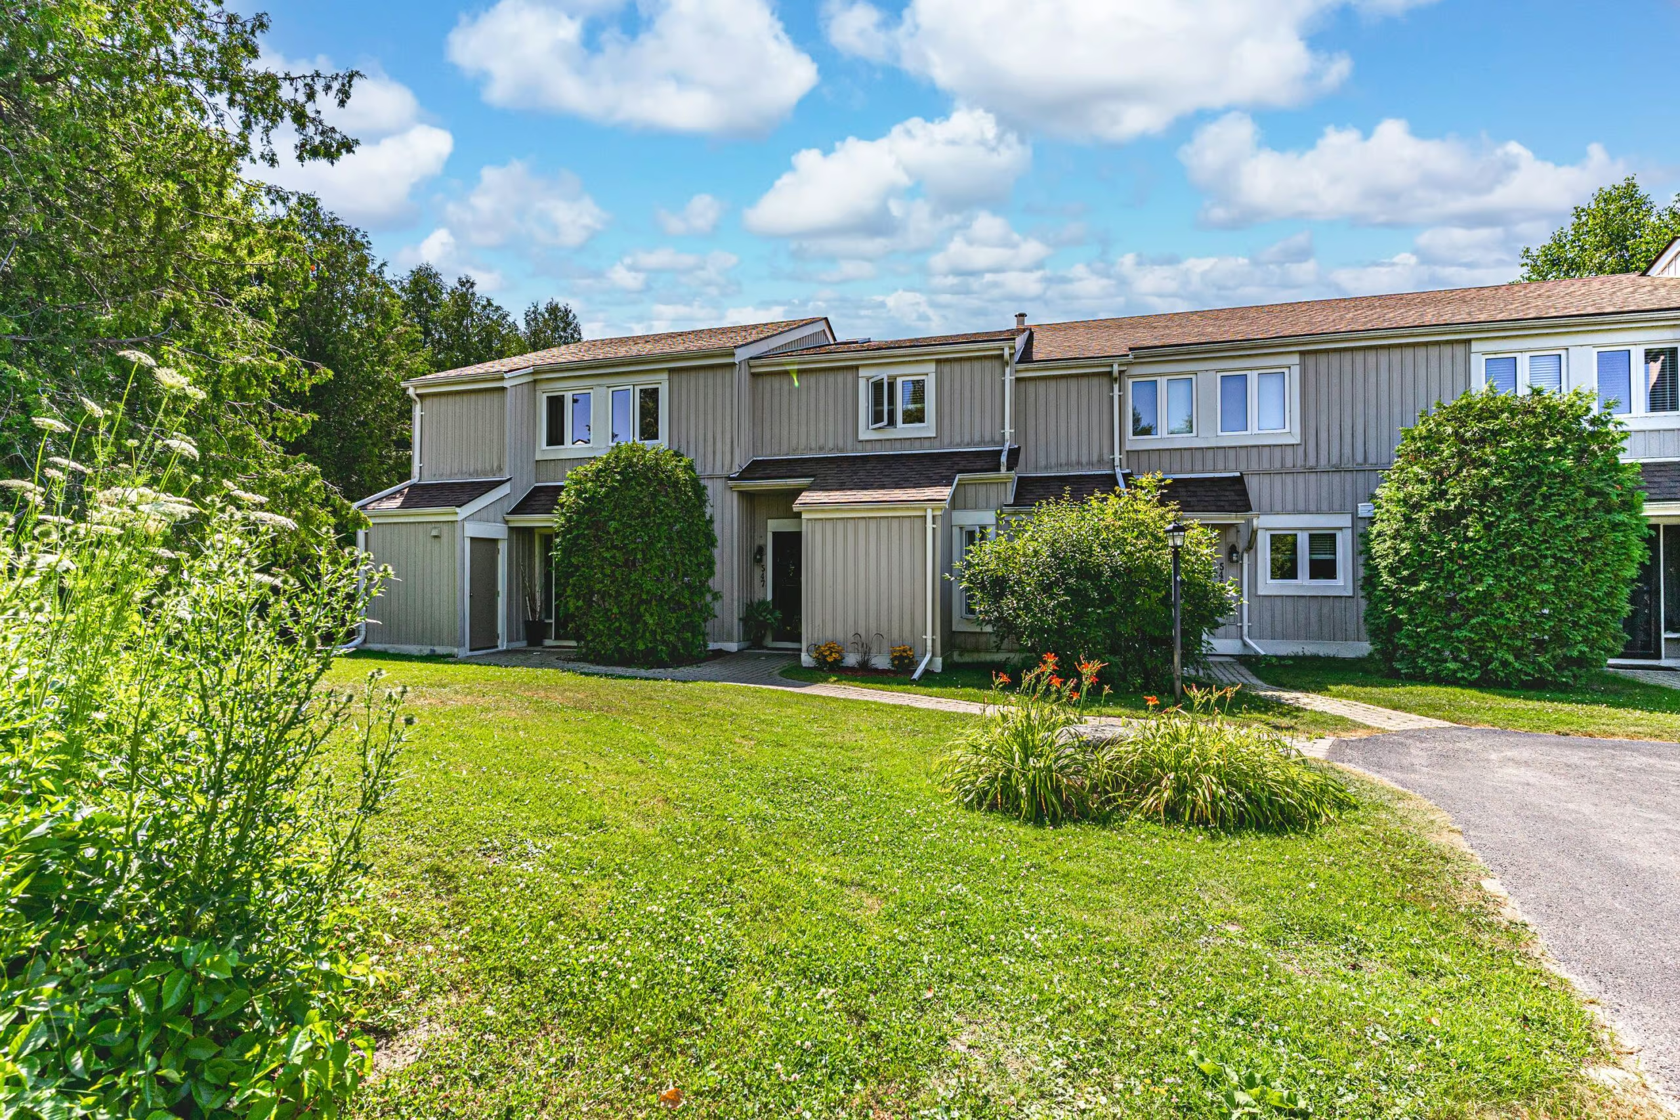
547 Oxbow Crescent

Collingwood, ON

S13171524

for sale
$419,900

Bedrooms
2
Bathrooms
2
Fireplace
1

GEORGIAN BAY LIFESTYLE MEETS MODERN OPEN-CONCEPT DESIGN!

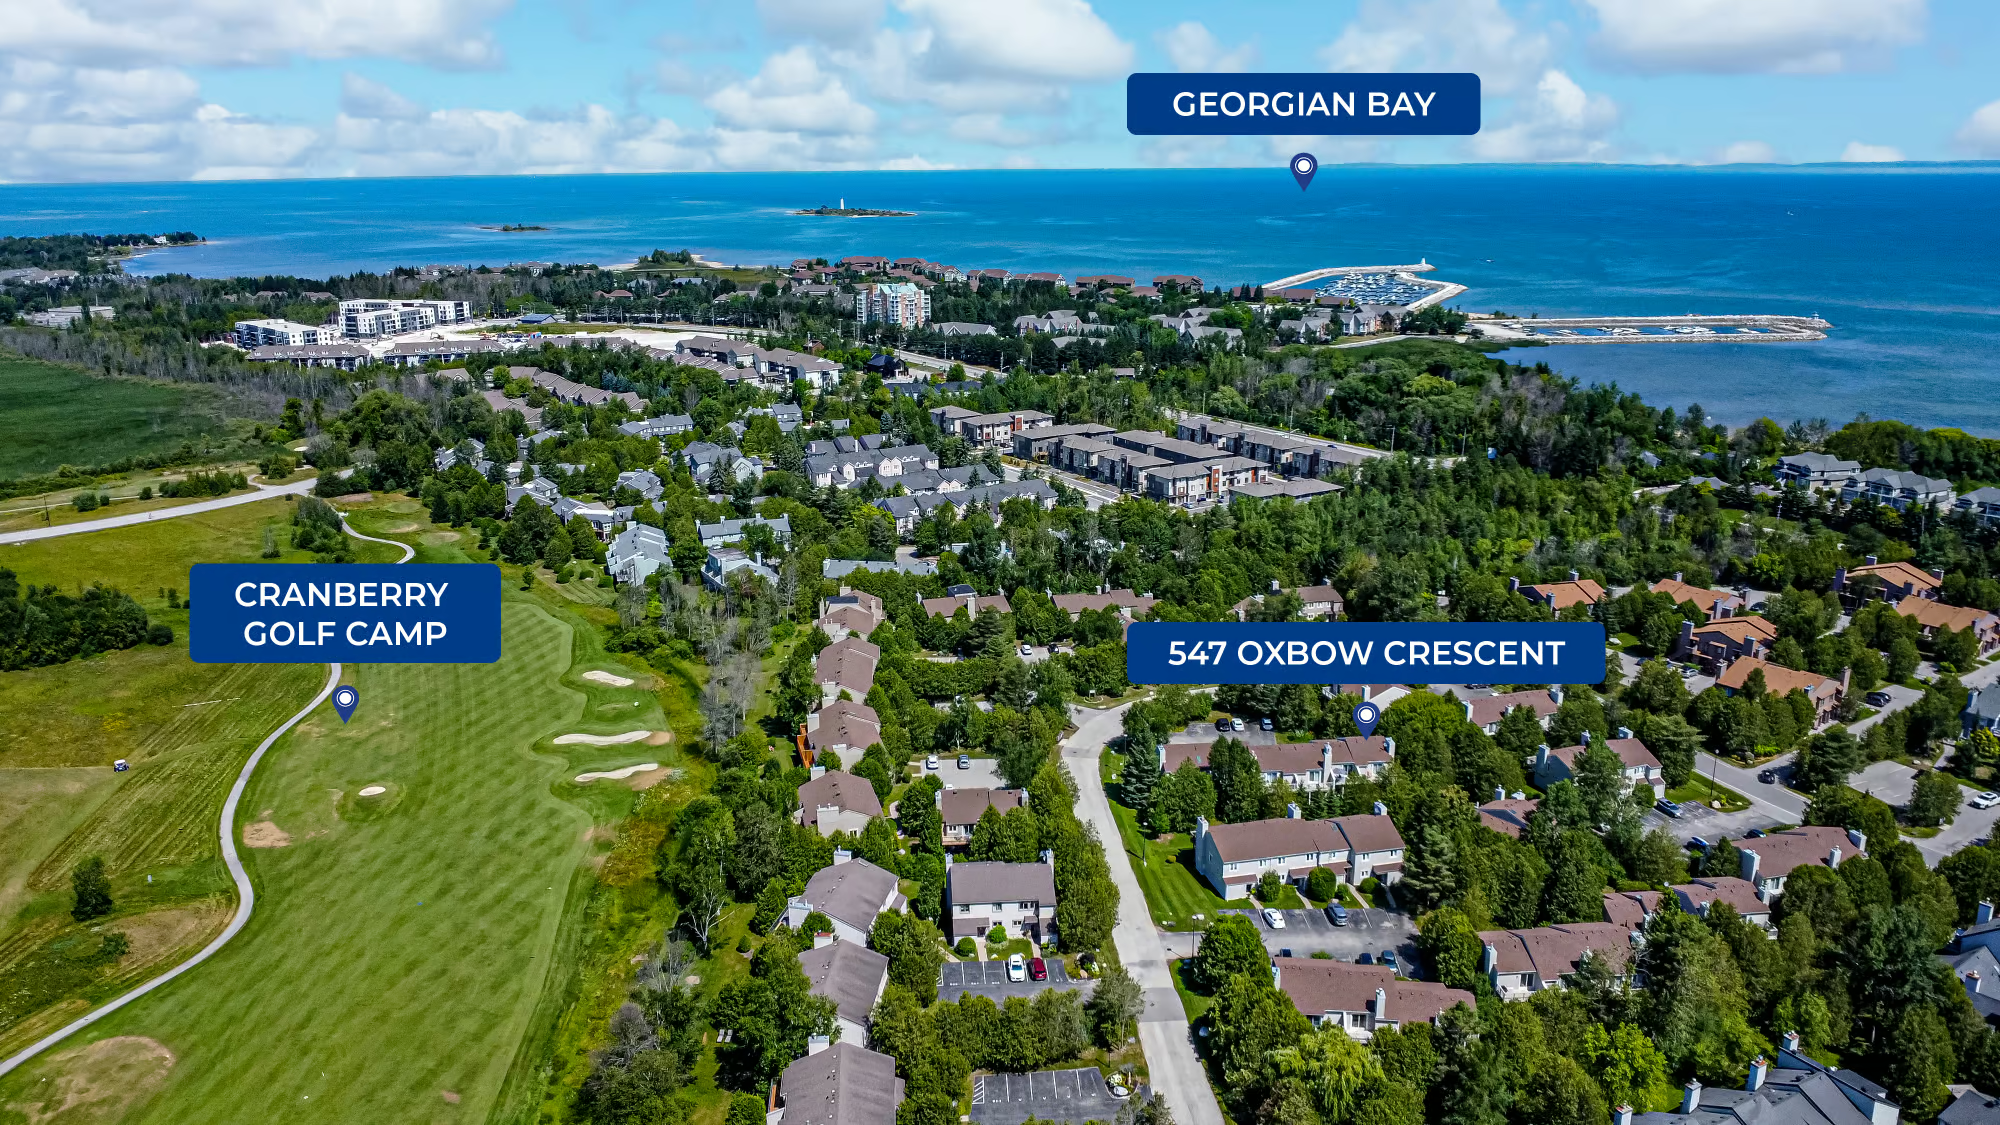
Premium Collingwood Location In A Peaceful Condo Community
Walking Distance To A Nearby Shopping Plaza & Only 5 Minutes To The Downtown Core For Shops, Restaurants, Entertainment, & Everyday Essentials
Steps From Cranberry Golf Course & Only Minutes To The Breathtaking Shores Of Georgian Bay
Easy Access To Beaches, Hiking Trails, Parks, & Blue Mountain Ski Resort, Offering Endless Opportunities For Year-Round Outdoor Adventure
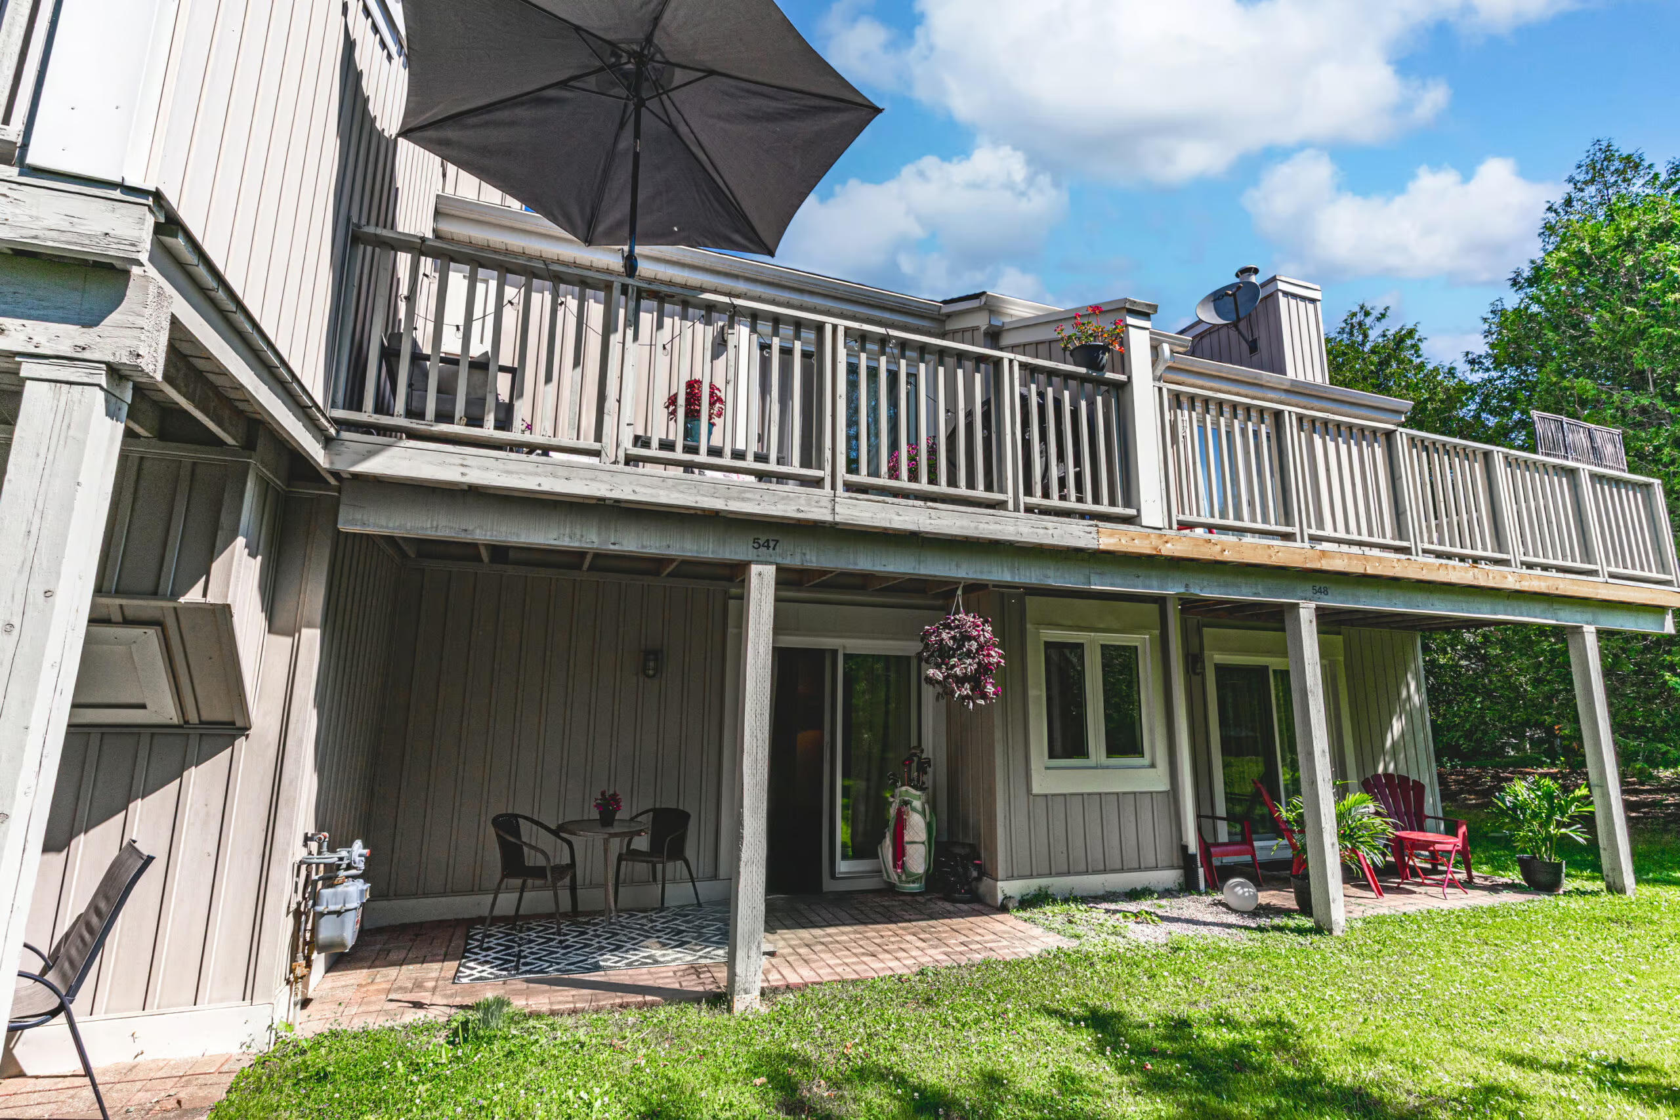
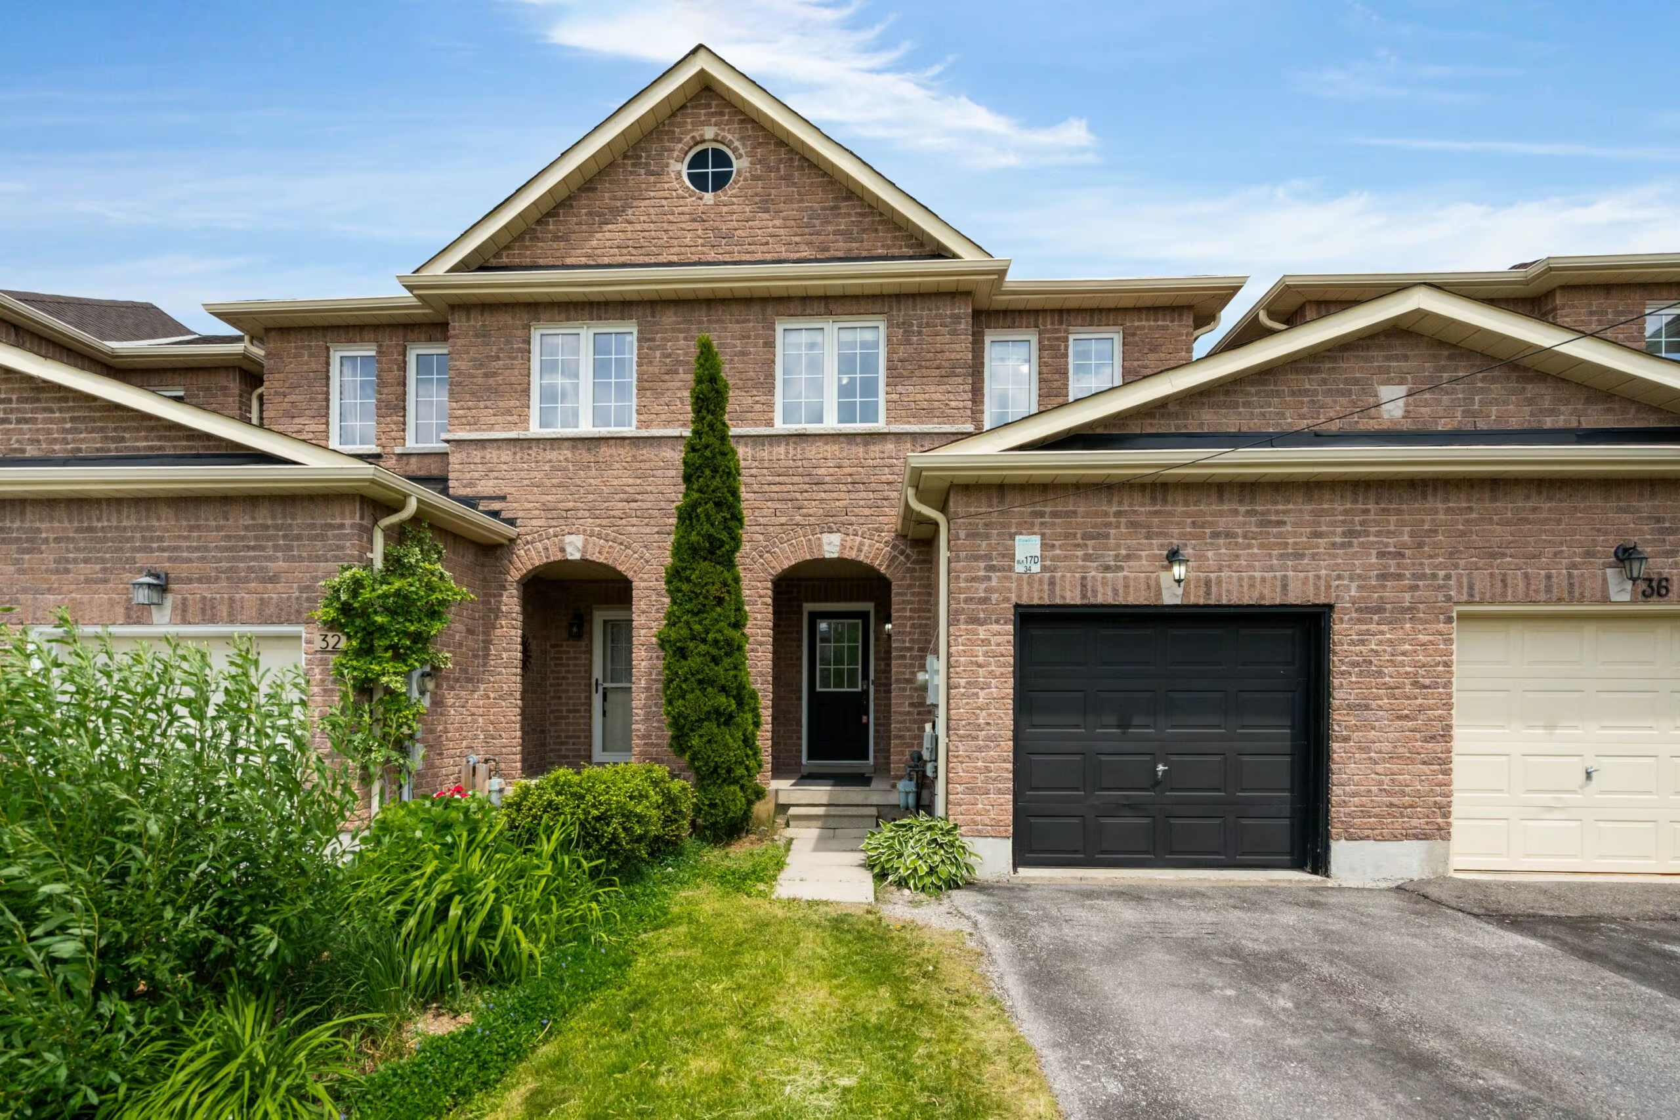
Stylish Condo Townhouse With Inviting Outdoor Spaces
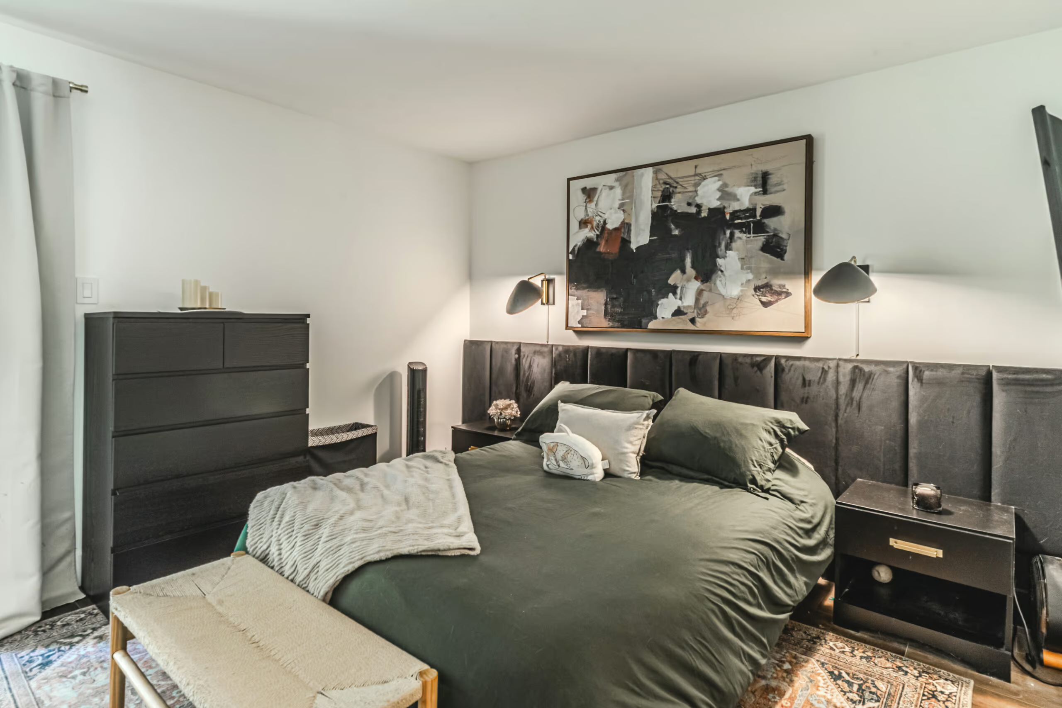
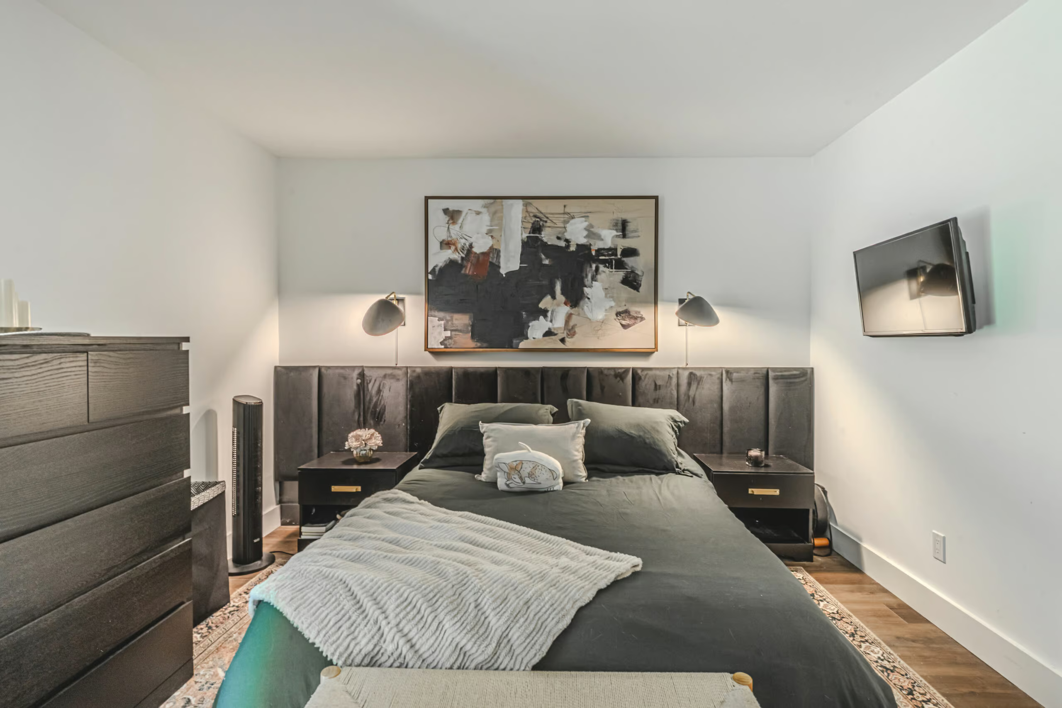
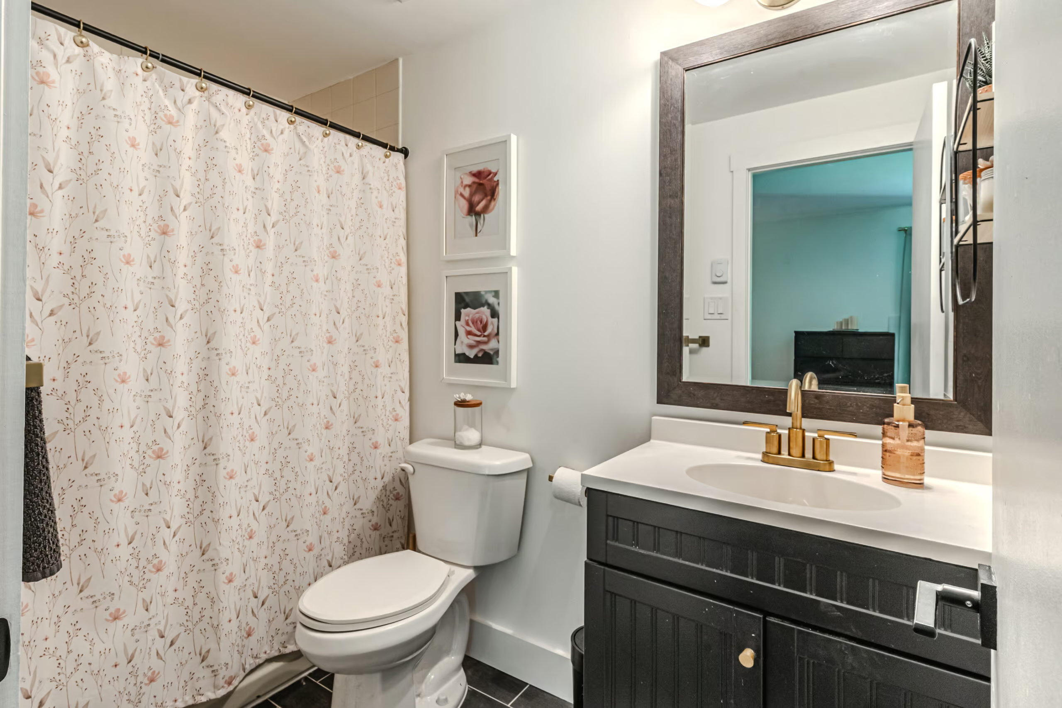
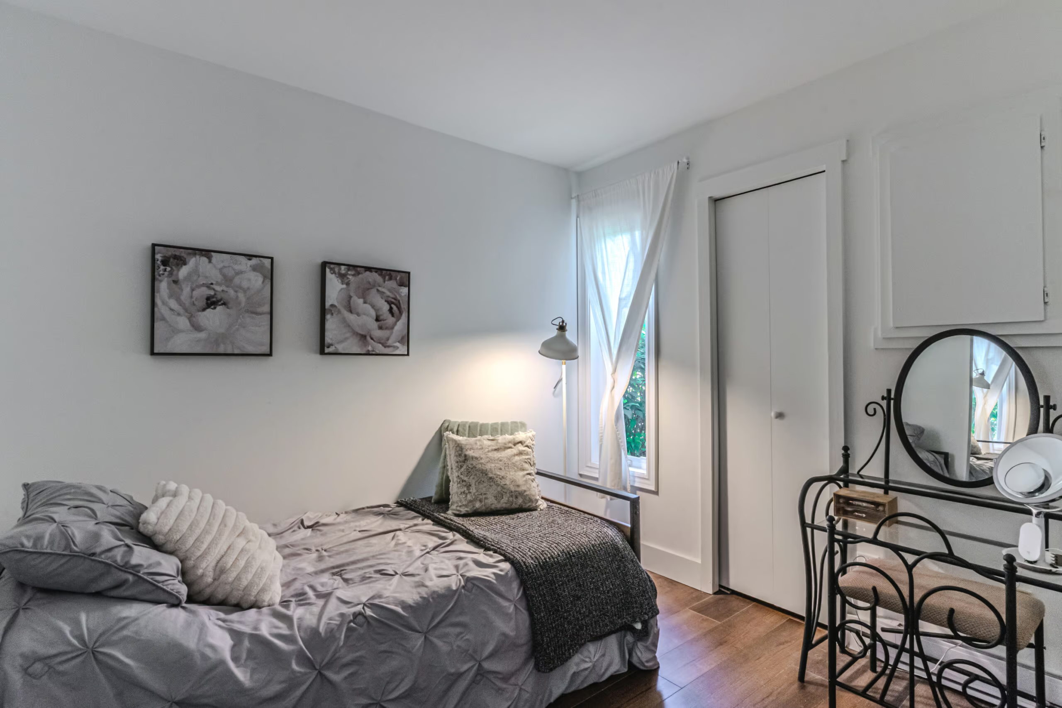
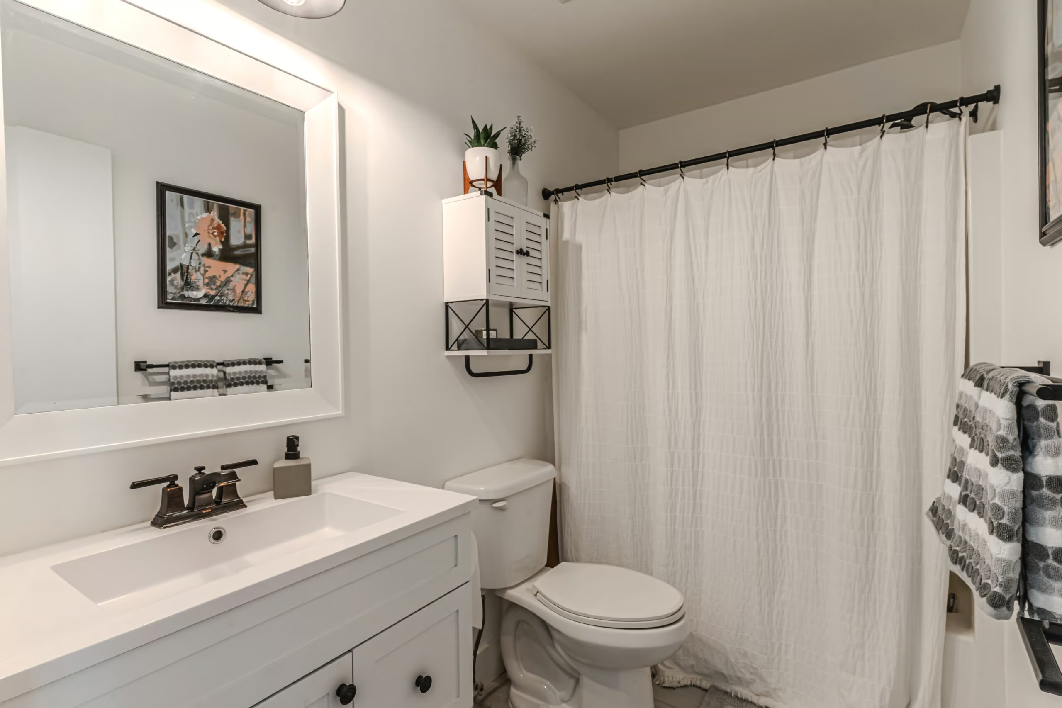
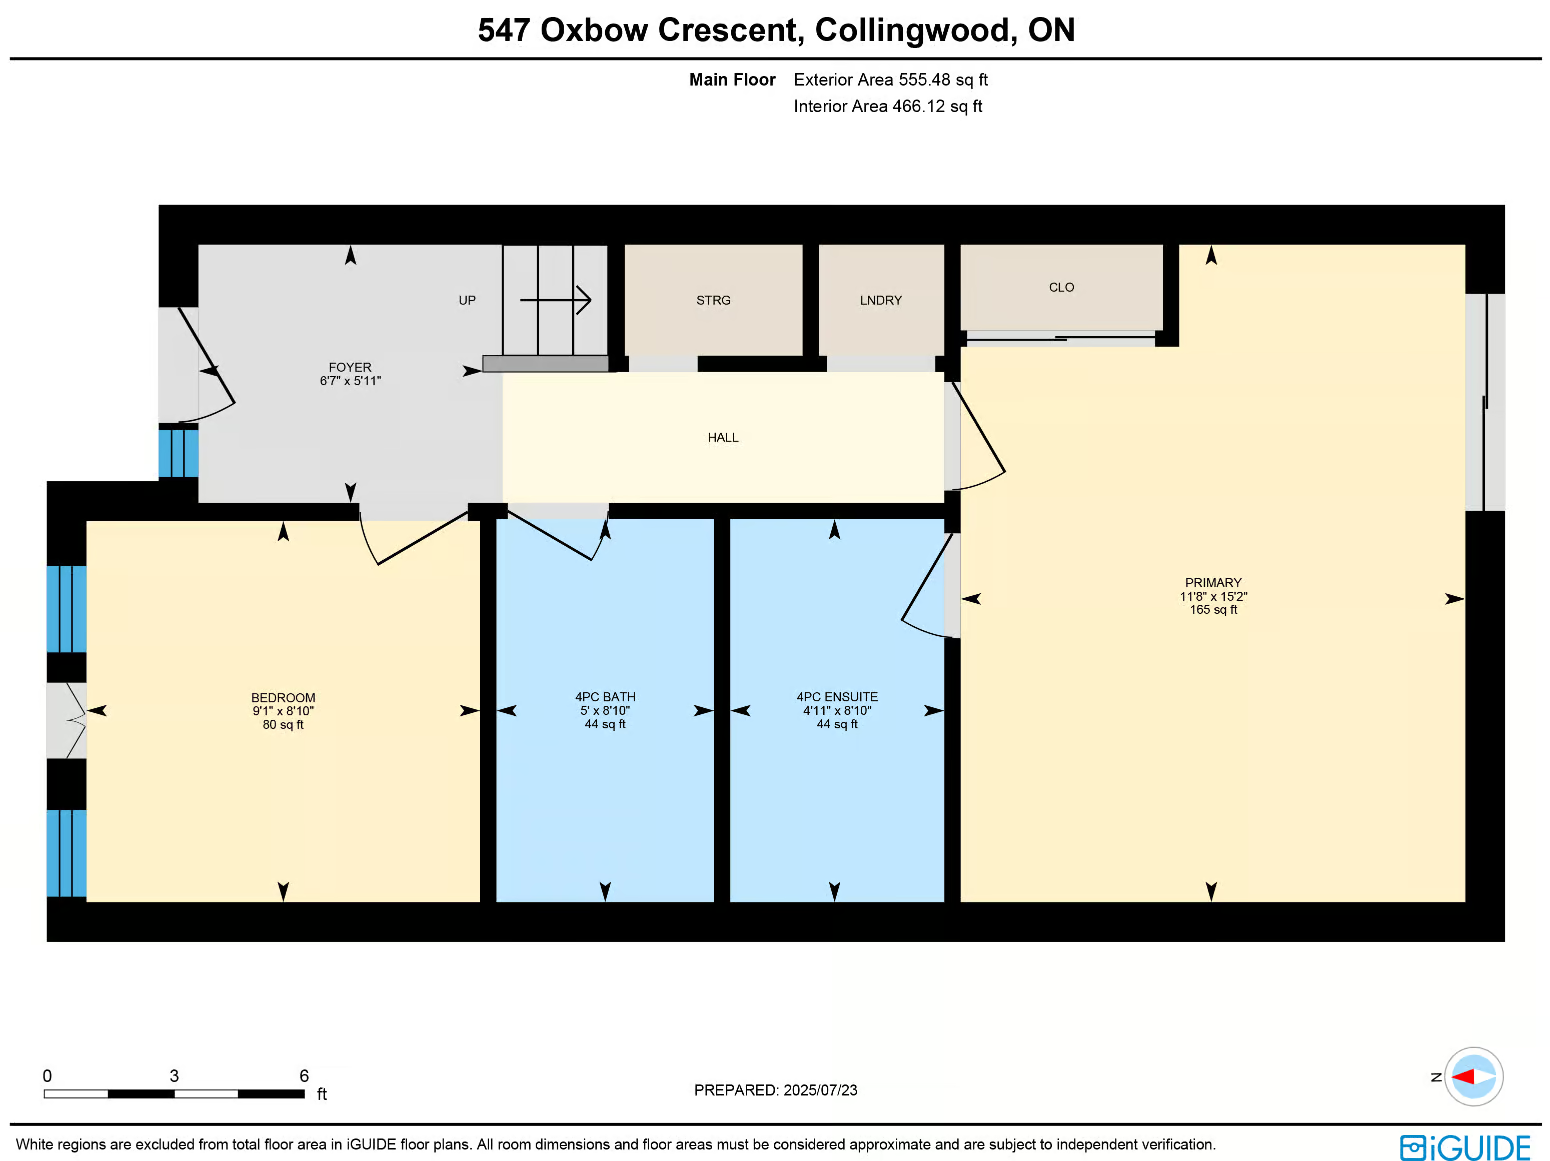
Two Generous Bedrooms On The Main Level, Including A Primary Suite With A 4-Piece Ensuite & A Sliding Glass Walkout To The Back Patio
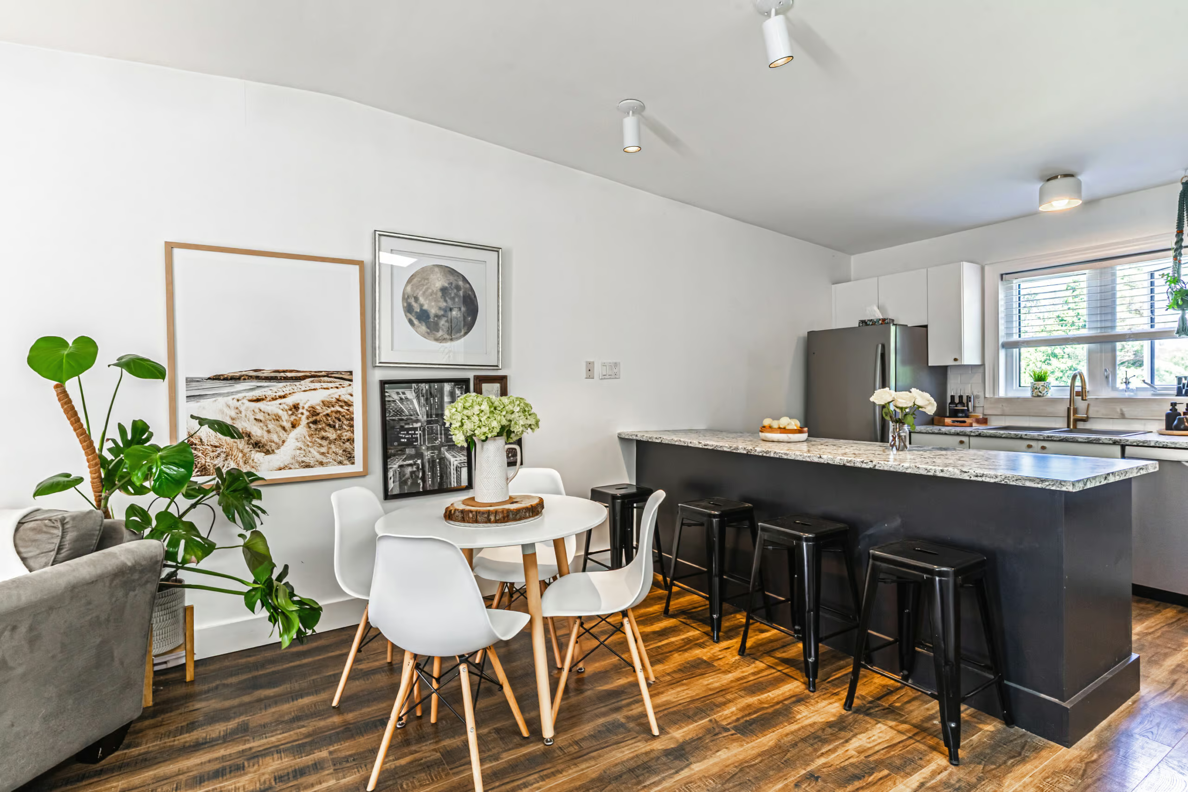
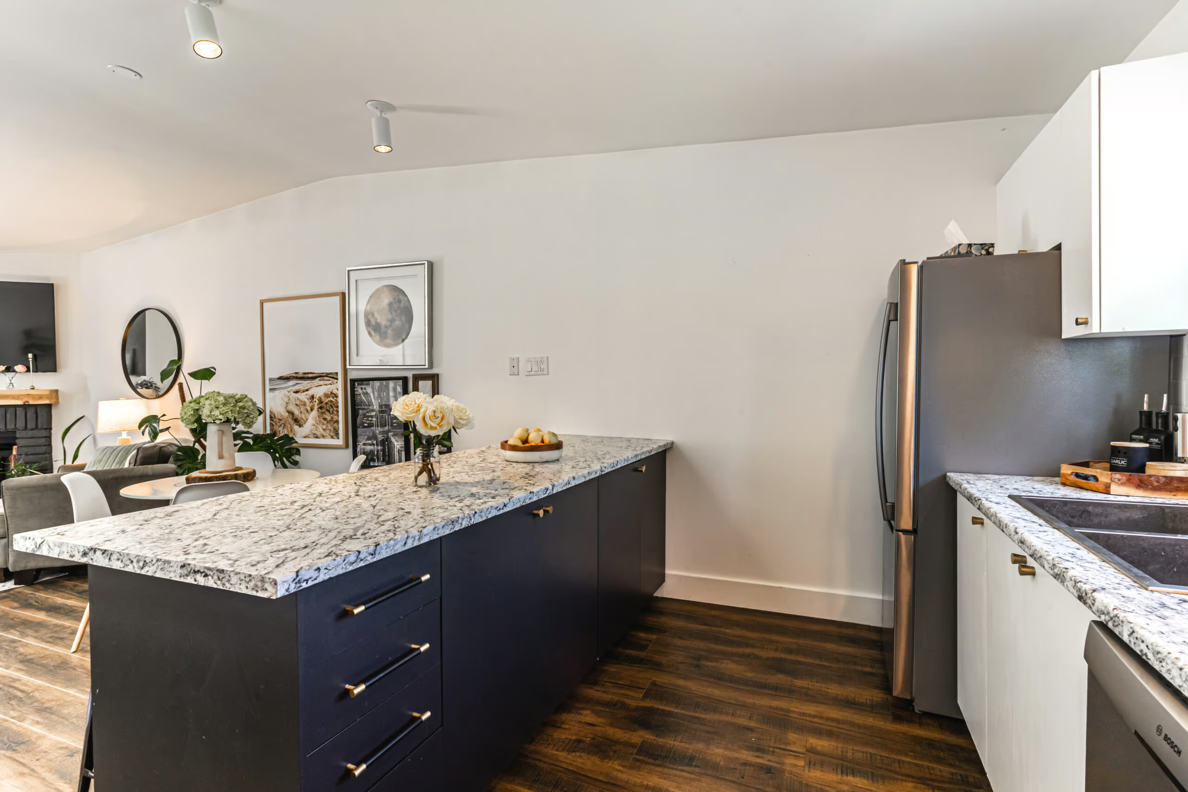
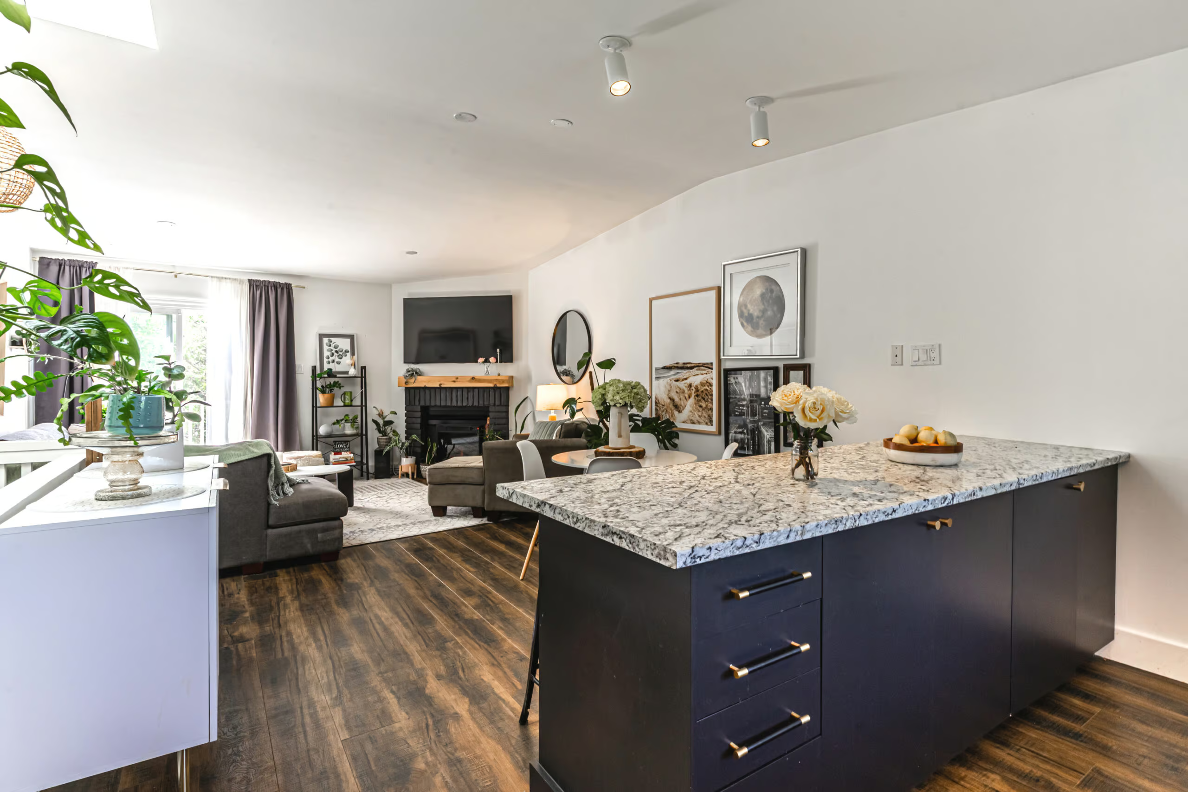
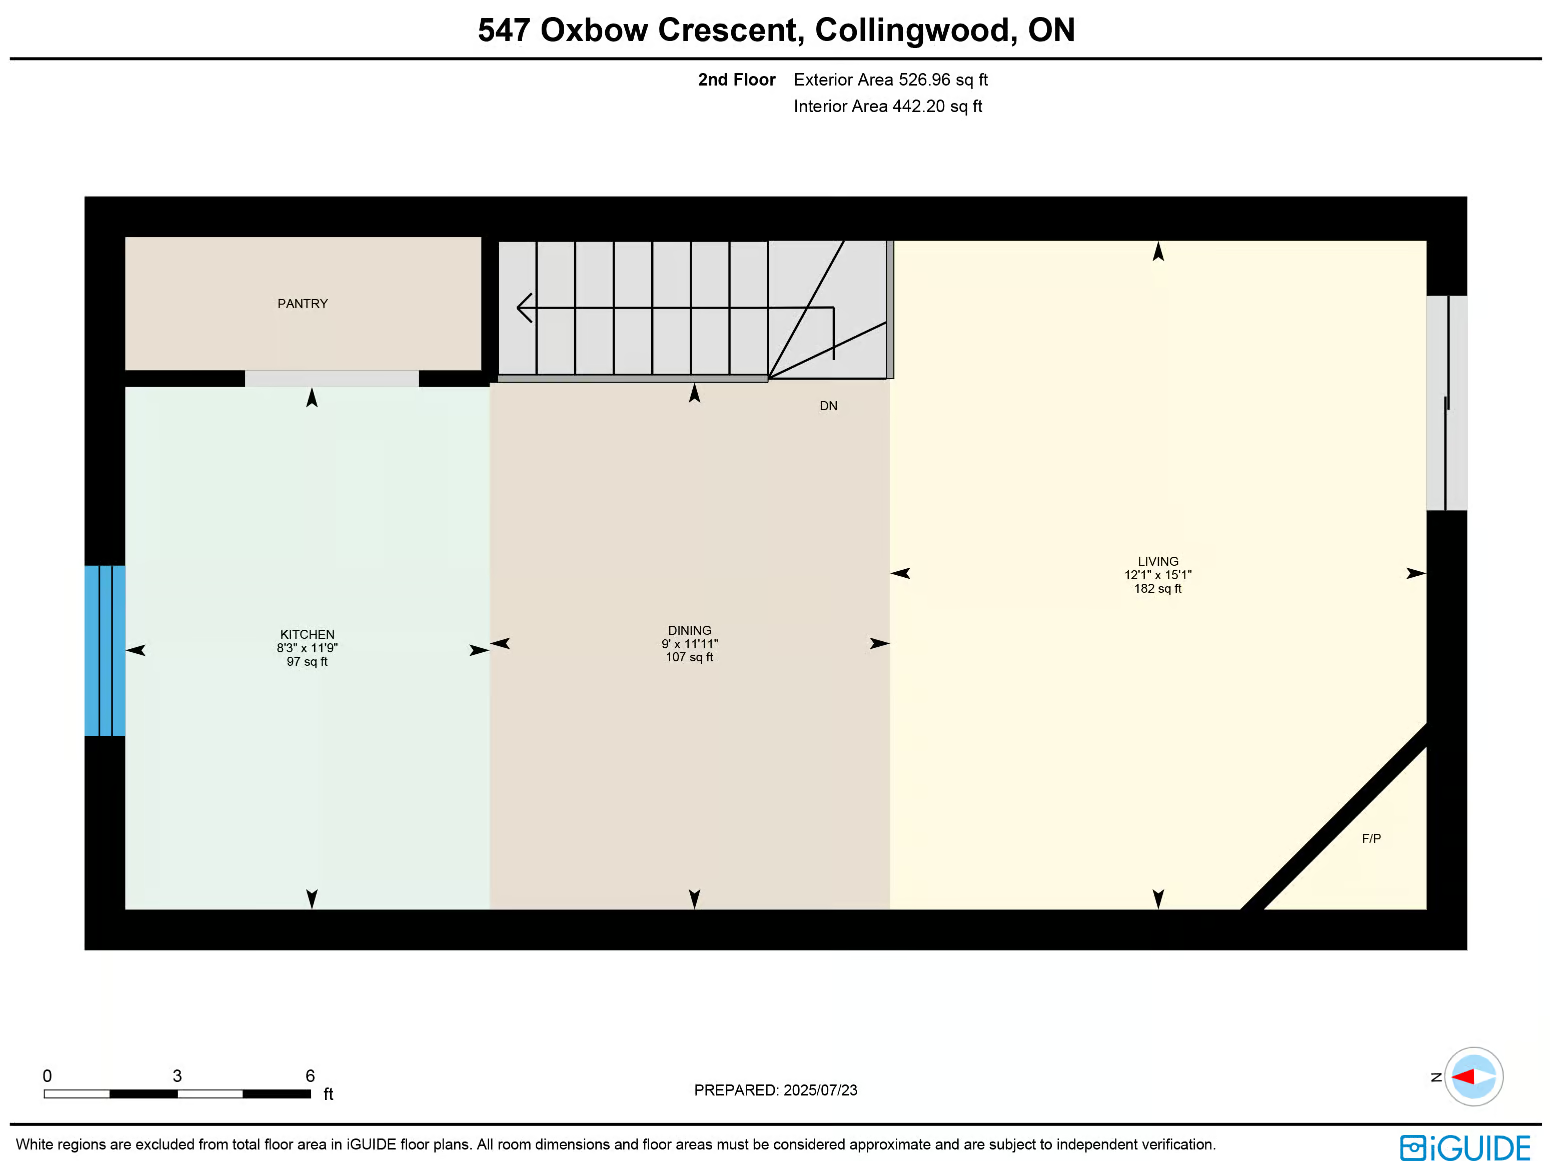
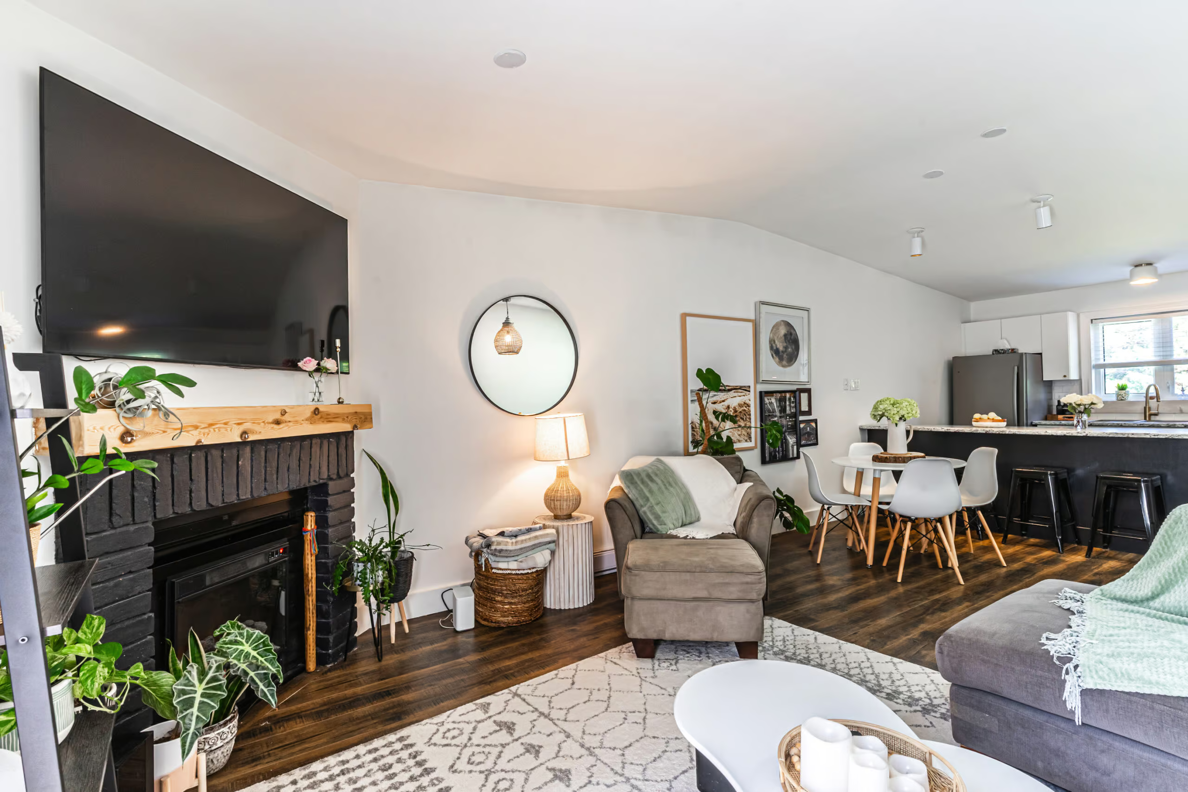
Upper-Level Open-Concept Layout Combining Kitchen, Dining, & Living Spaces In A Bright, Cohesive Setting
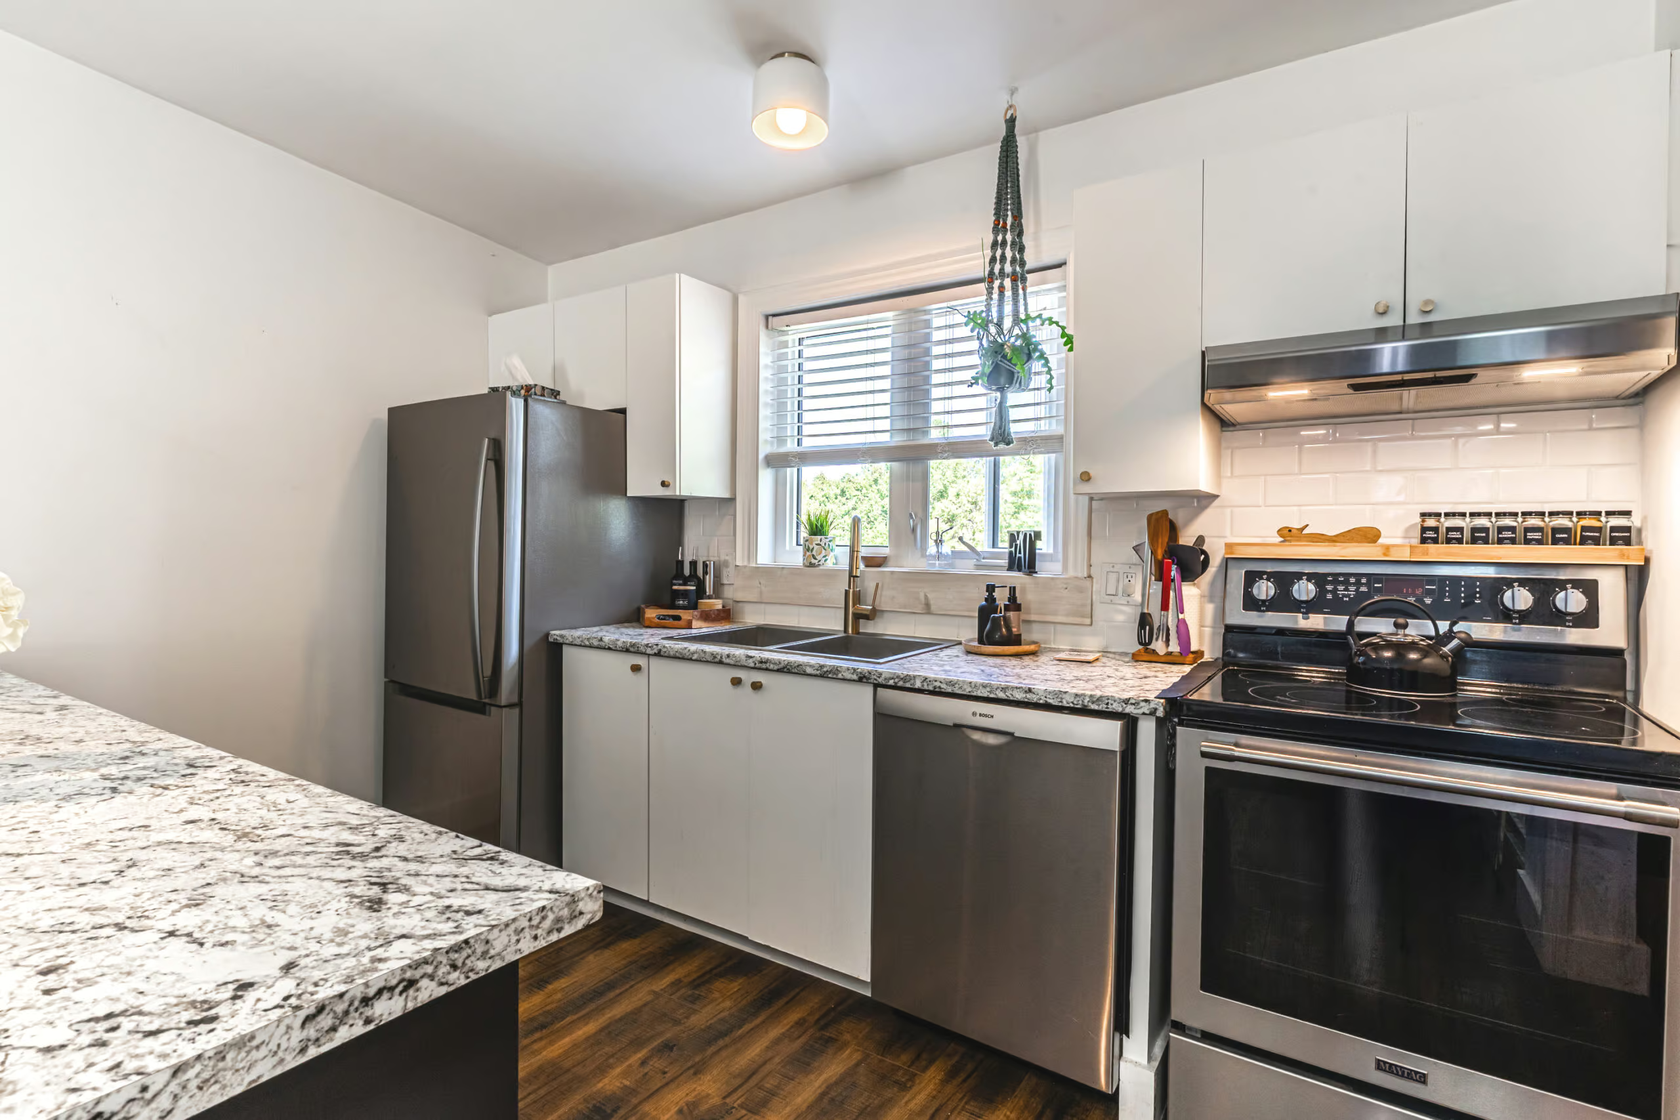
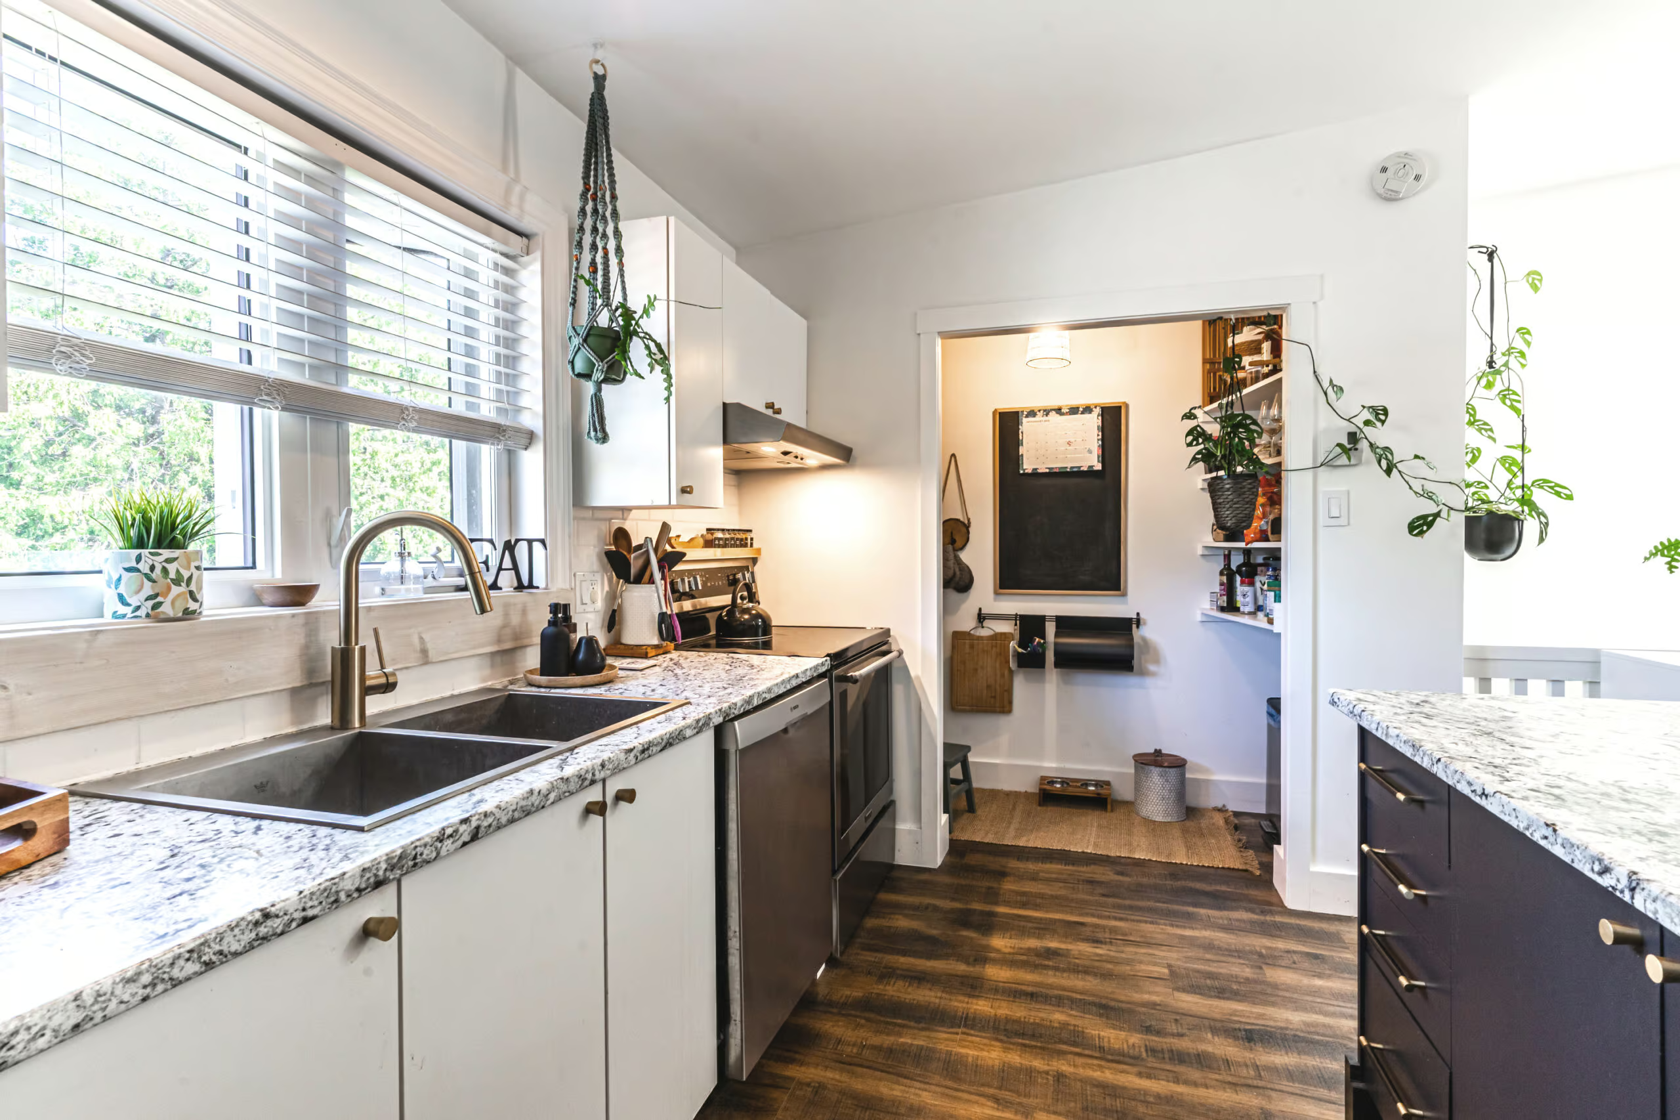
Kitchen Includes A Skylight For Added Natural Light, A Breakfast Bar, A Large Storage Pantry, & A Cozy Dining Area
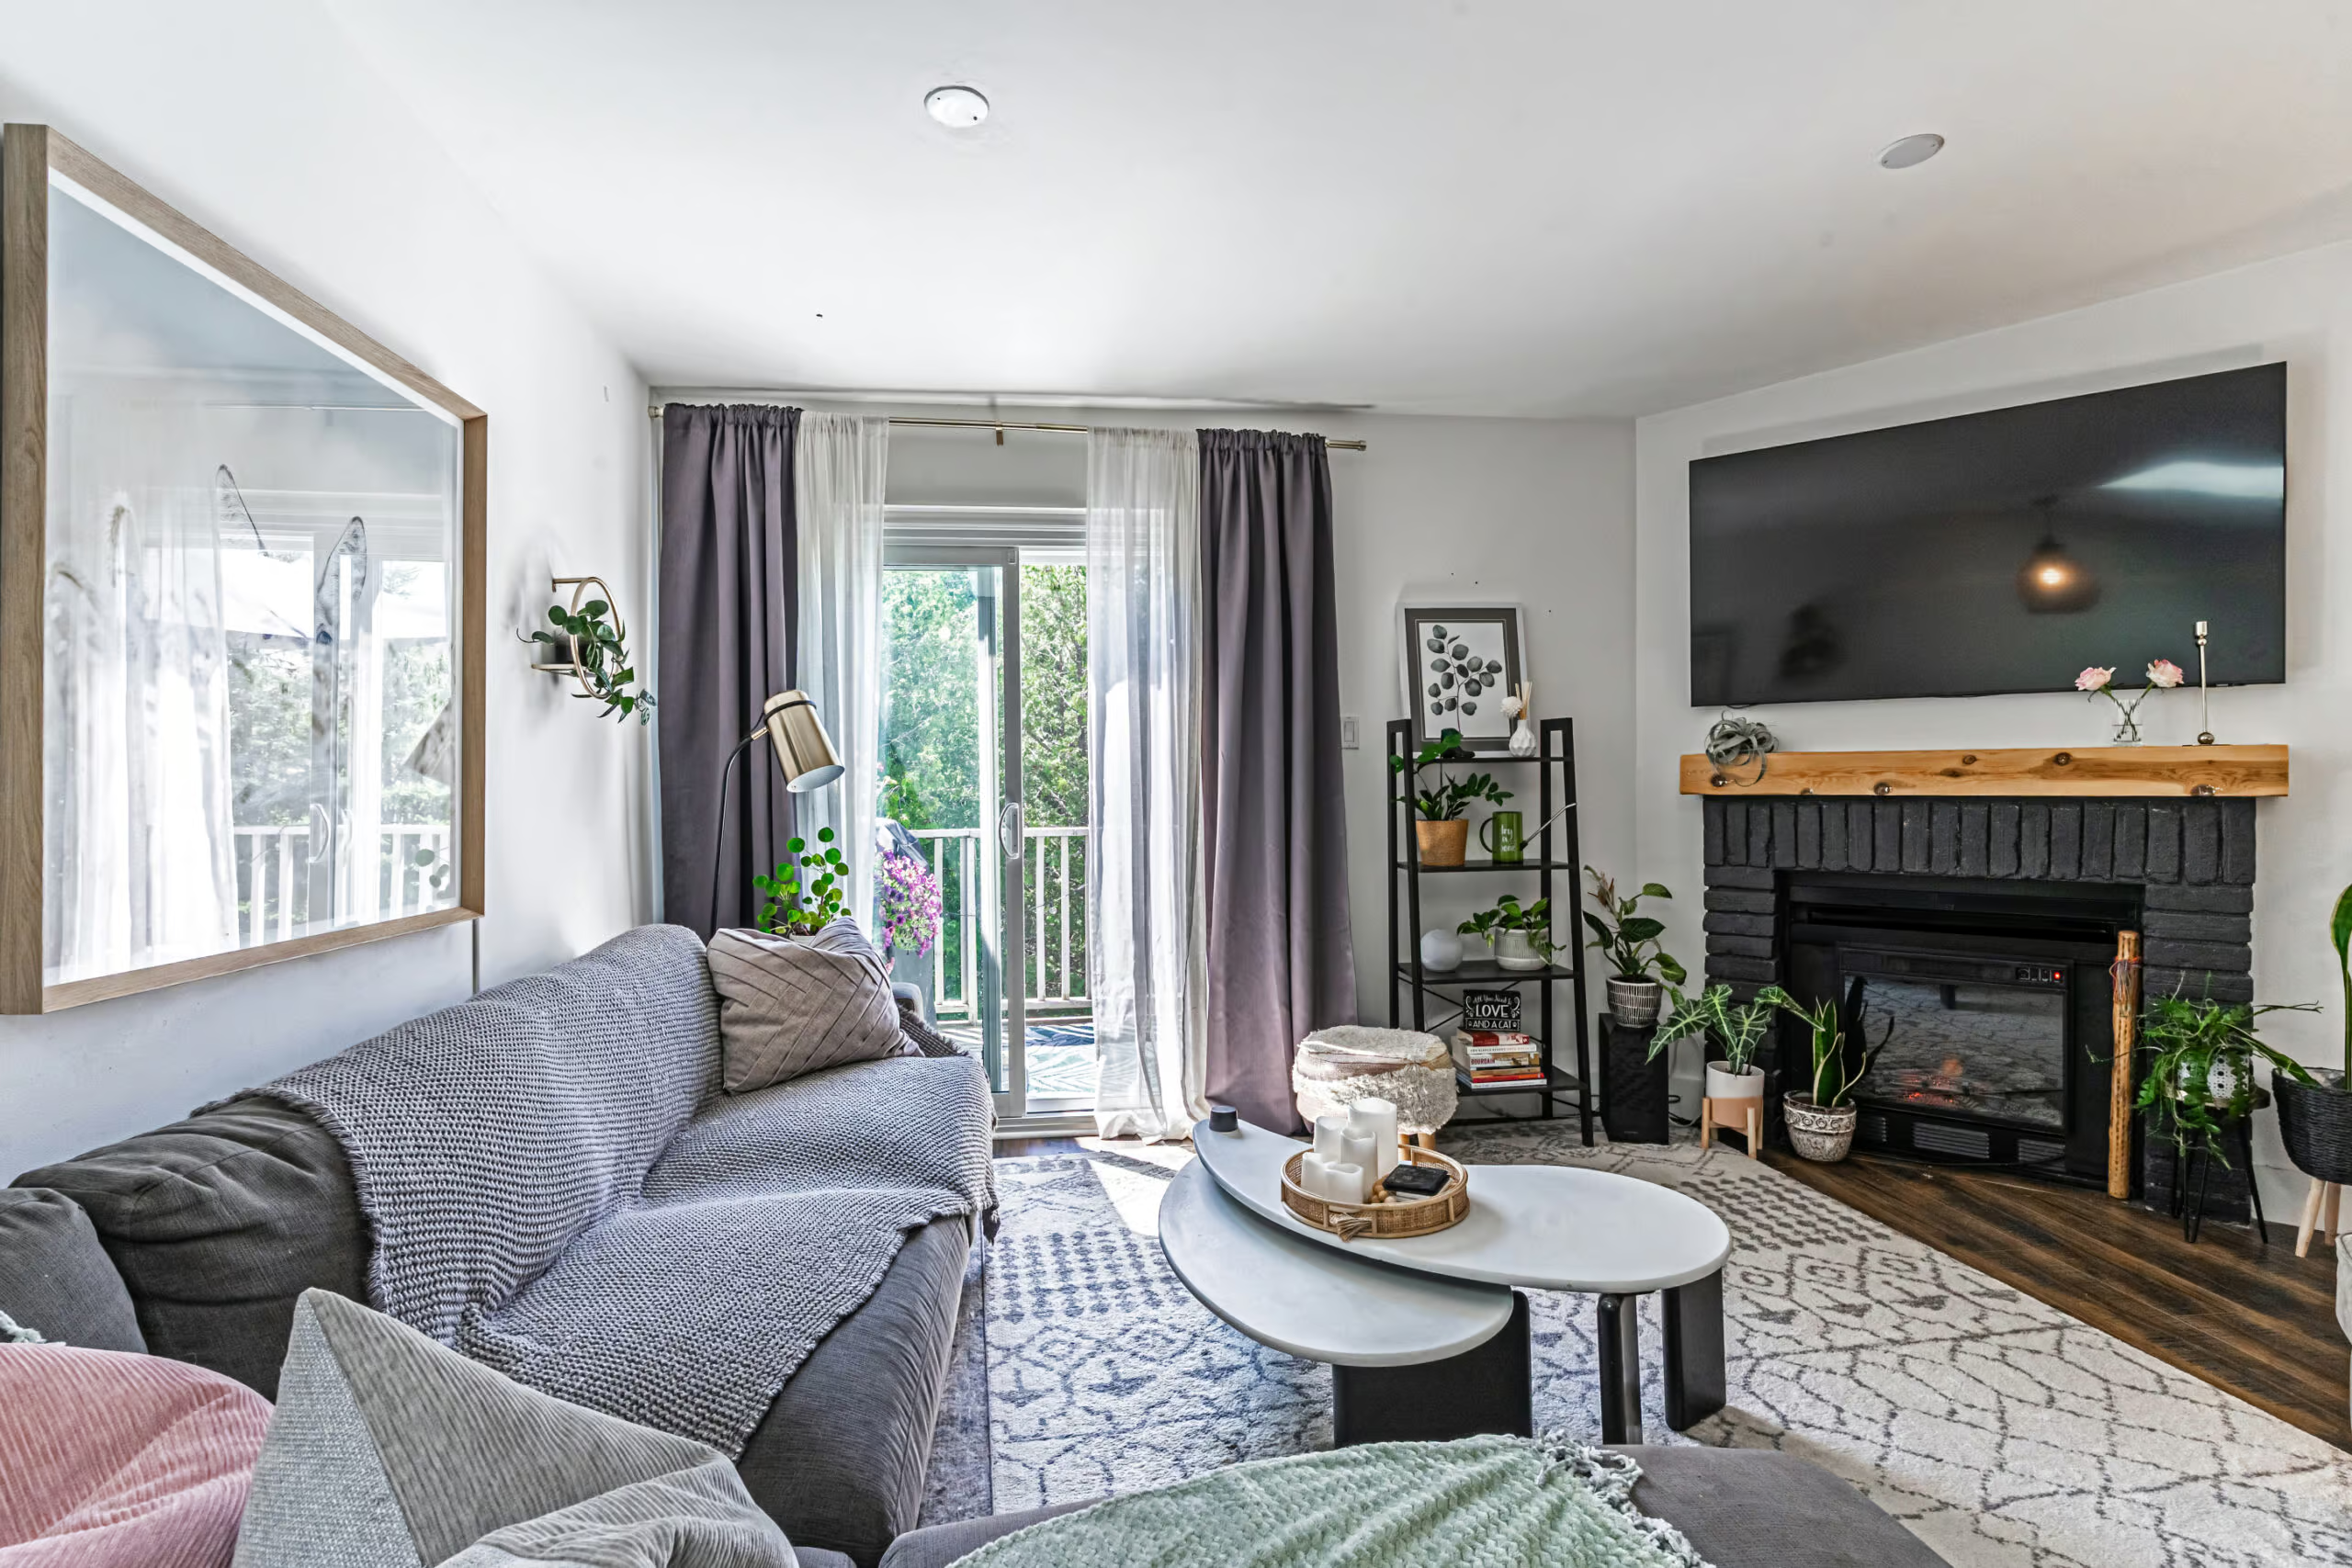
Living Room Features An Electric Fireplace & A Sliding Glass Deck Walkout
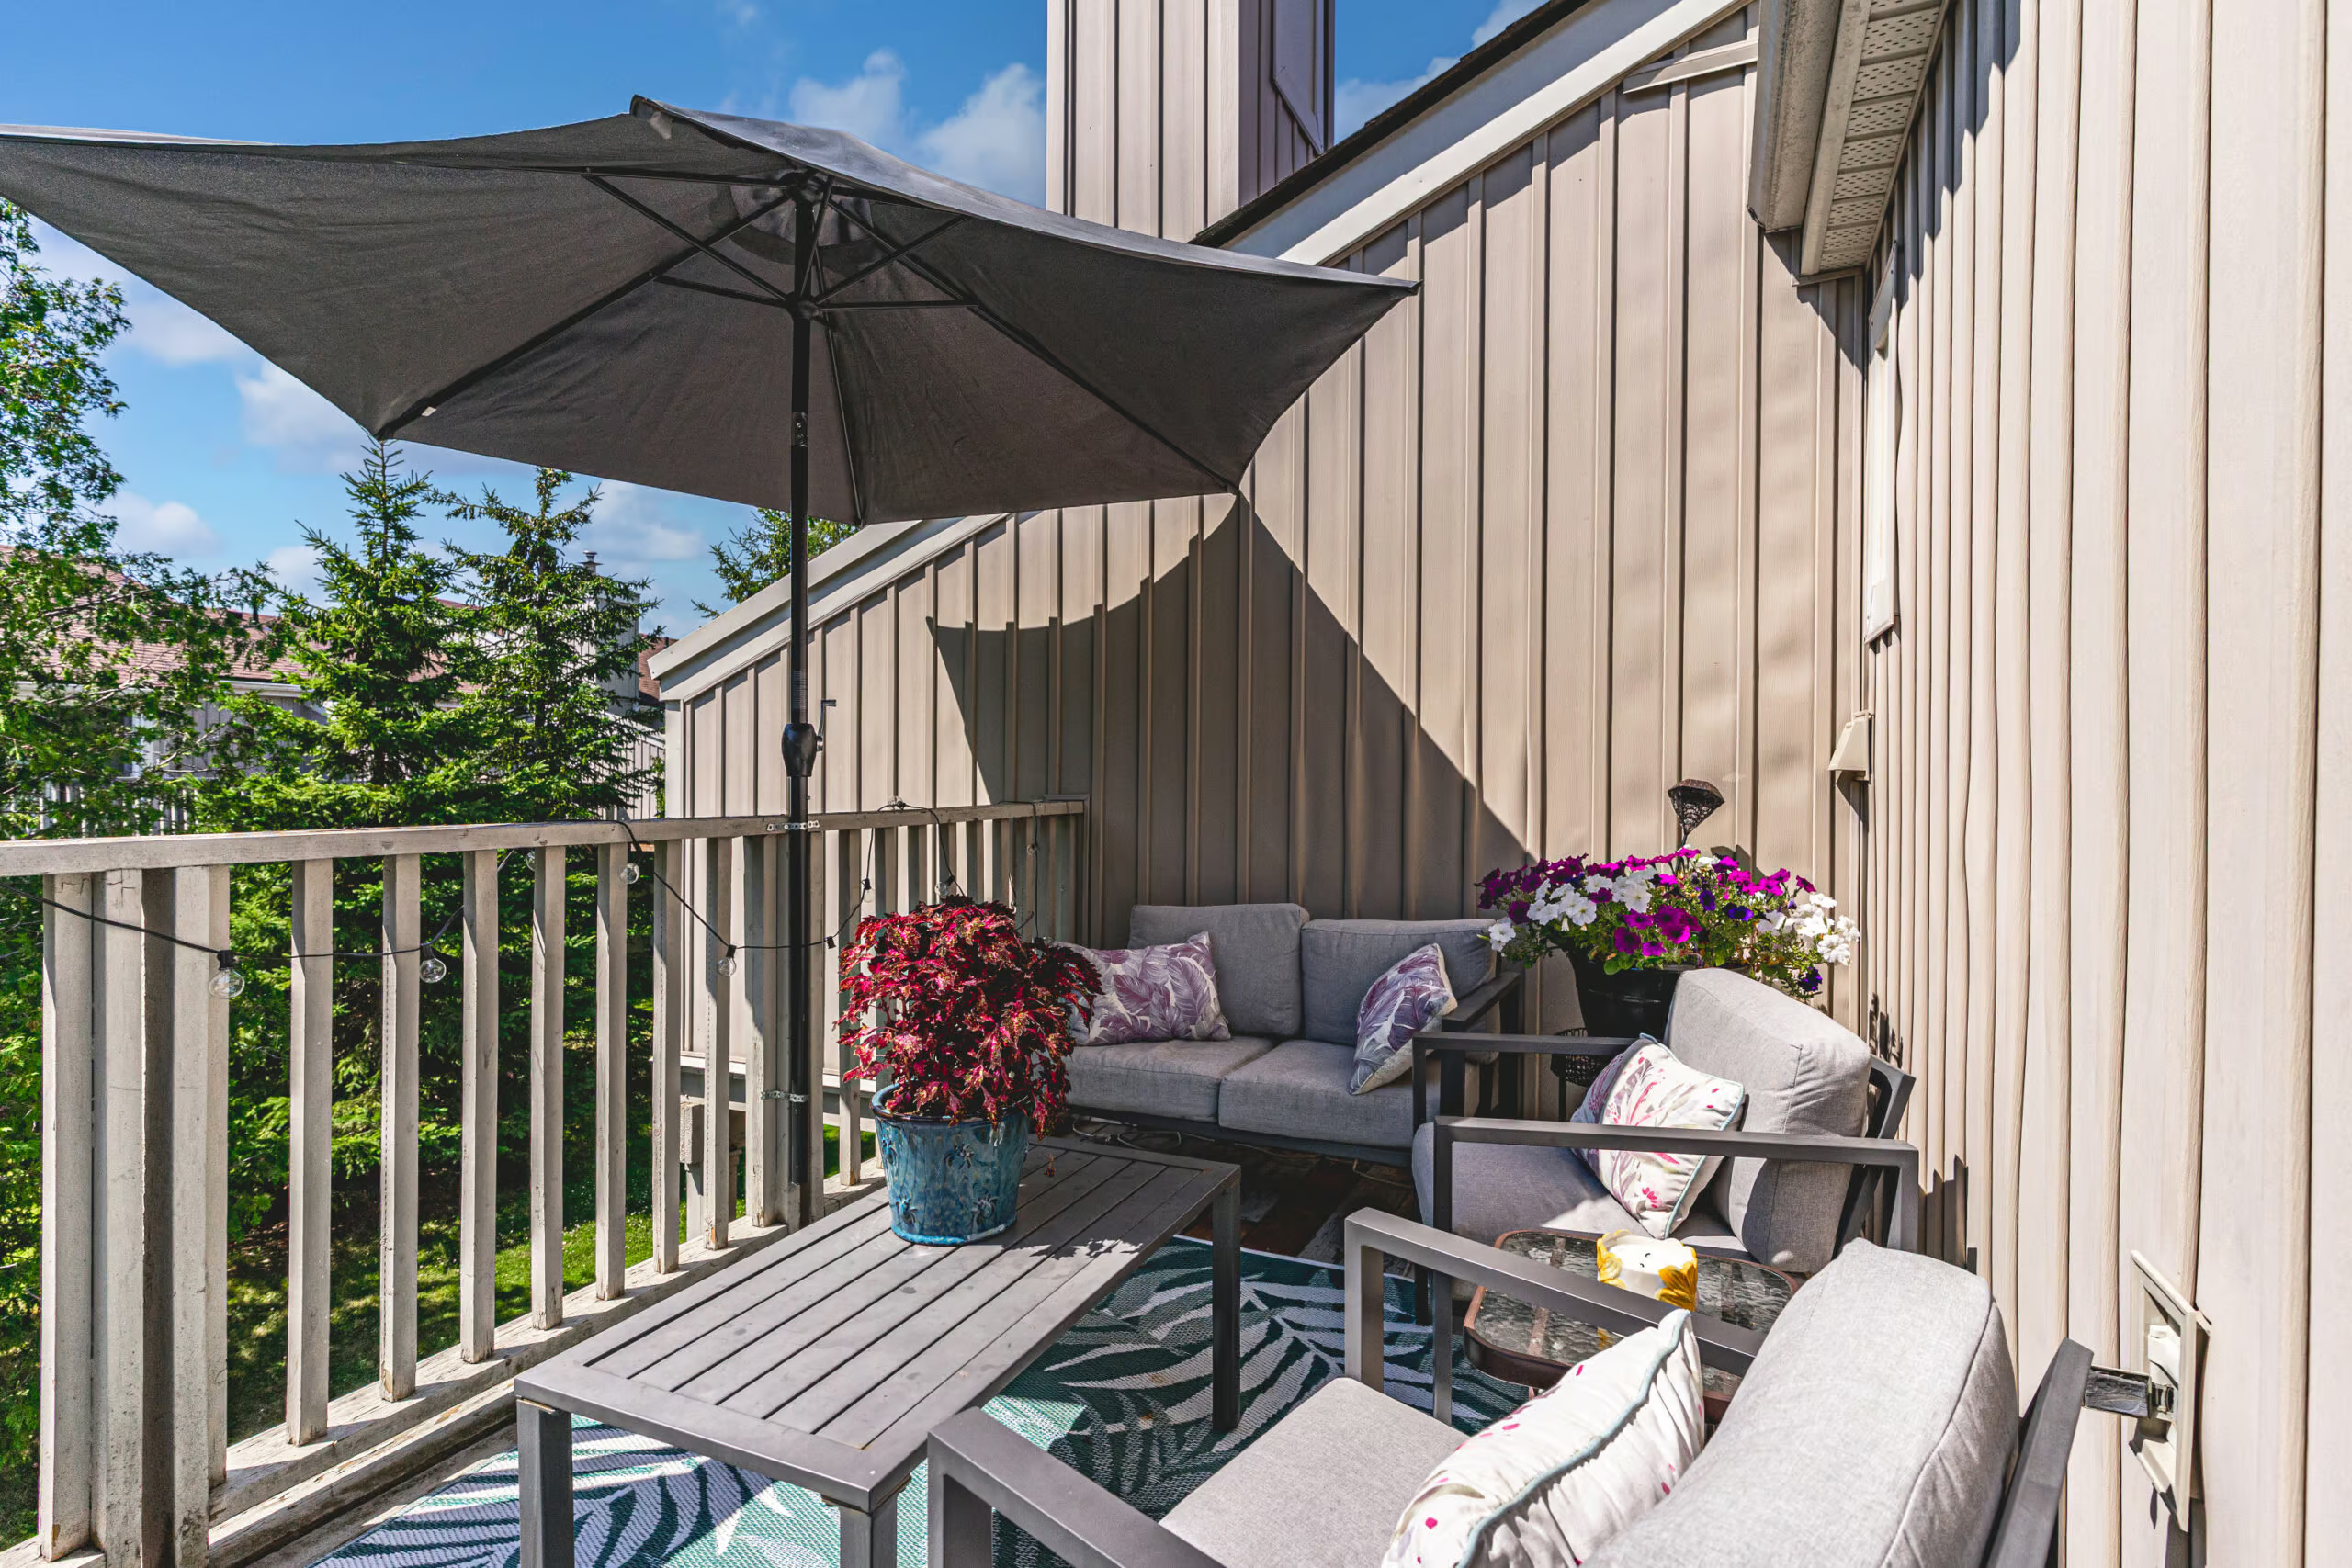
Charming Upper-Level Deck, Ideal For Entertaining Or Relaxing Outdoors
Property Taxes (2025): $2163.71
Schools
Admiral Collingwood E.S./St. Mary's-Collingwood C.S.
Collingwood C.I/Our Lady of the Bay C.H.S

Experience exceptional Collingwood living in this bright and stylish condo townhouse, ideally located in a quiet, well-kept community just steps from Cranberry Golf Course and minutes to the sparkling shores of Georgian Bay. Walk to nearby shopping and dining, or take a quick 5-minute drive to downtown Collingwood for even more local favourites, entertainment, and everyday essentials. With easy access to beaches, scenic trails, parks, and Blue Mountain Ski Resort, outdoor adventure is always within reach. Inside, enjoy a functional two-level layout with two main-floor bedrooms, including a primary suite with a 4-piece ensuite and walkout to a back patio. Upstairs, the sun-filled open-concept kitchen, dining, and living area features a skylight, breakfast bar, spacious pantry, cozy dining nook, and an inviting living room with an electric fireplace and sliding glass deck walkout – perfect for entertaining or unwinding. Whether you’re hitting the slopes, strolling the waterfront, or hosting on the deck, this #HomeToStay is your launchpad for living life to the fullest in every season!
Property Features
South West Exposure
Exclusive Parking
Property Details
Parking Total
1
Property Type
Residential
Other Structures
Deck
Patio(s)
Community Features
Beach
Golf
Hospital
Marina
Public Transit
Rec./Community Centre
Schools
Skiing
Urban Setting
Building
Appliances
Dishwasher
Dryer
Refrigerator
Stove
Washer
Architectural Style
2 Storey Townhouse
Basement Finish
None
Bathrooms
2
Beds Above Grade
2
Bedrooms
2
Building Type
Residential
Cooling
None
Fireplace Fuel
Electric
Fireplace Present
Yes
Number Of Fireplaces
1
Heating Fuel
Electric
Heating
Baseboard Heaters
Roof Material
Asphalt Shingle
Sewer
Sewer (Municipal)
Size Exterior
1054 sqft
Stories
2
Water Source
Municipal Water
Building Amenities
BBQs Permitted
Main Level Laundry
Land
Access Type
Road access
Zoning
R3-32
Landscape Features
Lawn
Trees/shrubs
Walk Score
Rooms
Metric
Imperial
LevelTypeDimensions
Main level Foyer Foyer
1.8m x 2m
Main level Primary bedroom Primary bedroom
4.62m x 3.55m
Main level 4pc Ensuite bath 4pc Ensuite bath
Main level Bedroom 2 Bedroom 2
2.68m x 2.77m
Main level 4pc Bathroom 4pc Bathroom
Second level Kitchen Kitchen
3.59m x 2.5m
Second level Dining room Dining room
3.62m x 2.75m
Second level Living room Living room
4.59m x 3.68m
Peggy Hill
Broker
Re/Max Hallmark Peggy Hill Group Realty Brokerage

Similar Listings

7 Meadowlark Way
Collingwood, ON L9Y 0K1
$3,500,000
Re/Max Hallmark Peggy Hill Group Realty Brokerage
2 Foley Crescent
Collingwood, ON L9Y 3B7
$729,000
Re/Max Hallmark Peggy Hill Group Realty Brokerage
Listing ID: 8818781392
Last Updated: 2026-05-25 19:23:56

Not intended to solicit Sellers or Buyers currently under written contract with another REALTOR®. All measurements are approximate deemed to be from reliable sources, however buyer and buyer's agent to do their own due diligence.