Virtual Tour
Property Description
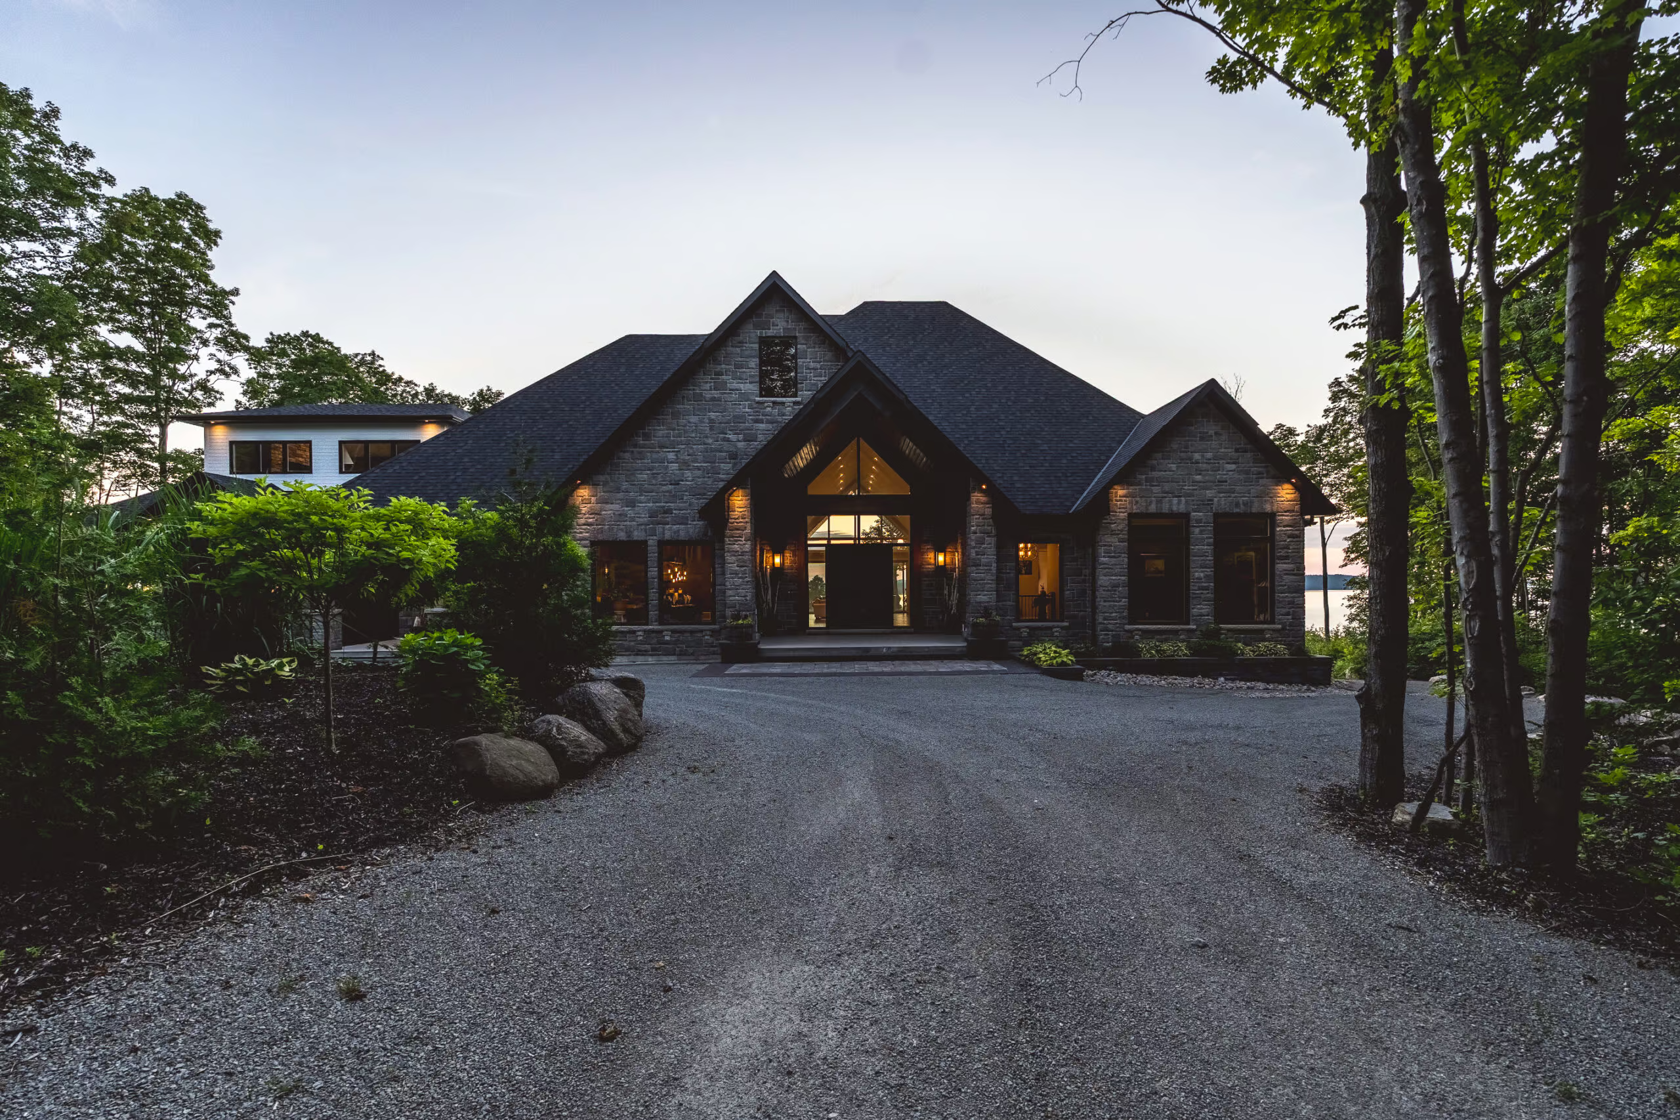
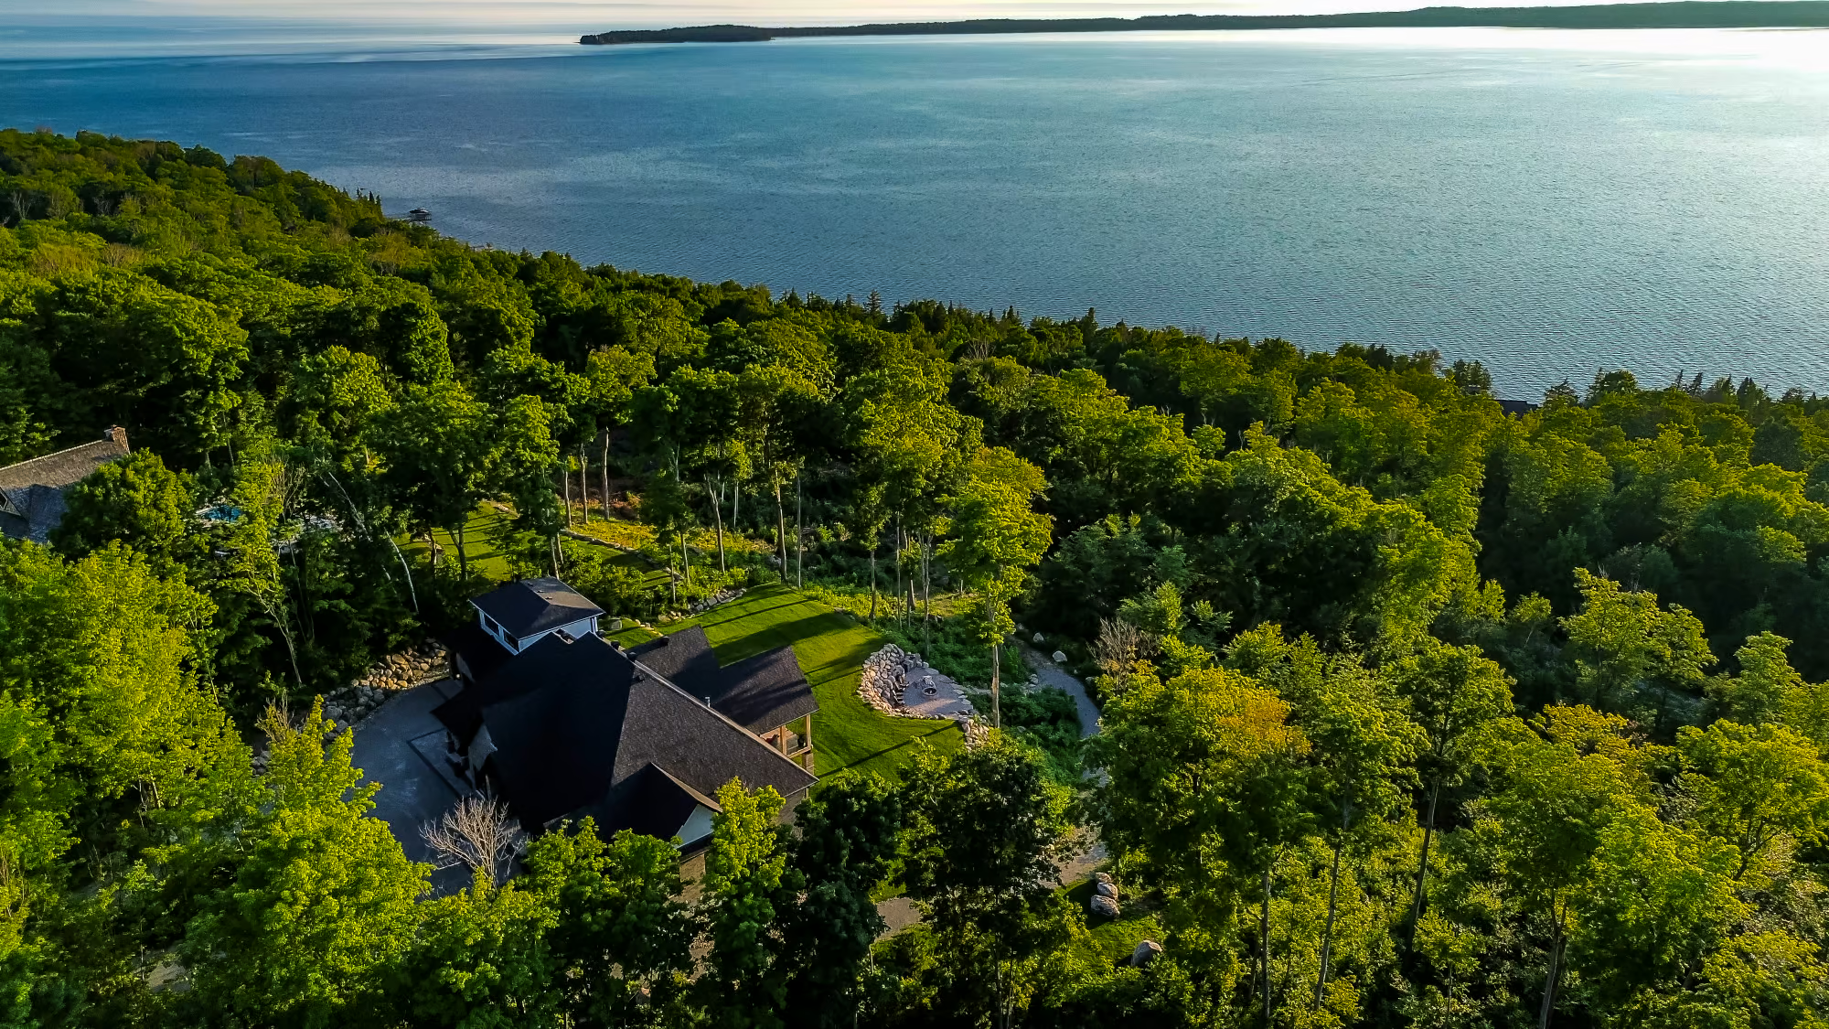
2022-BUILT ARCHITECTURAL MASTERPIECE WITH OVER 7,400 FINISHED SQ FT ON 2.4 ACRES WITH PANORAMIC WEST-FACING VIEWS OF GEORGIAN BAY!
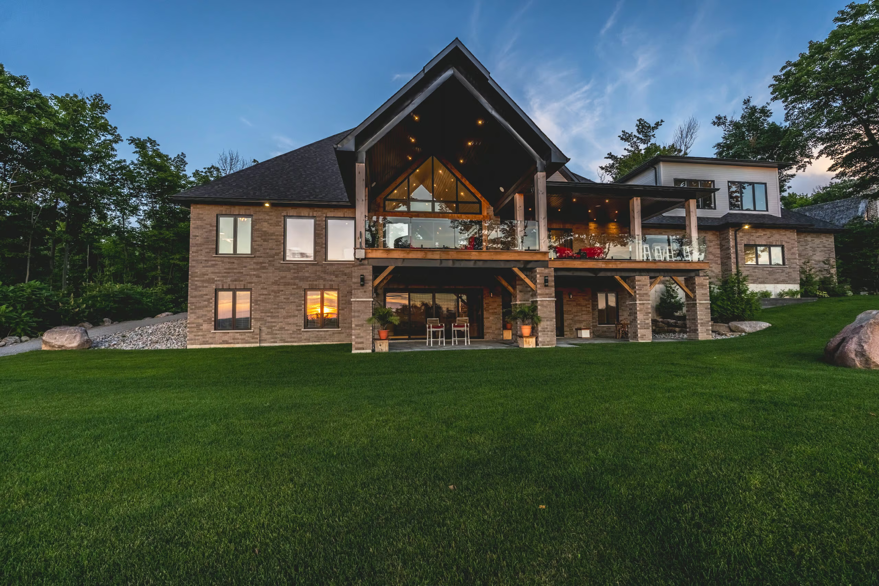
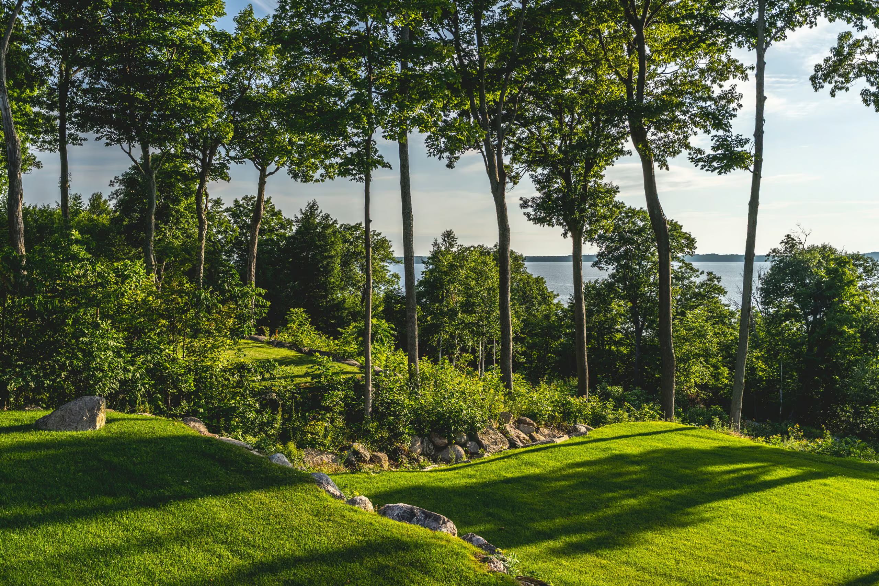
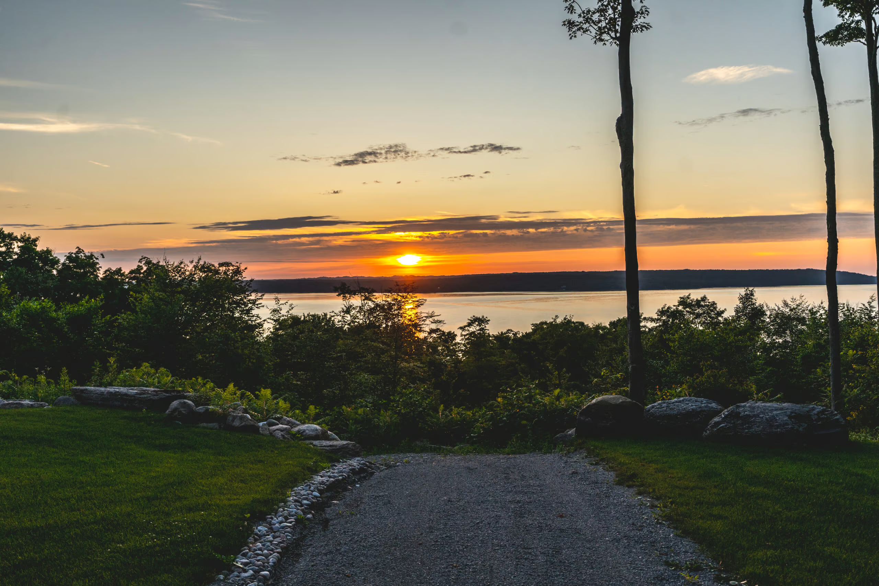
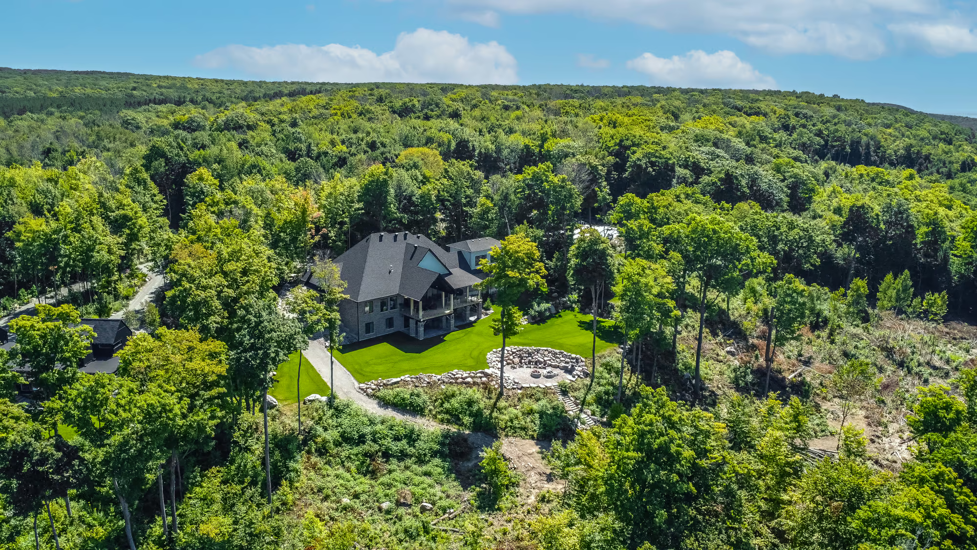
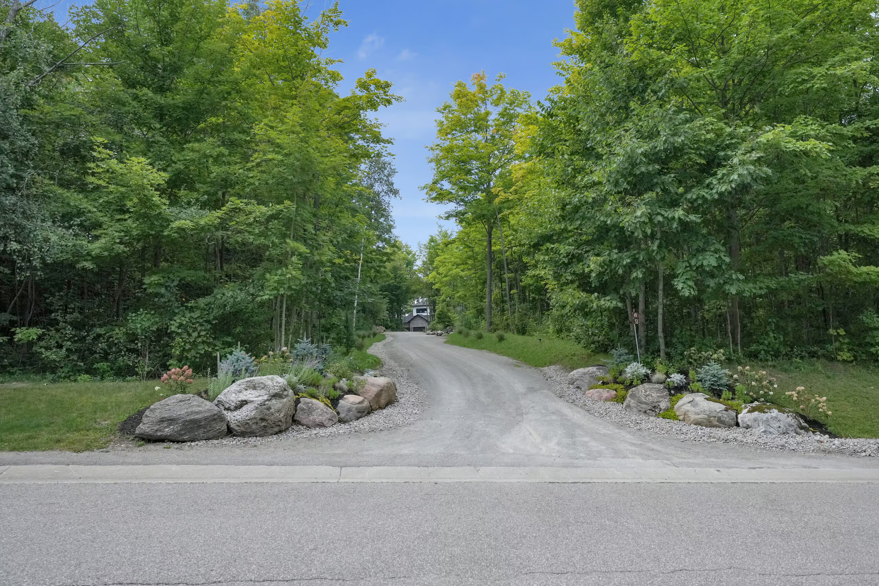
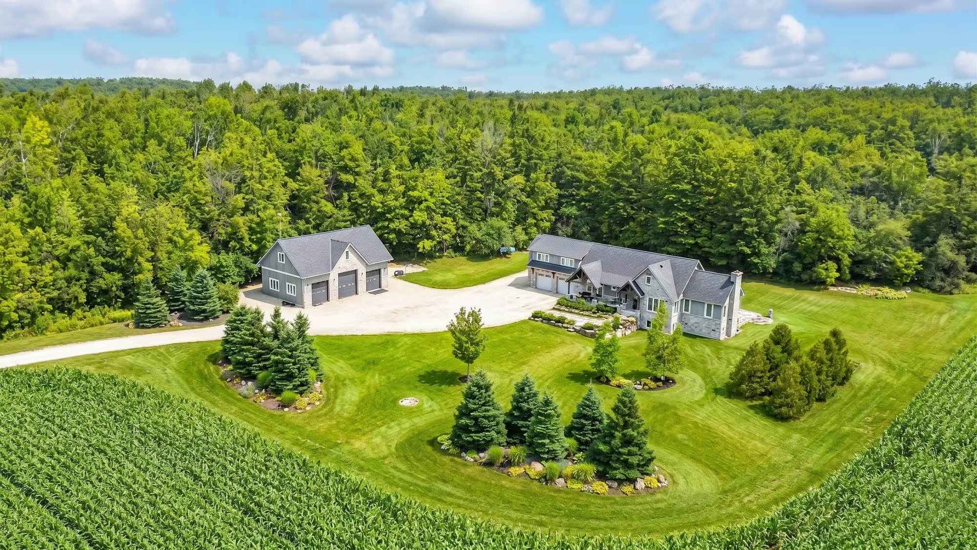
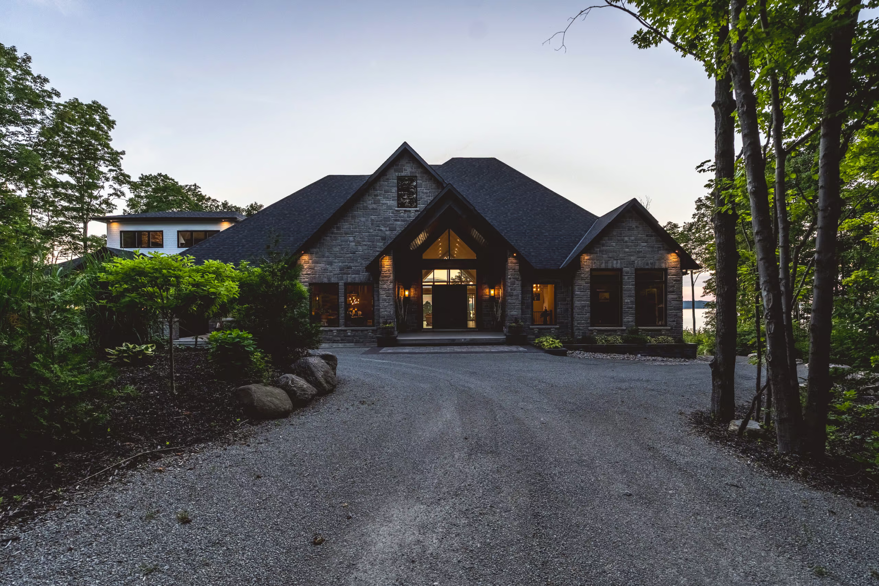
Step into unparalleled luxury at this 2022-built custom home, perched high on the escarpment, offering breathtaking, panoramic west-facing views of Georgian Bay and its spectacular sunsets. Nestled on 2.4 acres of pristine property, this architectural masterpiece is just 25 minutes from Midland, 90 minutes from the GTA, and a mere 5 minutes from the Christian Island Ferry. Nestled within the exclusive Cedar Ridge community, along with nearby trails, parks and schools.
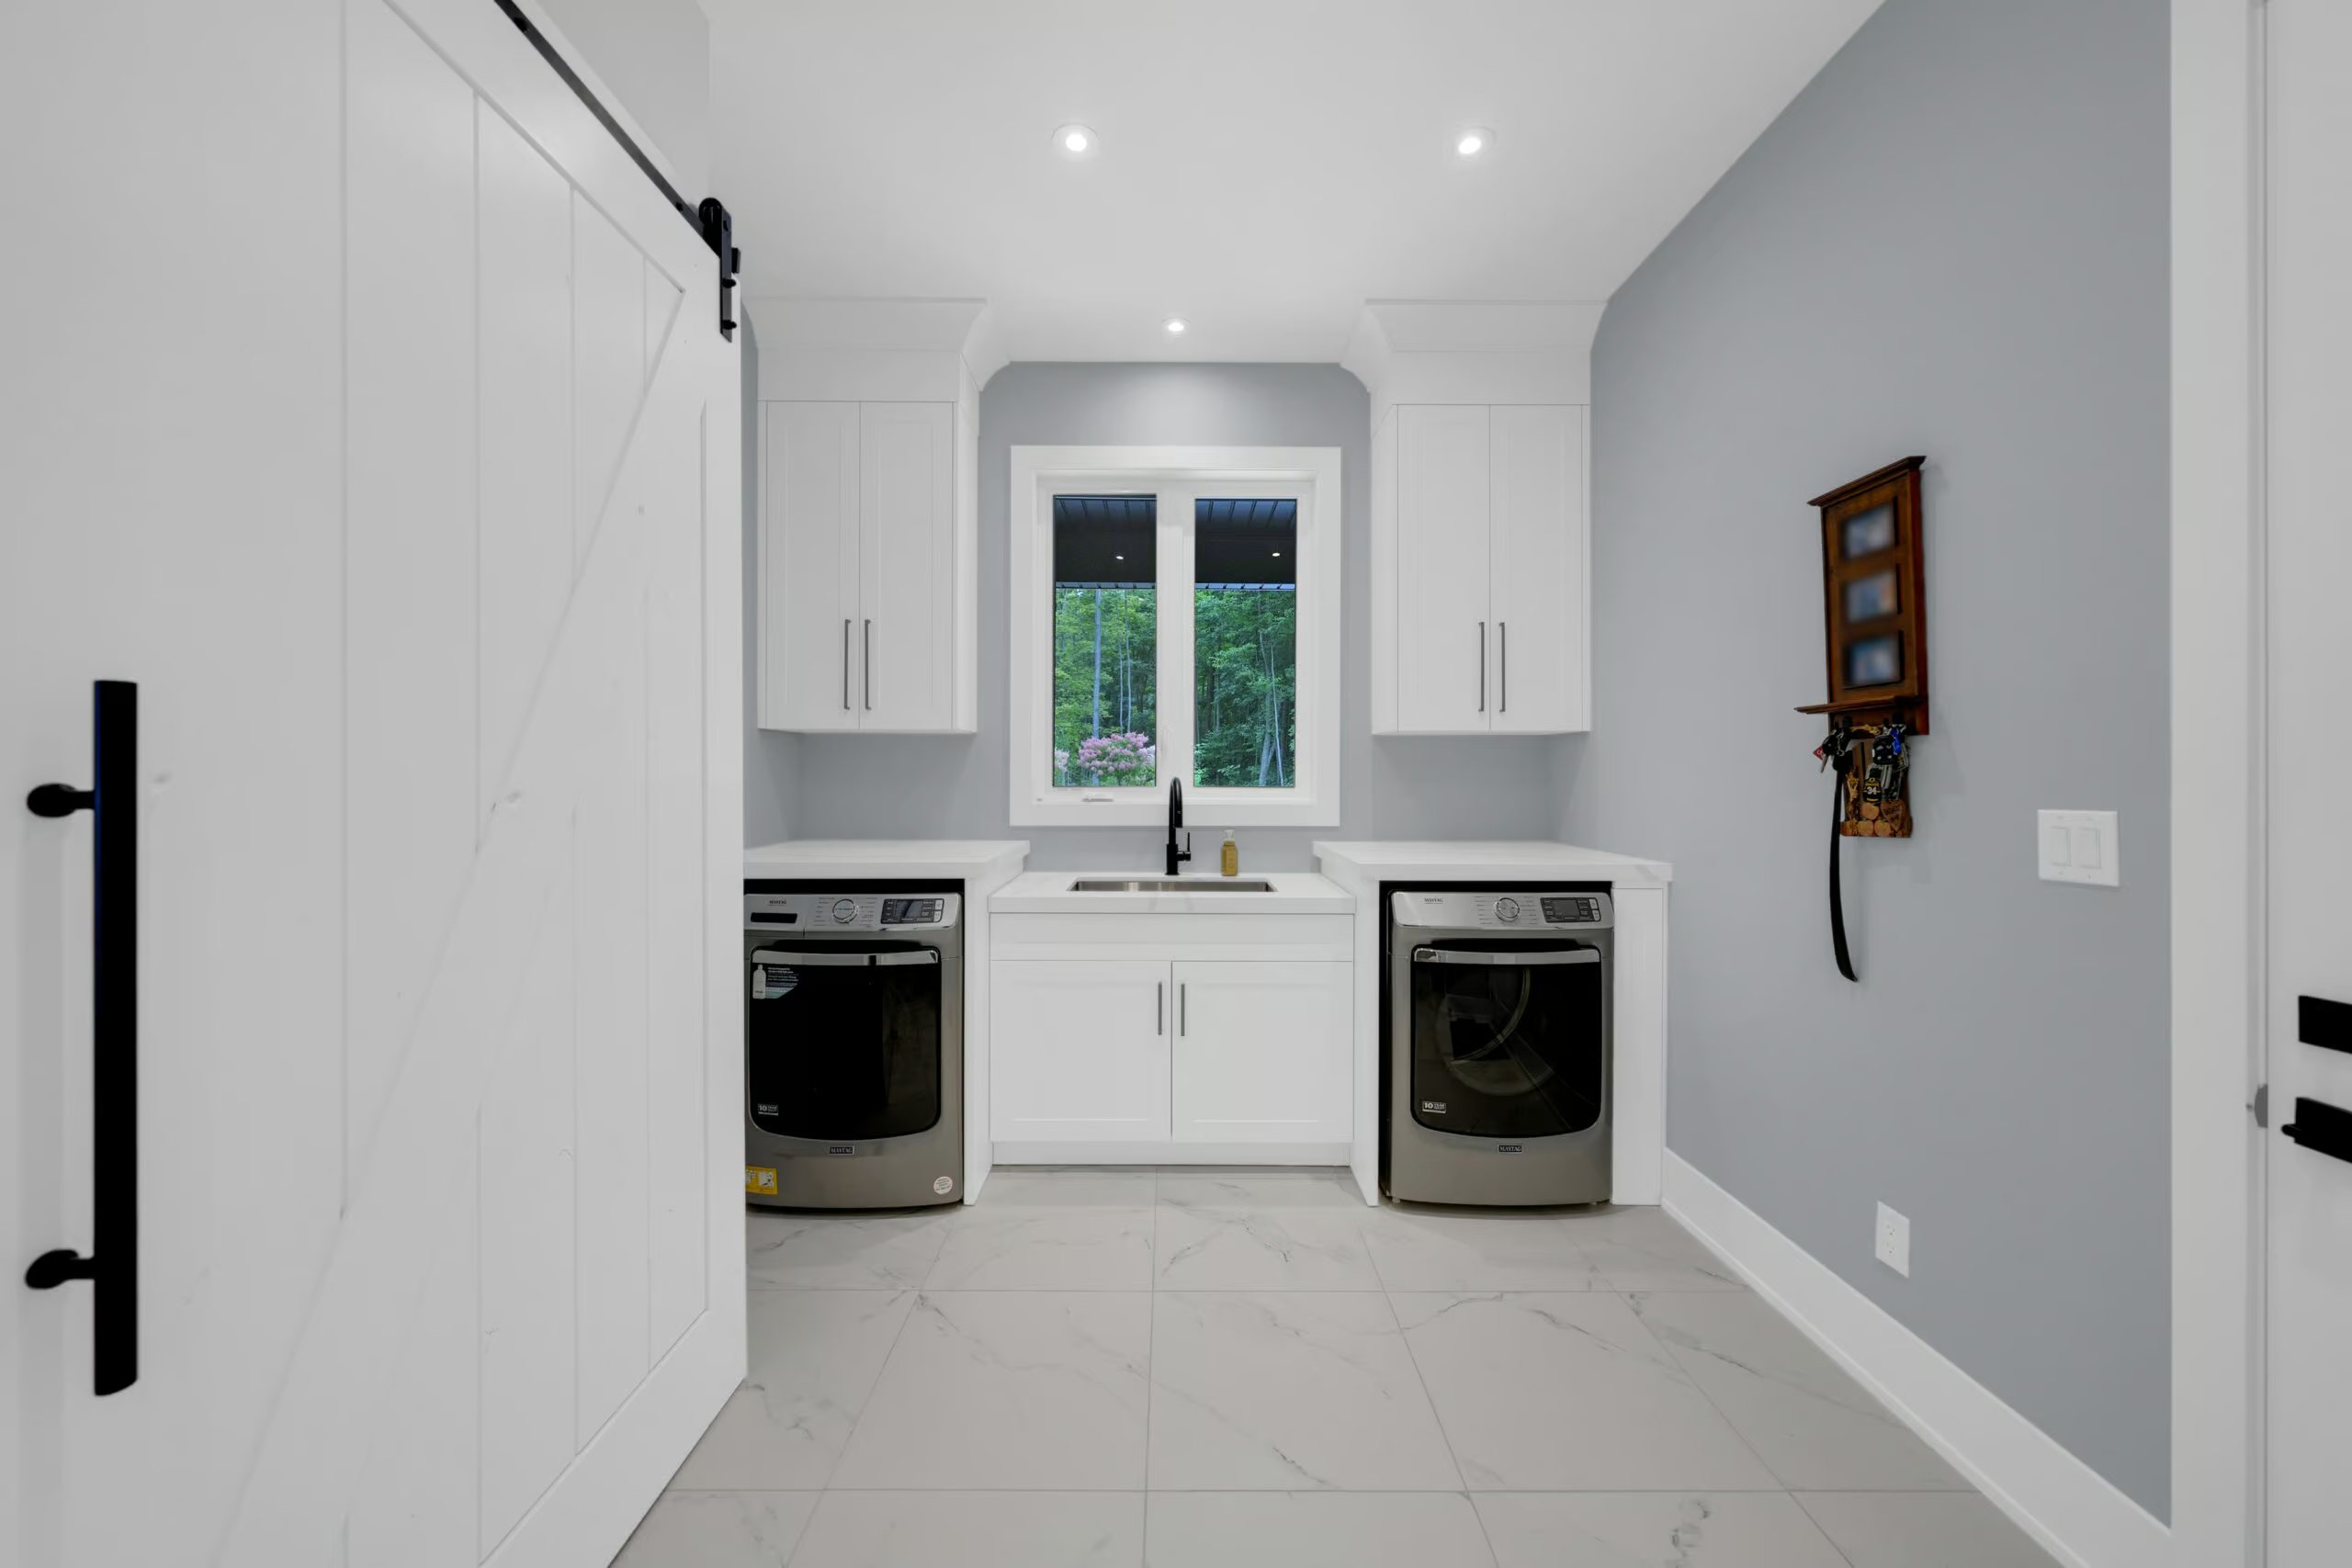
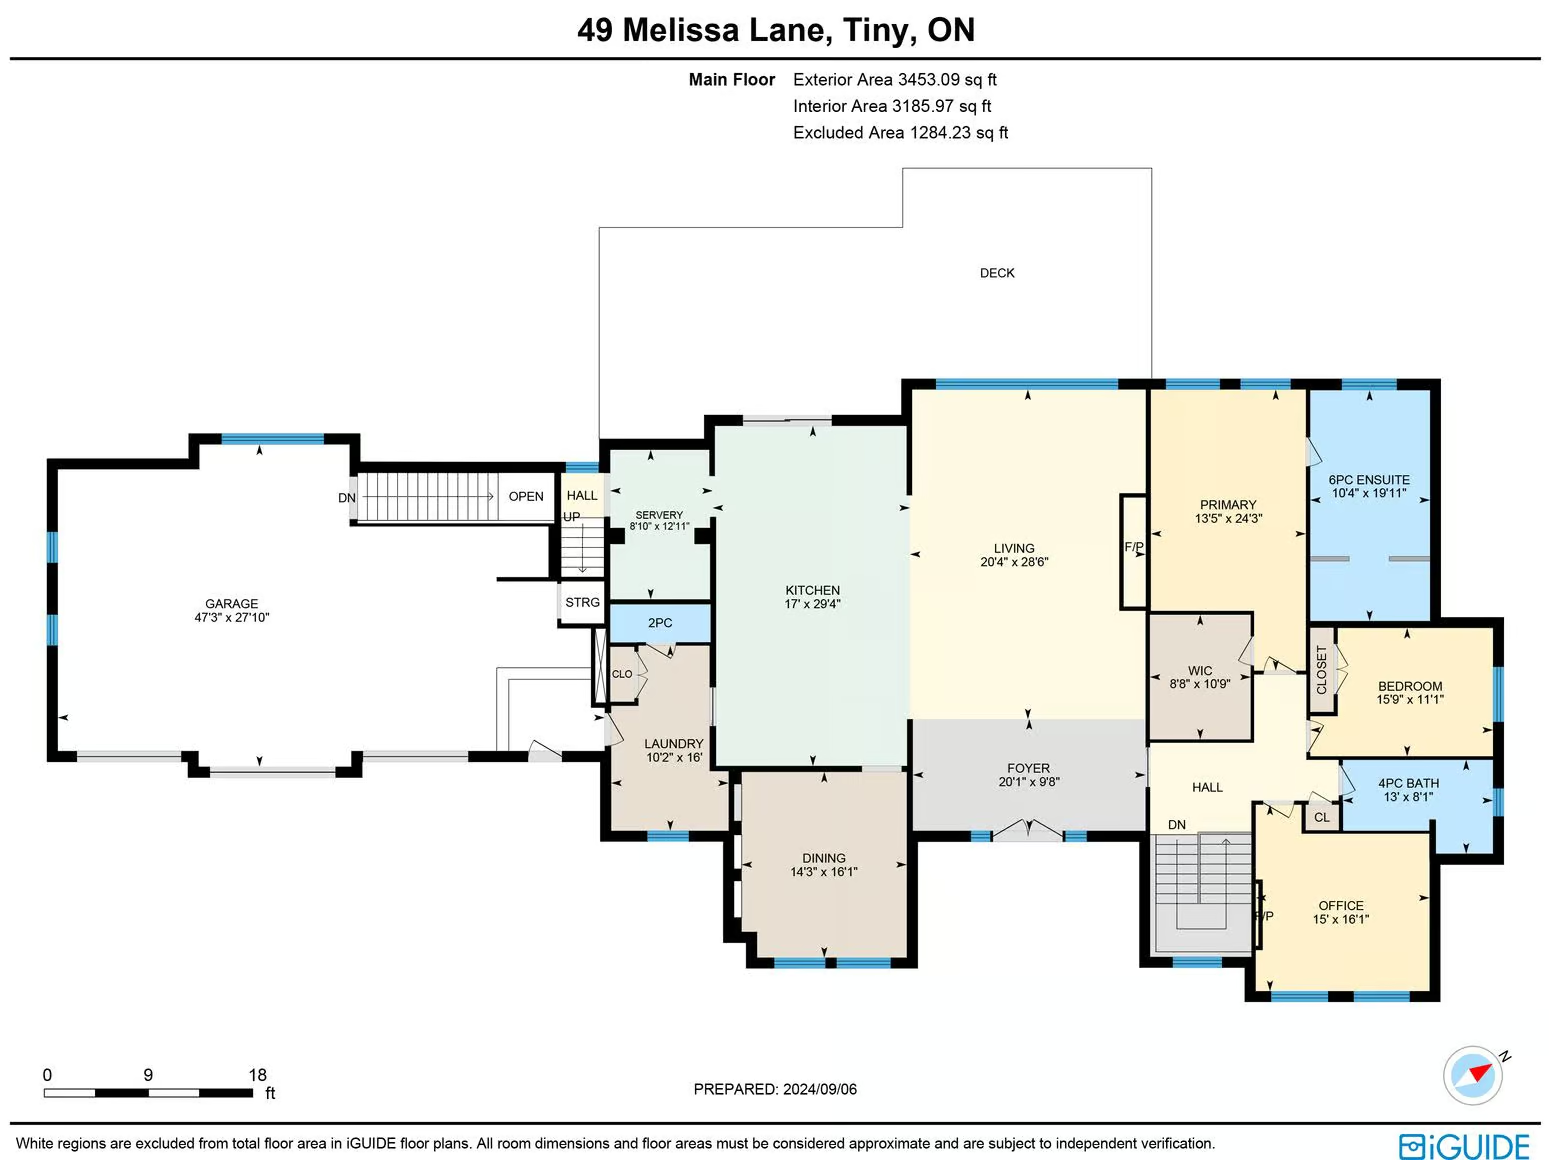
The finished 3-car attached garage/workshop with inside entry to the spacious mudroom, complete with quartz counters, built-ins, and a separate entrance to the walkout basement, offers versatility and functionality.
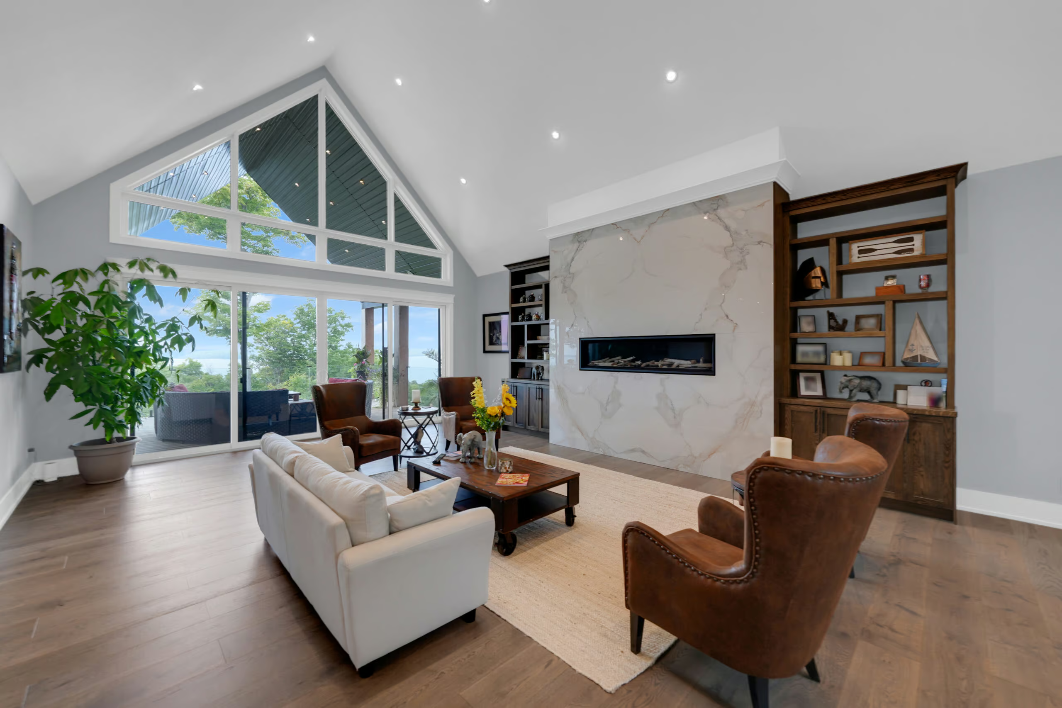
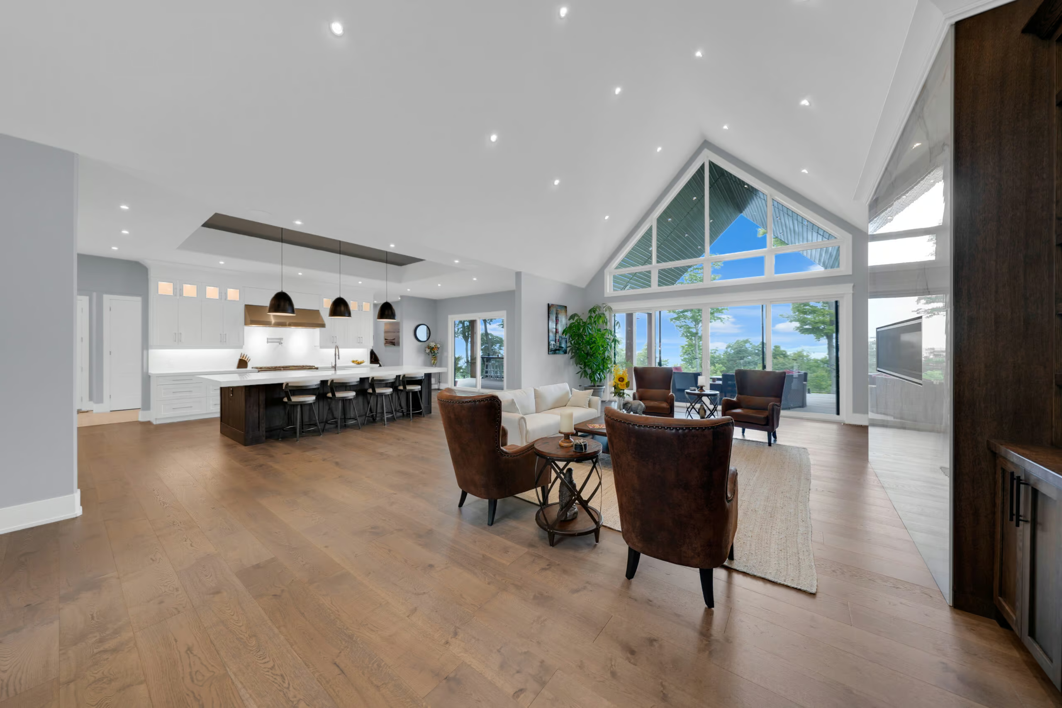
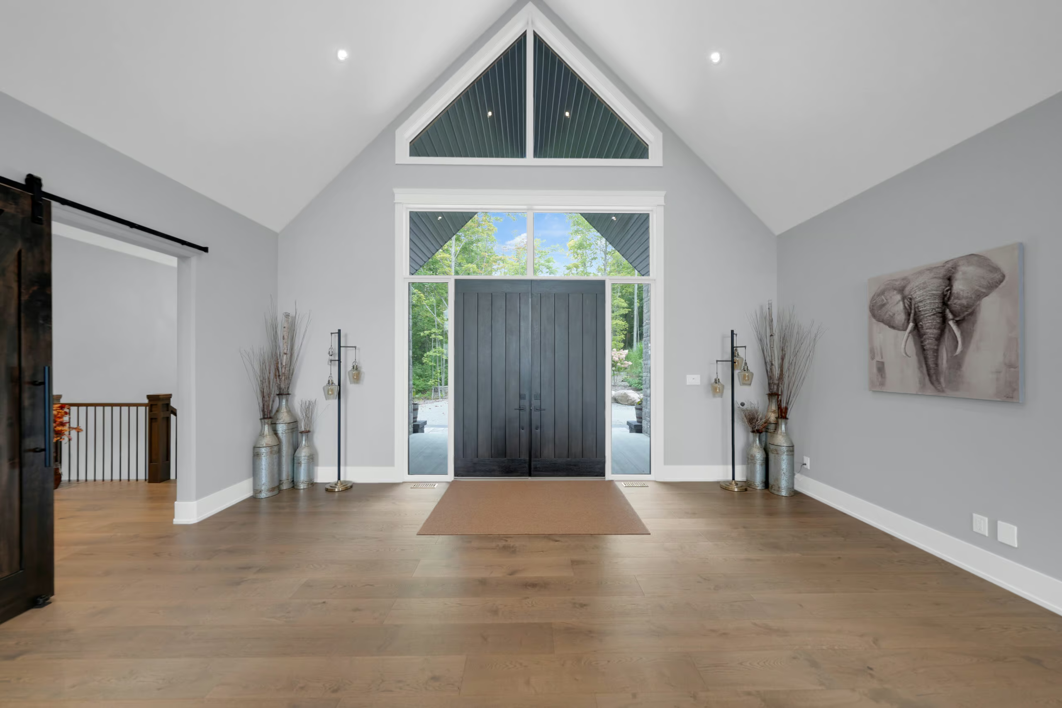
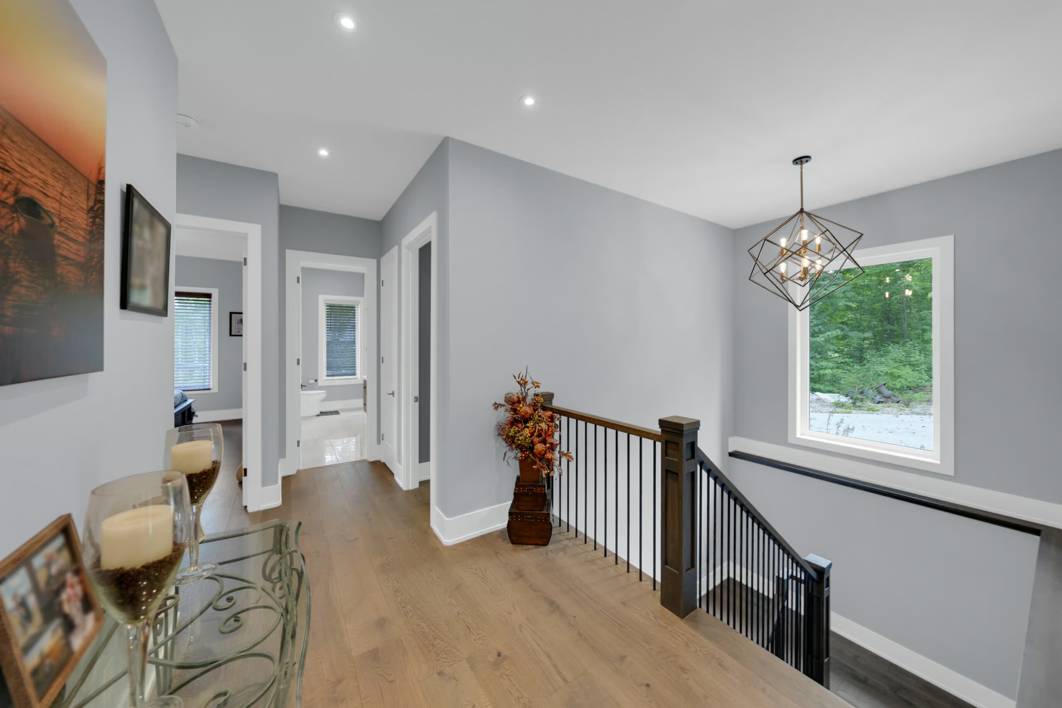
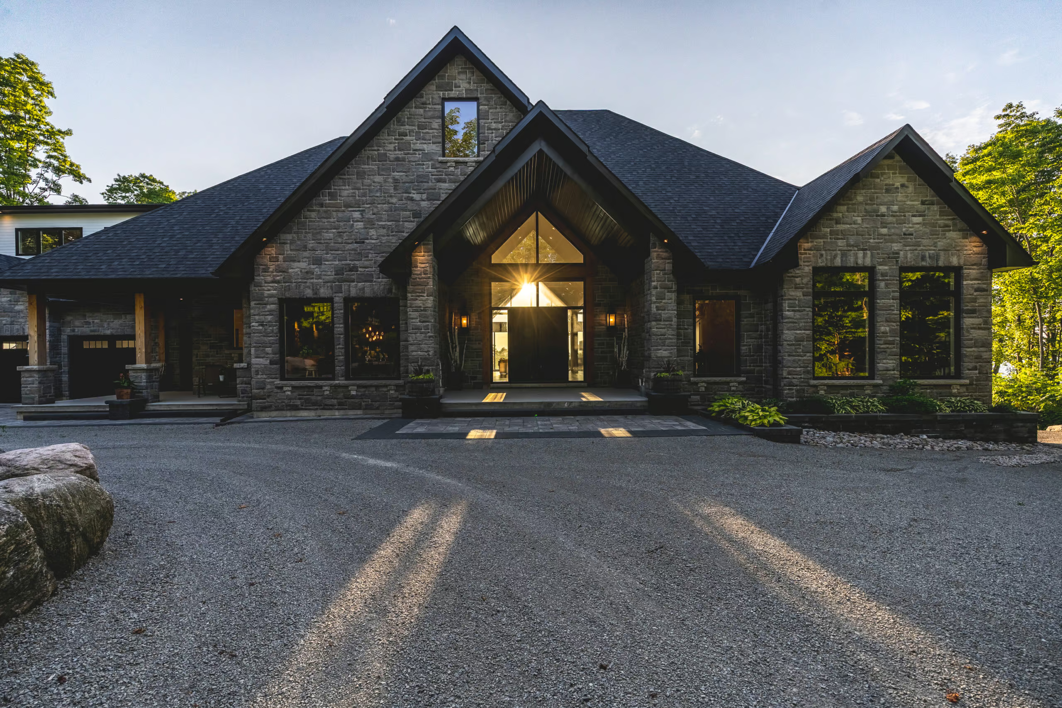
As you arrive, be greeted by a stunning timber-framed entrance with oversized wooden front double doors that set the tone for the grandeur within. Inside, the spectacular open-concept living spaces are adorned with engineered wide oak plank flooring and flooded with natural light through oversized windows and doors, all under soaring 10-foot+ ceilings. The home has a built-in speaker system, seamlessly integrating ambient sound throughout the kitchen, deck, and loft area.
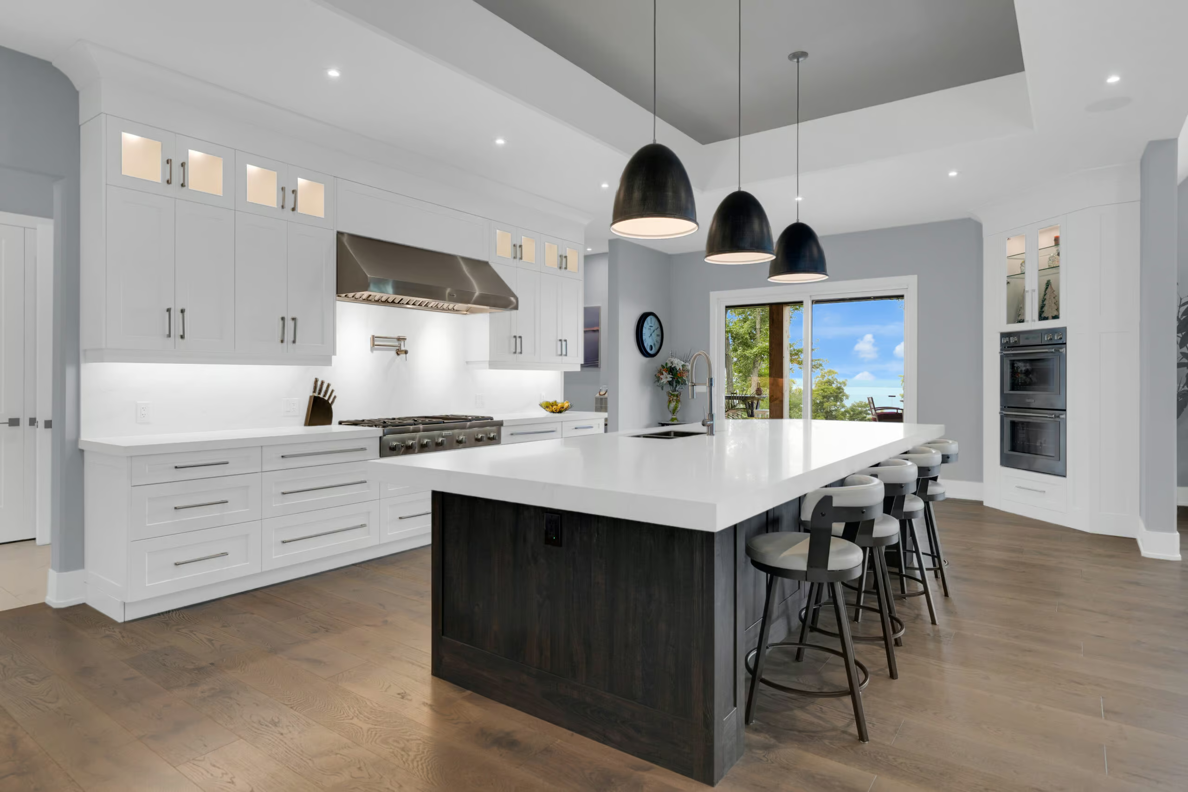
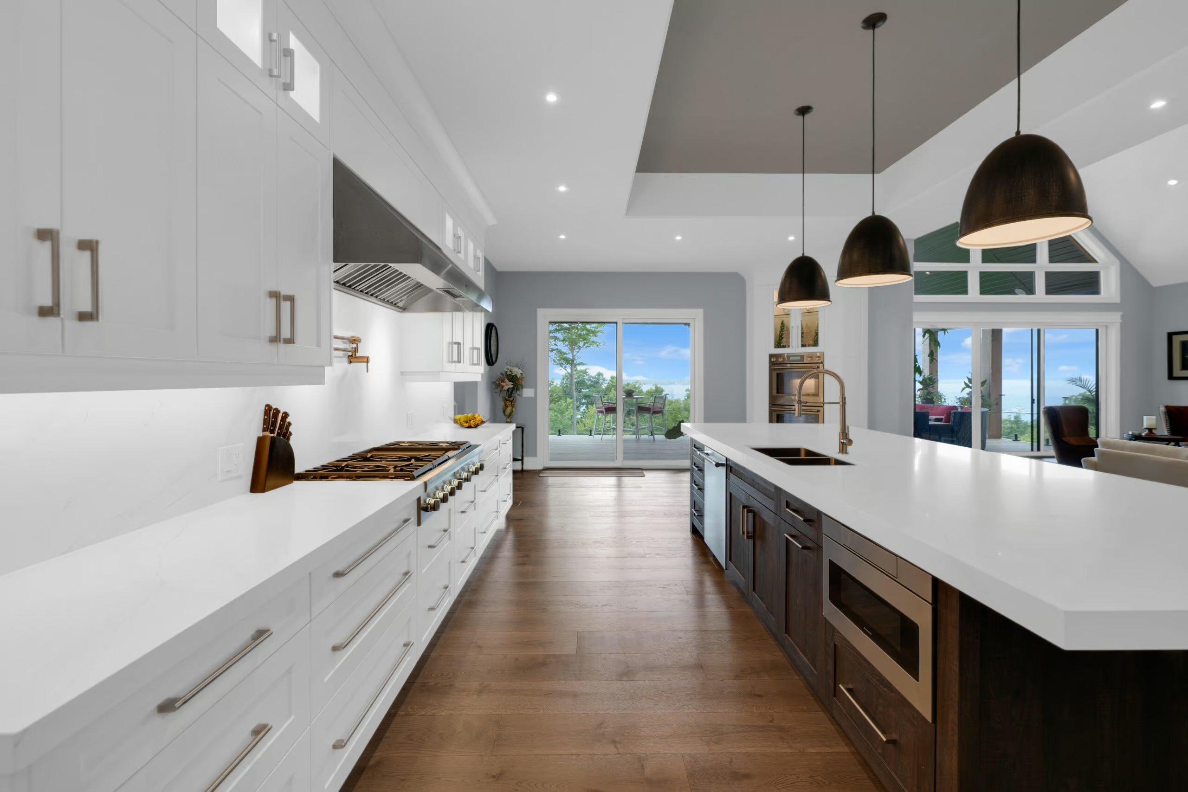
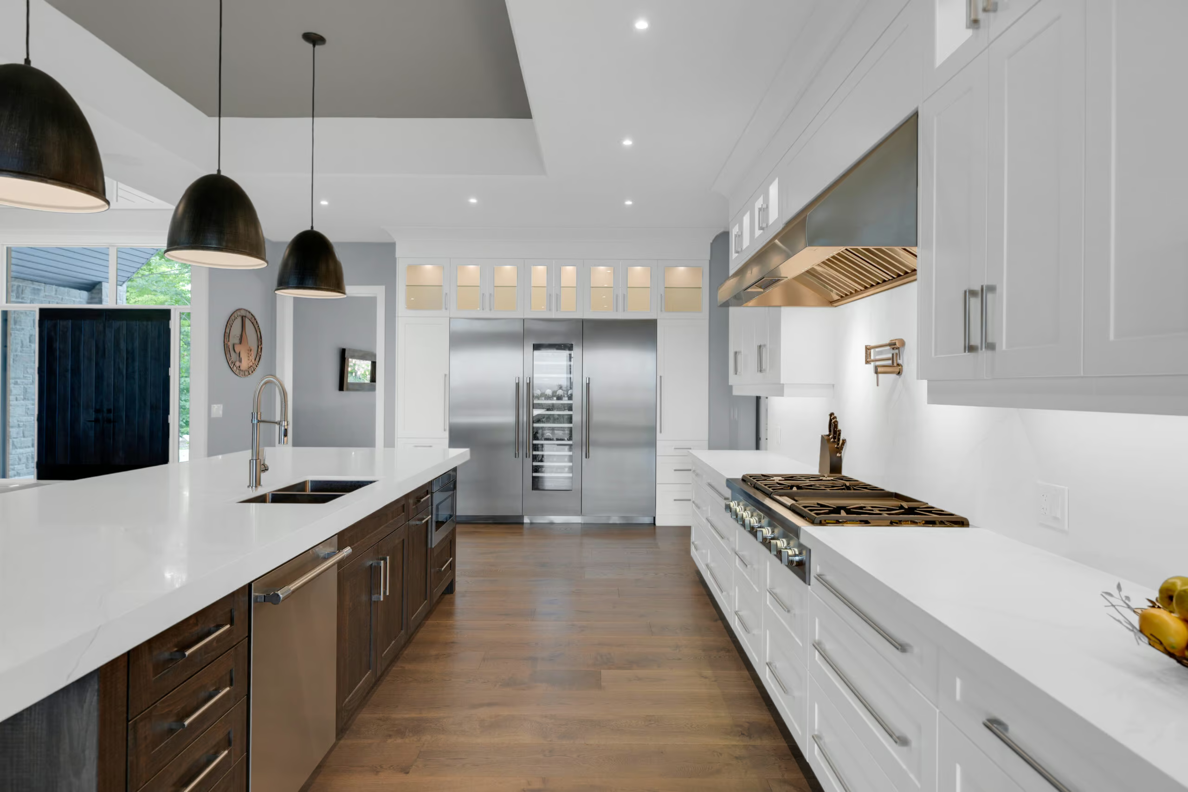
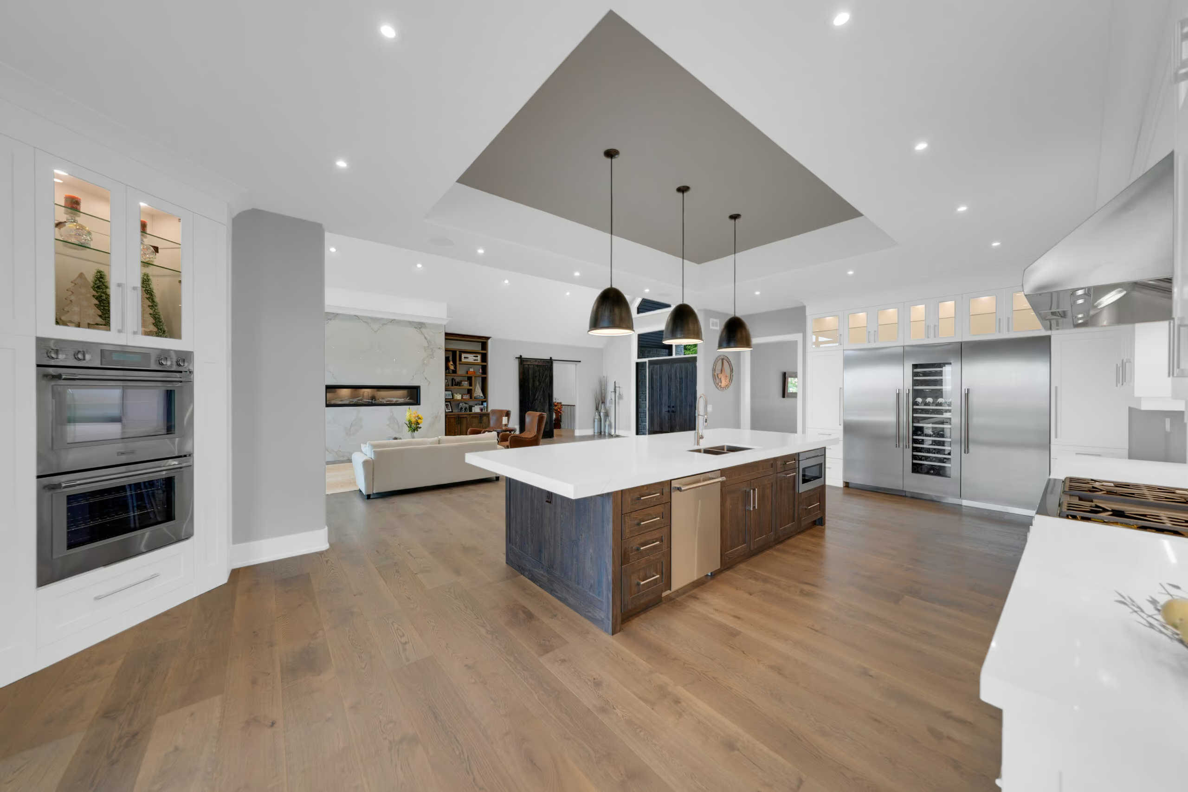
The heart of this home is the great room, boasting 20-foot cathedral ceilings, a striking porcelain-faced linear propane fireplace flanked by custom-built cabinets, and floor-to-ceiling windows that frame mesmerizing water views. Adjacent is the professionally designed kitchen featuring sparkling quartz countertops, matching backsplash, pot filler, a 5’ x 12’ island with a double thick countertop, a built-in microwave, and a dishwasher. Top-of-the-line Thermador appliances meet every culinary need, including a 6-burner gas cooktop, double wall ovens, and a full-size fridge and freezer with an integrated wine fridge.
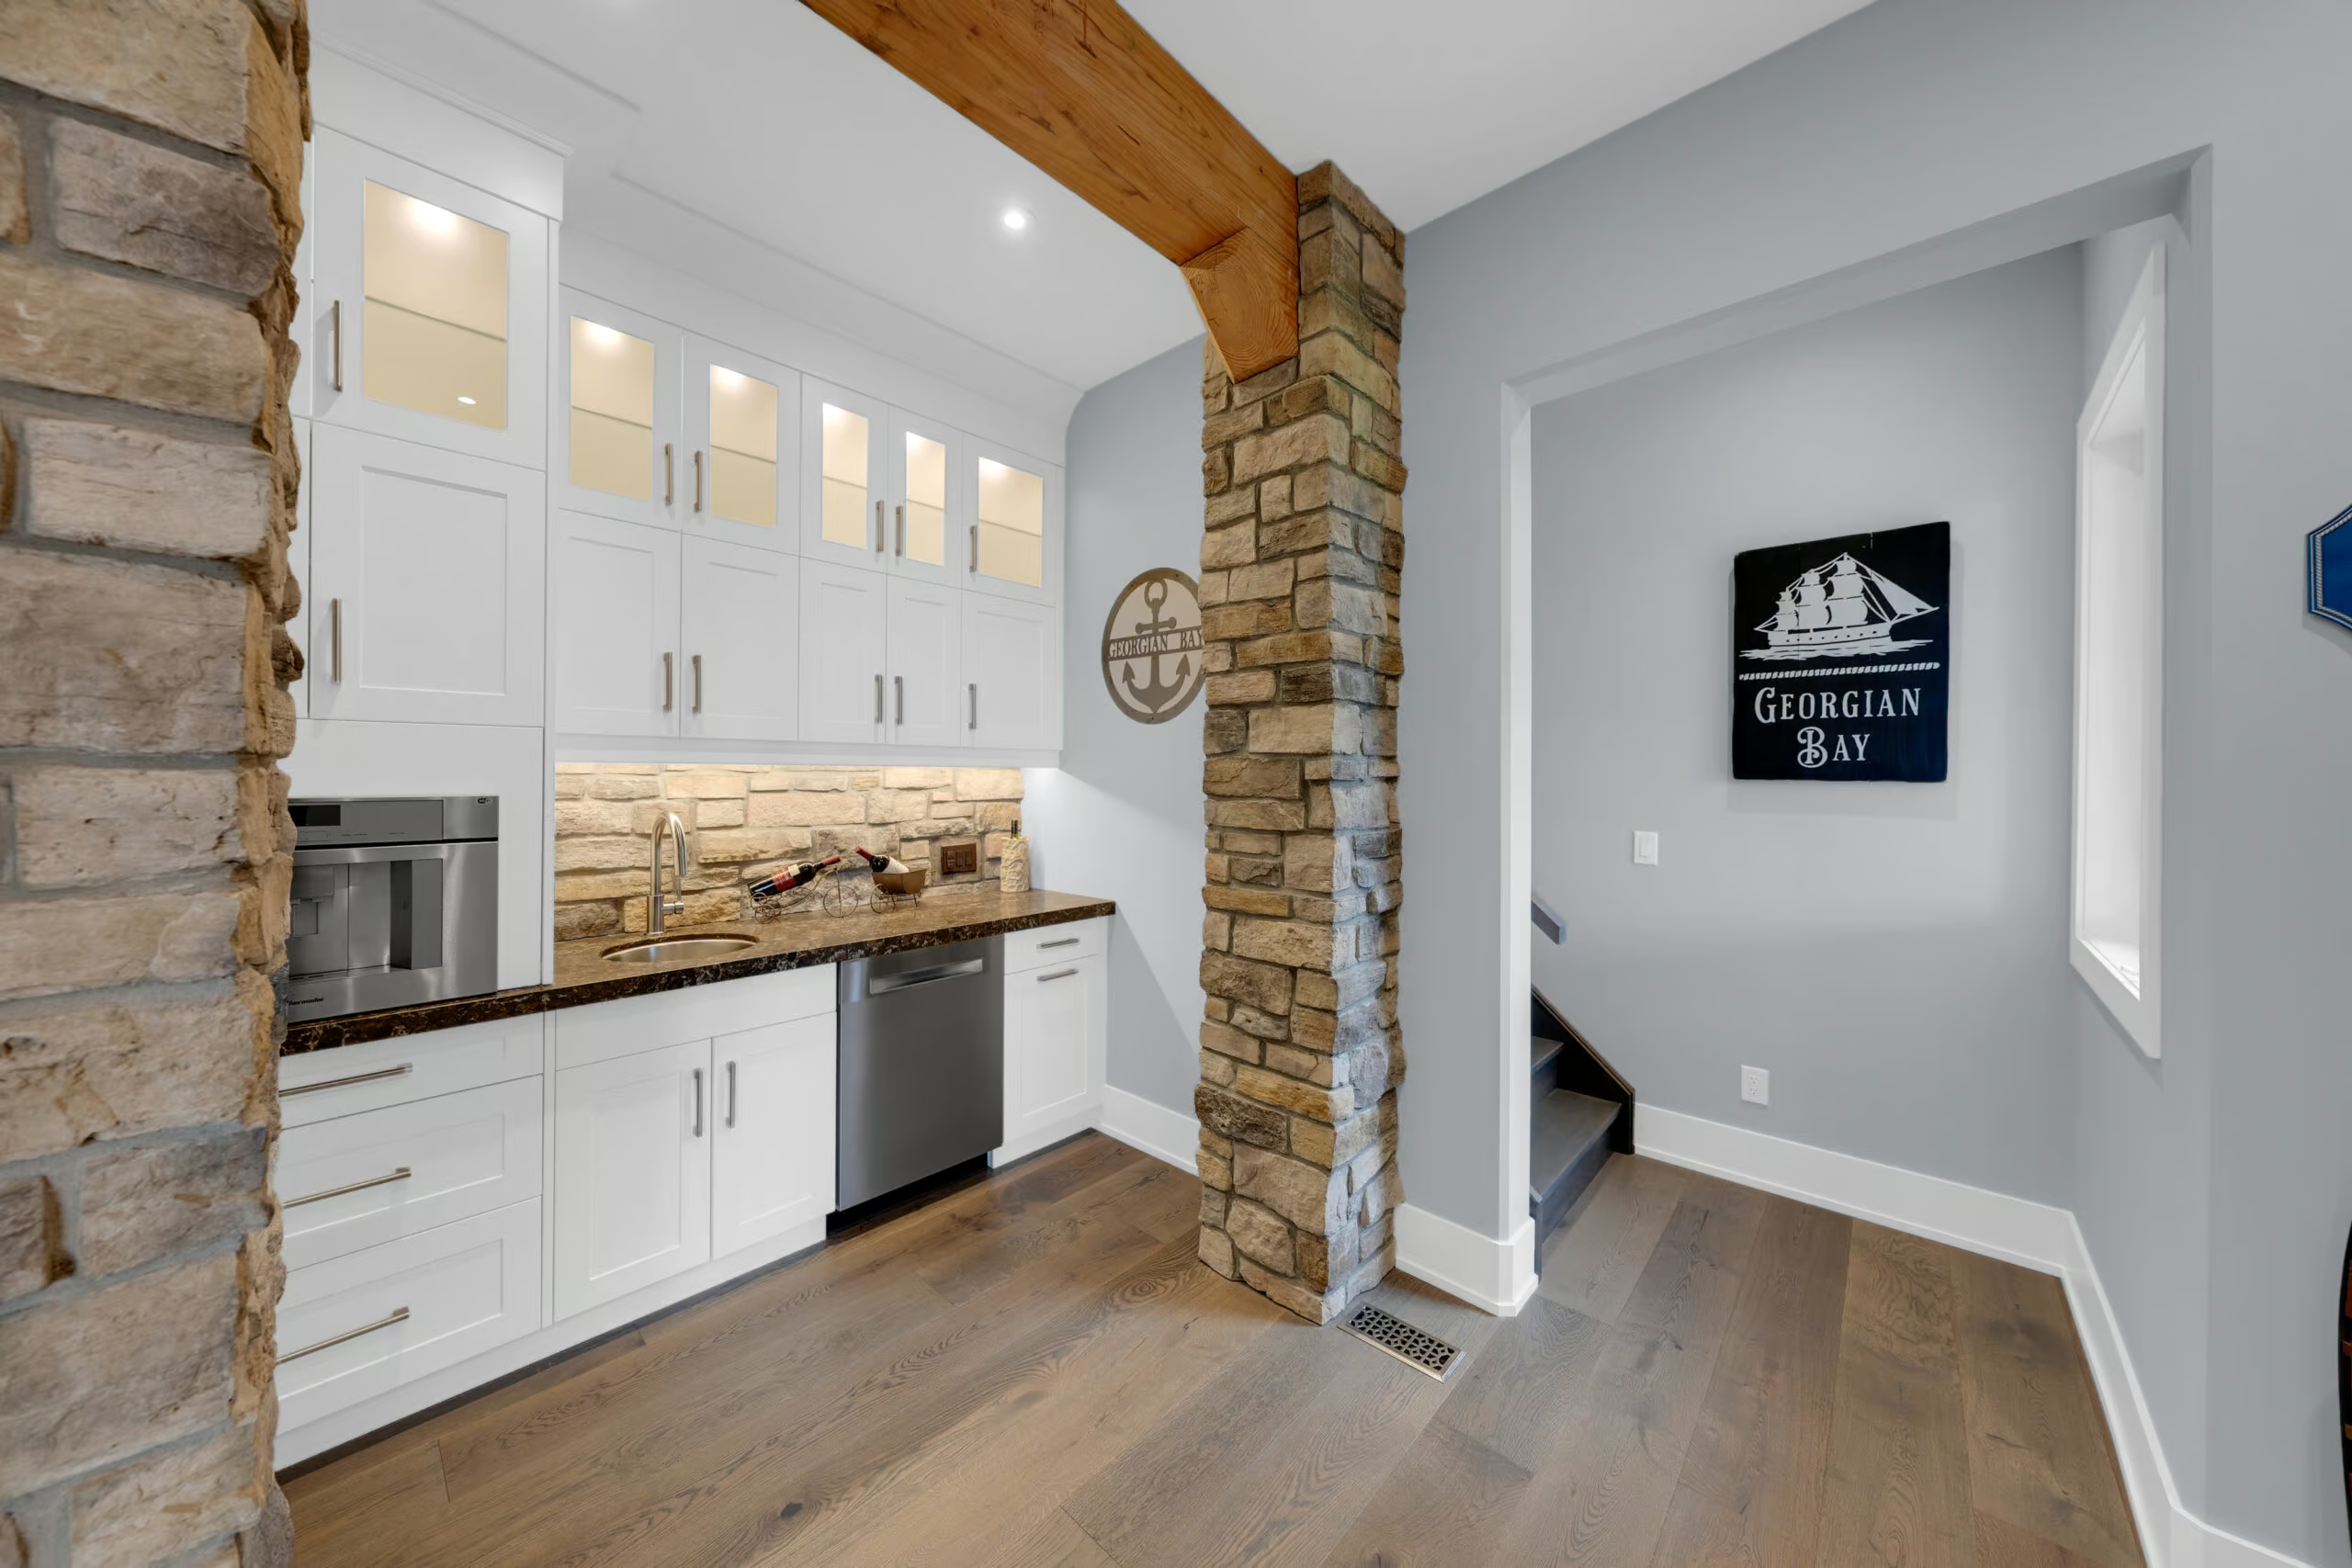
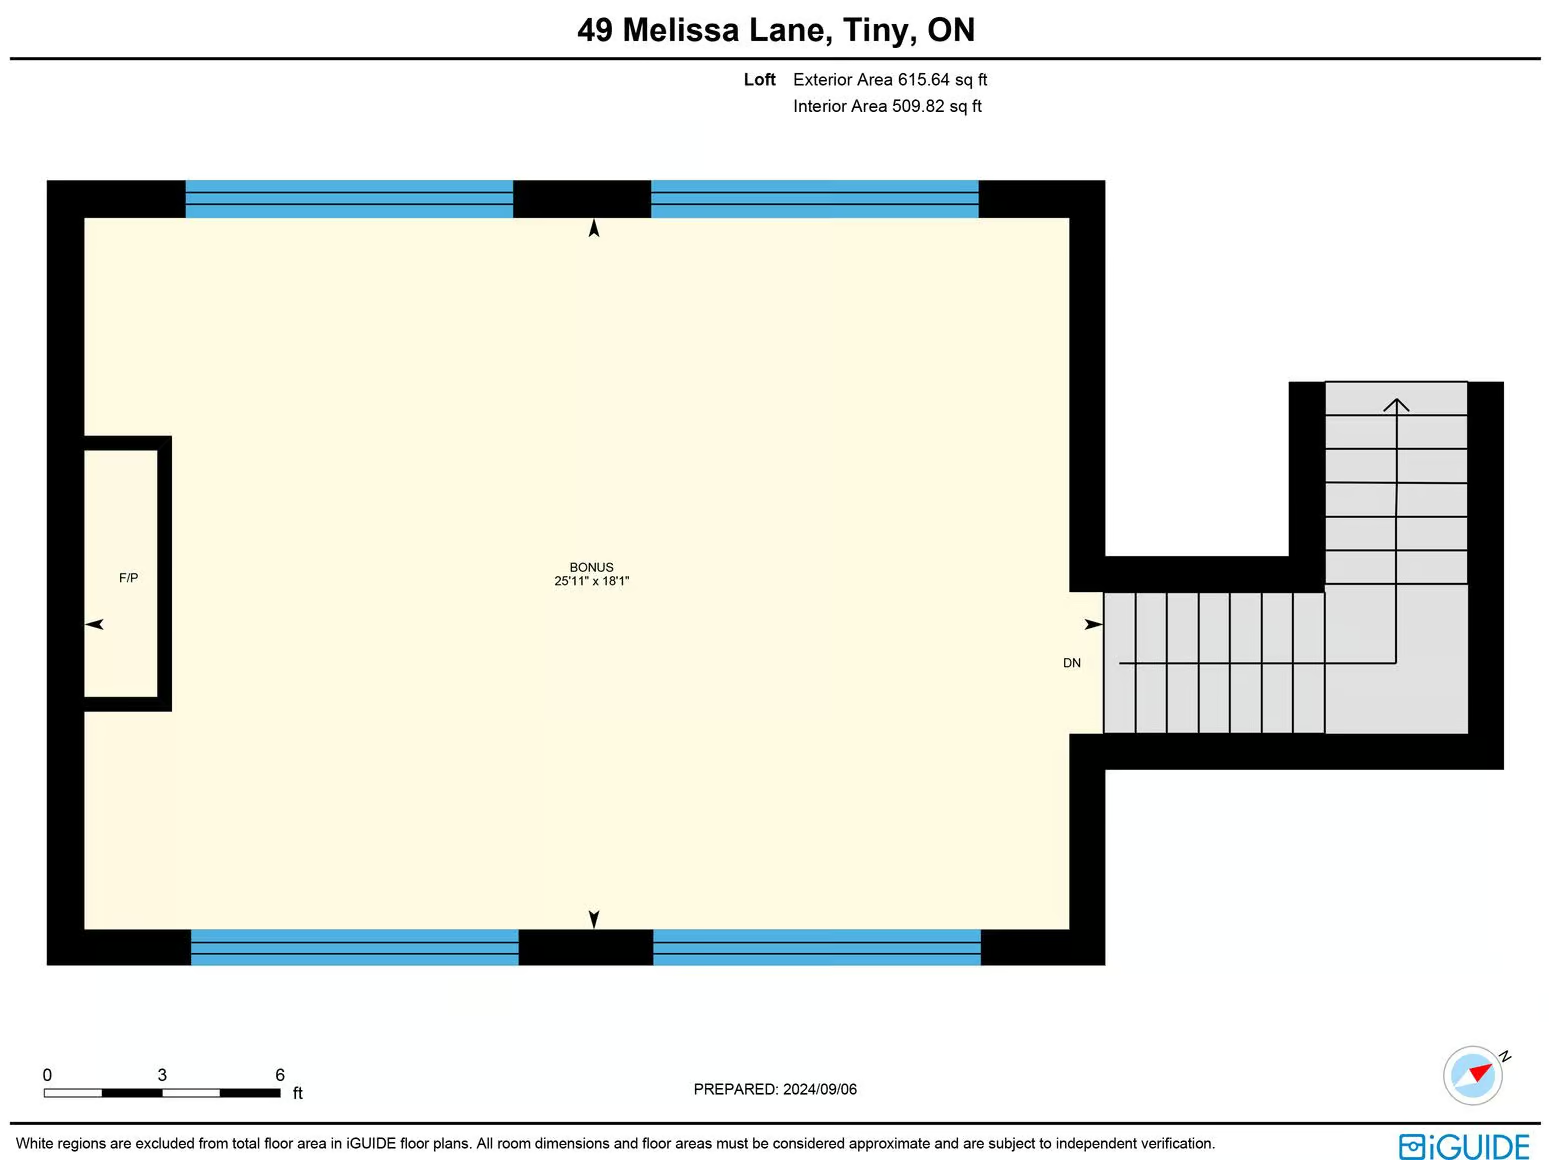
A built-in servery with a second dishwasher, sink, built-in coffee maker, and full-height cabinets offers additional convenience. The upper loft, accessible from this area, adds over 400 square feet of extra living space. Its 14-foot vaulted ceiling, cozy propane fireplace, and stunning water views make it the perfect spot to unwind.
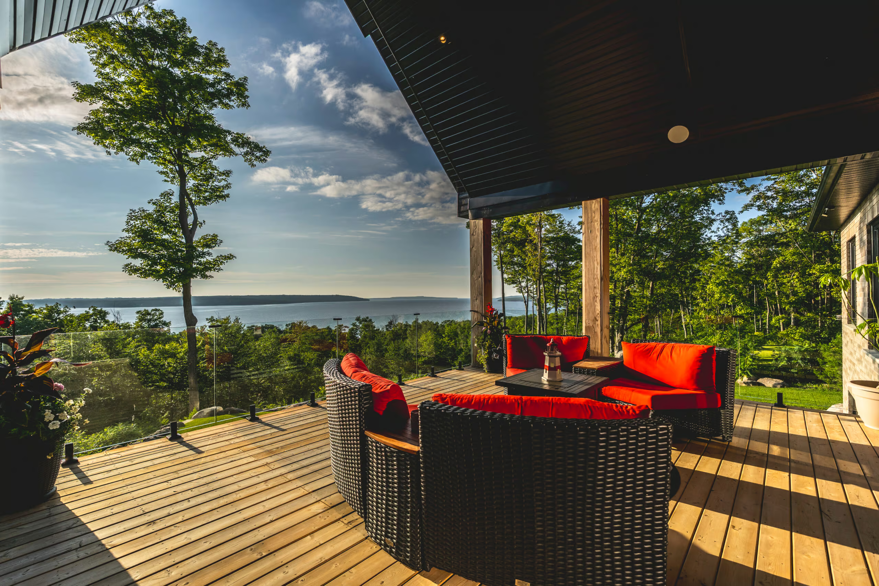
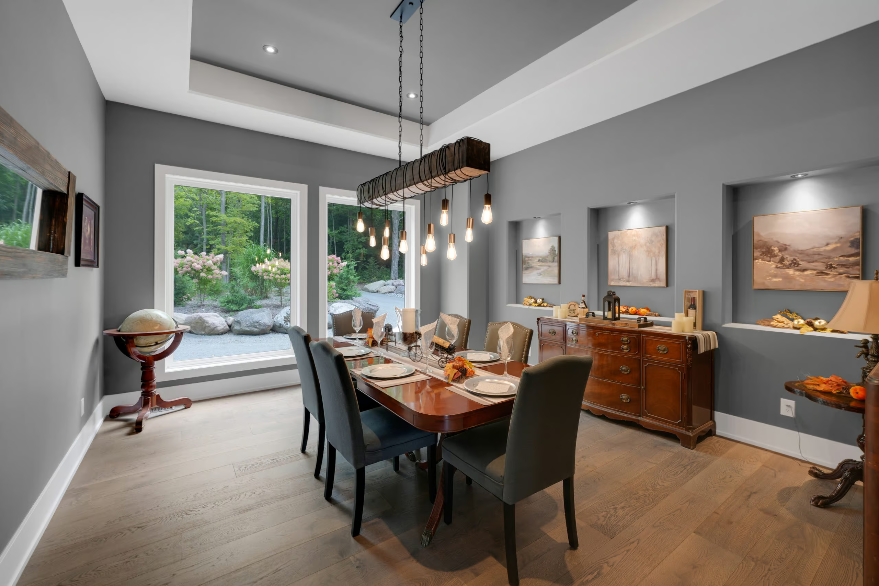
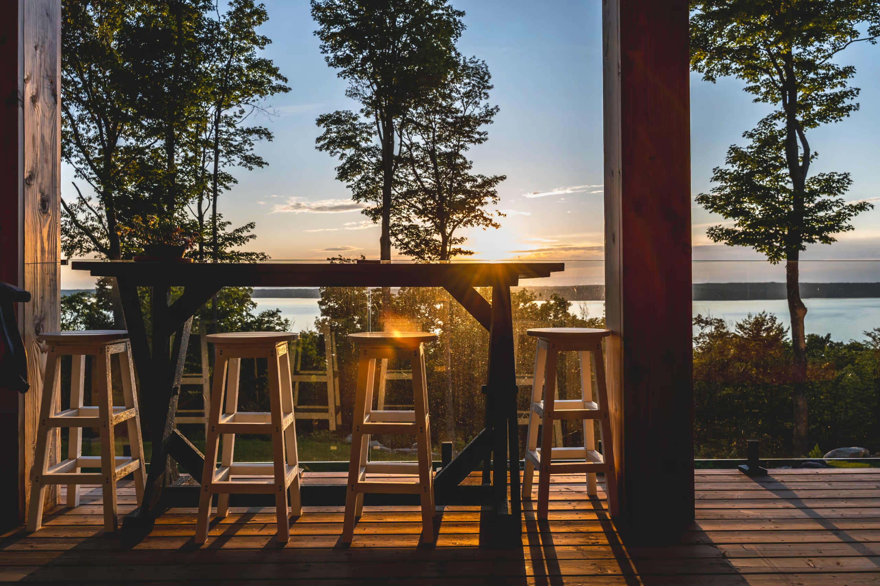
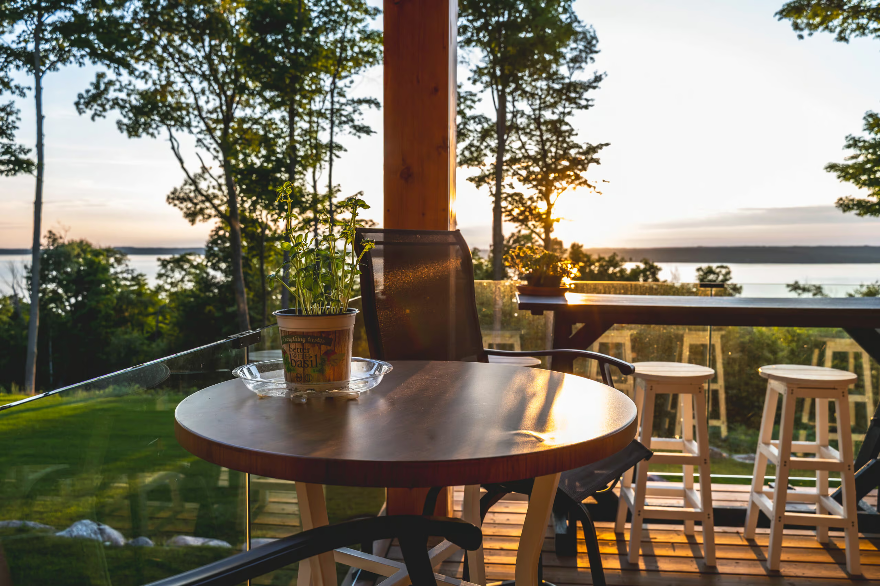
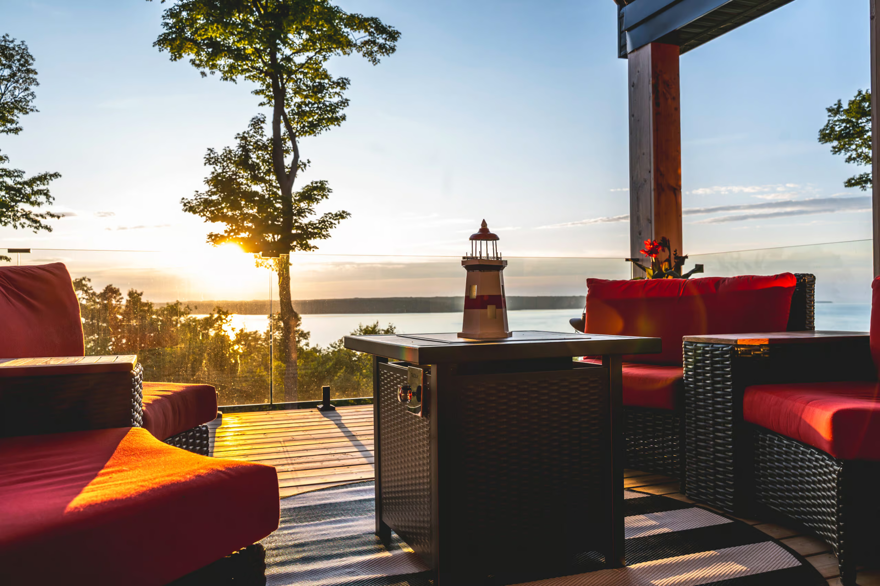
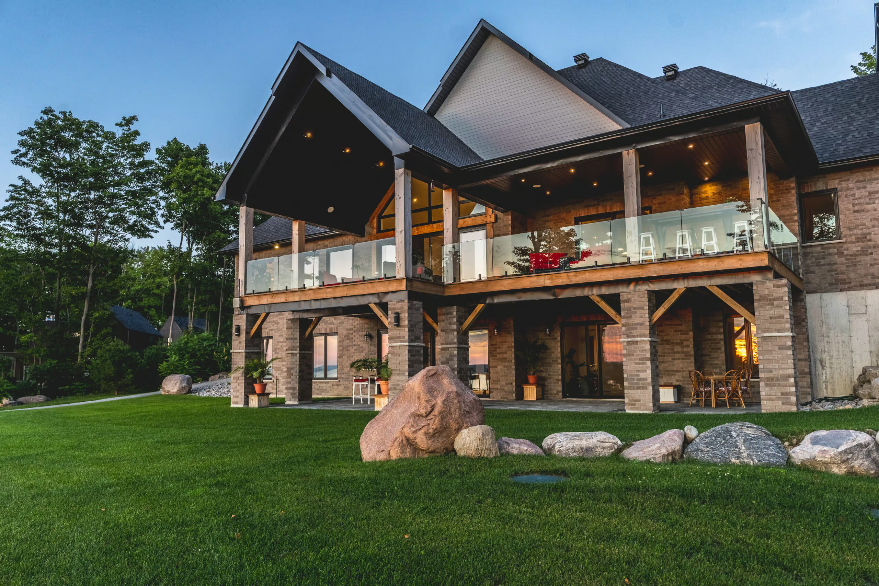
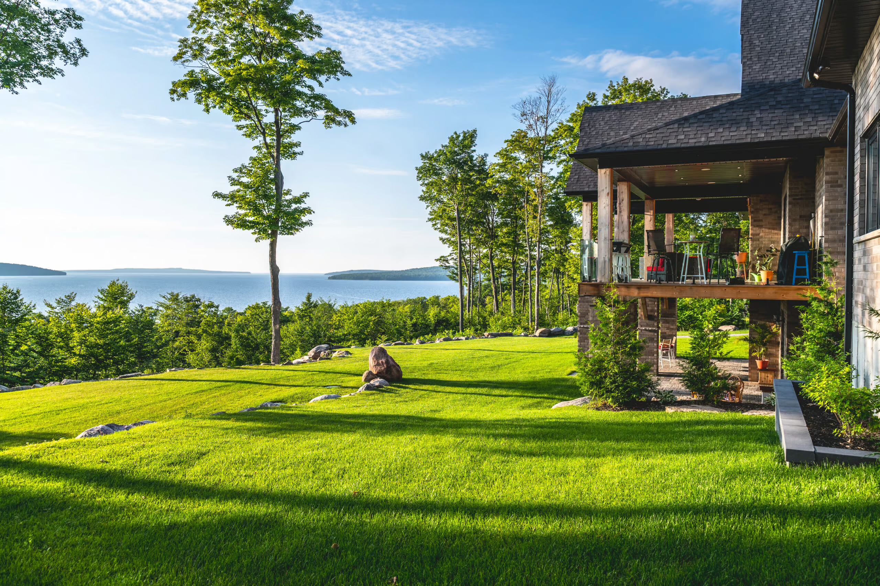
The formal dining room is a showstopper with built-in display nooks illuminated by downlighting, perfect for hosting elegant dinners. The outdoor living experience is equally captivating, with a spacious covered timber-framed deck accessible from the kitchen and great room. Uninterrupted views of Georgian Bay are showcased through seamless glass railings.
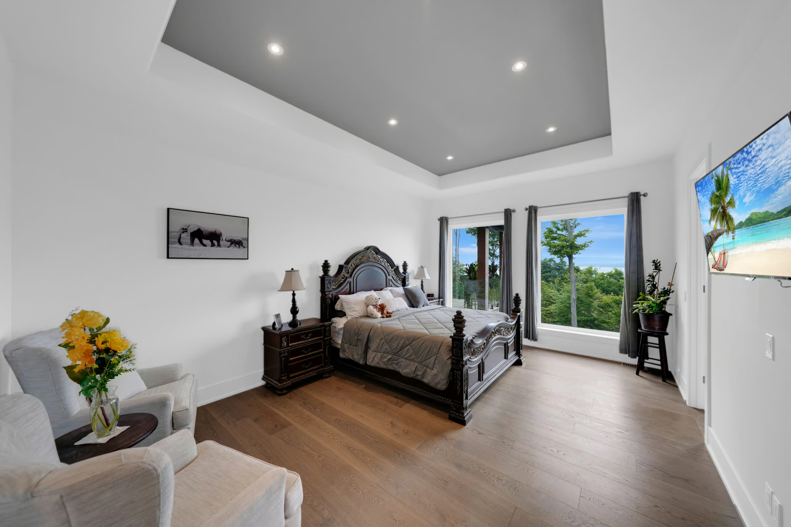
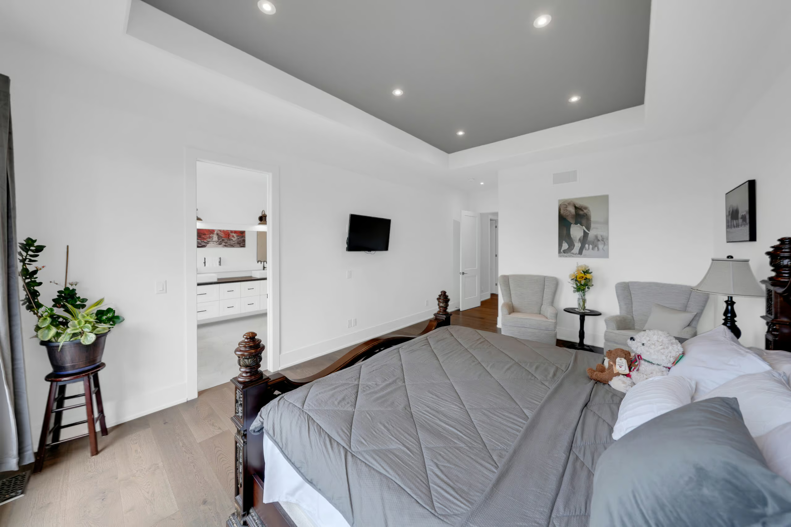
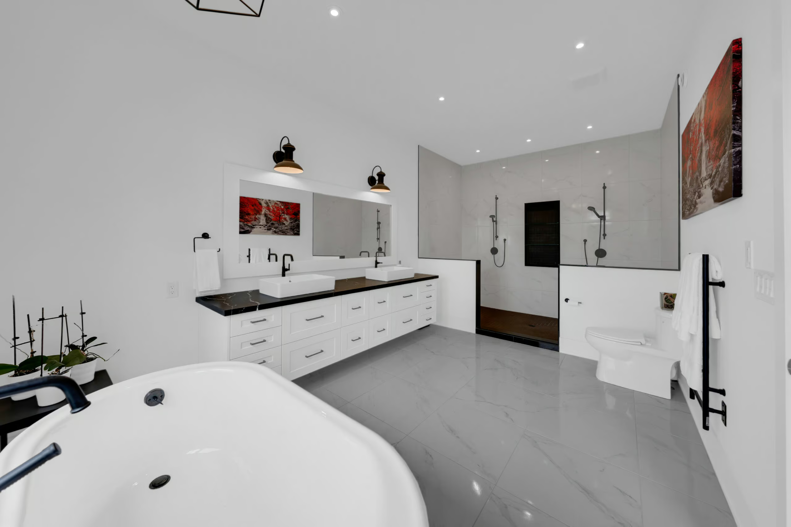
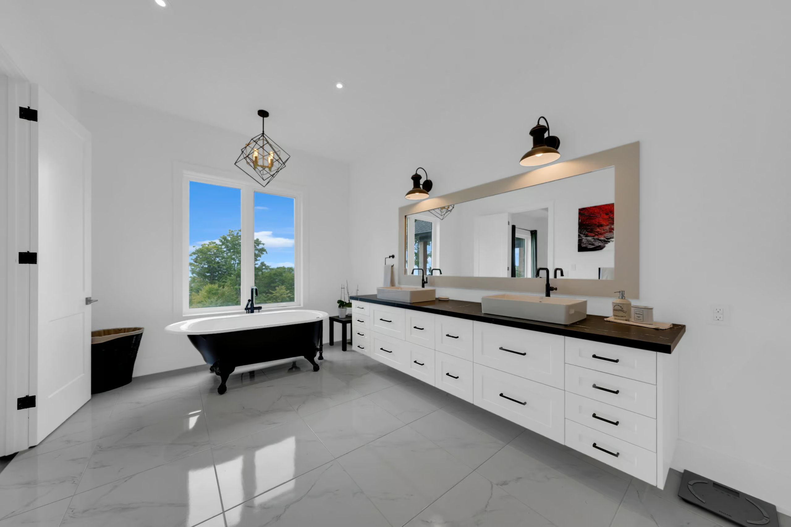
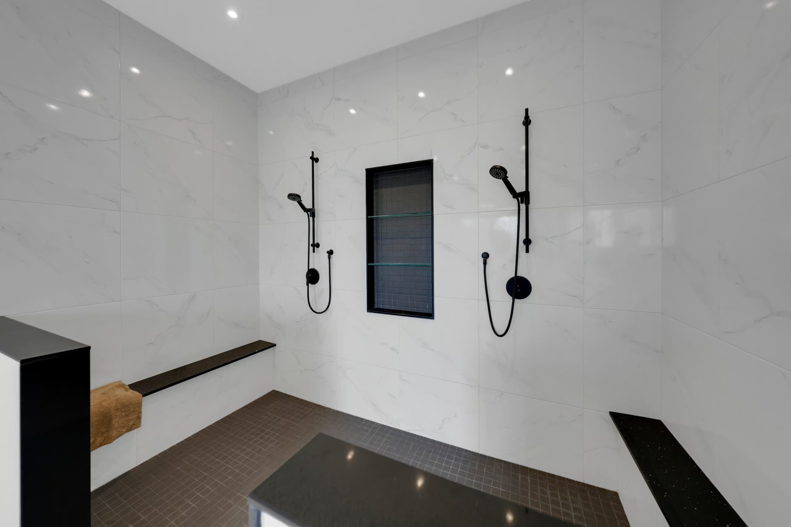
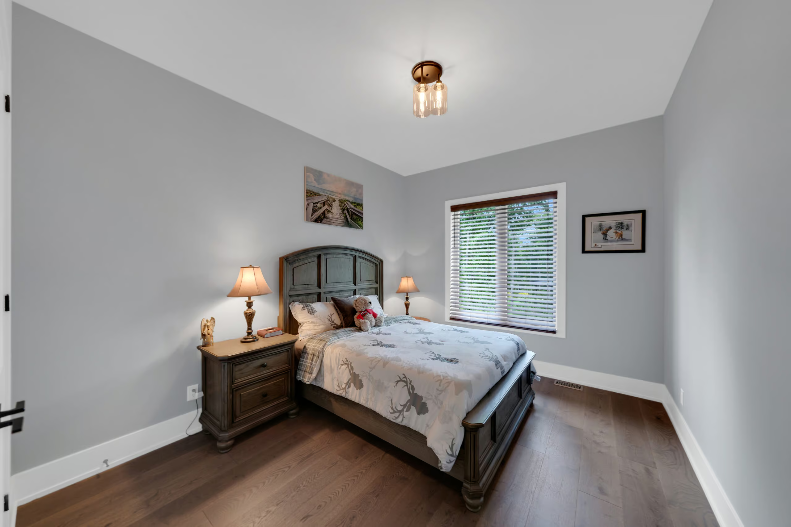
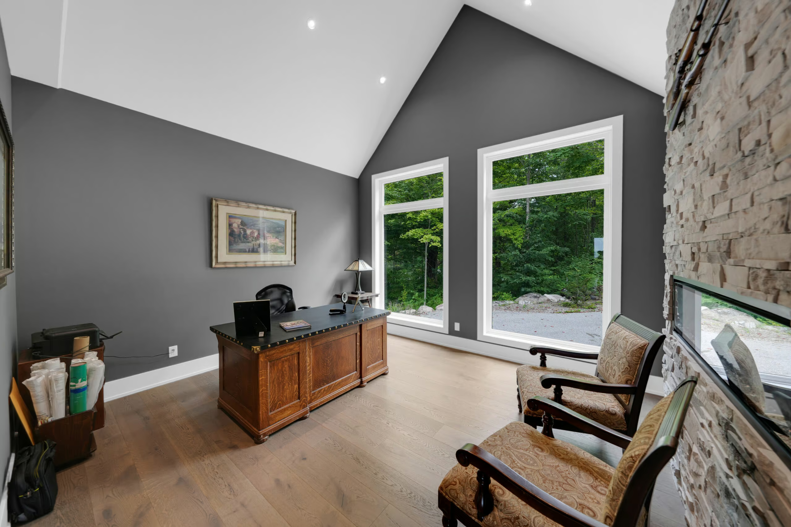
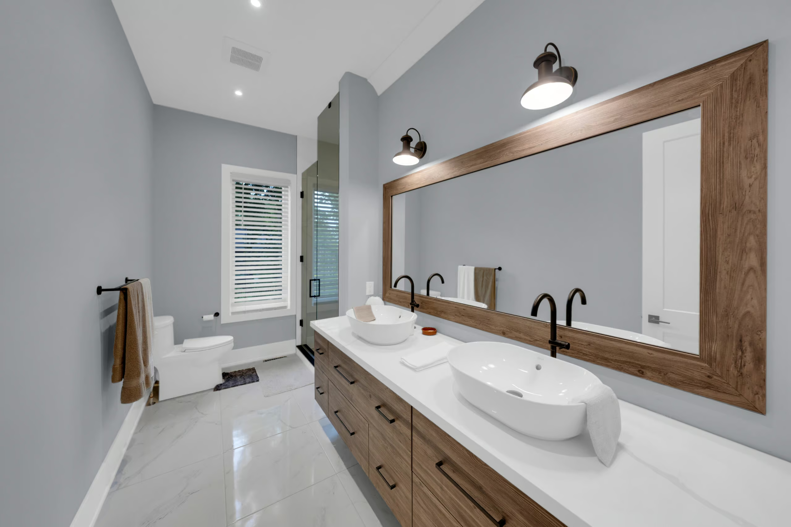
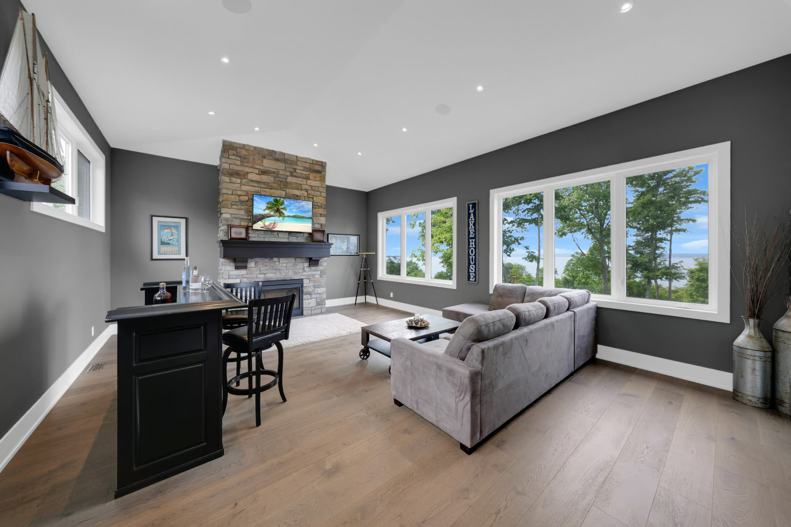
The expansive main floor primary bedroom suite is a private retreat, offering stunning views of the bay, an impressive walk-in closet with custom built-ins, and an opulent 6-piece ensuite. This spa-like bathroom features an incredible dual walk-in shower, a soaker tub with water views, dual sinks, and exquisite fixtures. Two additional main-floor bedrooms provide comfort and style. One features a soaring vaulted ceiling and a stone linear fireplace, sharing a fabulous 4-piece bathroom.
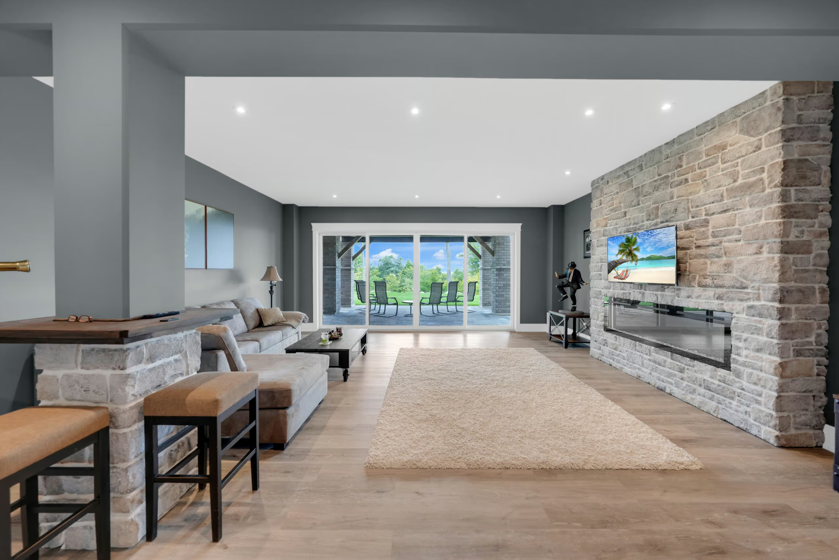
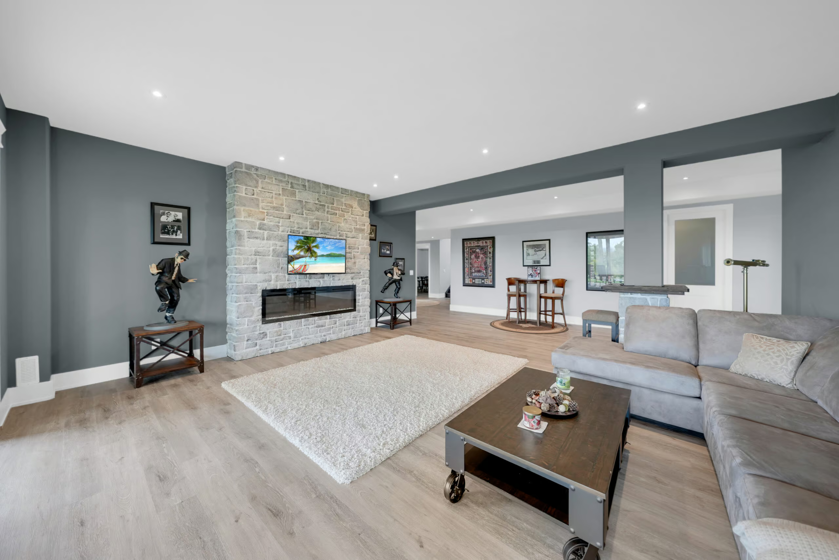
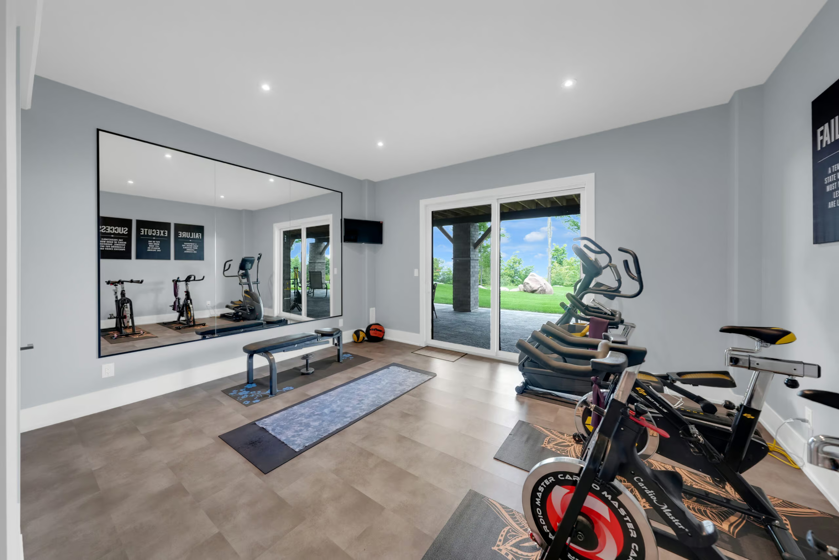
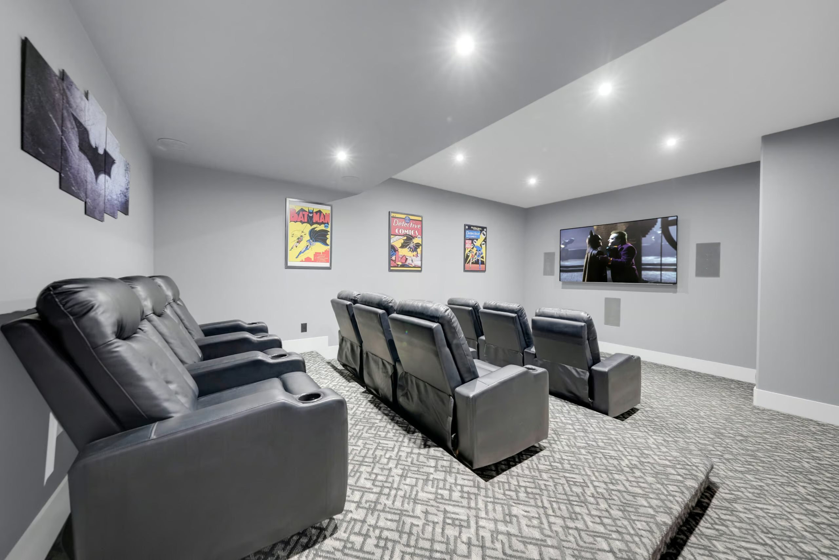
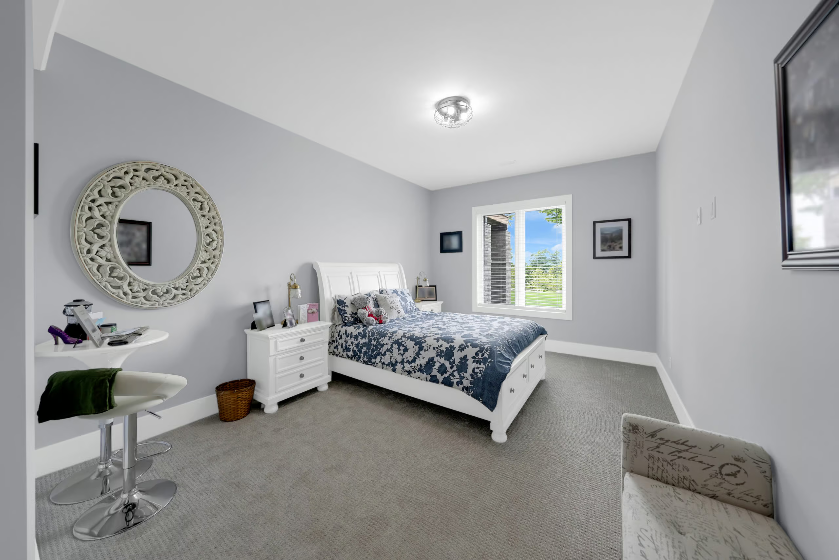
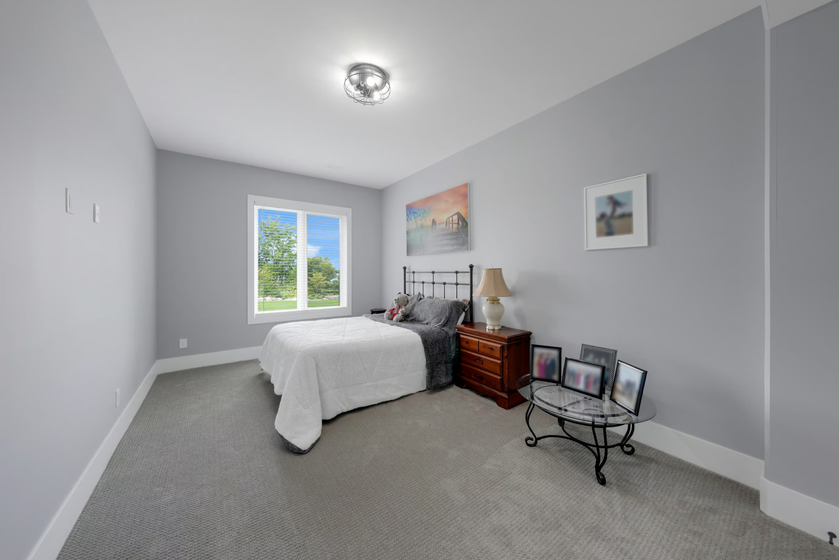
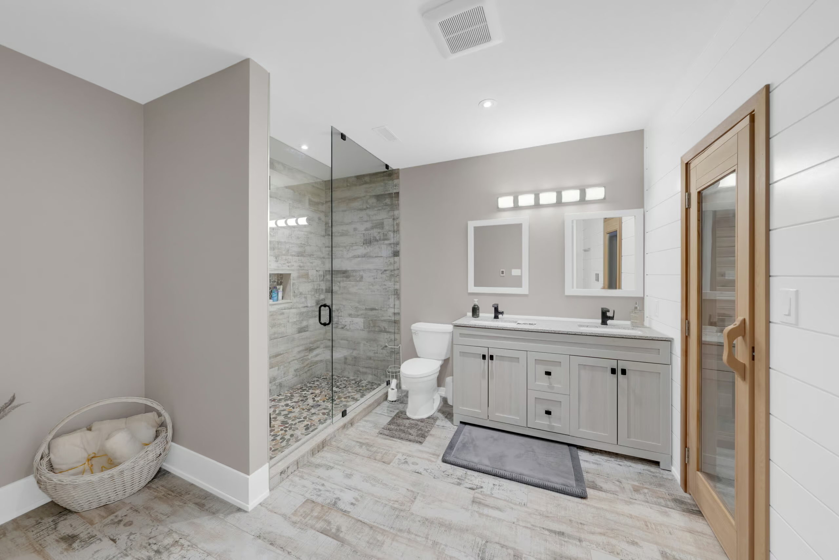
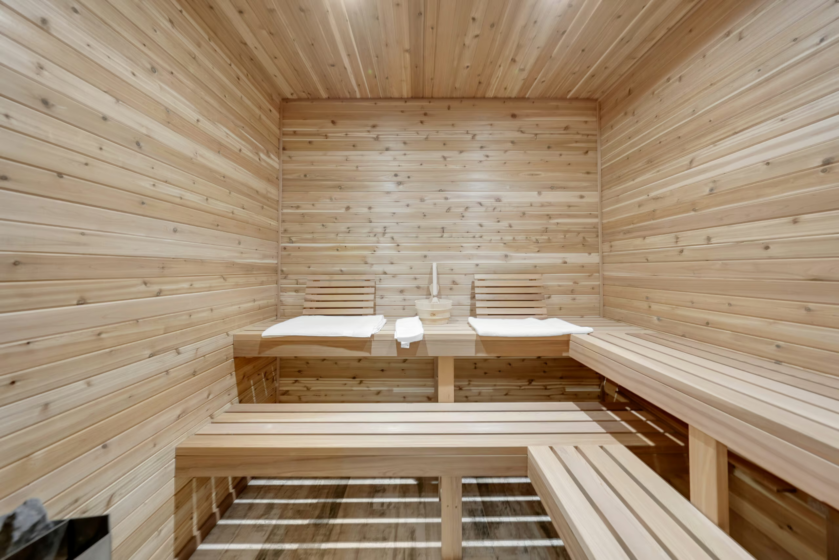
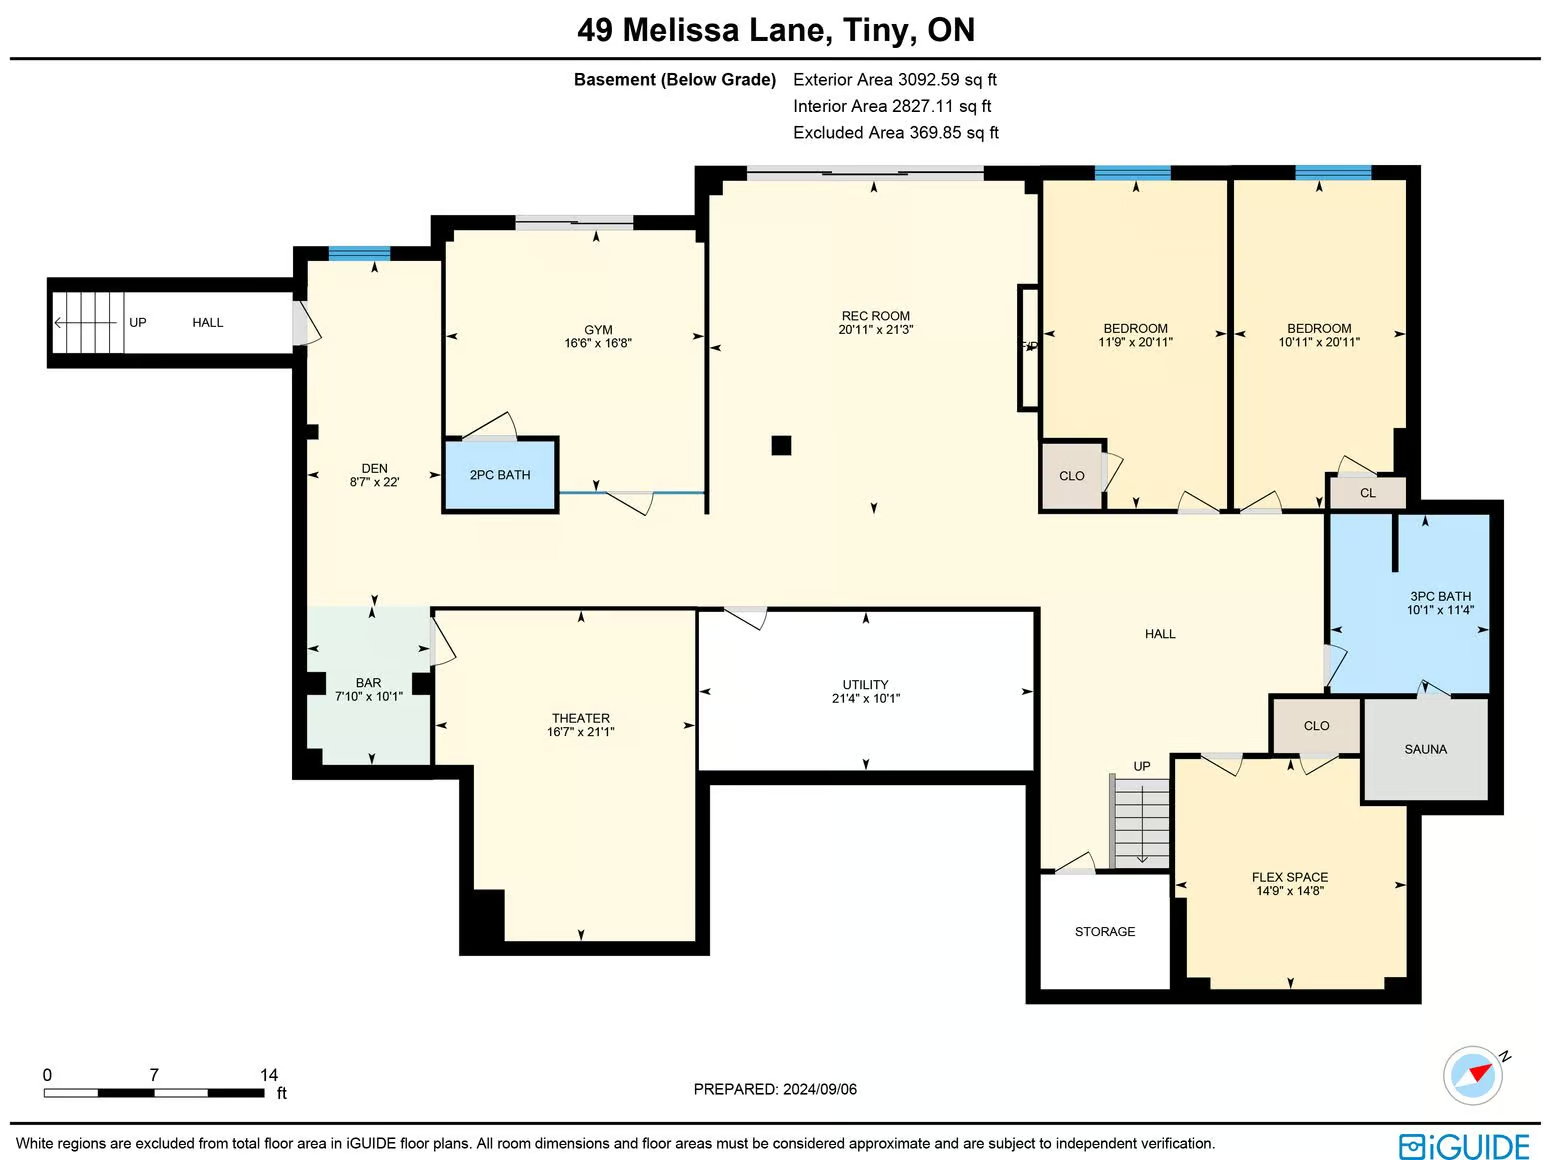
The fully finished walkout includes a spacious family room with a linear fireplace and walkout to a covered patio, a custom gym space, a home theatre with an adjacent wet snack bar, and a versatile bonus room. Two additional bedrooms with full-size windows, a 4-piece bathroom with heated floors, and a built-in cedar sauna offer a comfortable retreat for guests or extended family.
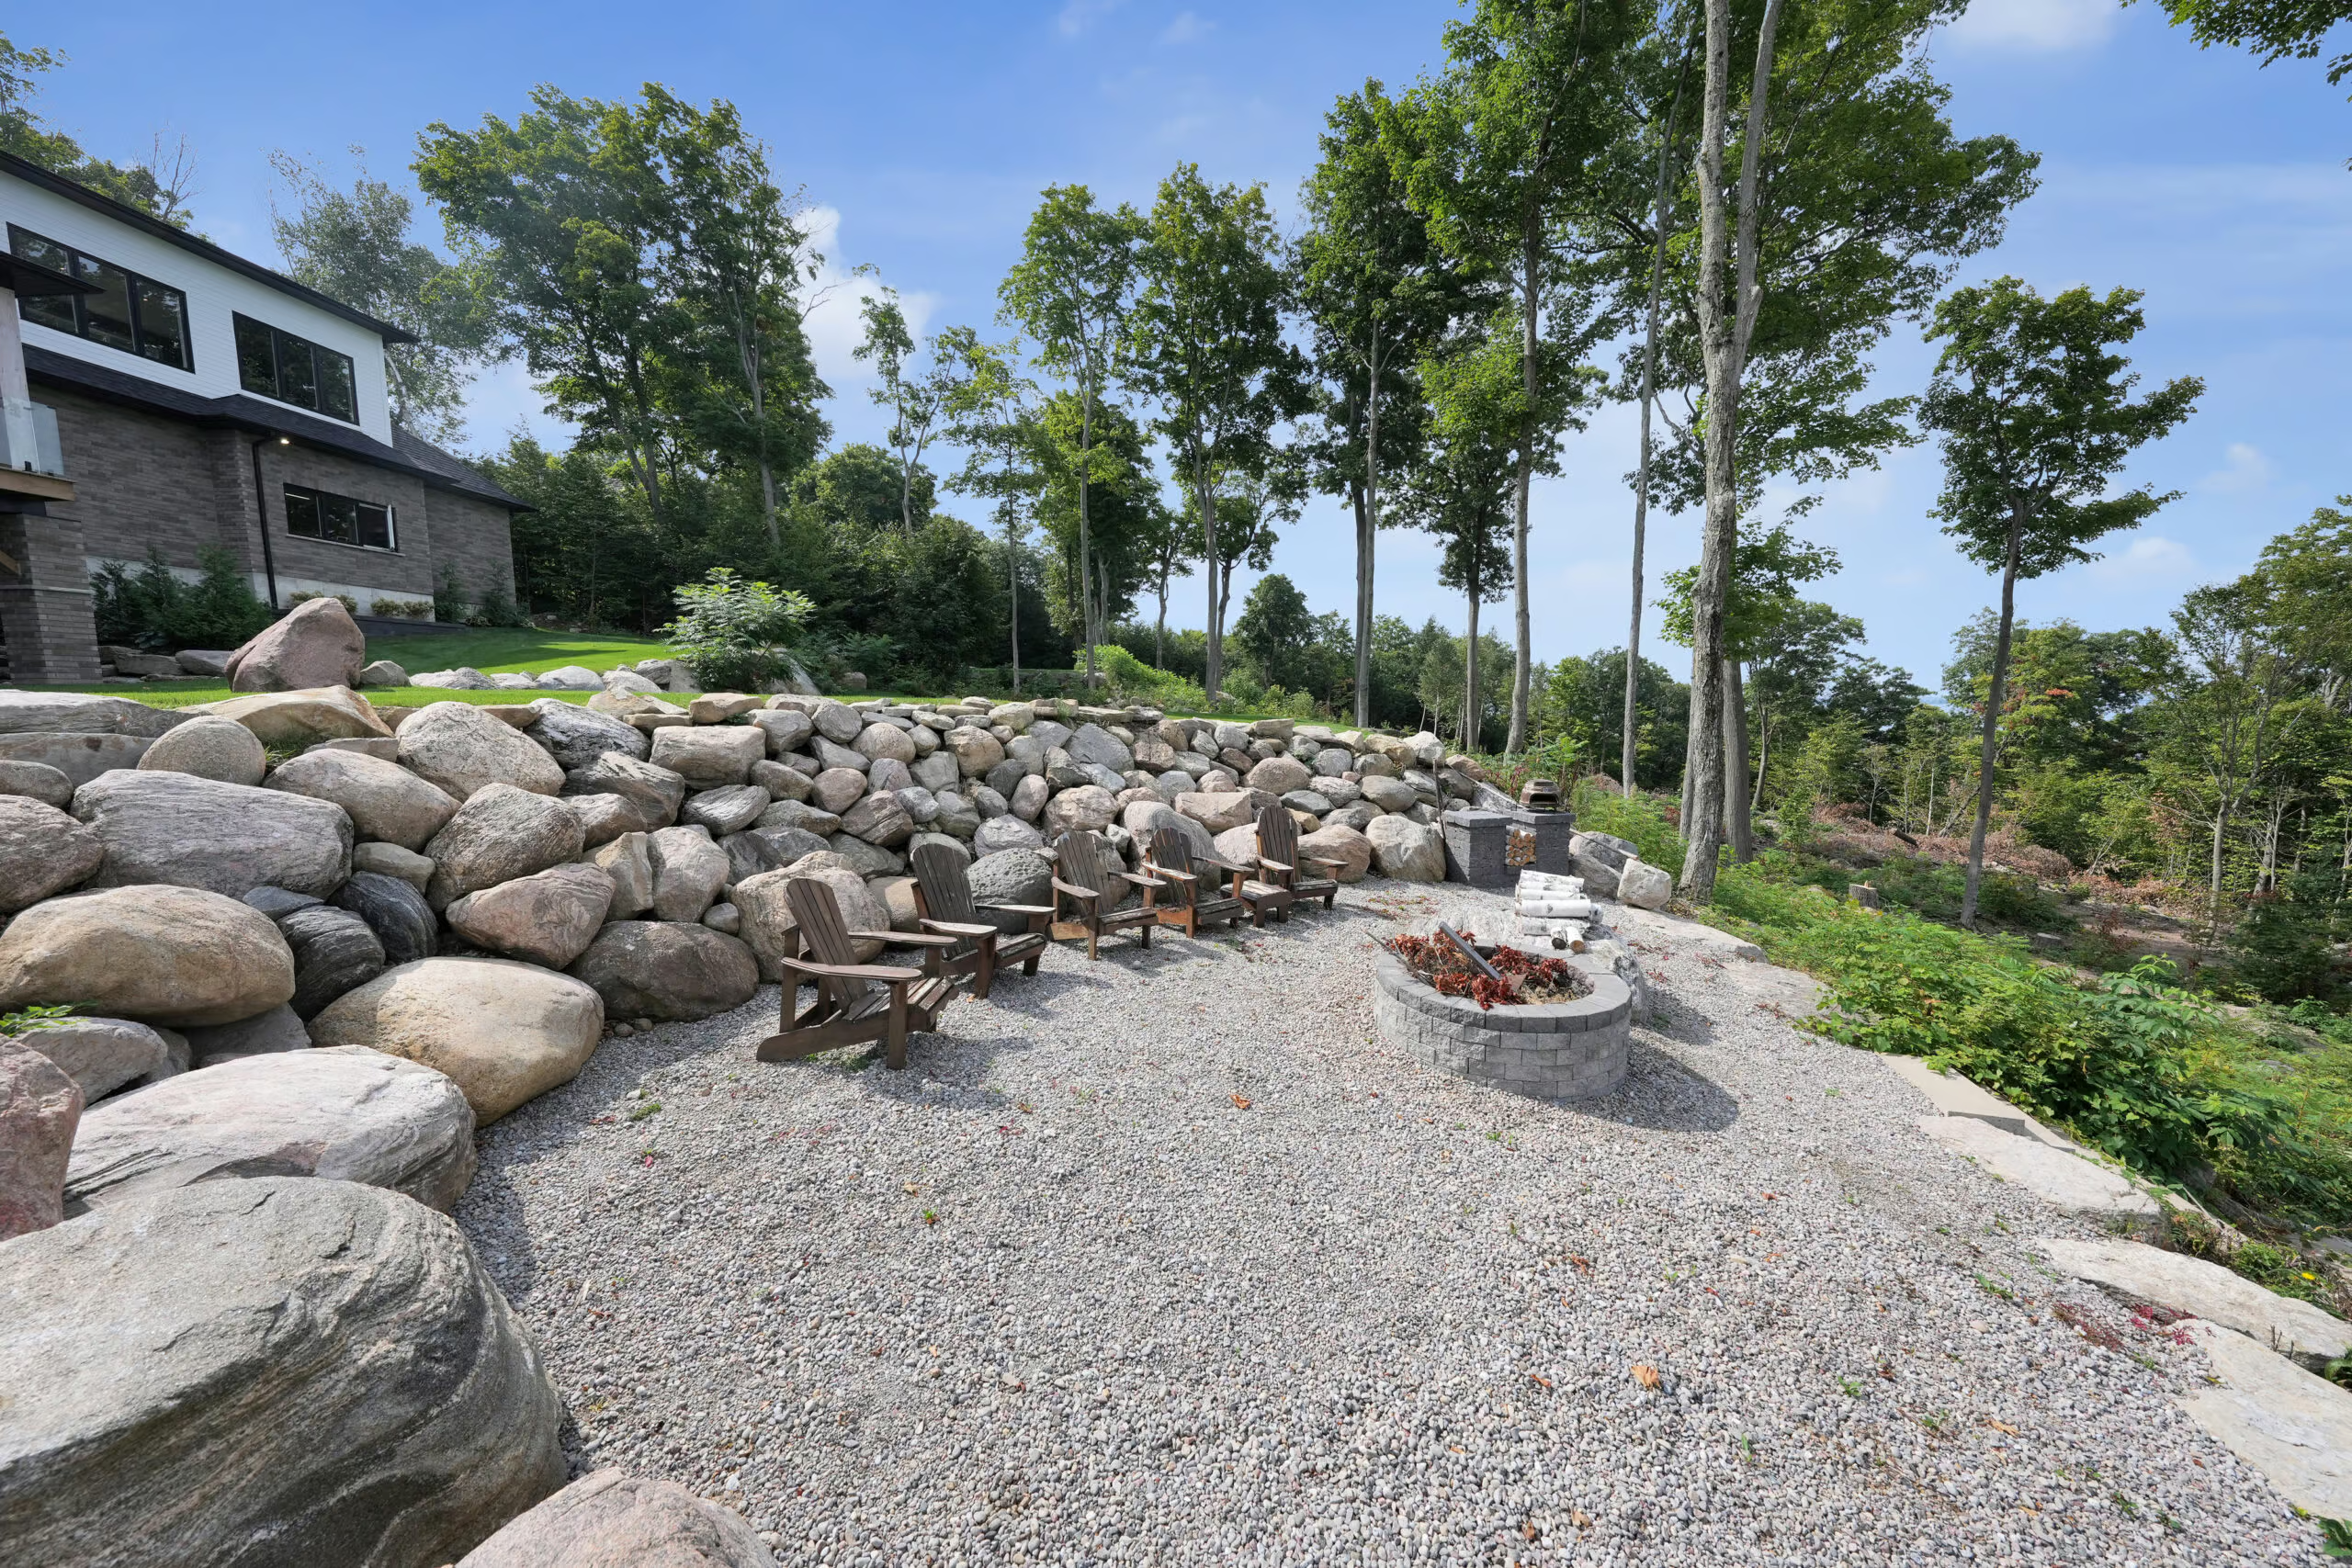
Experience the ultimate outdoor retreat with this stunning luxury home! Imagine gathering around the beautifully landscaped fire pit area, perfect for cozy evenings under the stars. Whether hosting a summer BBQ or enjoying a quiet morning coffee, the two covered patio areas offer the ideal setting for every occasion. The expansive yard invites endless possibilities for fun and relaxation while a newer septic system, drilled well, and integrated sprinkler system ensure modern convenience and peace of mind.
Every detail of this luxurious #HomeToStay has been thoughtfully crafted for those who demand excellence.