Virtual Tour
Property Description
Generous Rooms, A Thoughtful Layout & Space To Grow!
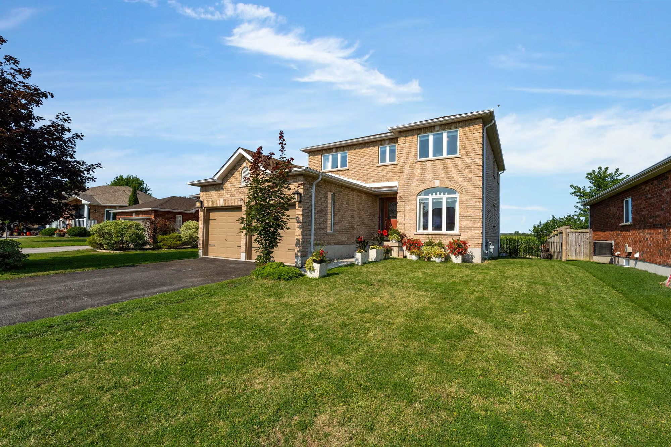
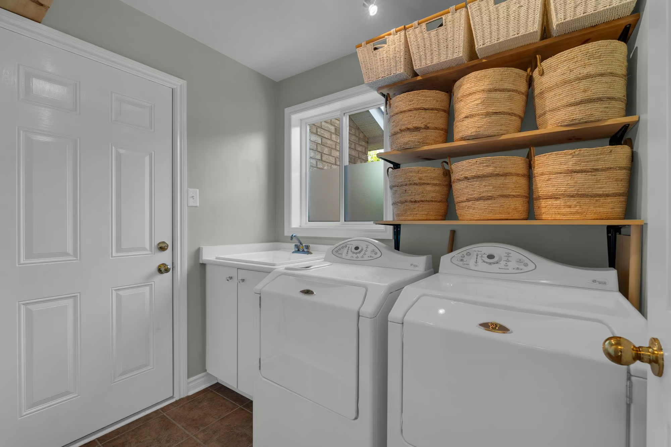
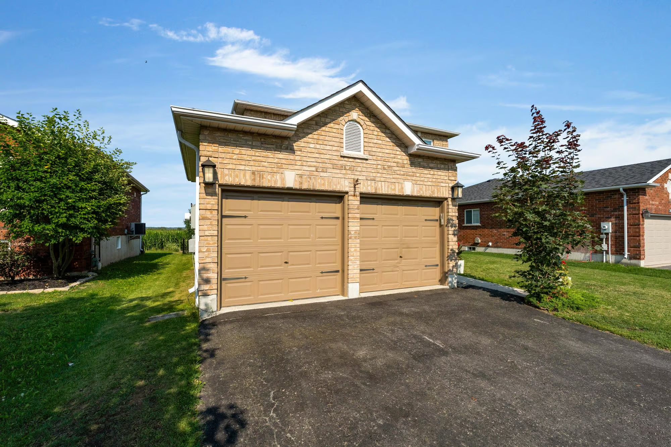
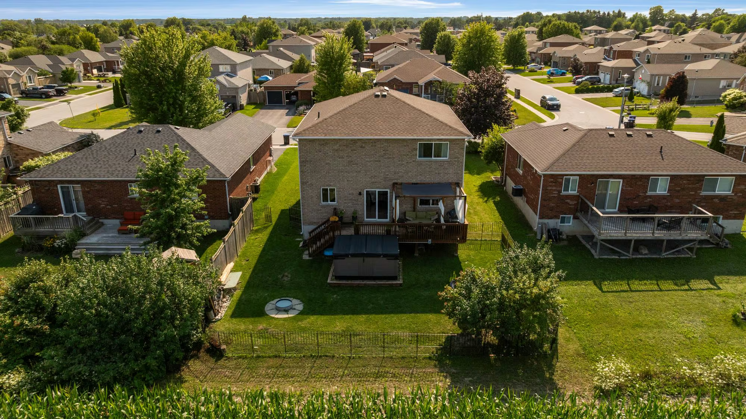
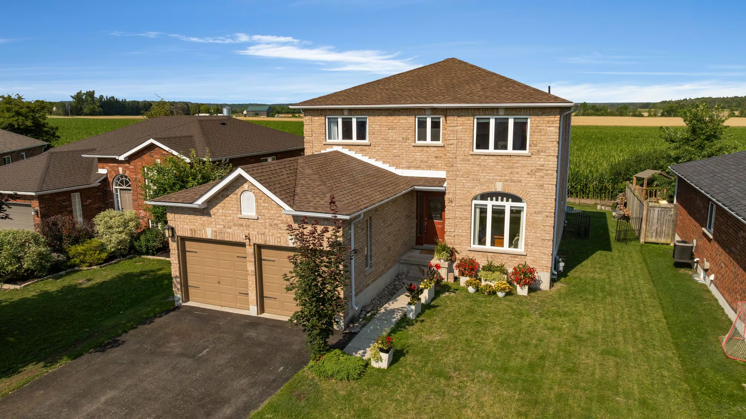
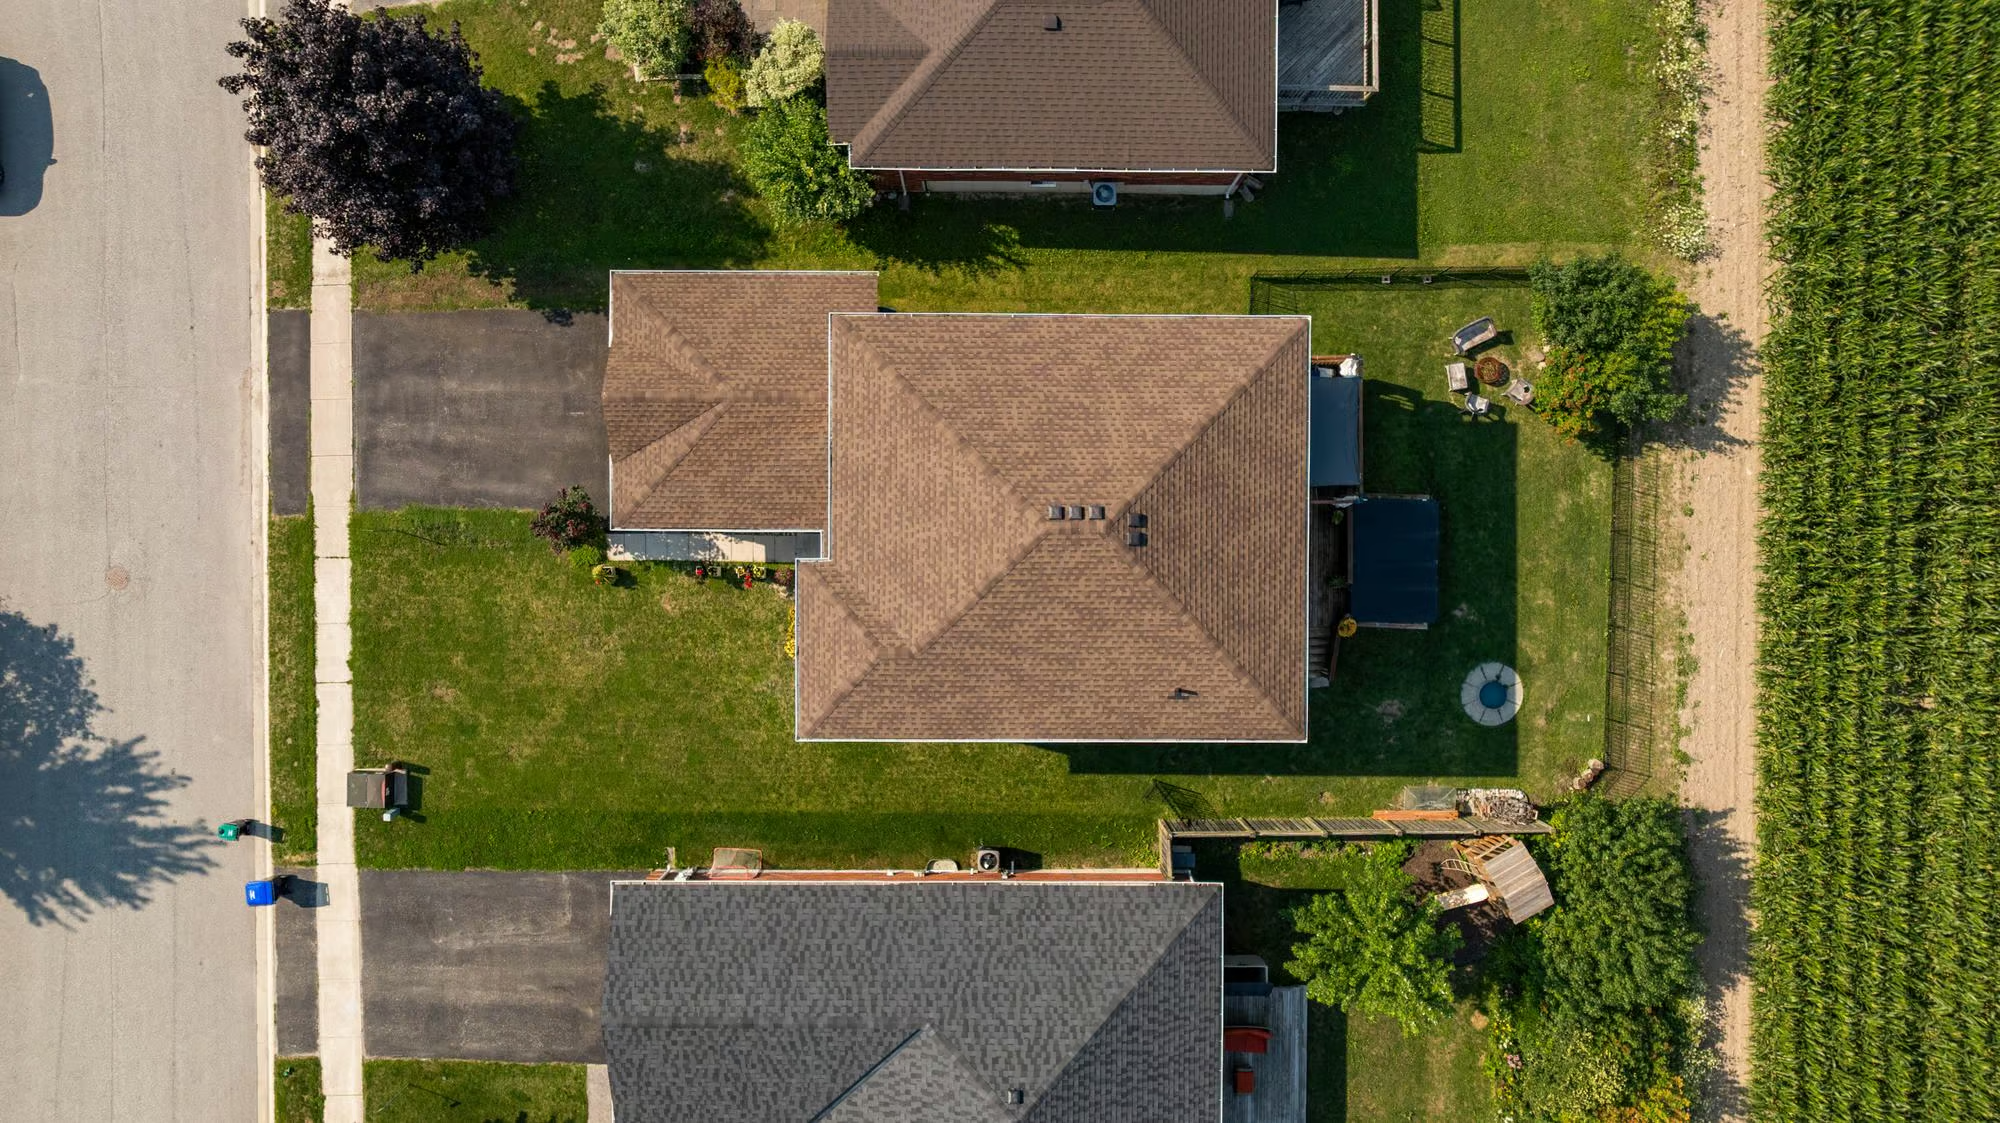
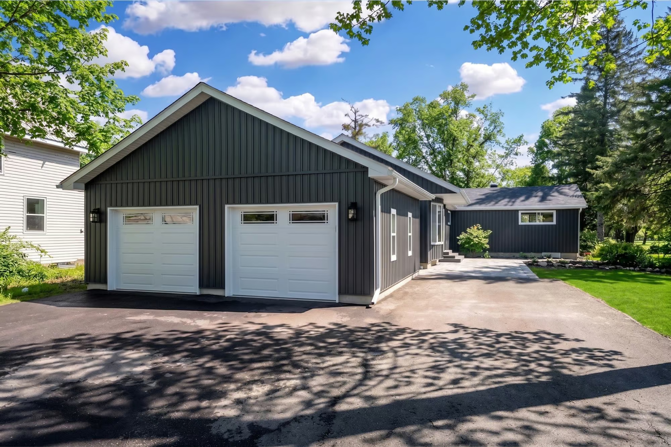
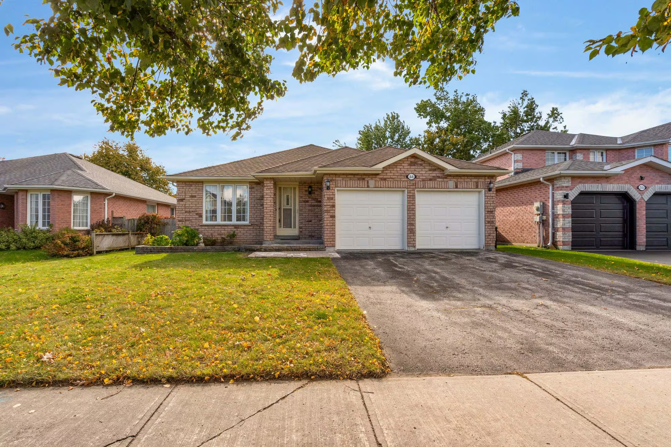
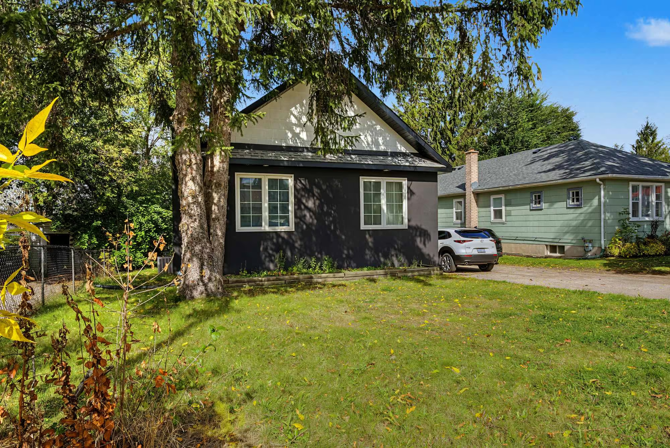
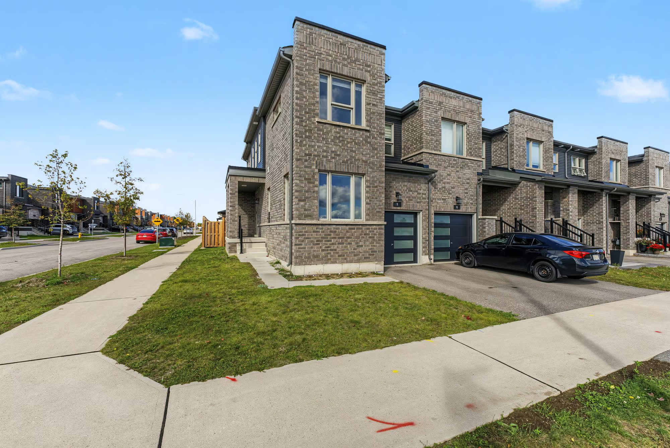
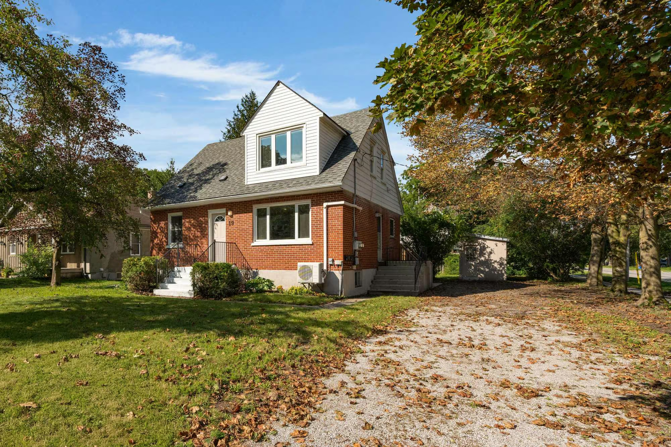
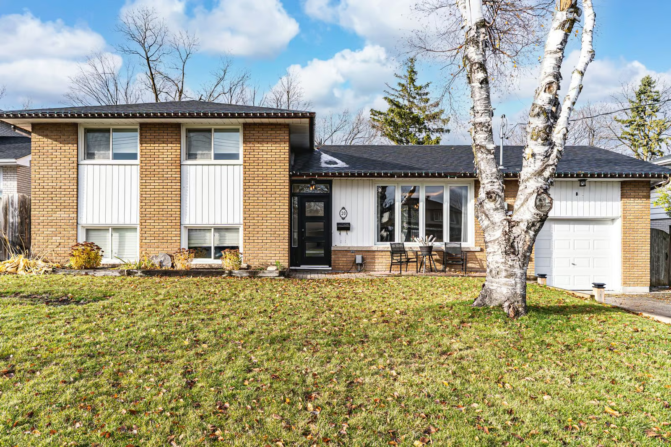
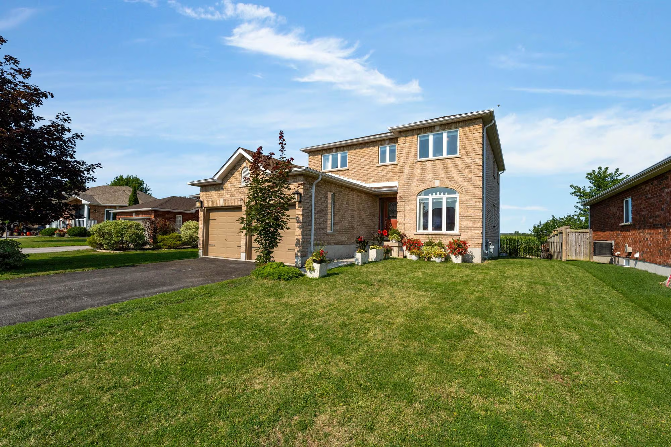
Set on a 52 x 102 ft lot, this brick 2-storey presents neatly from the street with established front gardens, newer shingles and an attached 2-car garage. Over 2,200 sq ft above grade gives a busy household space for shared time and quieter corners. The garage enters through the laundry room, where a sink and shelving create a useful drop point before coats, bags and wet footwear reach the main living areas.
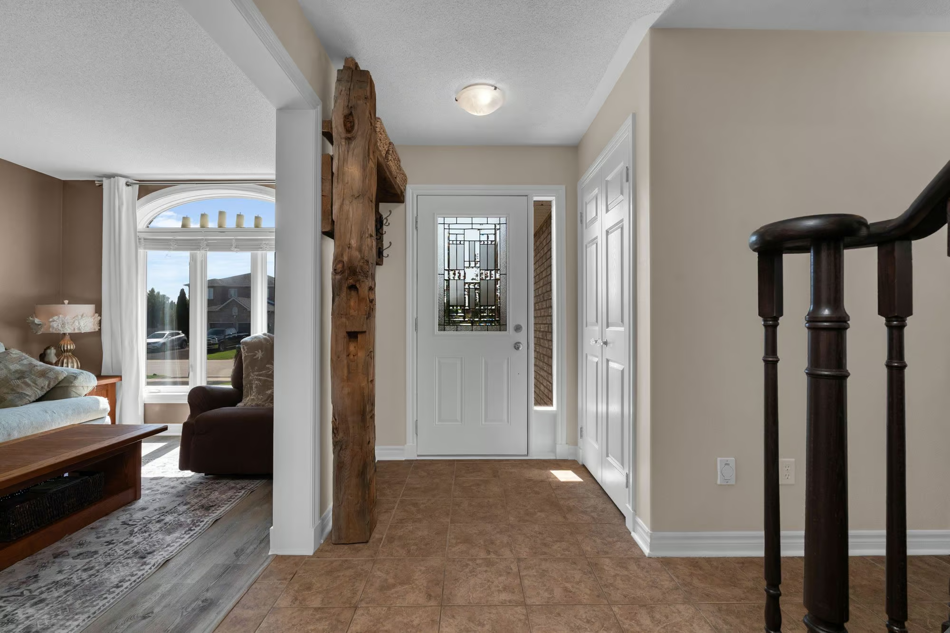
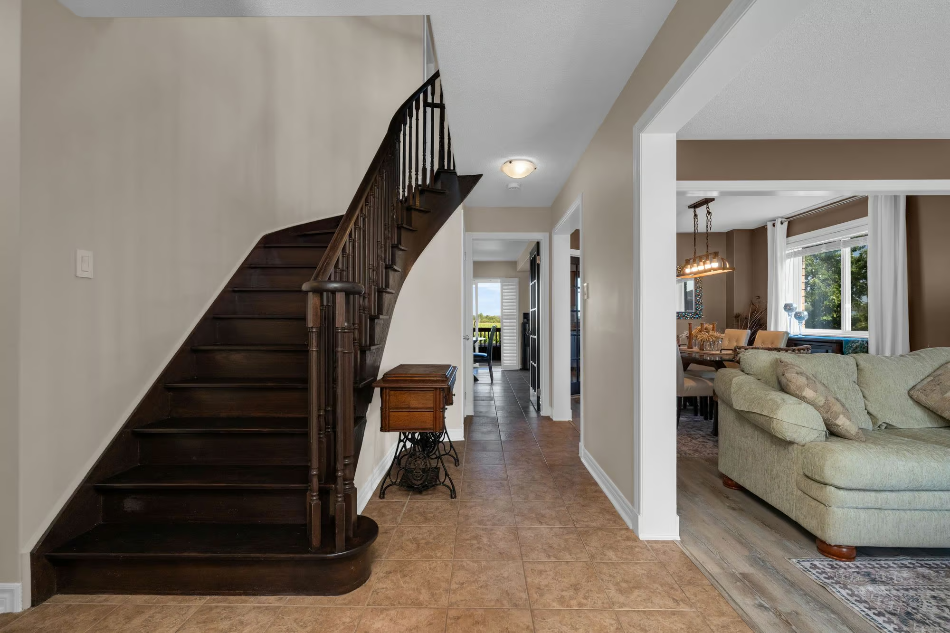
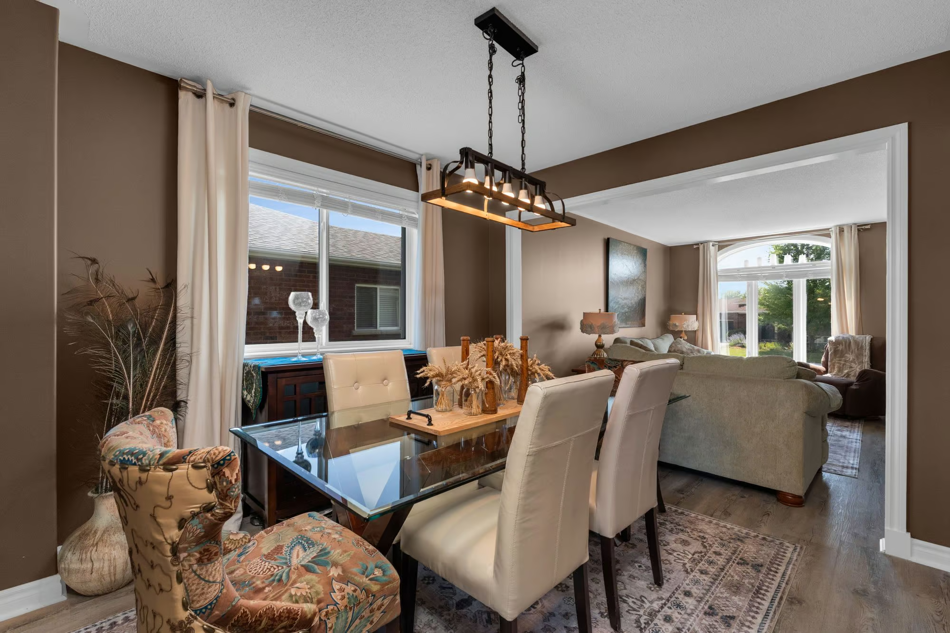
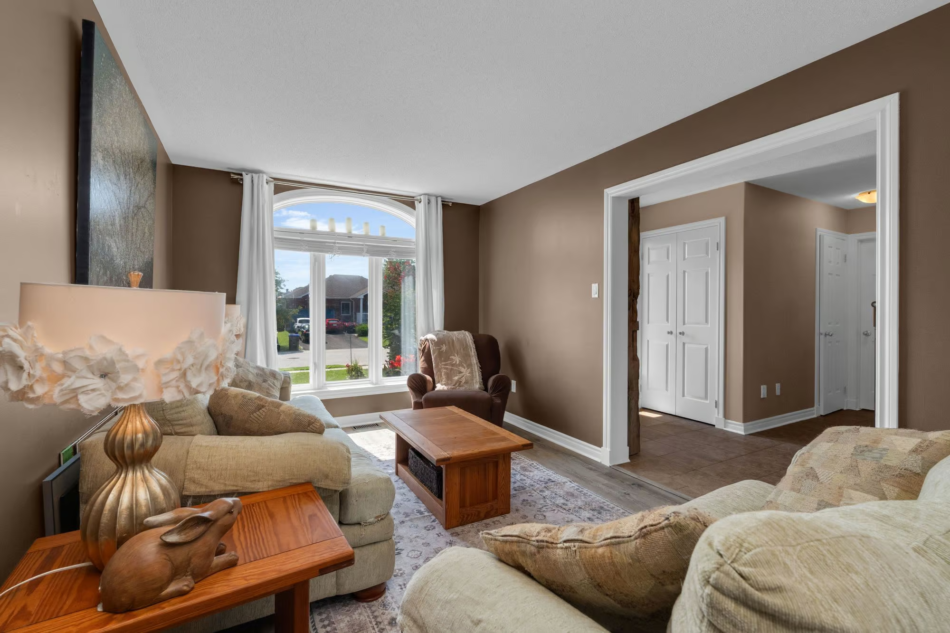
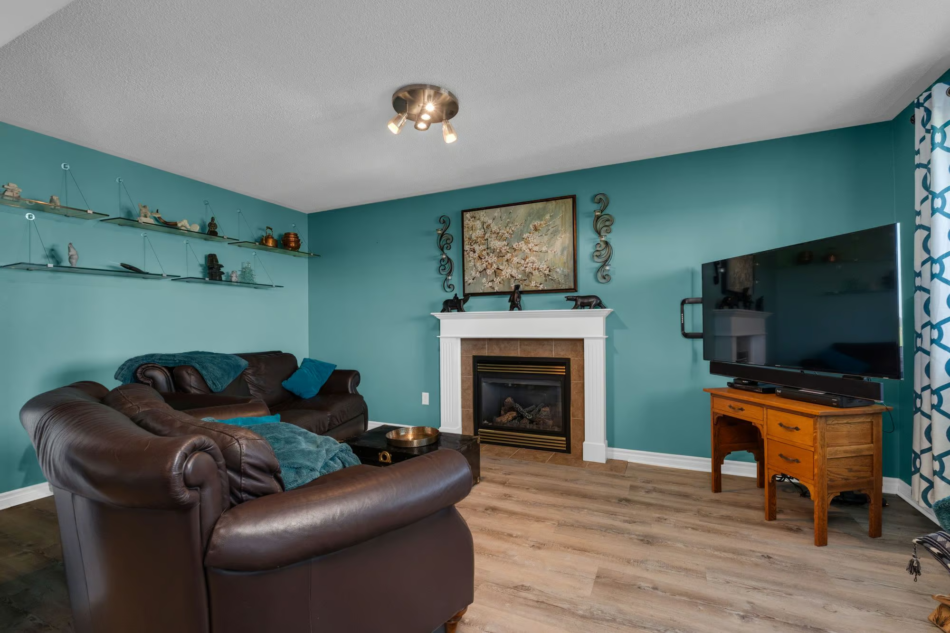
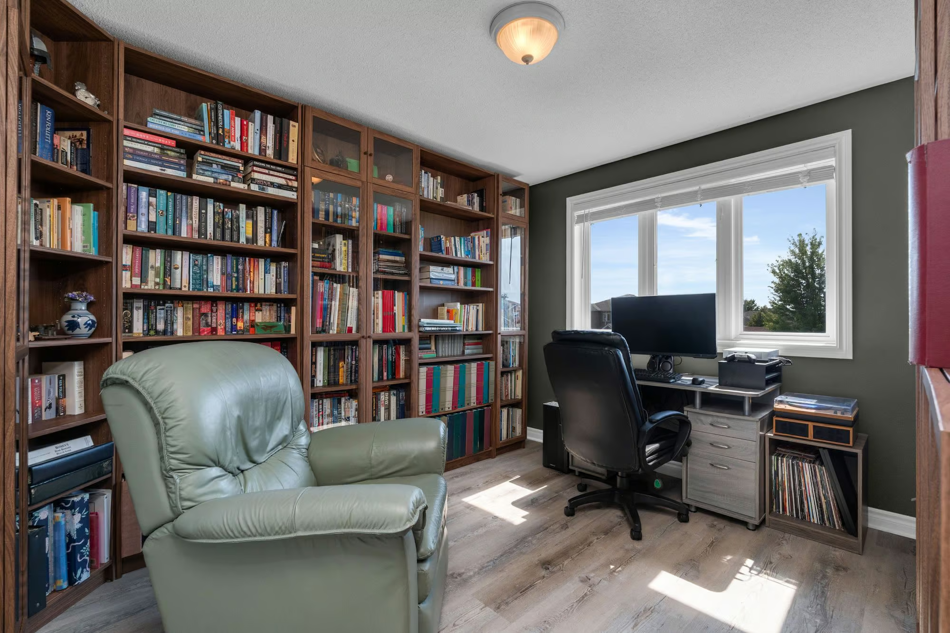
The combined living and dining room stretches across the front of the home, framed by an arched window that draws in natural light and adds character to the space. There is room for relaxed nights at home or a table filled for family dinners and holidays. Just beyond, the separate family room centres around a gas fireplace and becomes the place to land at the end of the day. A main-floor office gives work, homework or household planning a place of its own without taking over the living areas.
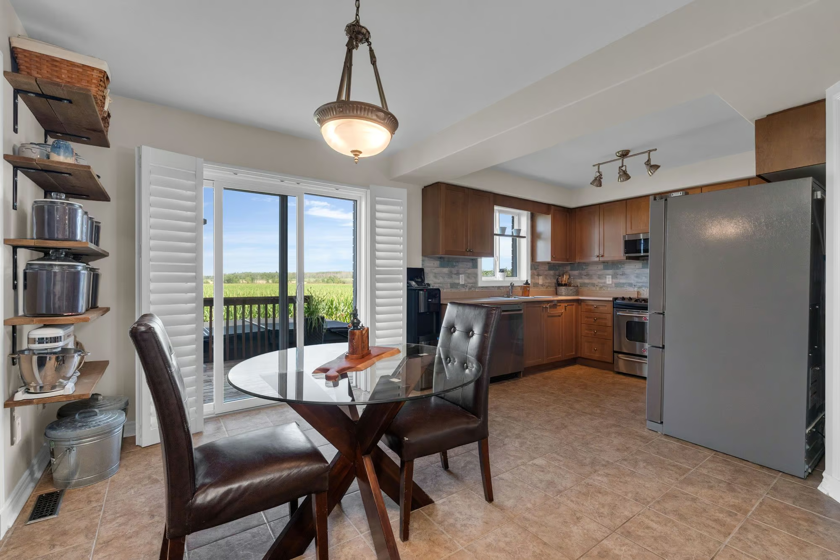
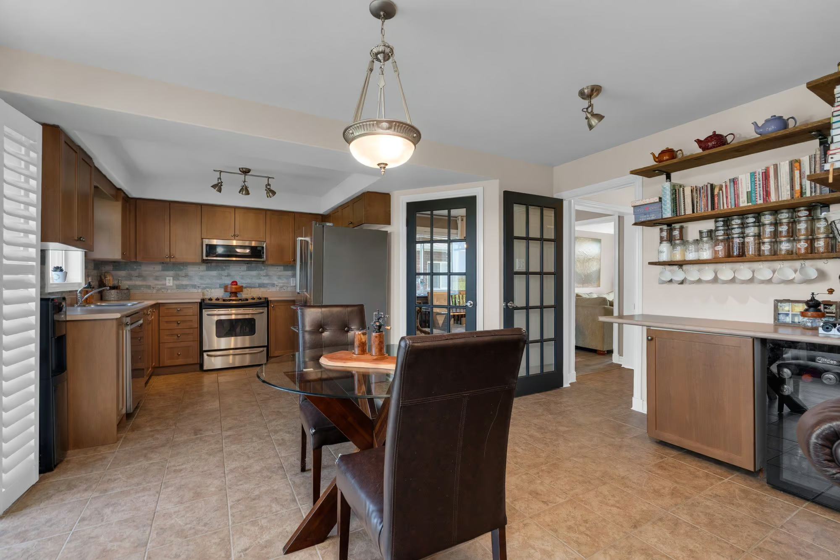
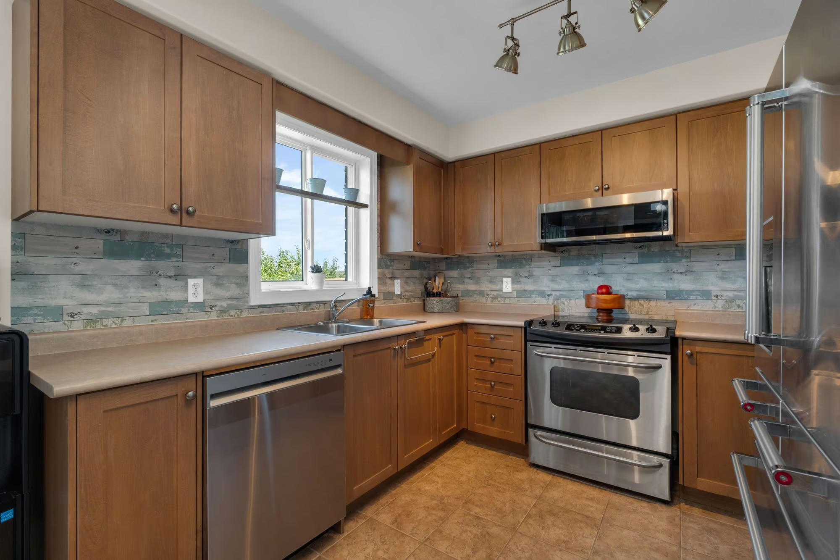
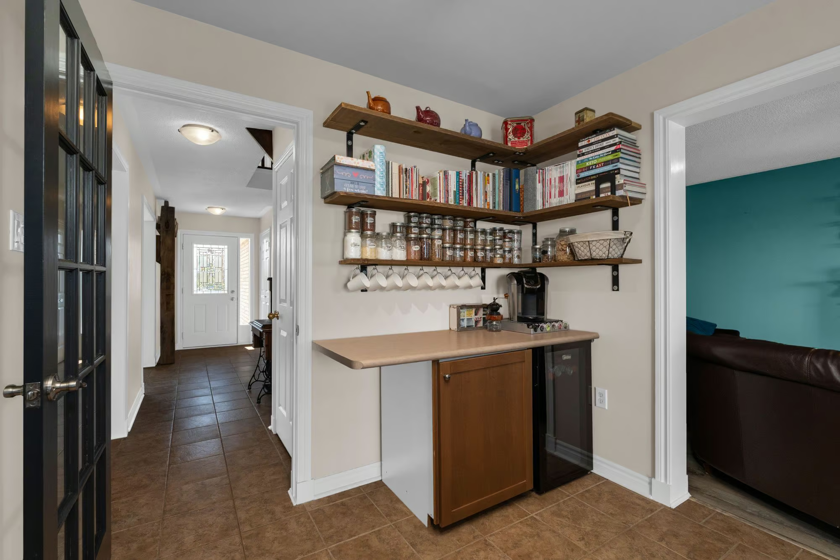
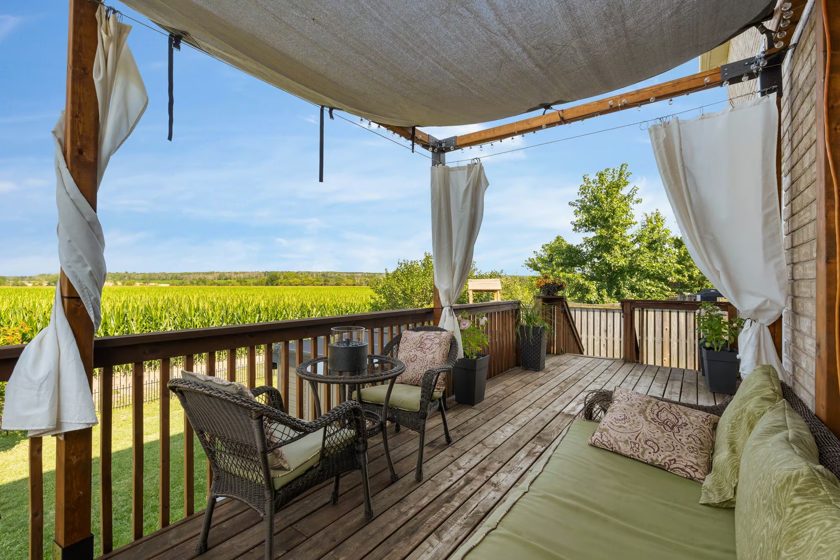
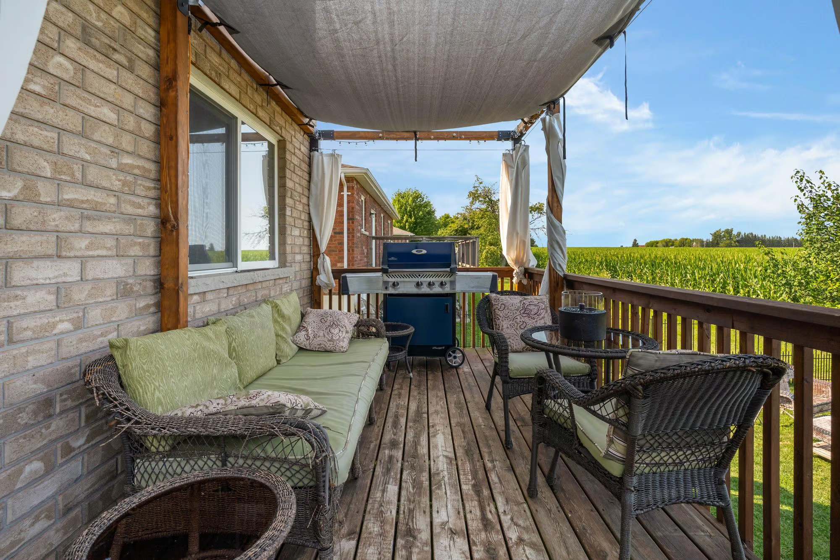
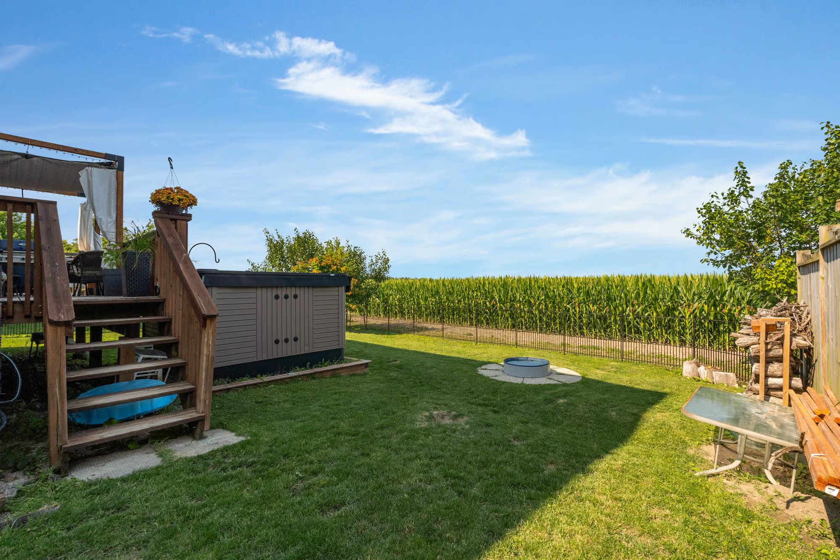
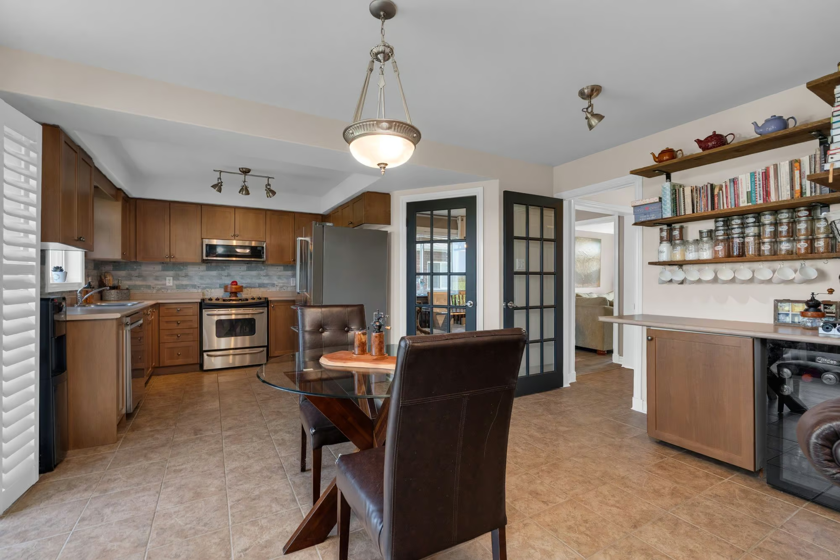
The kitchen pairs wood cabinetry with stainless steel appliances, with a breakfast area positioned beside sliding doors dressed with California shutters. Step out to the deck for meals outdoors, or open the doors and let the backyard become part of the room during the warmer months. A built-in beverage station with open shelving adds another serving area and keeps drinks, glassware and kitchen extras close at hand.
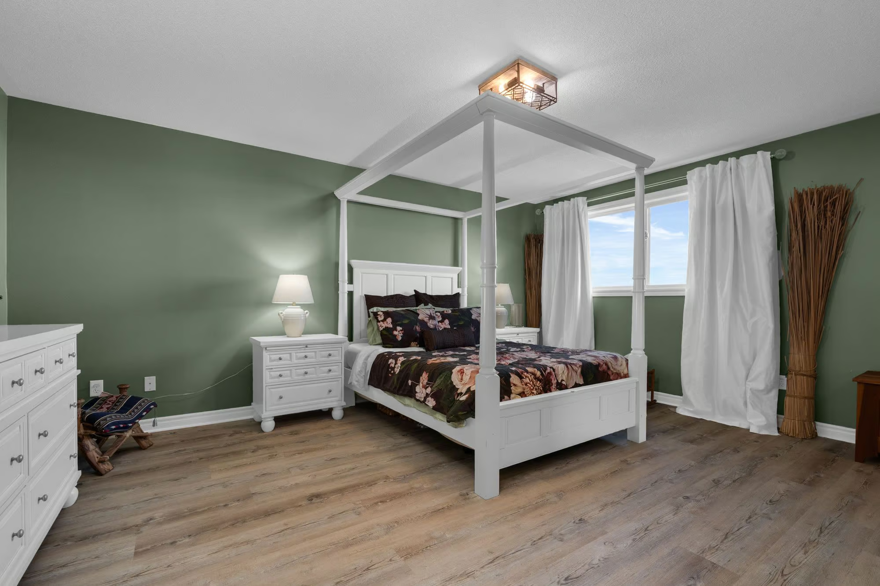
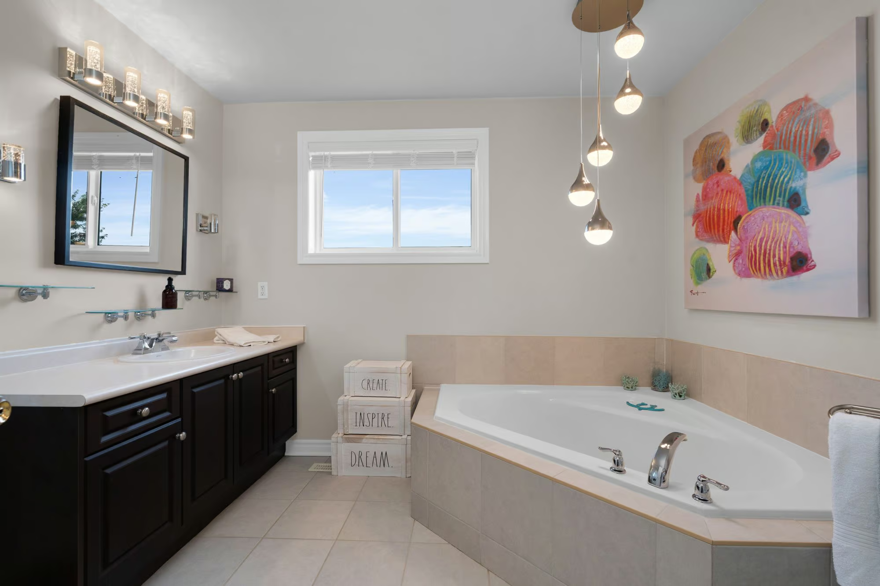
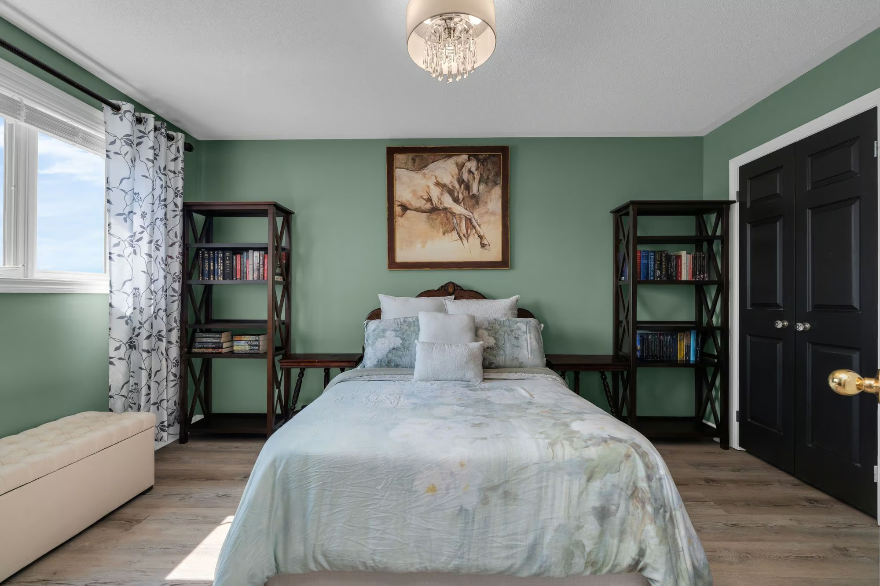
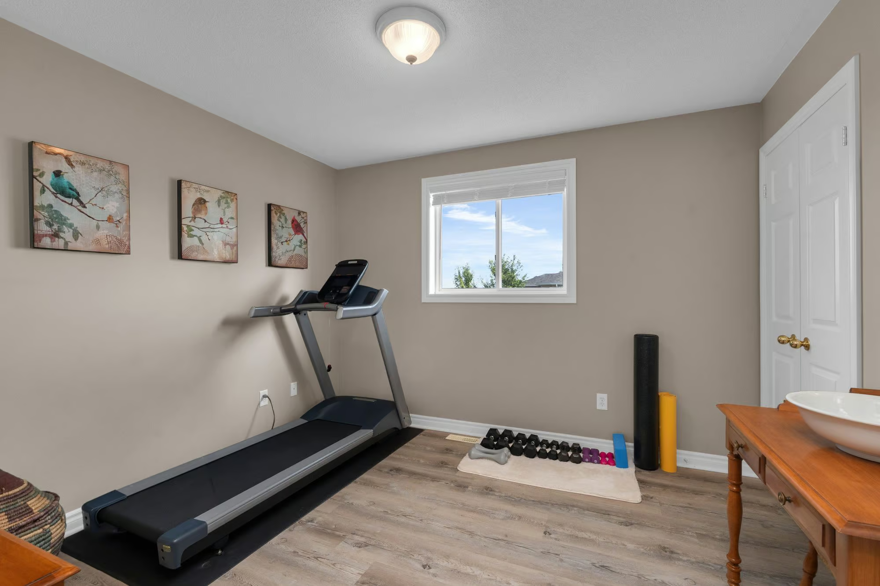
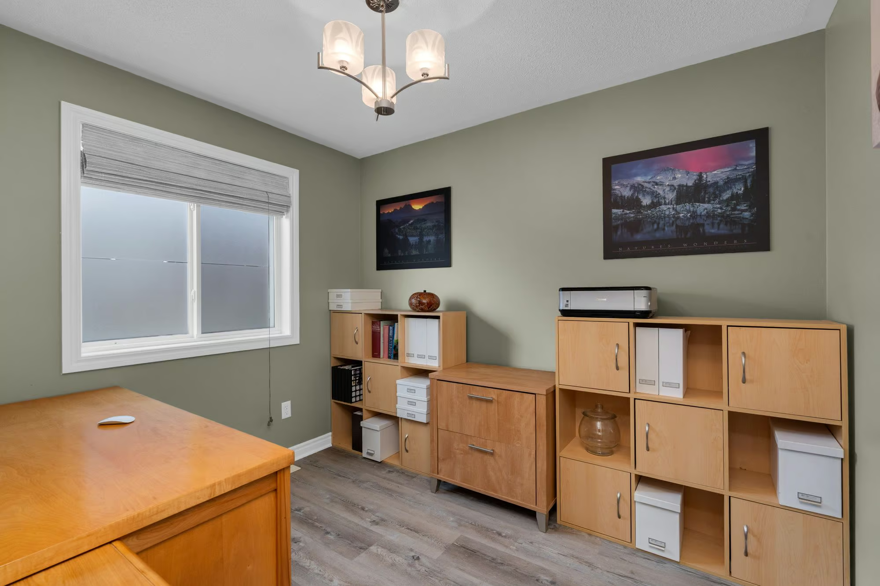
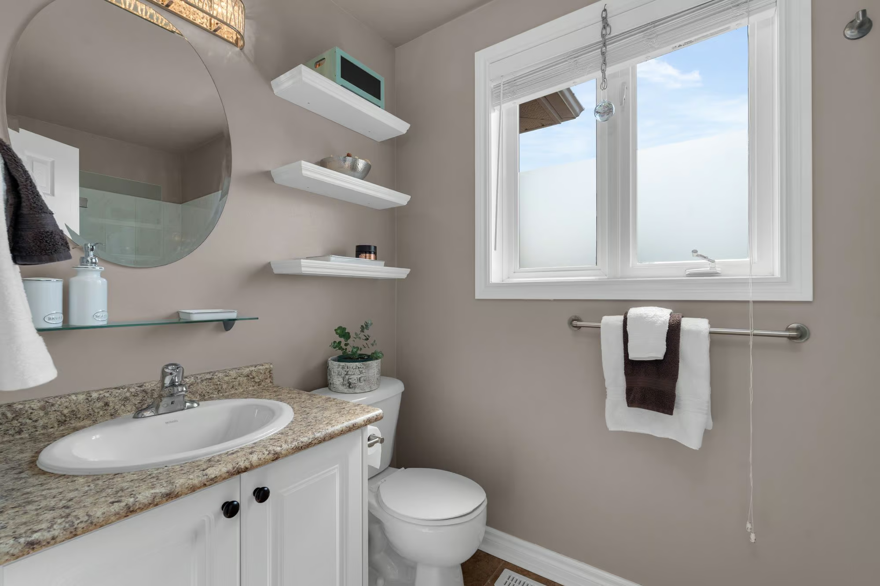
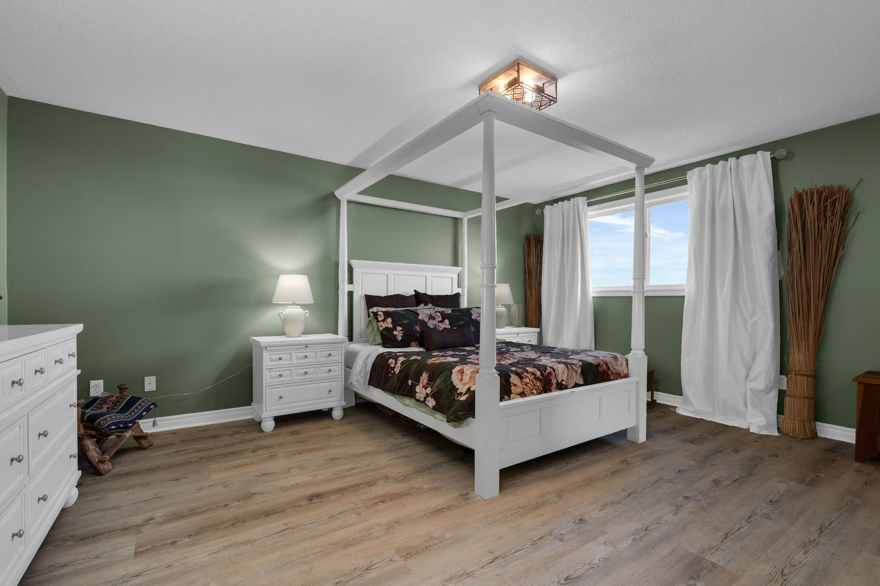
The four-bedroom layout gives everyone room of their own. The spacious primary suite includes a walk-in closet and a 4-piece ensuite with a corner soaker tub, separate stand-up shower and large vanity. Three additional bedrooms share a 4-piece main bathroom, offering comfortable options for children, guests or a second work-from-home setup.
The unfinished basement has an open footprint that can evolve with the household. Create a rec room or gym, carve out a workshop, or keep the space largely as-is for organized storage until the right plan takes shape. With no existing finished layout to work around, the lower level can be designed around how the next owner actually wants to use it.
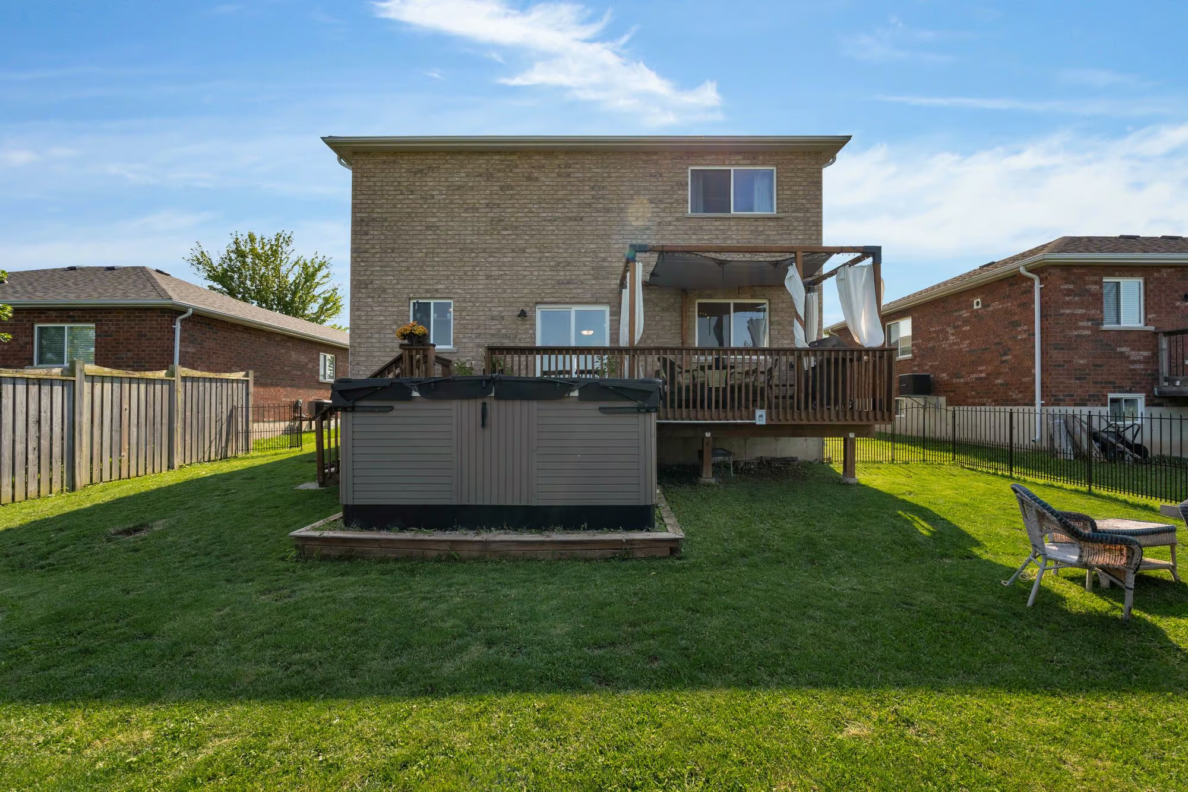
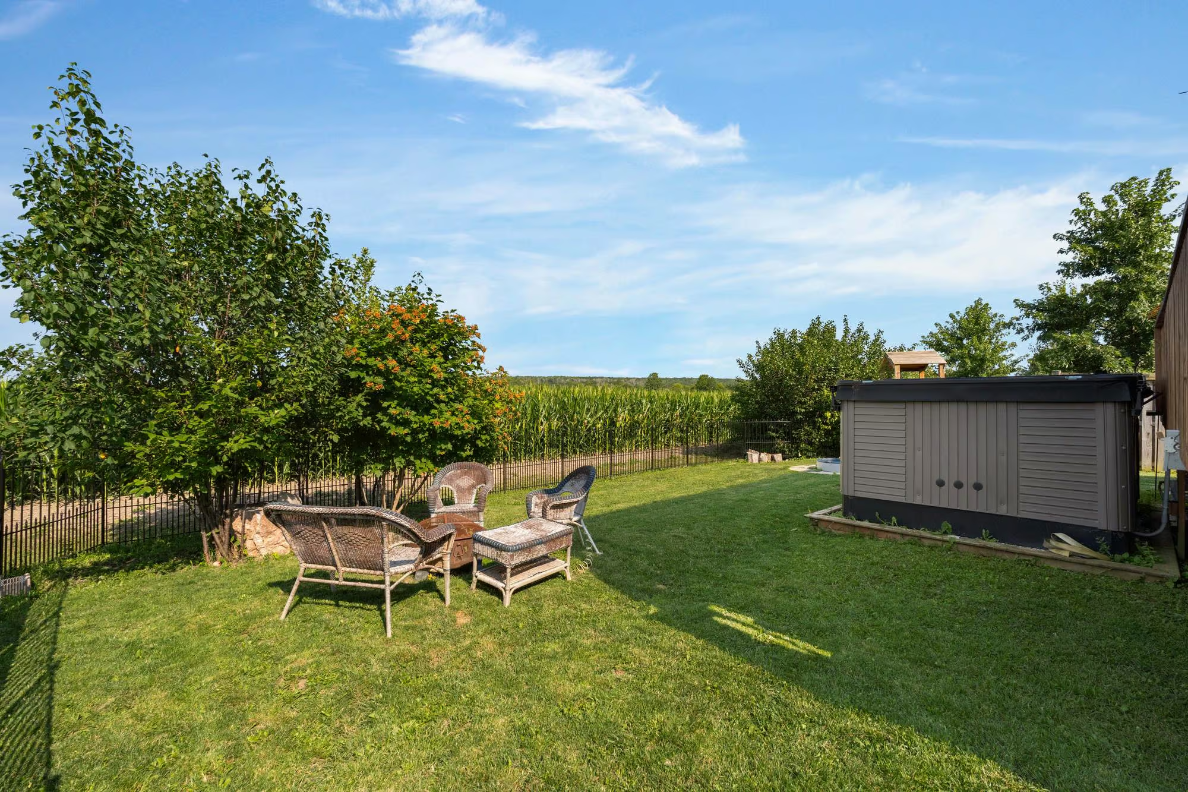
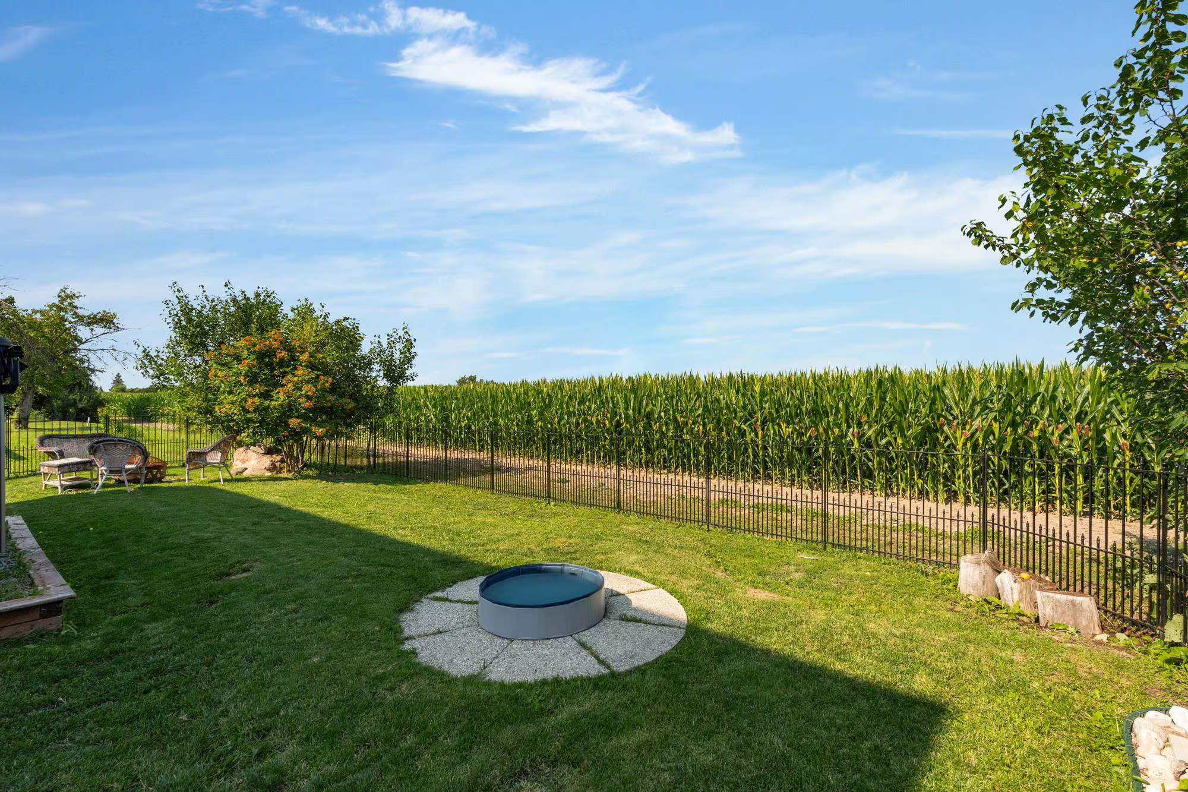
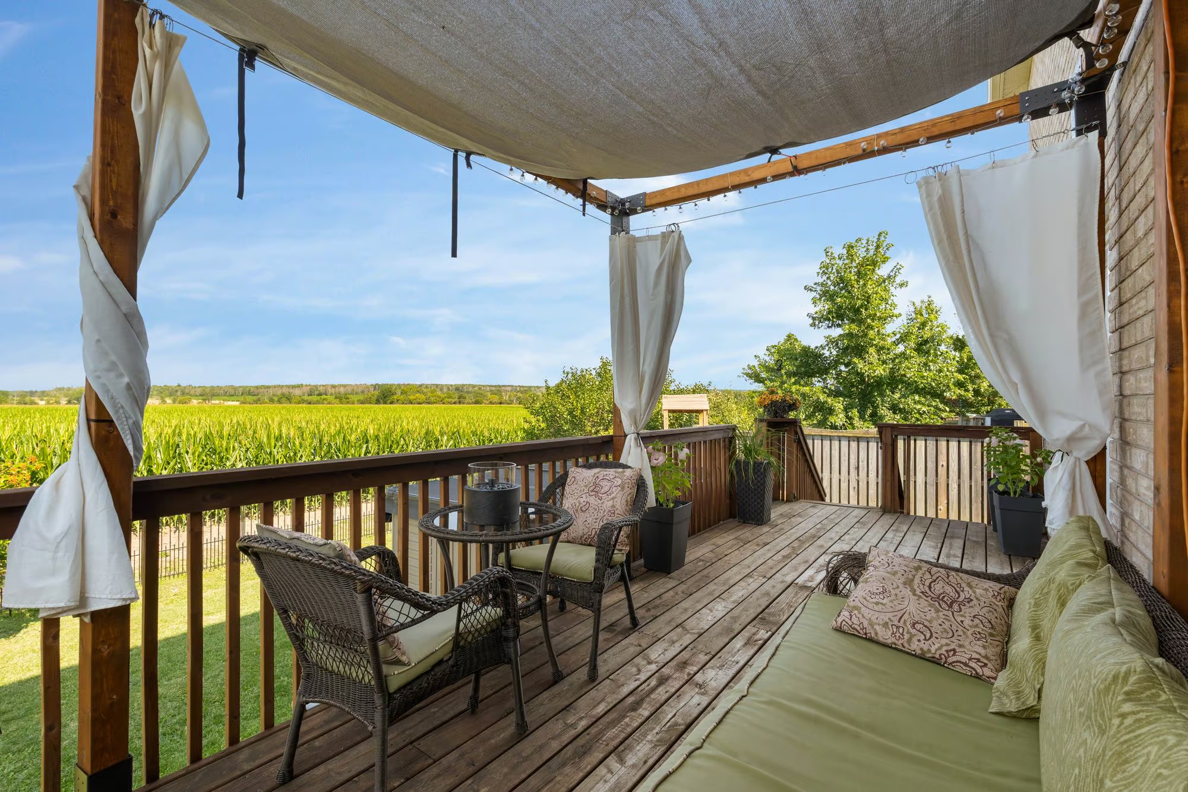
The backyard is set up for summer meals on the deck and cooler nights around the fire pit. With farm fields beyond, the view carries past the lot line and gives the yard a country-edge feel. Both Elmvale schools are within walking distance, while the arena, library and local parks are only minutes away. Walking and rail trails offer more ways to enjoy the area, and Orr Lake, Wasaga Beach and Barrie are close enough for easy weekend plans and access to city amenities.
Interested in this property? Contact The Peggy Hill Team today at (705)-739-4455 or book your showing here!
Additional Details
- Huronia Centennial Elementary School and Elmvale District High School – approximately 3 minutes
- Elmvale Community Arena – approximately 5 minutes
- Springwater Public Library, Elmvale Branch – approximately 4 minutes
- Heritage Park and North Simcoe Rail Trail – approximately 5 minutes
- Elmvale Jungle Zoo – approximately 6 minutes
| Elementary Schools | High Schools |
|
|