Virtual Tour
Property Description
RESORT-INSPIRED ESTATE LIVING ON 2.2 ACRES WITH A BACKYARD BEYOND COMPARE PLUS SHARED OWNERSHIP OF A 13.37-ACRE PARCEL BEHIND!
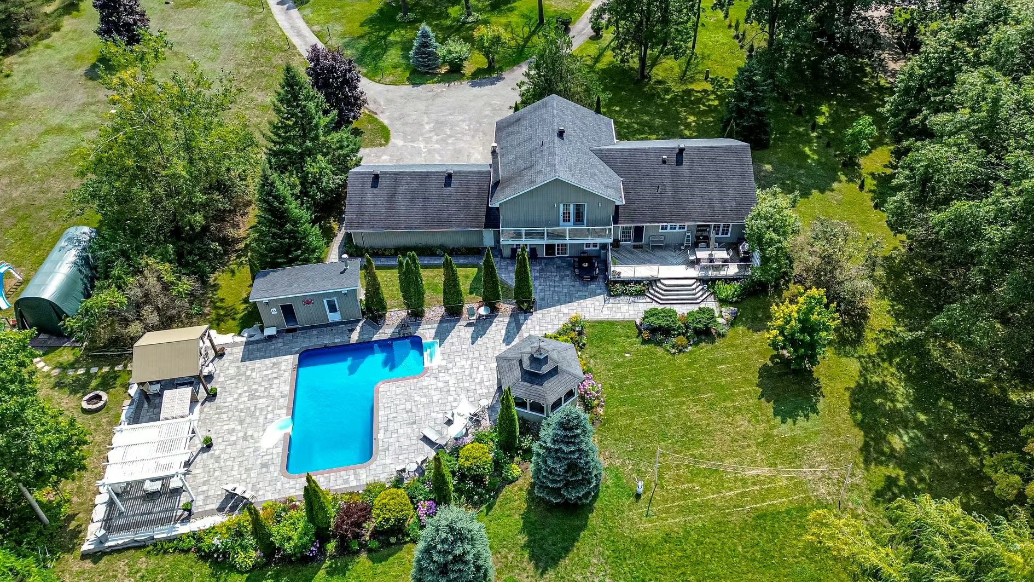
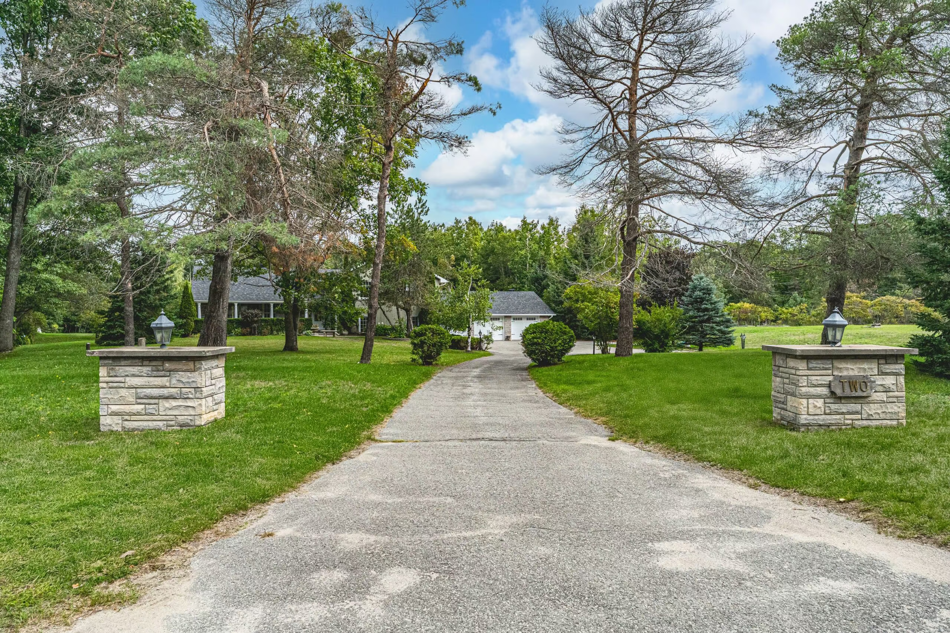
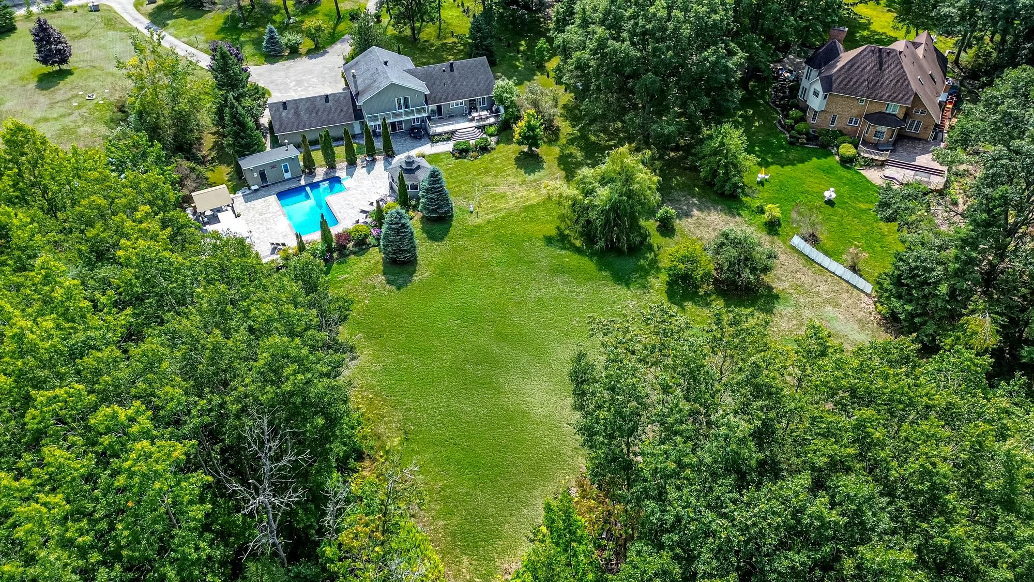
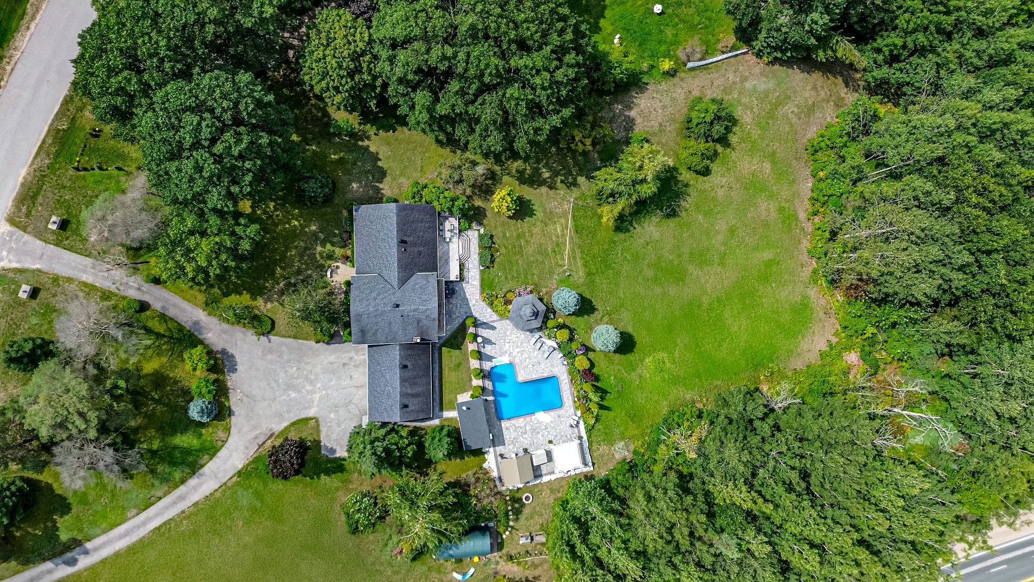
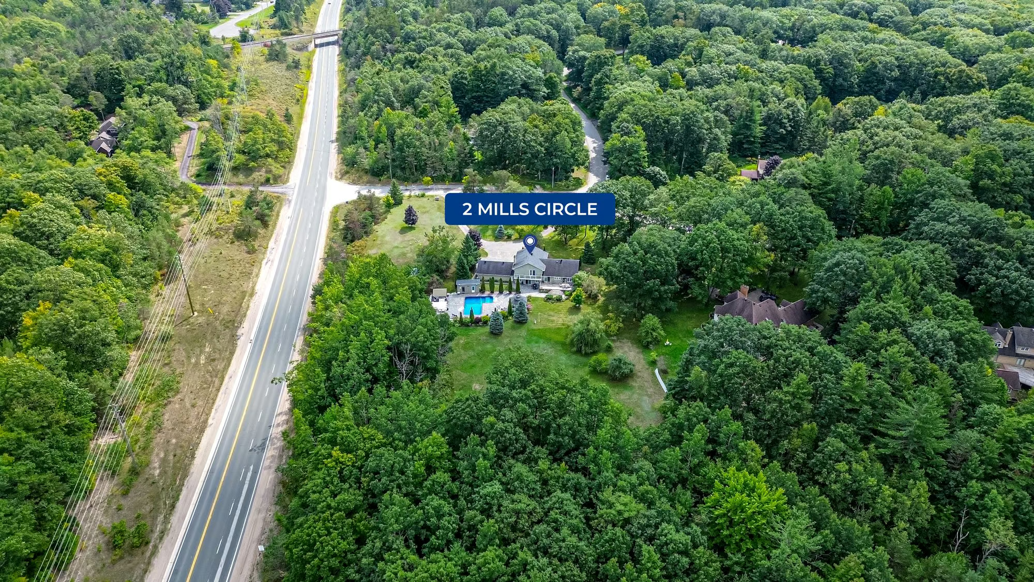
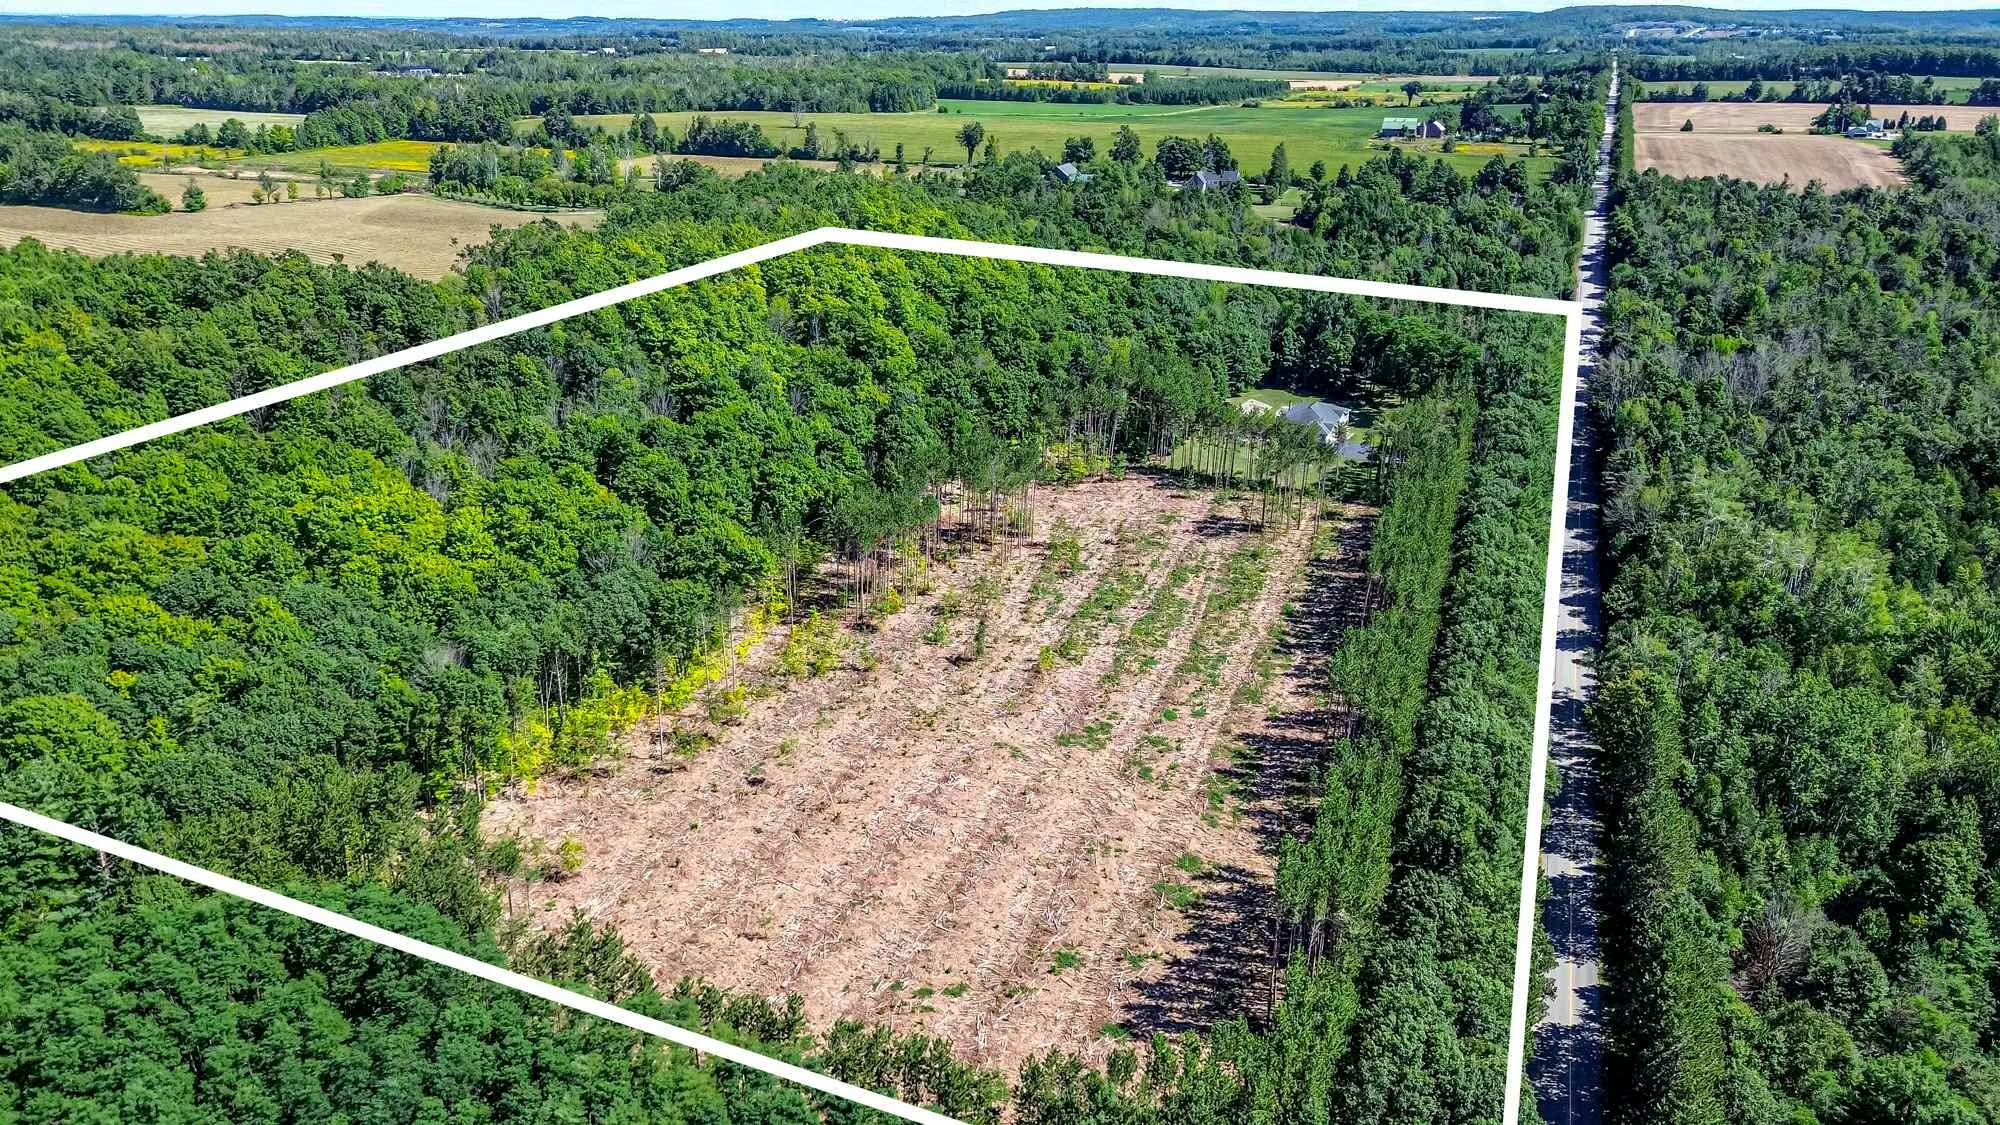
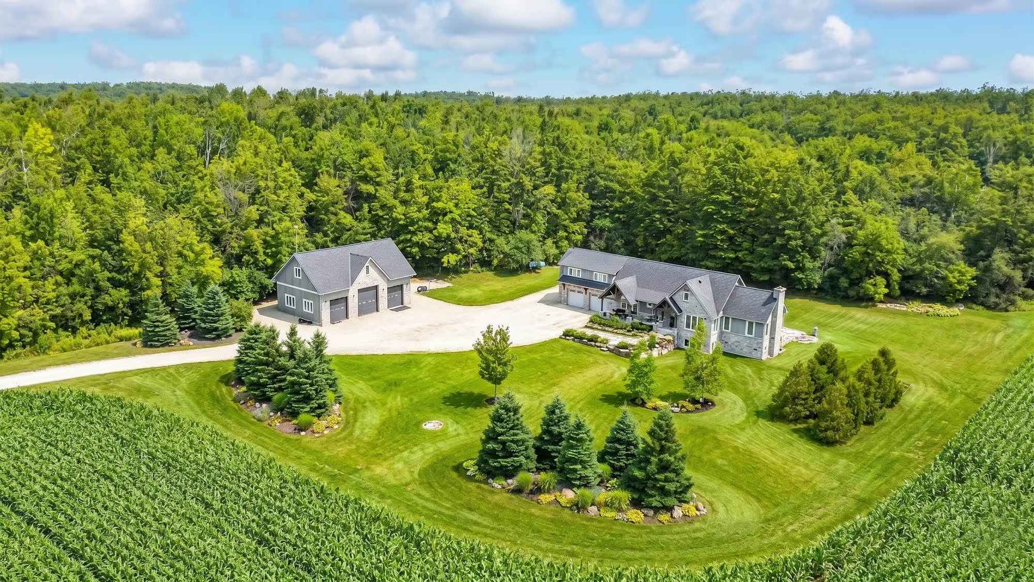
Tucked away at the end of a long, winding driveway, 2 Mills Circle reveals itself as a resort-inspired estate where privacy, sophistication, and leisure unite on 2.2 acres of landscaped beauty. The setting is one of rare privilege, further enhanced by exclusive shared ownership of an additional 13.37-acre parcel of land located behind the residence, extending the sense of space and seclusion.
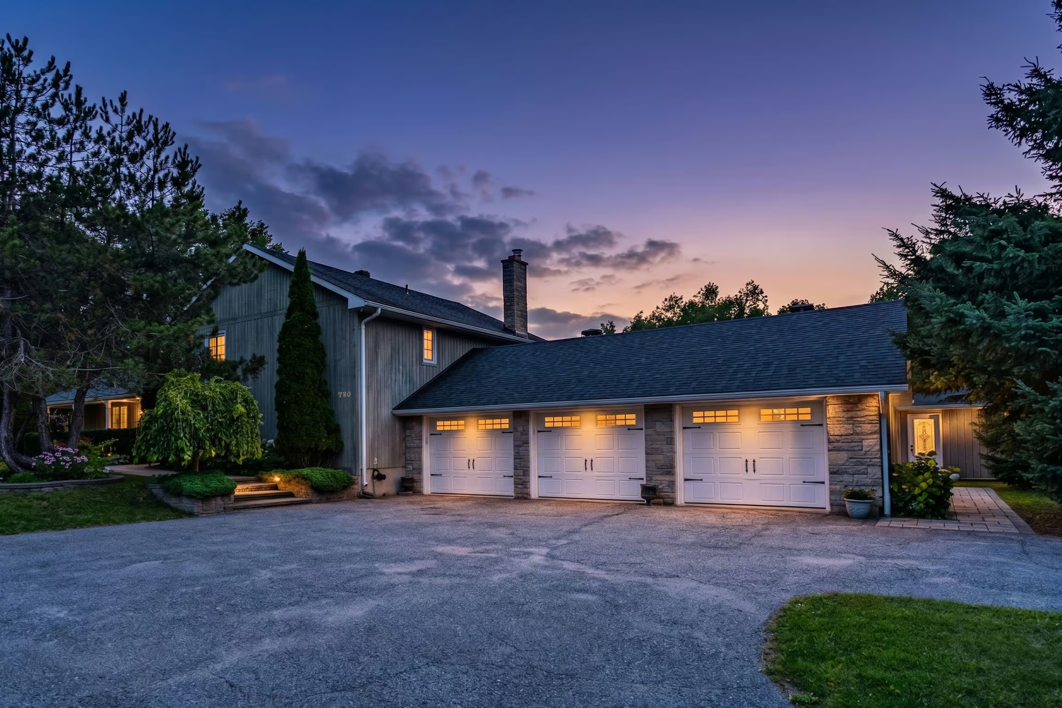
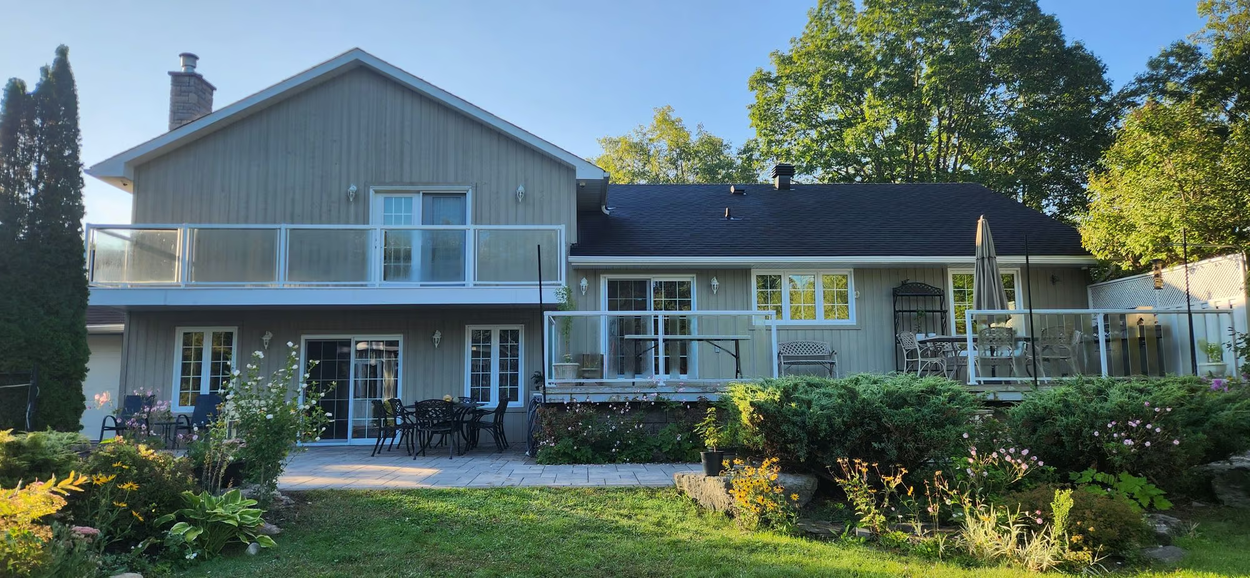
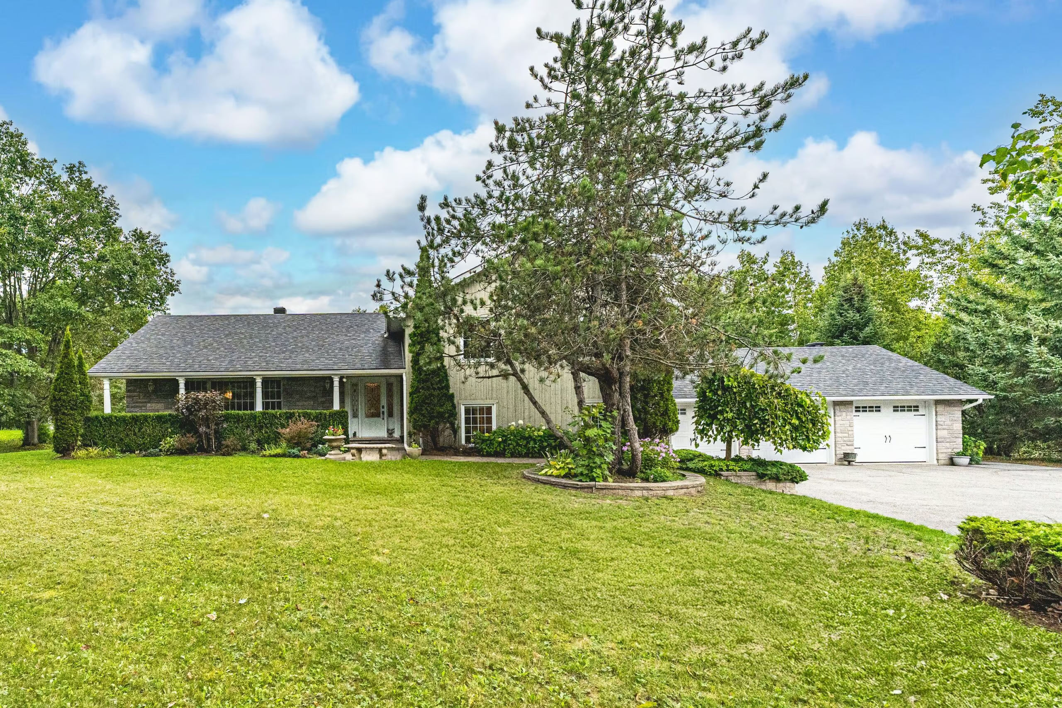
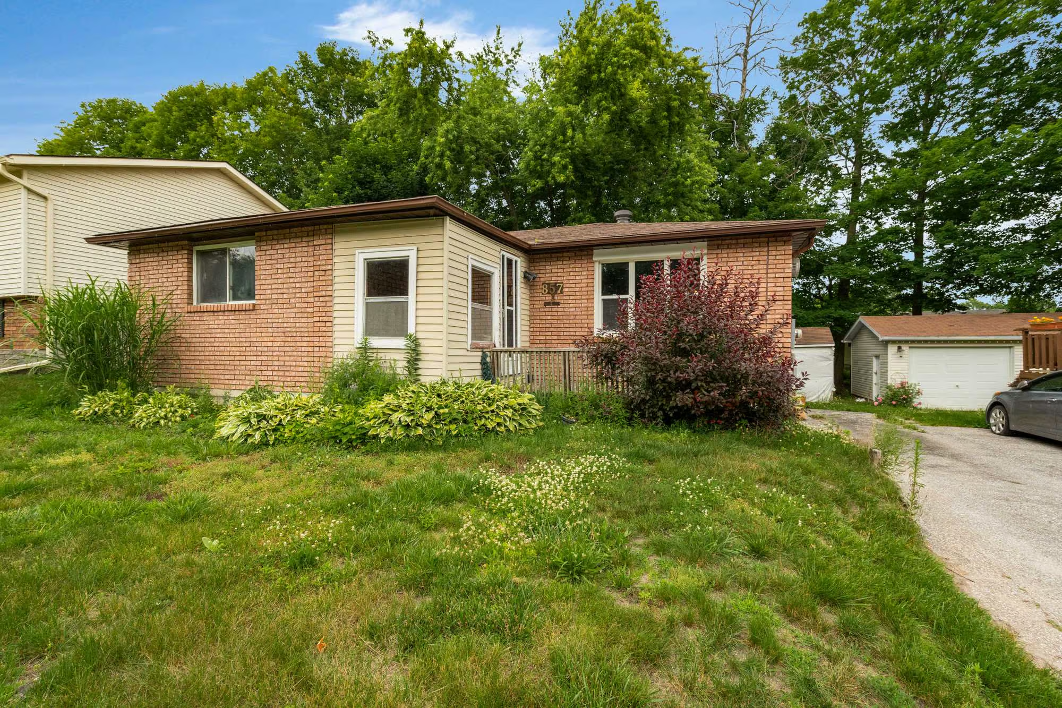
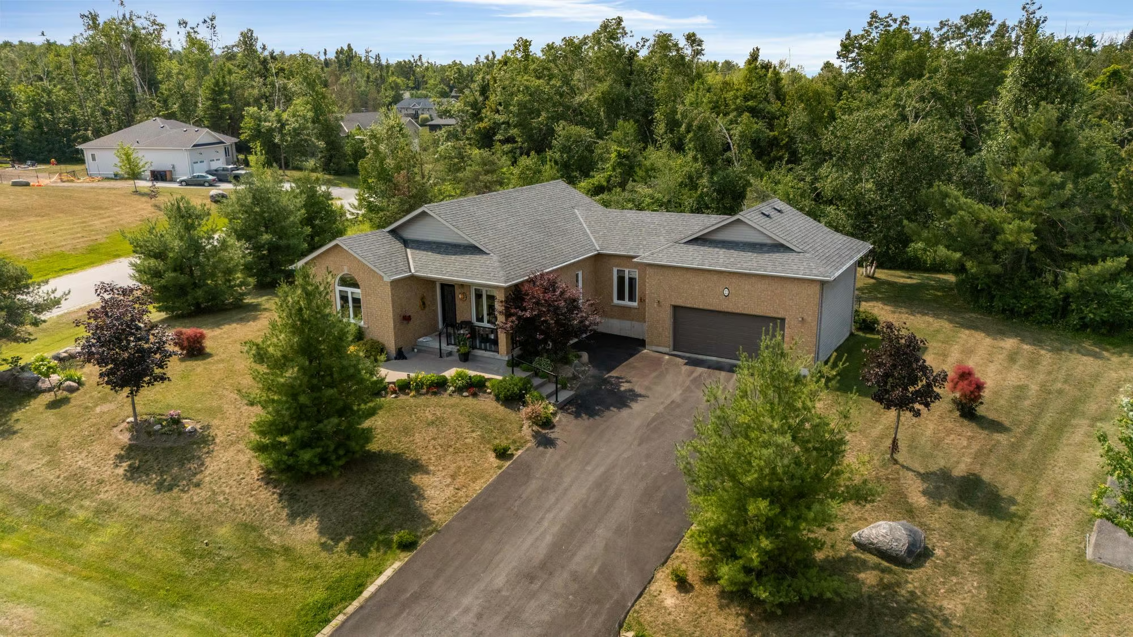
Curb appeal makes an immediate impression with a stately appearance defined by a striking stone and wood exterior, framed by mature greenery and manicured landscaping. The long driveway opens to a sweeping front expanse that enhances the estate feel, while the attached triple-car garage with inside entry provides both convenience and grandeur. Every detail of the approach reflects timeless character, setting the tone for the resort-inspired retreat that awaits.
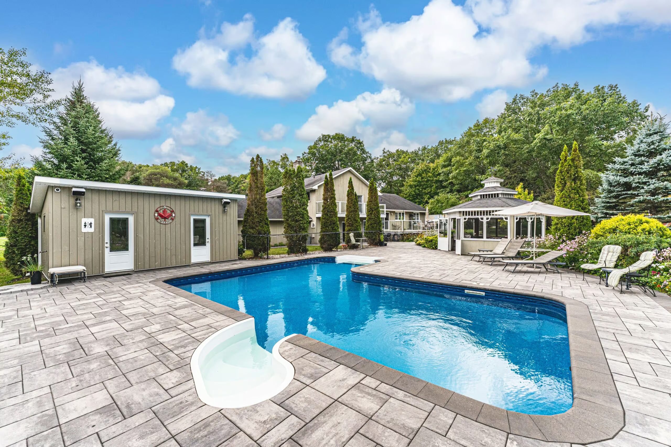
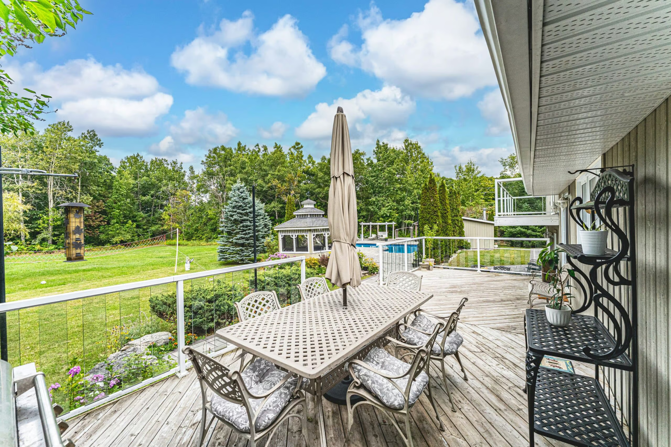
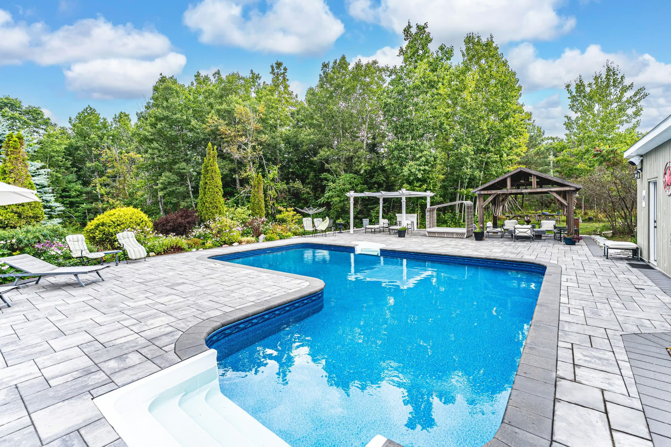
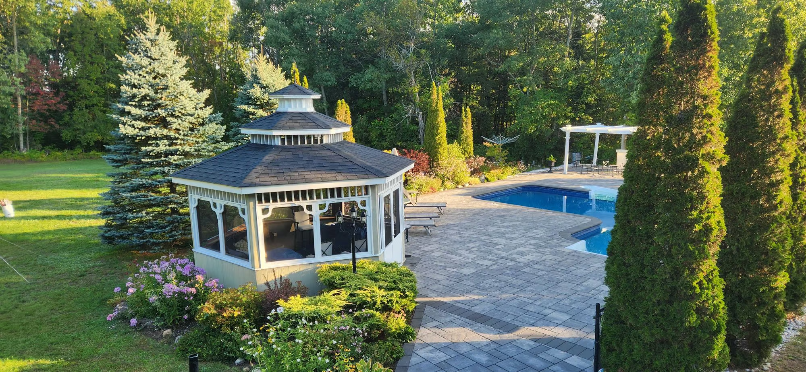
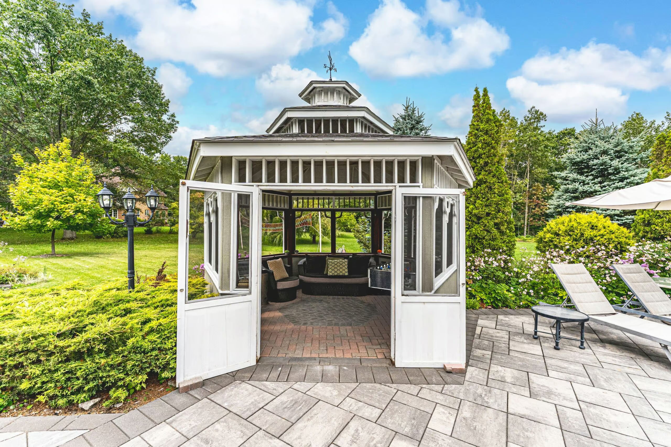
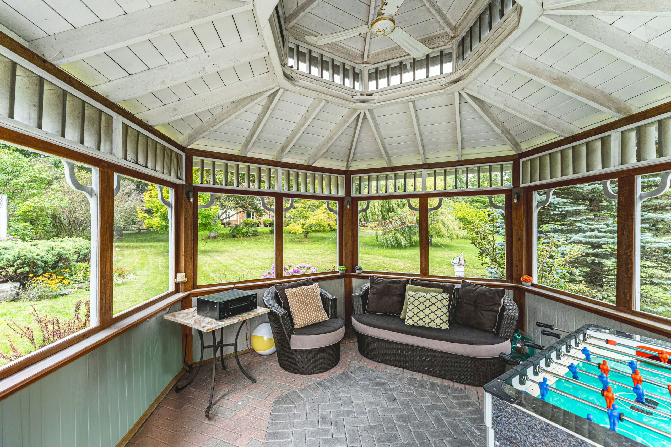
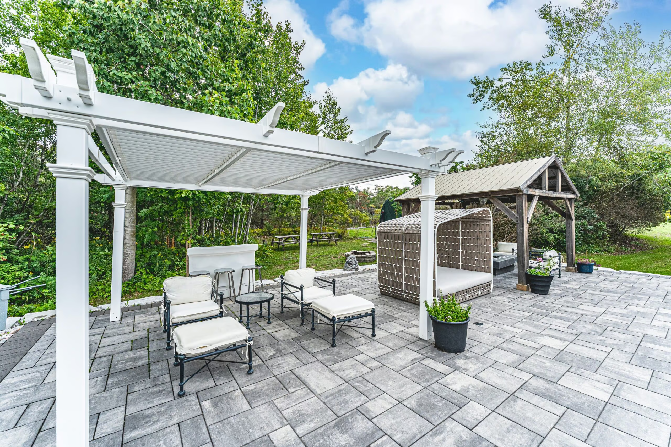
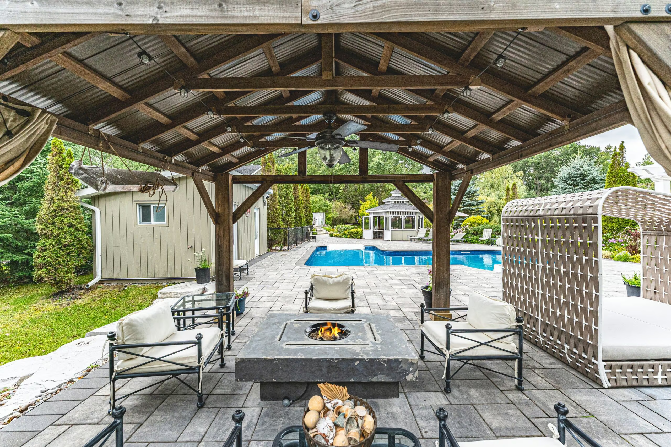
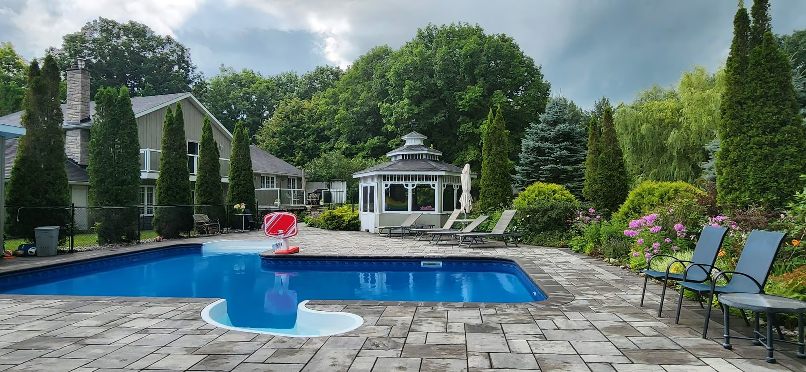
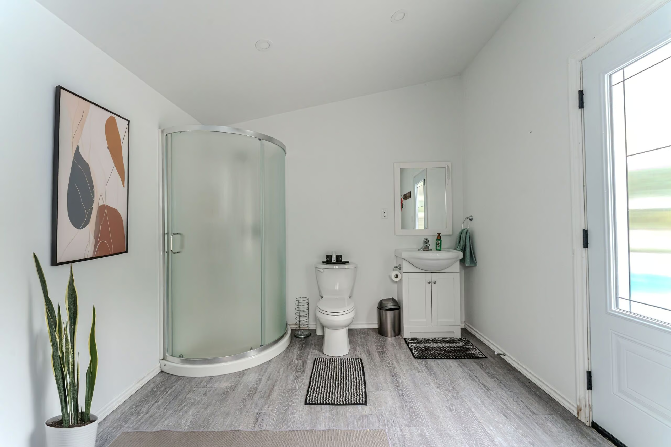
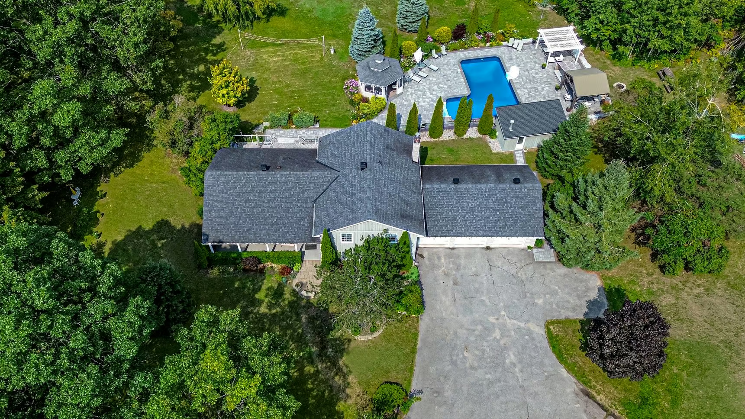
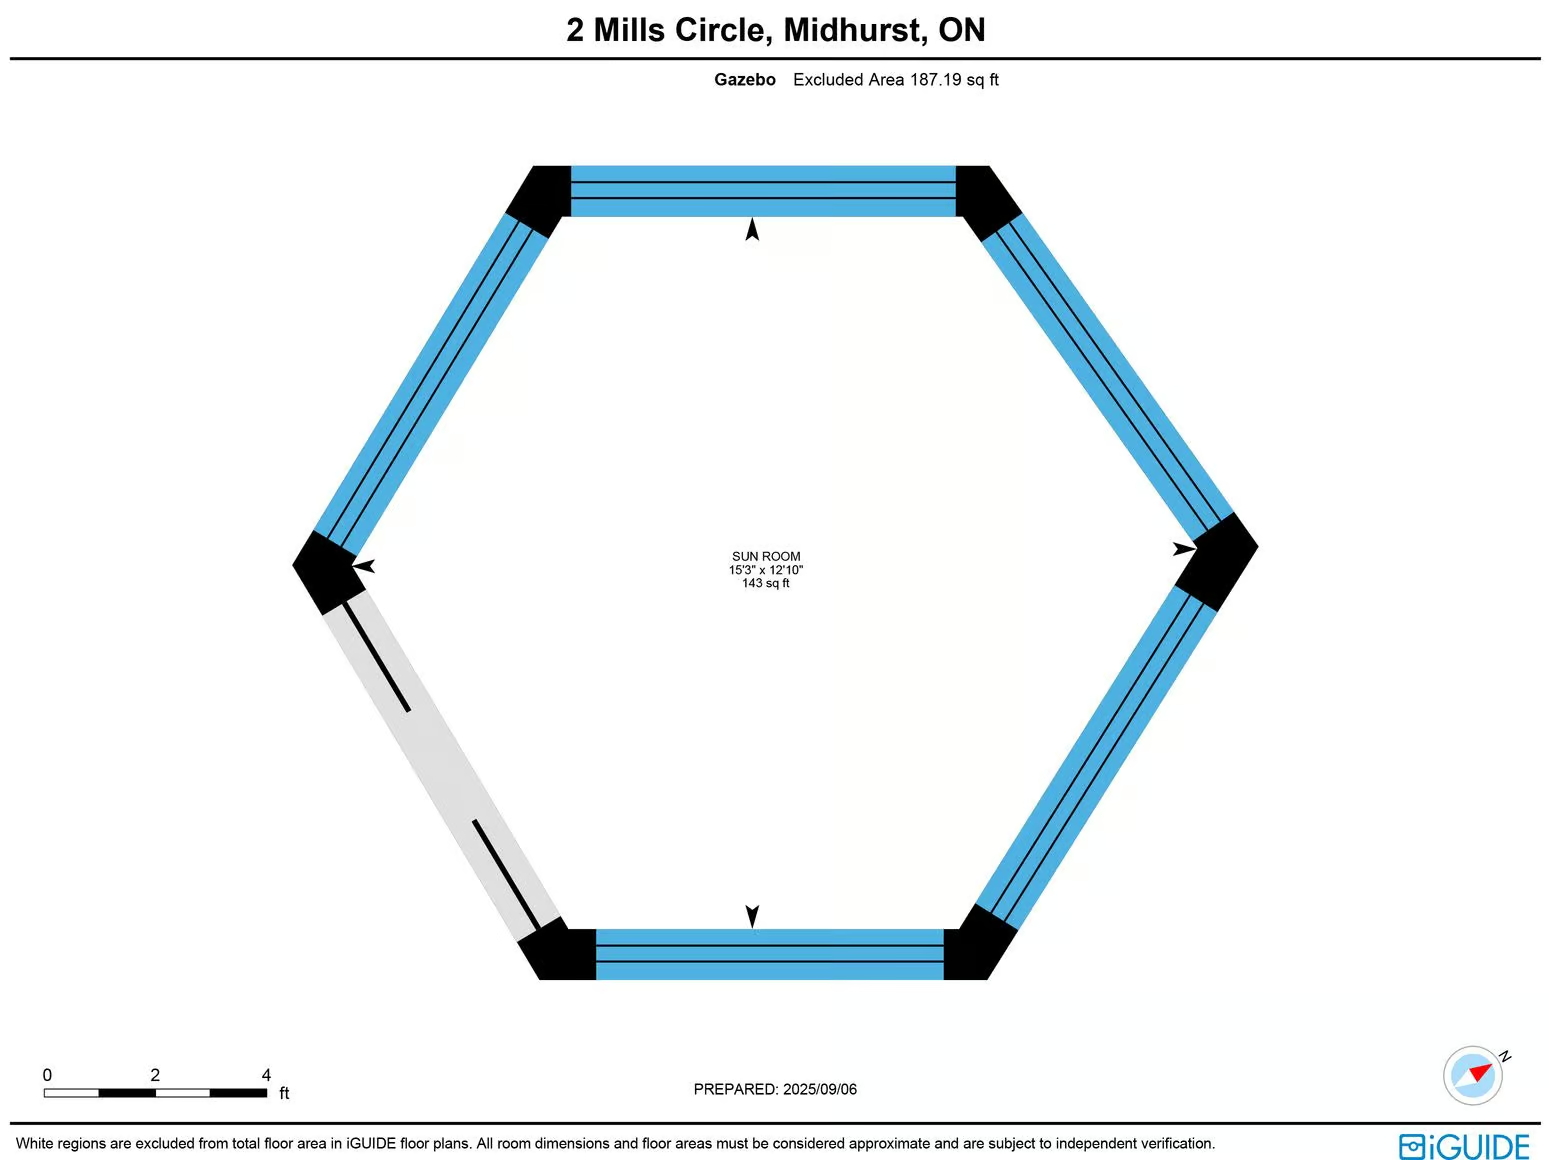
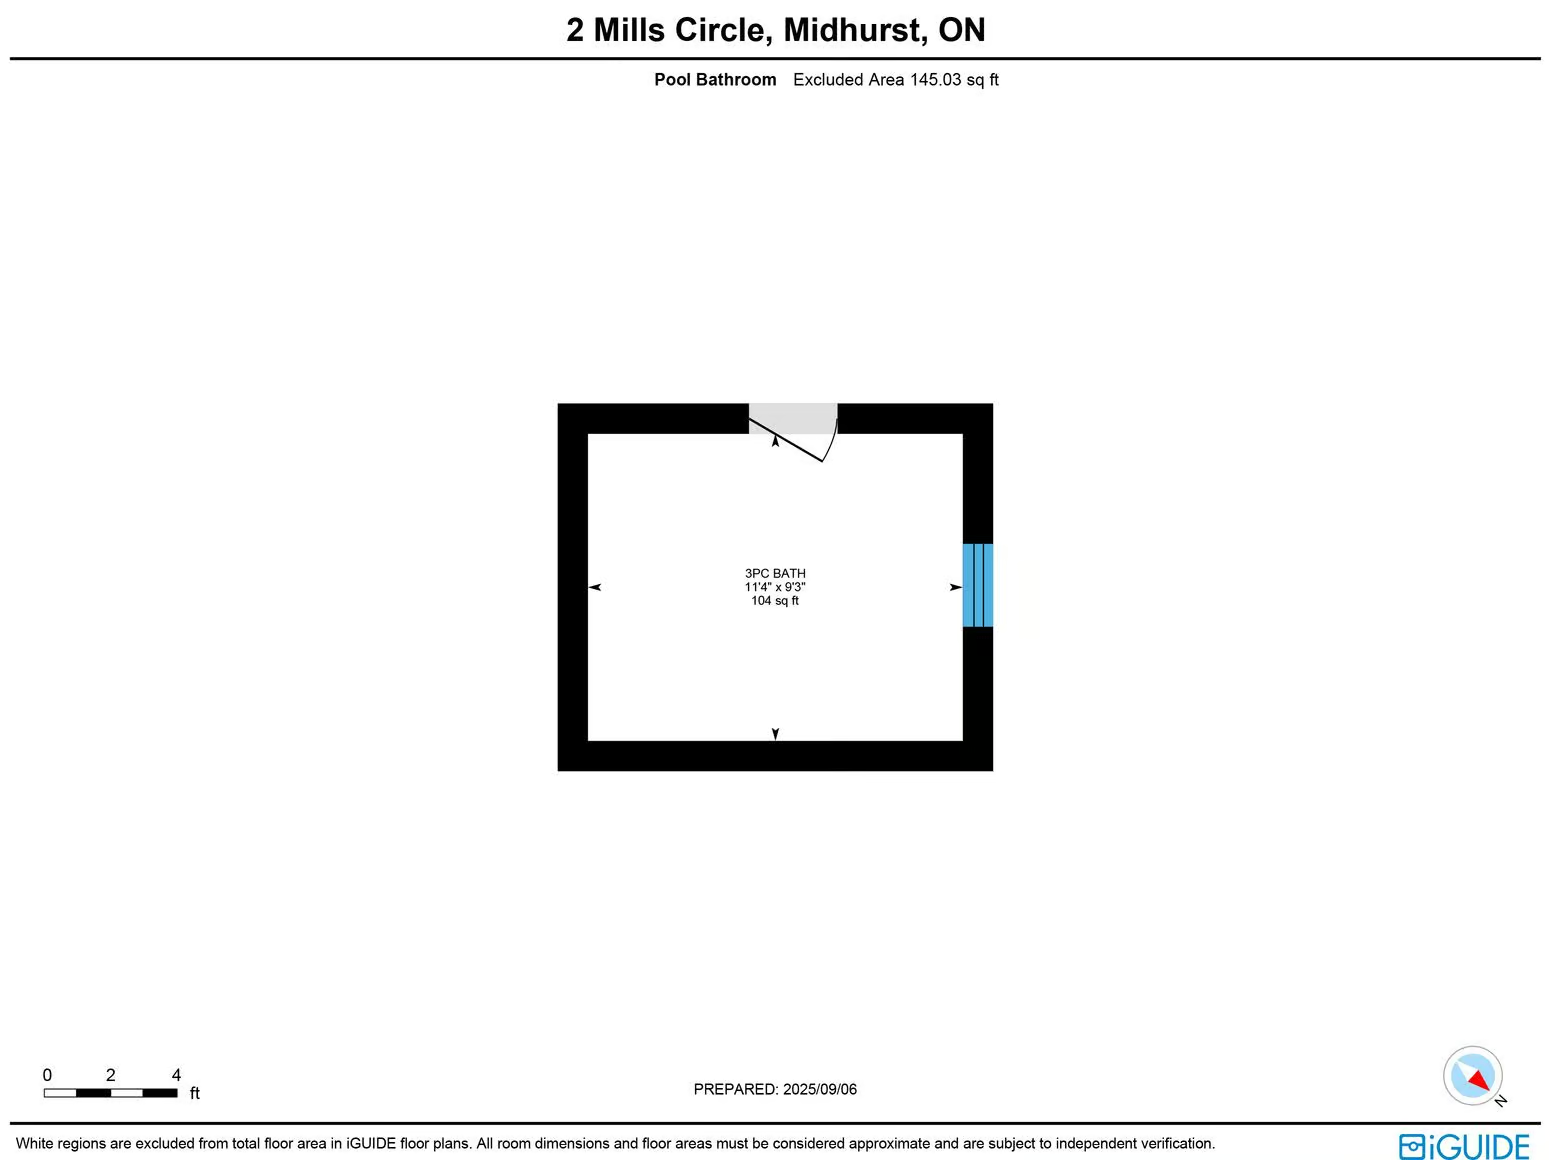
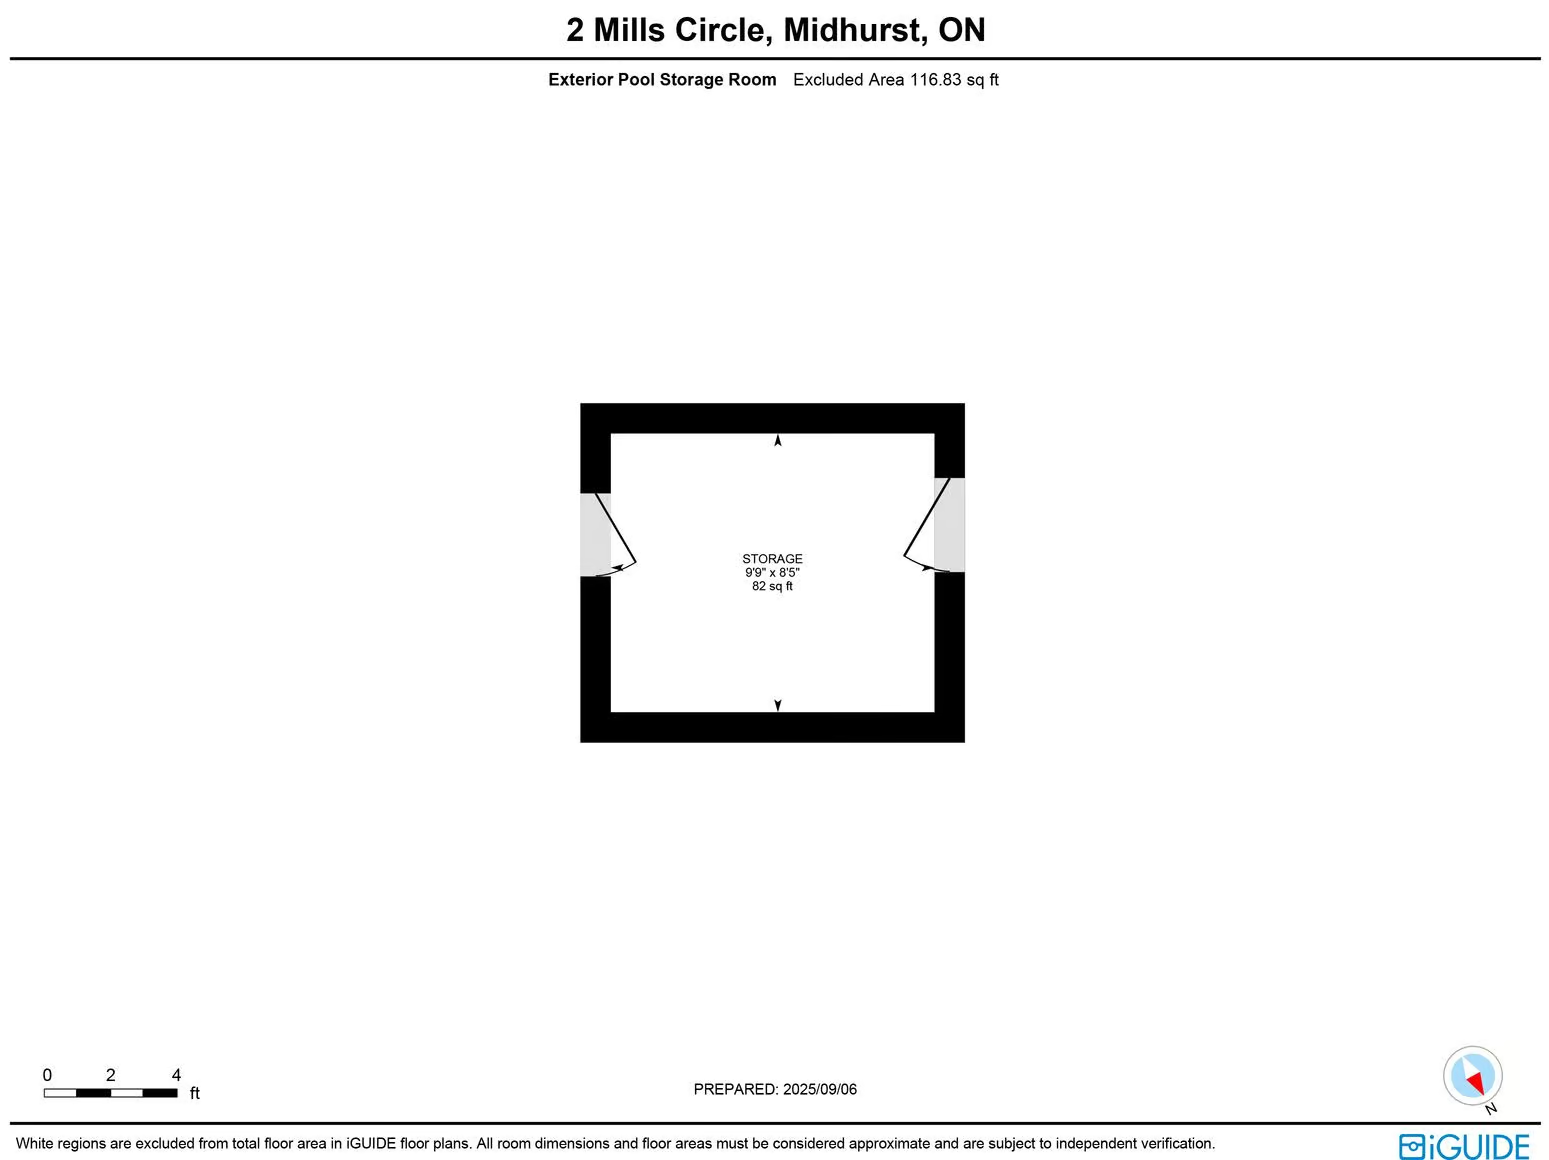
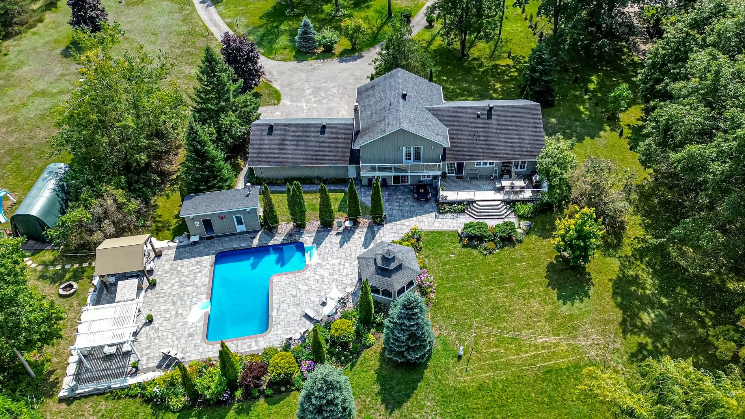
The grounds are breathtaking, with curated gardens surrounding an in-ground saltwater pool with an updated liner. Expansive stonework stretches across the backyard, leading to multiple outdoor living spaces, including a pergola, a gazebo with an elegant sitting area, and a poolside building complete with a 3-piece bathroom with shower and changing area. This backyard is more than an escape, it is a masterpiece designed to astonish.
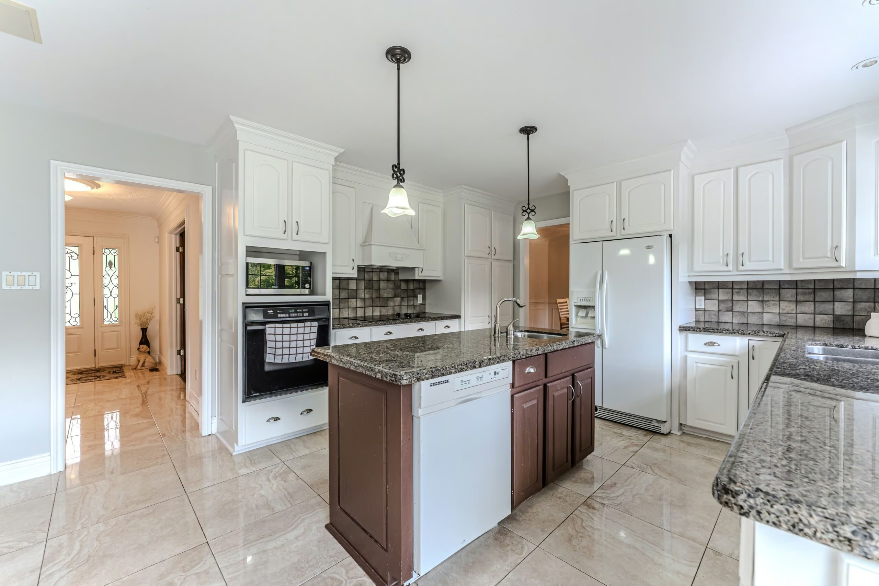
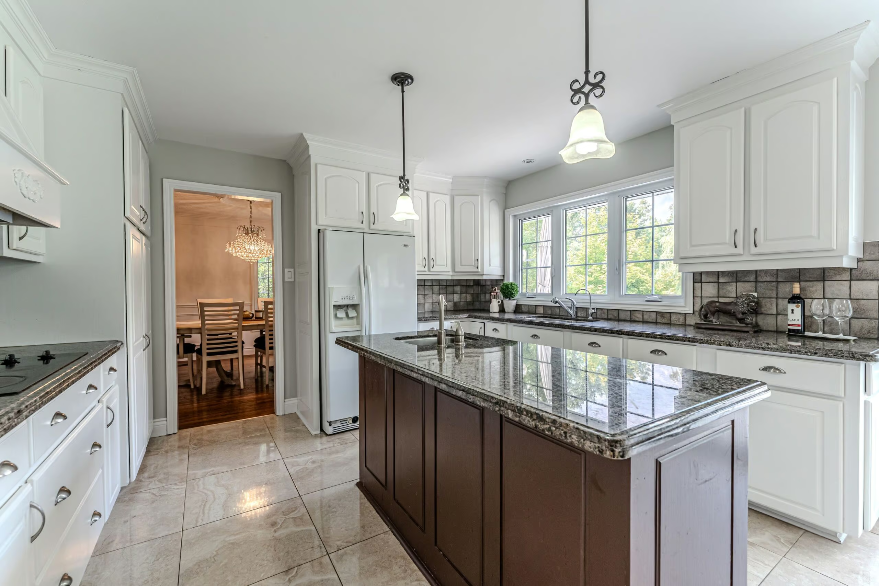
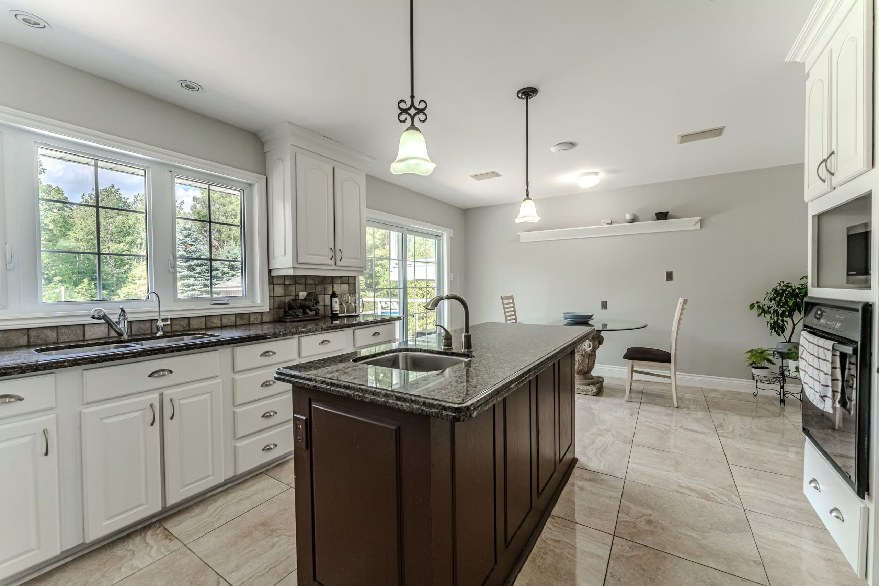
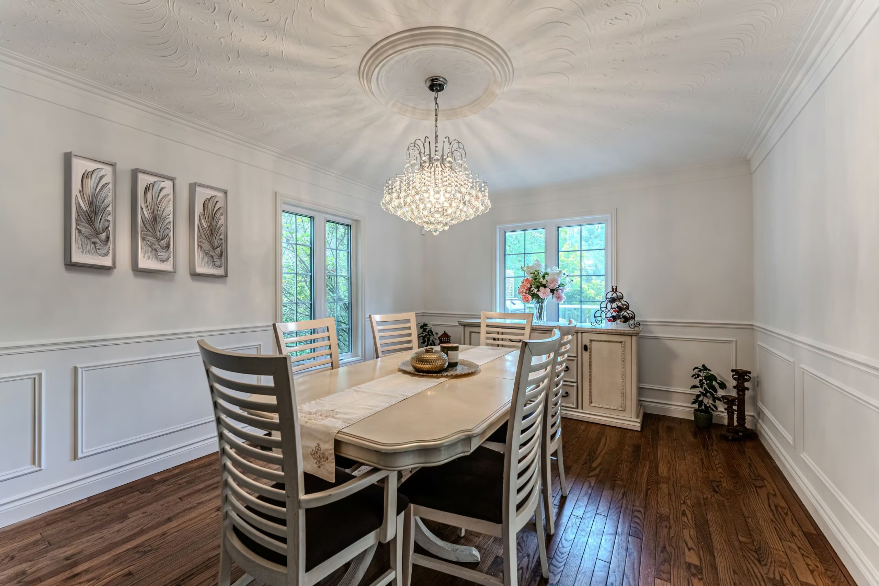
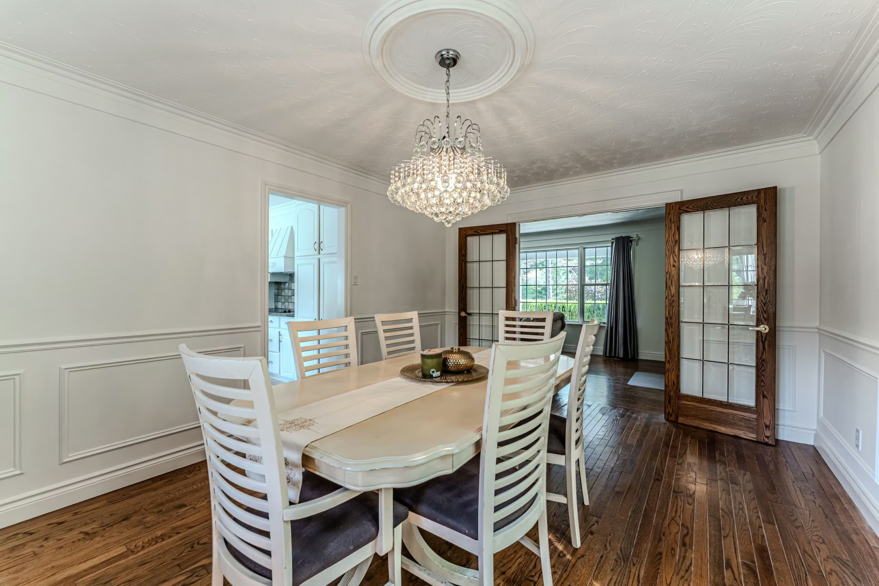
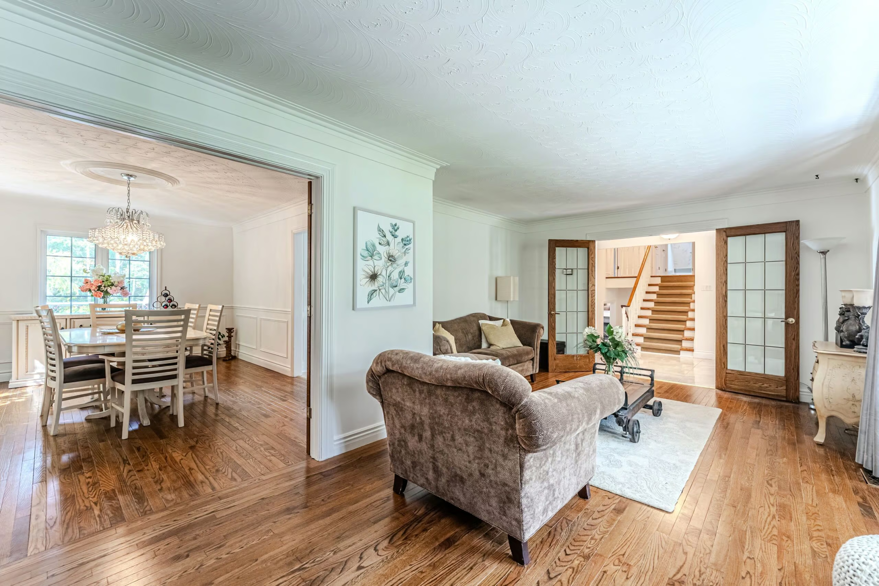
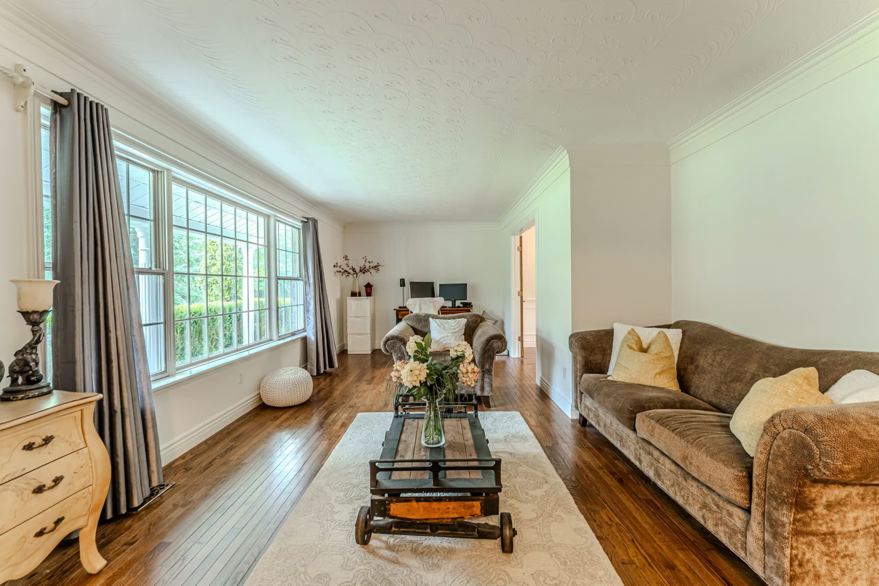
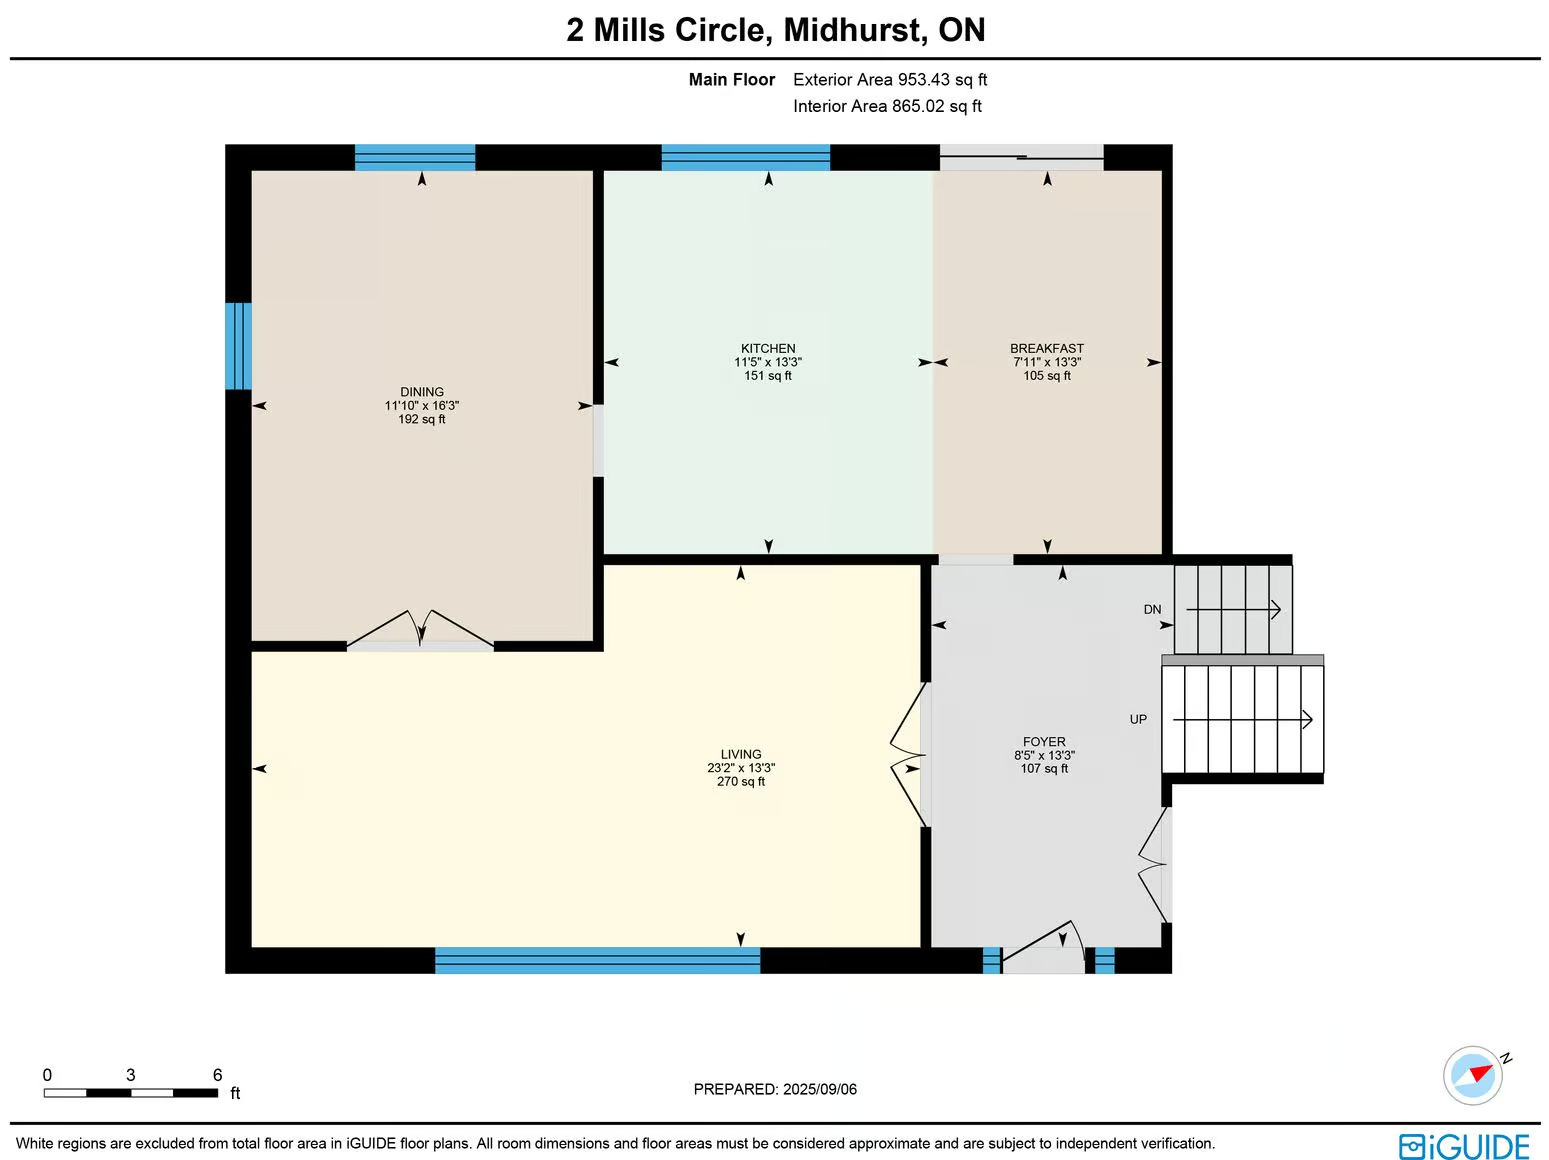
Within the home, refinement is found at every turn. Hardwood floors, pot lights, crown moulding, wainscotting, and freshly painted walls create an atmosphere of timeless elegance. The kitchen blends beauty with function, offering white cabinetry, granite counters, a centre island with a second sink, tile backsplash, and a walkout to the expansive deck overlooking the grounds.
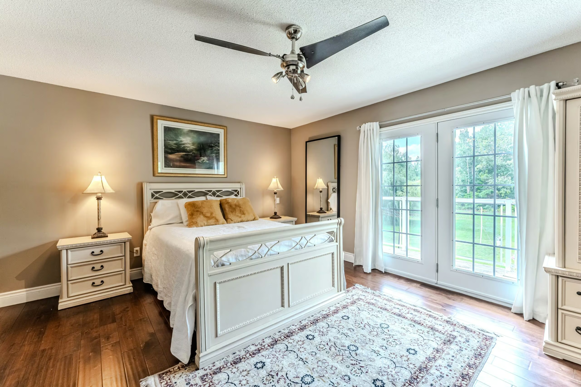
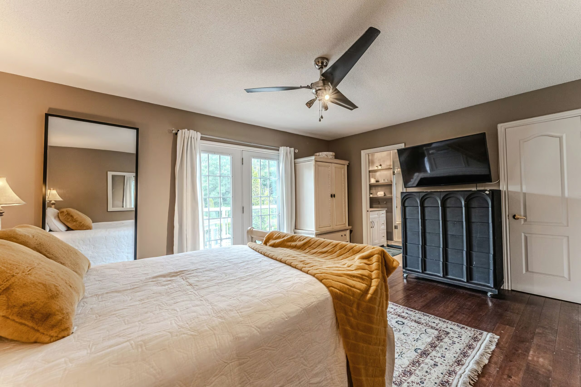
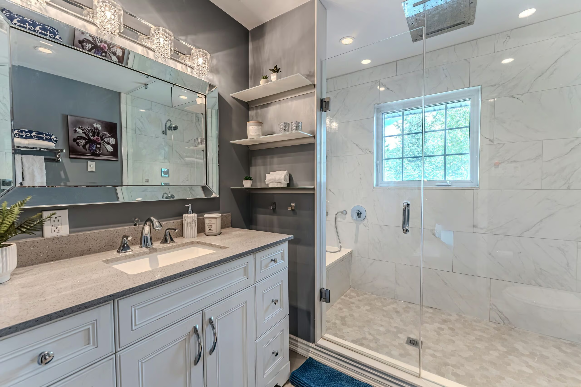
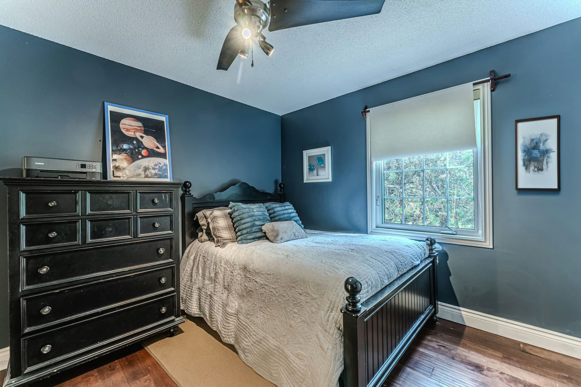
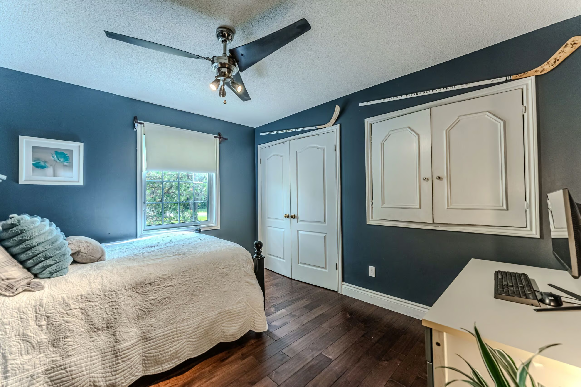
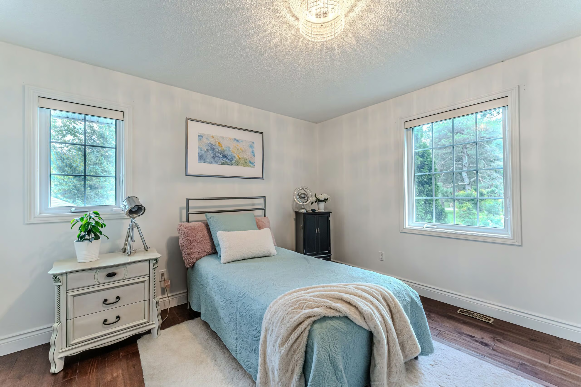
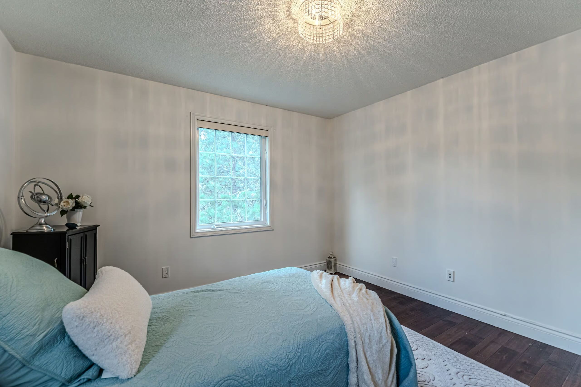
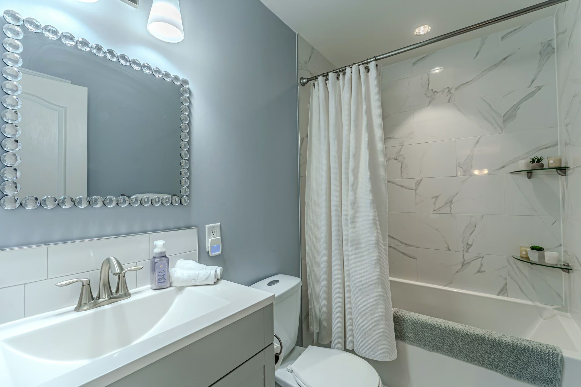
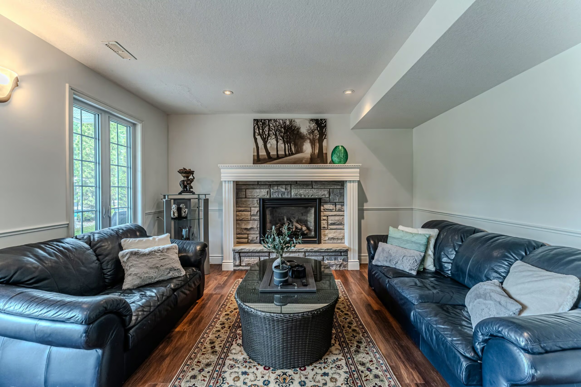
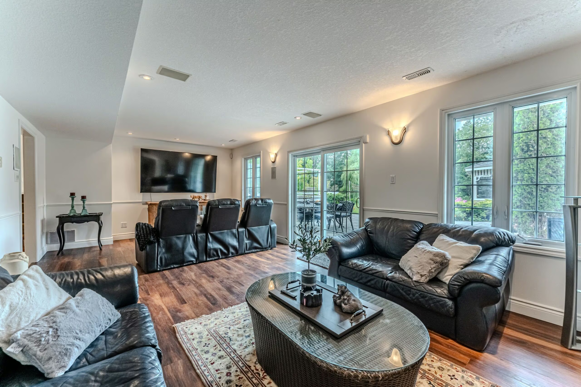
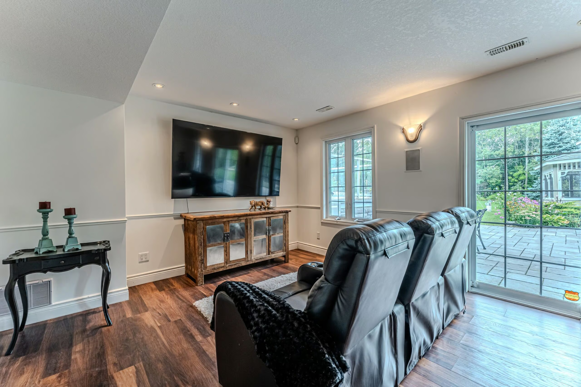
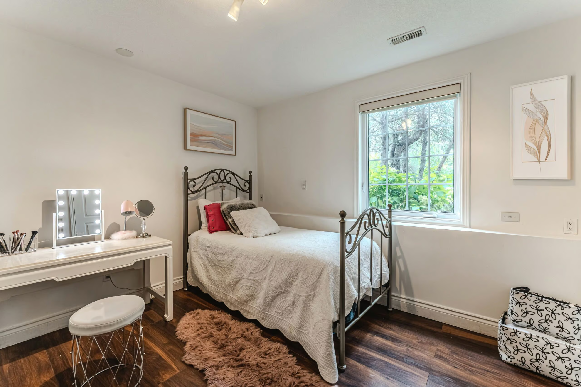
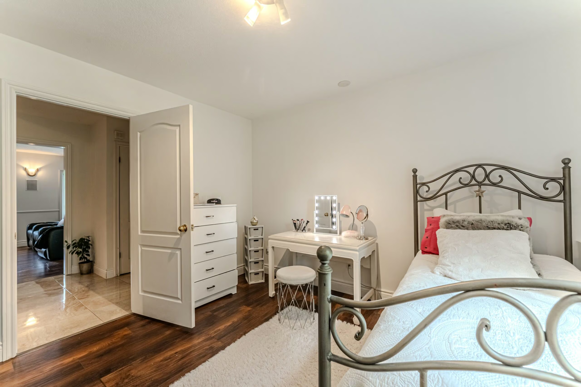
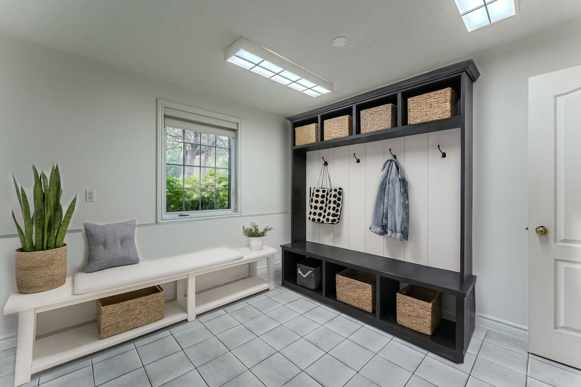
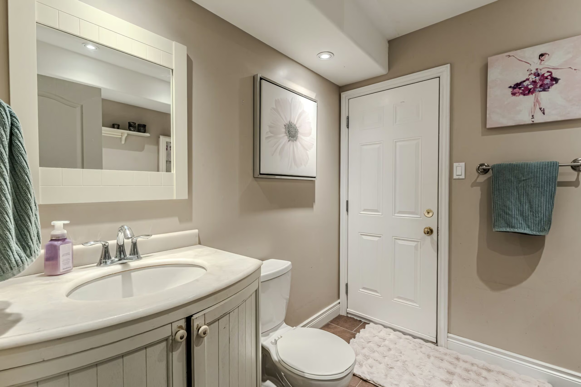
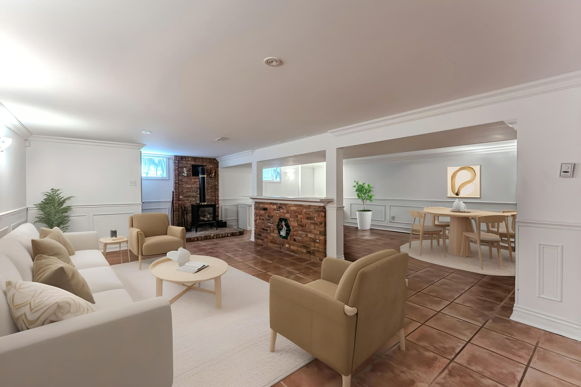
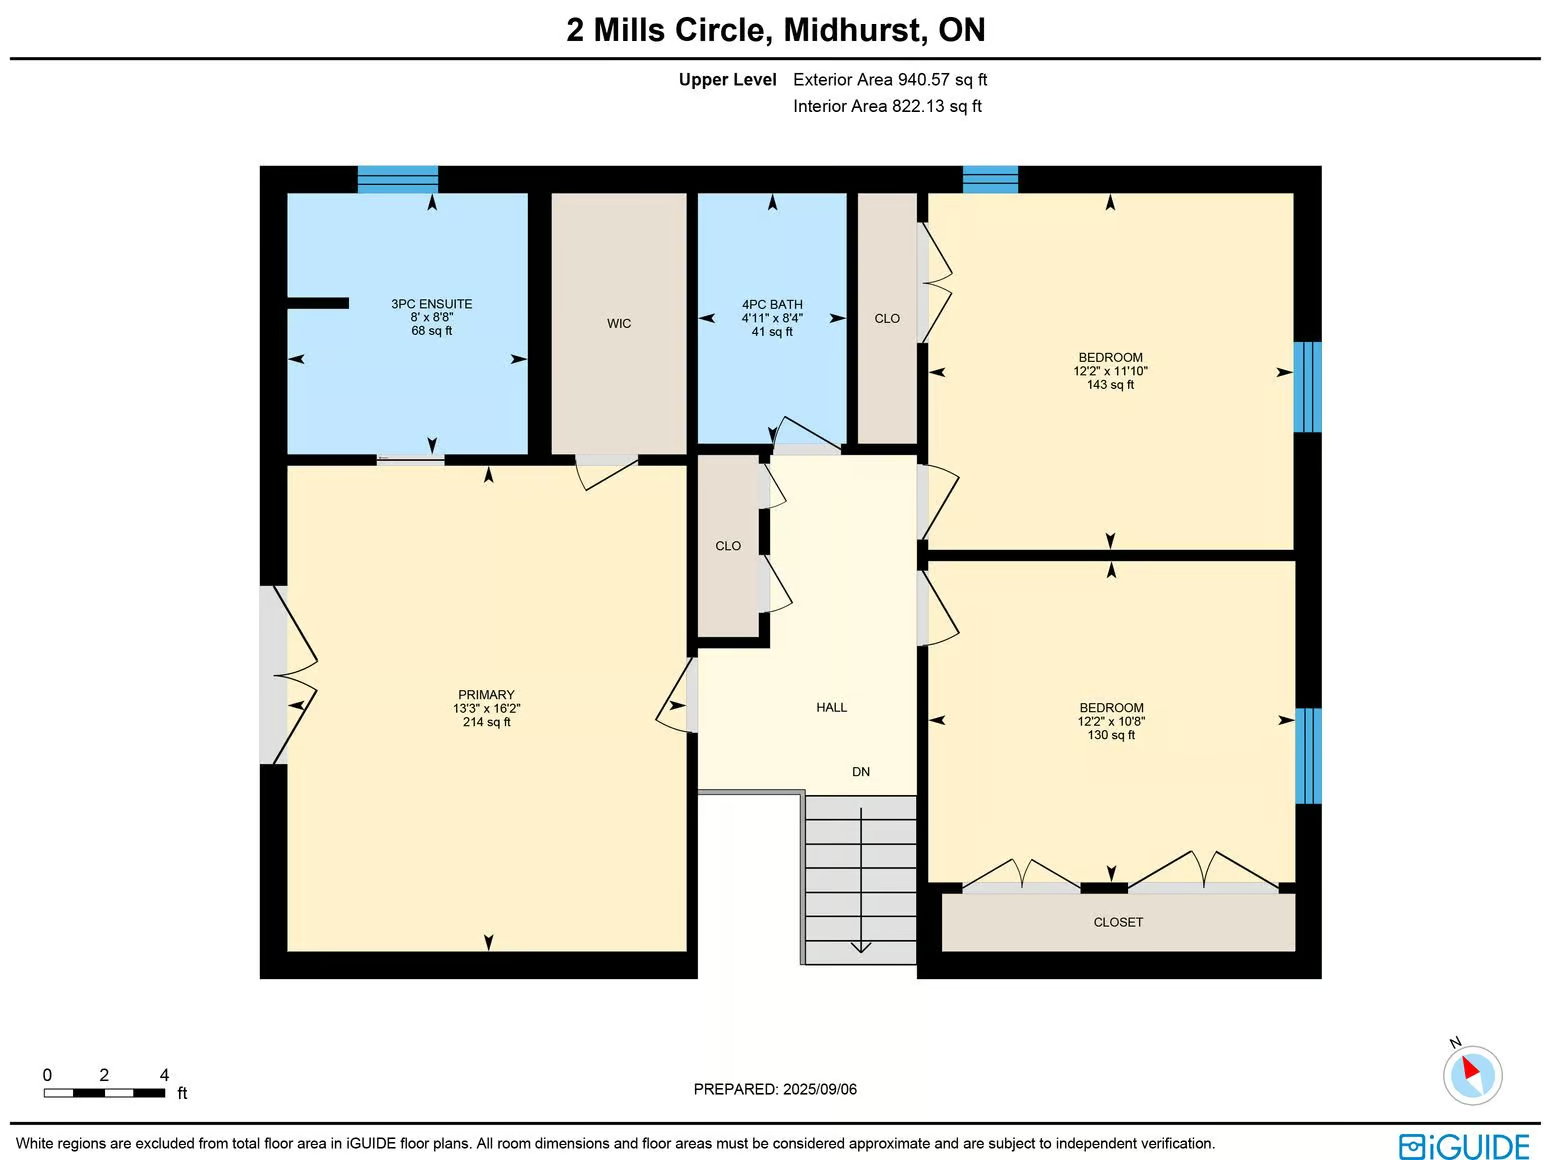
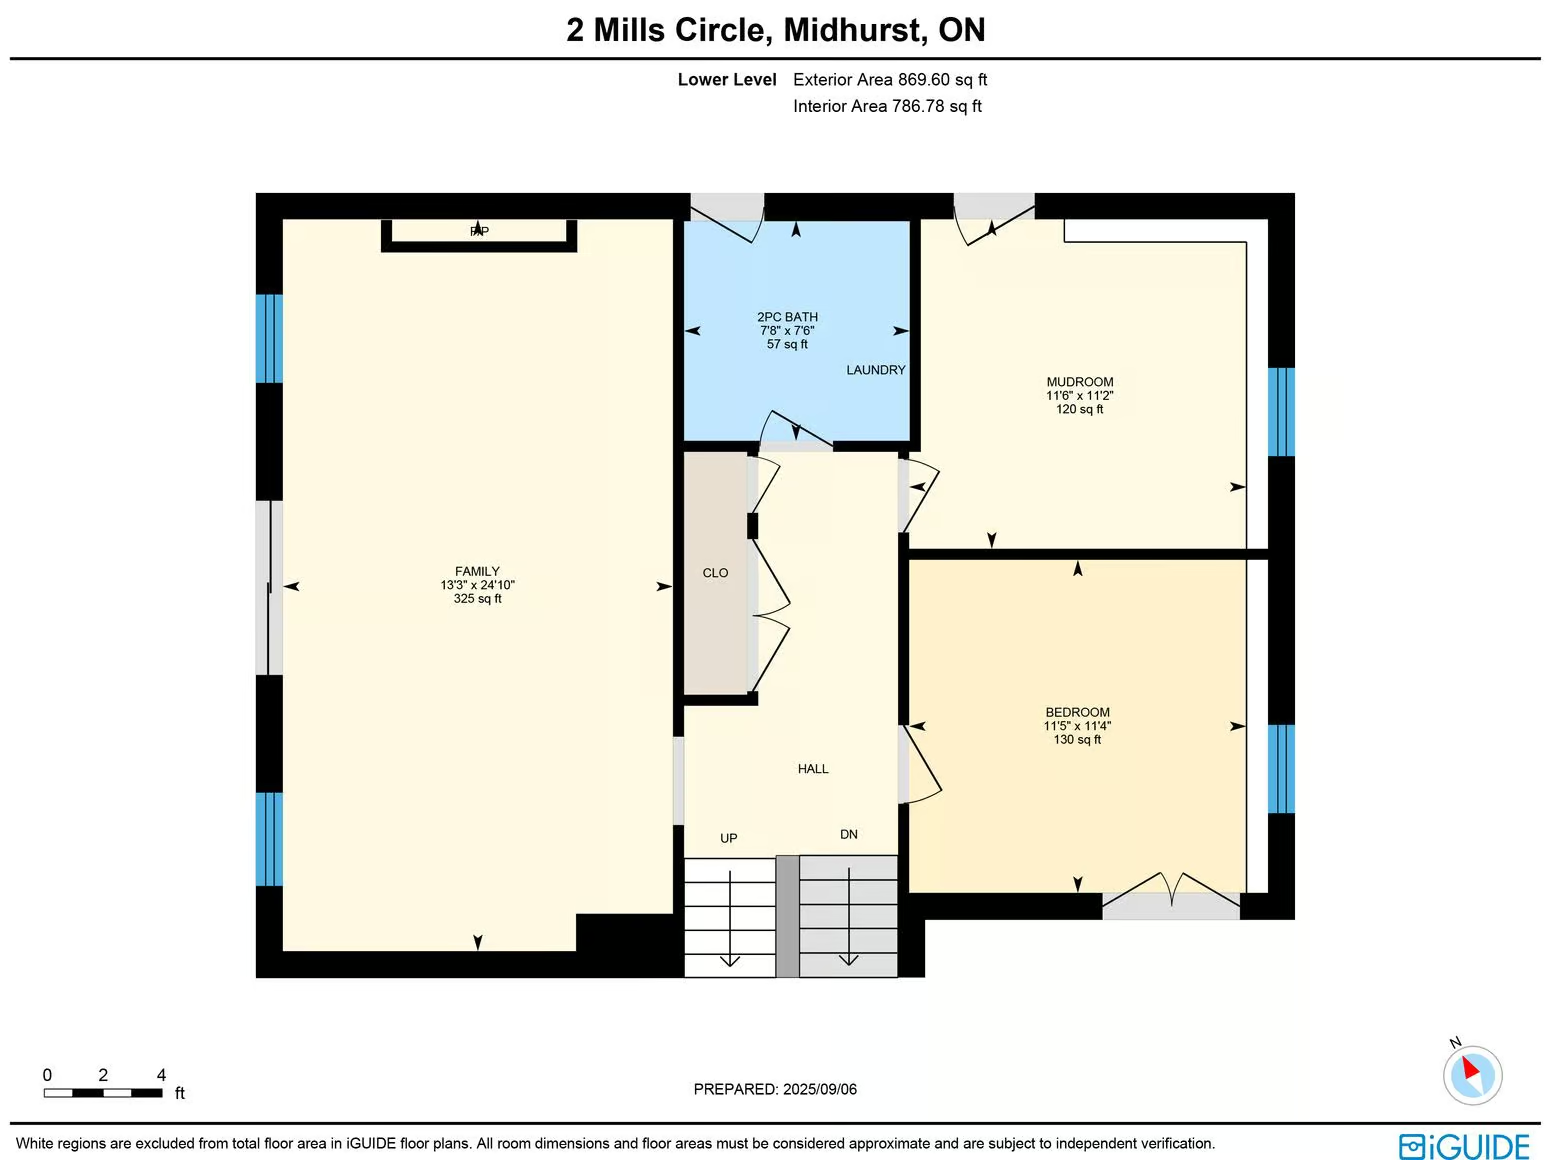
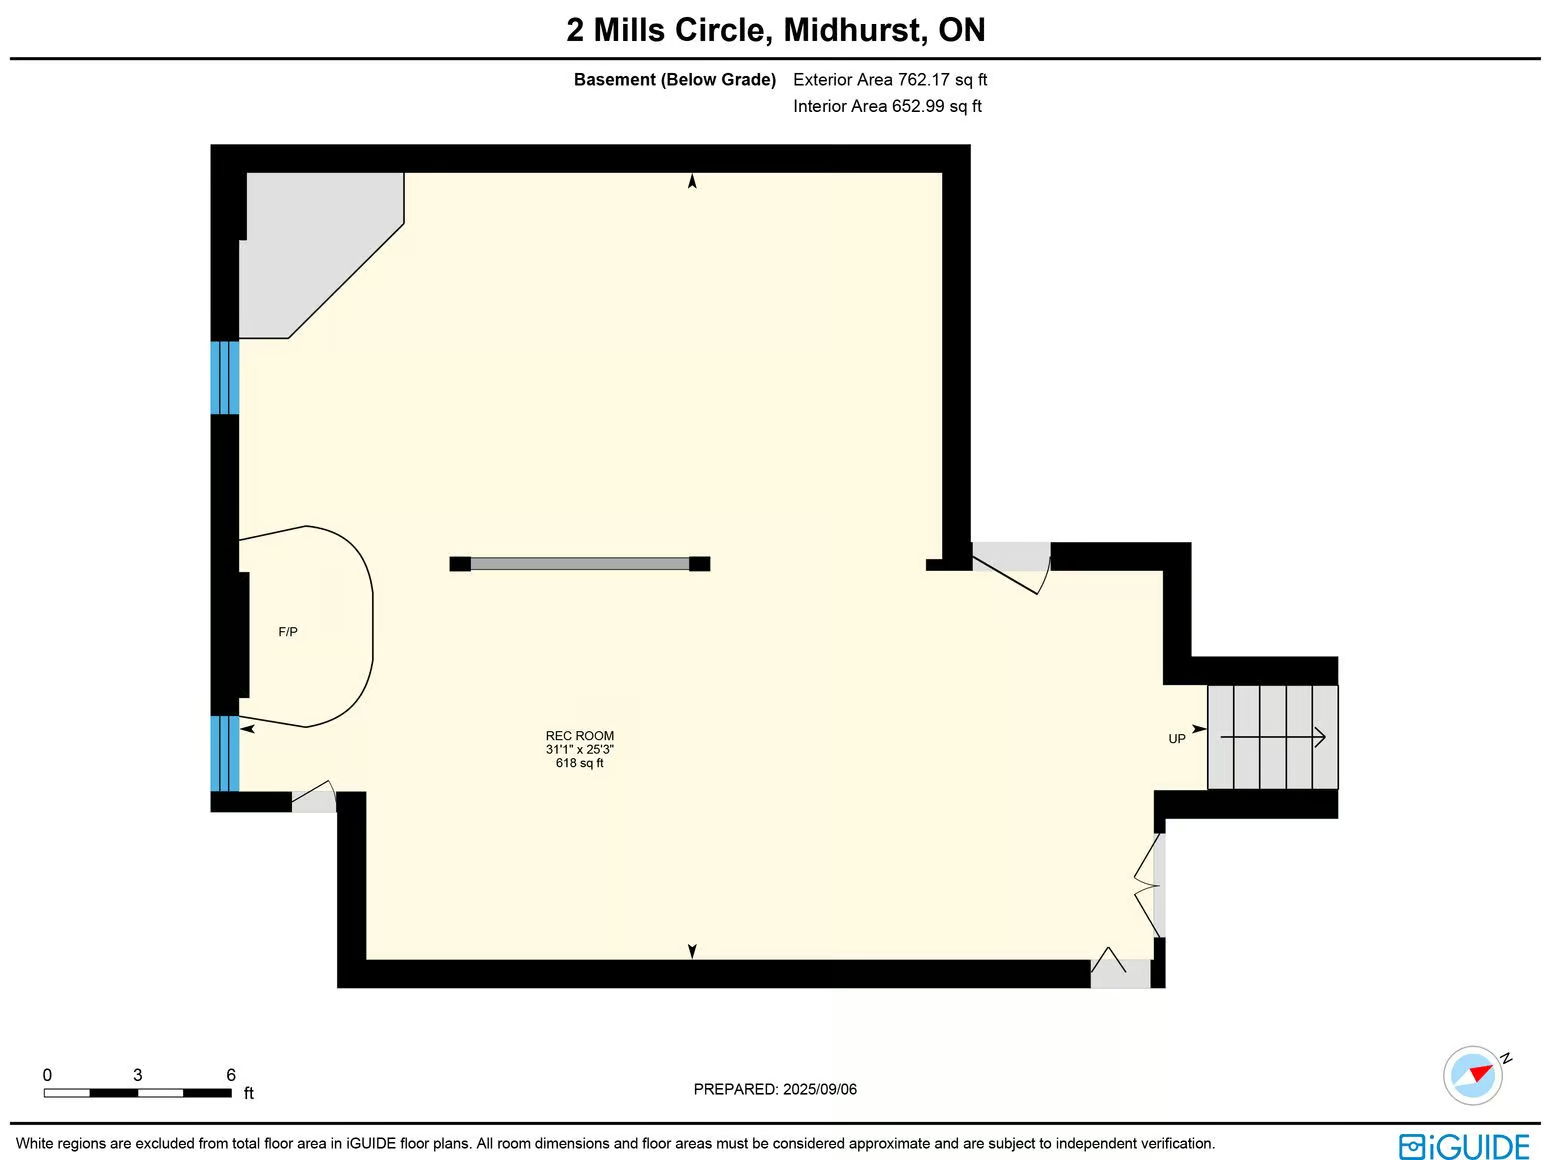
The primary suite offers a walk-in closet, a 3-piece ensuite with a large glass walled shower and a bench, and a private balcony with sweeping estate views. Two additional bedrooms with double closets share a beautifully appointed 4-piece bathroom. The lower level enhances the living space with a family room featuring a walkout and a striking gas fireplace with stone surround, along with a mudroom, a fourth bedroom, and a powder room. A finished basement adds versatility with a sprawling rec room anchored by a second fireplace, creating an impressive setting for every occasion.
With proximity to the Barrie Sports Complex, Snow Valley Ski Resort, golf courses, scenic trails, and Bayfield Street’s shopping, dining, and entertainment, 2 Mills Circle is a lifestyle statement defined by prestige, elegance, and resort-inspired luxury!