
96 Fairlane Avenue
Barrie
L9J 0M5
$570,000
Residential Freehold
beds: 3
baths: 3.0
- Status:
- Active
- Prop. Type:
- Residential Freehold
- MLS® Num:
- S14171118
- Bedrooms:
- 3
- Bathrooms:
- 3
- Photos (10)
- Schedule / Email
- Send listing
- Mortgage calculator
- Print listing
Schedule a viewing:
Cancel any time.
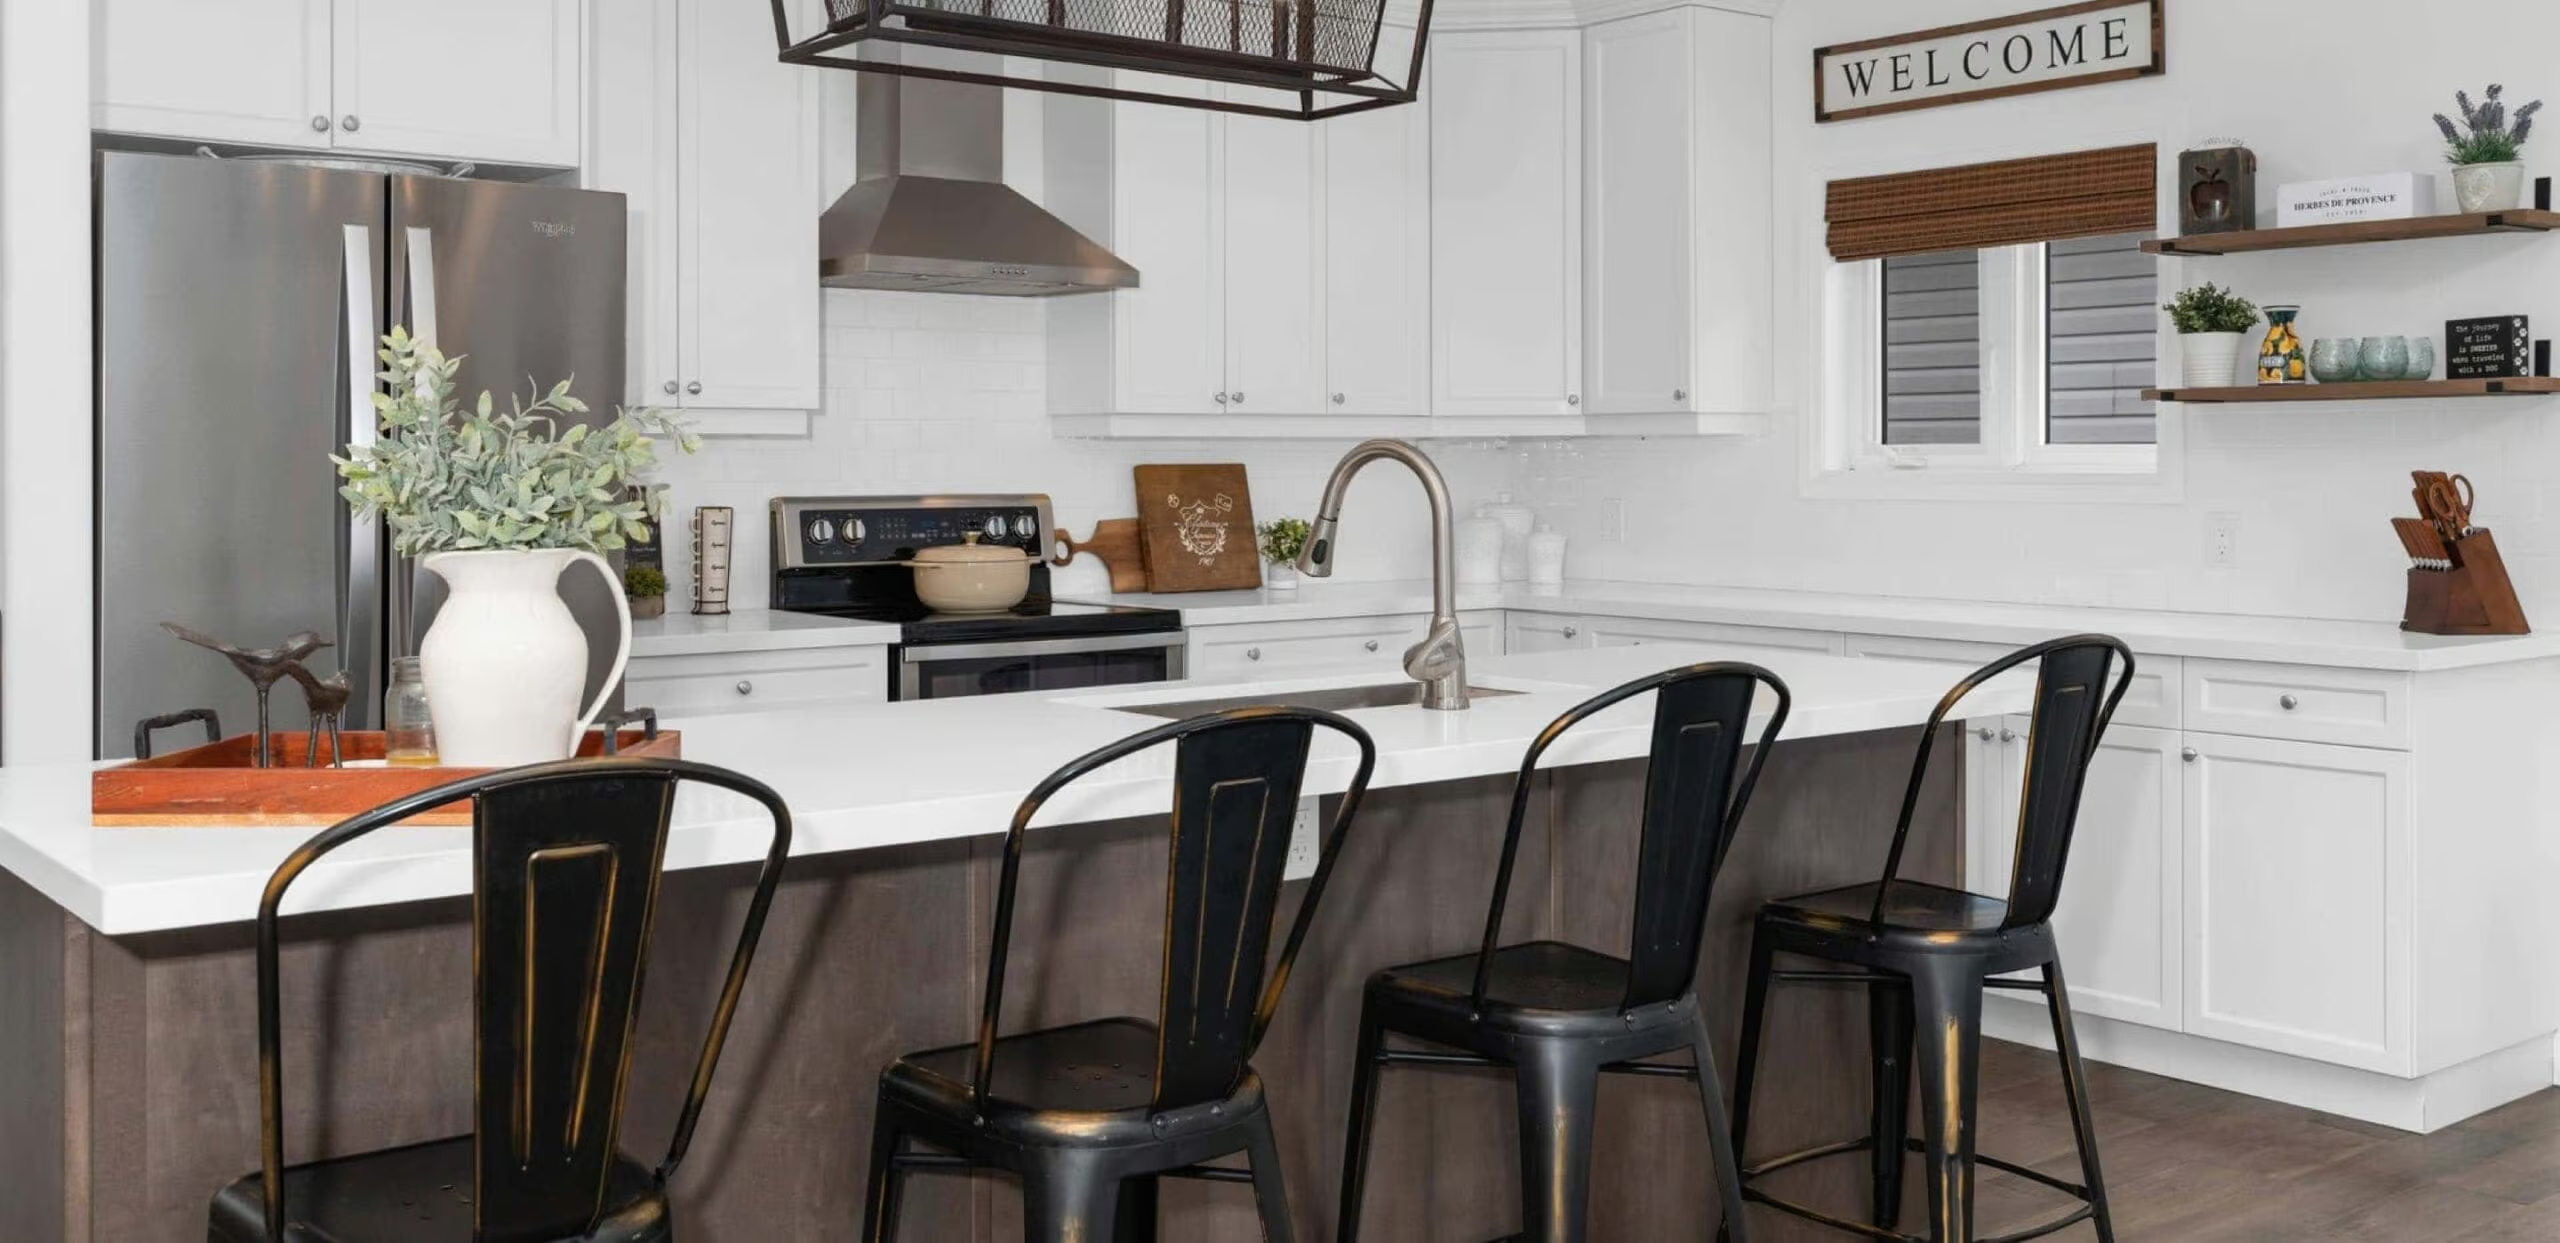
Welcome Home To This Cozy Freehold Townhouse Built In 2022, Situated Just Steps From The GO Station And Local Amenities! Featuring 3 Bedrooms And 2.5 Bathrooms, This Bright Home Is Designed For Modern Living. The Well-Appointed Kitchen Boasts Stainless Steel Appliances And Flows Seamlessly Into The Living Room. Upstairs, The Private Primary Bedroom Features A 3-Piece Ensuite, While Two Additional Bedrooms Share A 4-Piece Bathroom. Enjoy The Convenience Of Second-Floor Laundry, An Attached Single-Car Garage With Inside Entry, And A Partially Fenced Backyard. Nestled In The Sought-After Yonge And GO Development With Quick Access To Schools, Parks, Dining, Shopping, And Highway 400.
- Property Type:
- Residential Freehold
- Property Sub Type:
- Att/Row/Townhouse
- Home Style:
- 2-Storey
- Approx. Age:
- 0-5
- Total Approx Floor Area:
- 700-1100
- Lot Depth:
- 86'11"
- Lot Frontage:
- 19'8"
- Direction Faces:
- South
- Bedrooms:
- 3
- Bathrooms:
- 3.0
- Water supply:
- Municipal
- Kitchens:
- 1
- Bedrooms Above Grade:
- 3
- Kitchens Above Grade:
- 1
- Rooms Above Grade:
- 5
- Heating type:
- Forced Air
- Heating Fuel:
- Gas
- Foundation:
- Concrete
- Roof:
- Asphalt Shingle
- Basement:
- Unfinished
- Fireplace/Stove:
- No
- Garage:
- Built-In
- Garage Spaces:
- 1.0
- Parking Features:
- Available
- Parking Spaces:
- 1
- Total Parking Spaces:
- 2.0
- Family Room:
- No
- Possession Details:
- long closing
- Pool:
- None
- HST Applicable To Sale Price:
- Included In
- Taxes:
- $4,182.38 / 2026
- Assessment:
- $- / -
- Simcoe
- Barrie
- Painswick South
- Library, Park, Public Transit
- Carpet Free
- Hot Water Tank
- Stainless Steel Fridge, Stove, Dishwasher, Hood Fan, White Washer/Dryer, All Electrical Fixtures, Existing Window Coverings, AC and Furnace.
- Brick
- No
- No
- Floor
- Type
- Size
- Other
- Main
- Great Room
- 10' × 8'
- Open Concept, W/O To Deck, Laminate
- Main
- Kitchen
- 10' × 10'
- Stainless Steel Appl, Laminate, Open Concept
- Second
- Primary Bedroom
- 13' × 12'5"
- Walk-In Closet(s), 3 Pc Ensuite, Laminate
- Second
- Bedroom 2
- 9'1" × 8'11"
- Closet, Window, Laminate
- Second
- Bedroom 3
- 9'11" × 8'
- Closet, Window, Laminate
- Special Designation:
- Unknown
- Sewers:
- Sewer
- Air Conditioning:
- Central Air
- Central Vacuum:
- No
- Seller Property Info Statement:
- No
- Date Listed:
- Nov 11, 2026
-
 Photo 1 of 10
-
Photo 2 of 10
-
Hallway
-
Kitchen
-
Living Room
-
Staircase
-
2nd bedroom
-
Primary Ensuite (3 pc)
-
Photo 9 of 10
-
4 pc Bathroom (2nd floor)
Listed by RIGHT AT HOME REALTY
Data was last updated November 11, 2026 at 08:15 PM (UTC)
Area Statistics
- Listings on market:
- 15
- Avg list price:
- $594,900
- Min list price:
- $499,999
- Max list price:
- $695,000
- Avg days on market:
- 25
- Min days on market:
- 9
- Max days on market:
- 228
These statistics are generated based on the current listing's property type
and located in
Painswick South. Average values are
derived using median calculations. This data is not produced by
the MLS® system.
- PEGGY HILL
- RE/MAX HALLMARK PEGGY HILL GROUP REALTY BROKERAGE
- 1 (705) 7394455
- Contact by Email
powered by myRealPage.com