
409 302 Essa Road
Barrie
L9J 0H3
$399,900
Residential Condo & Other
beds: 2
baths: 1.0
- Status:
- Active
- Prop. Type:
- Residential Condo & Other
- MLS® Num:
- S14170420
- Bedrooms:
- 2
- Bathrooms:
- 1
- Photos (31)
- Schedule / Email
- Send listing
- Mortgage calculator
- Print listing
Schedule a viewing:
Cancel any time.
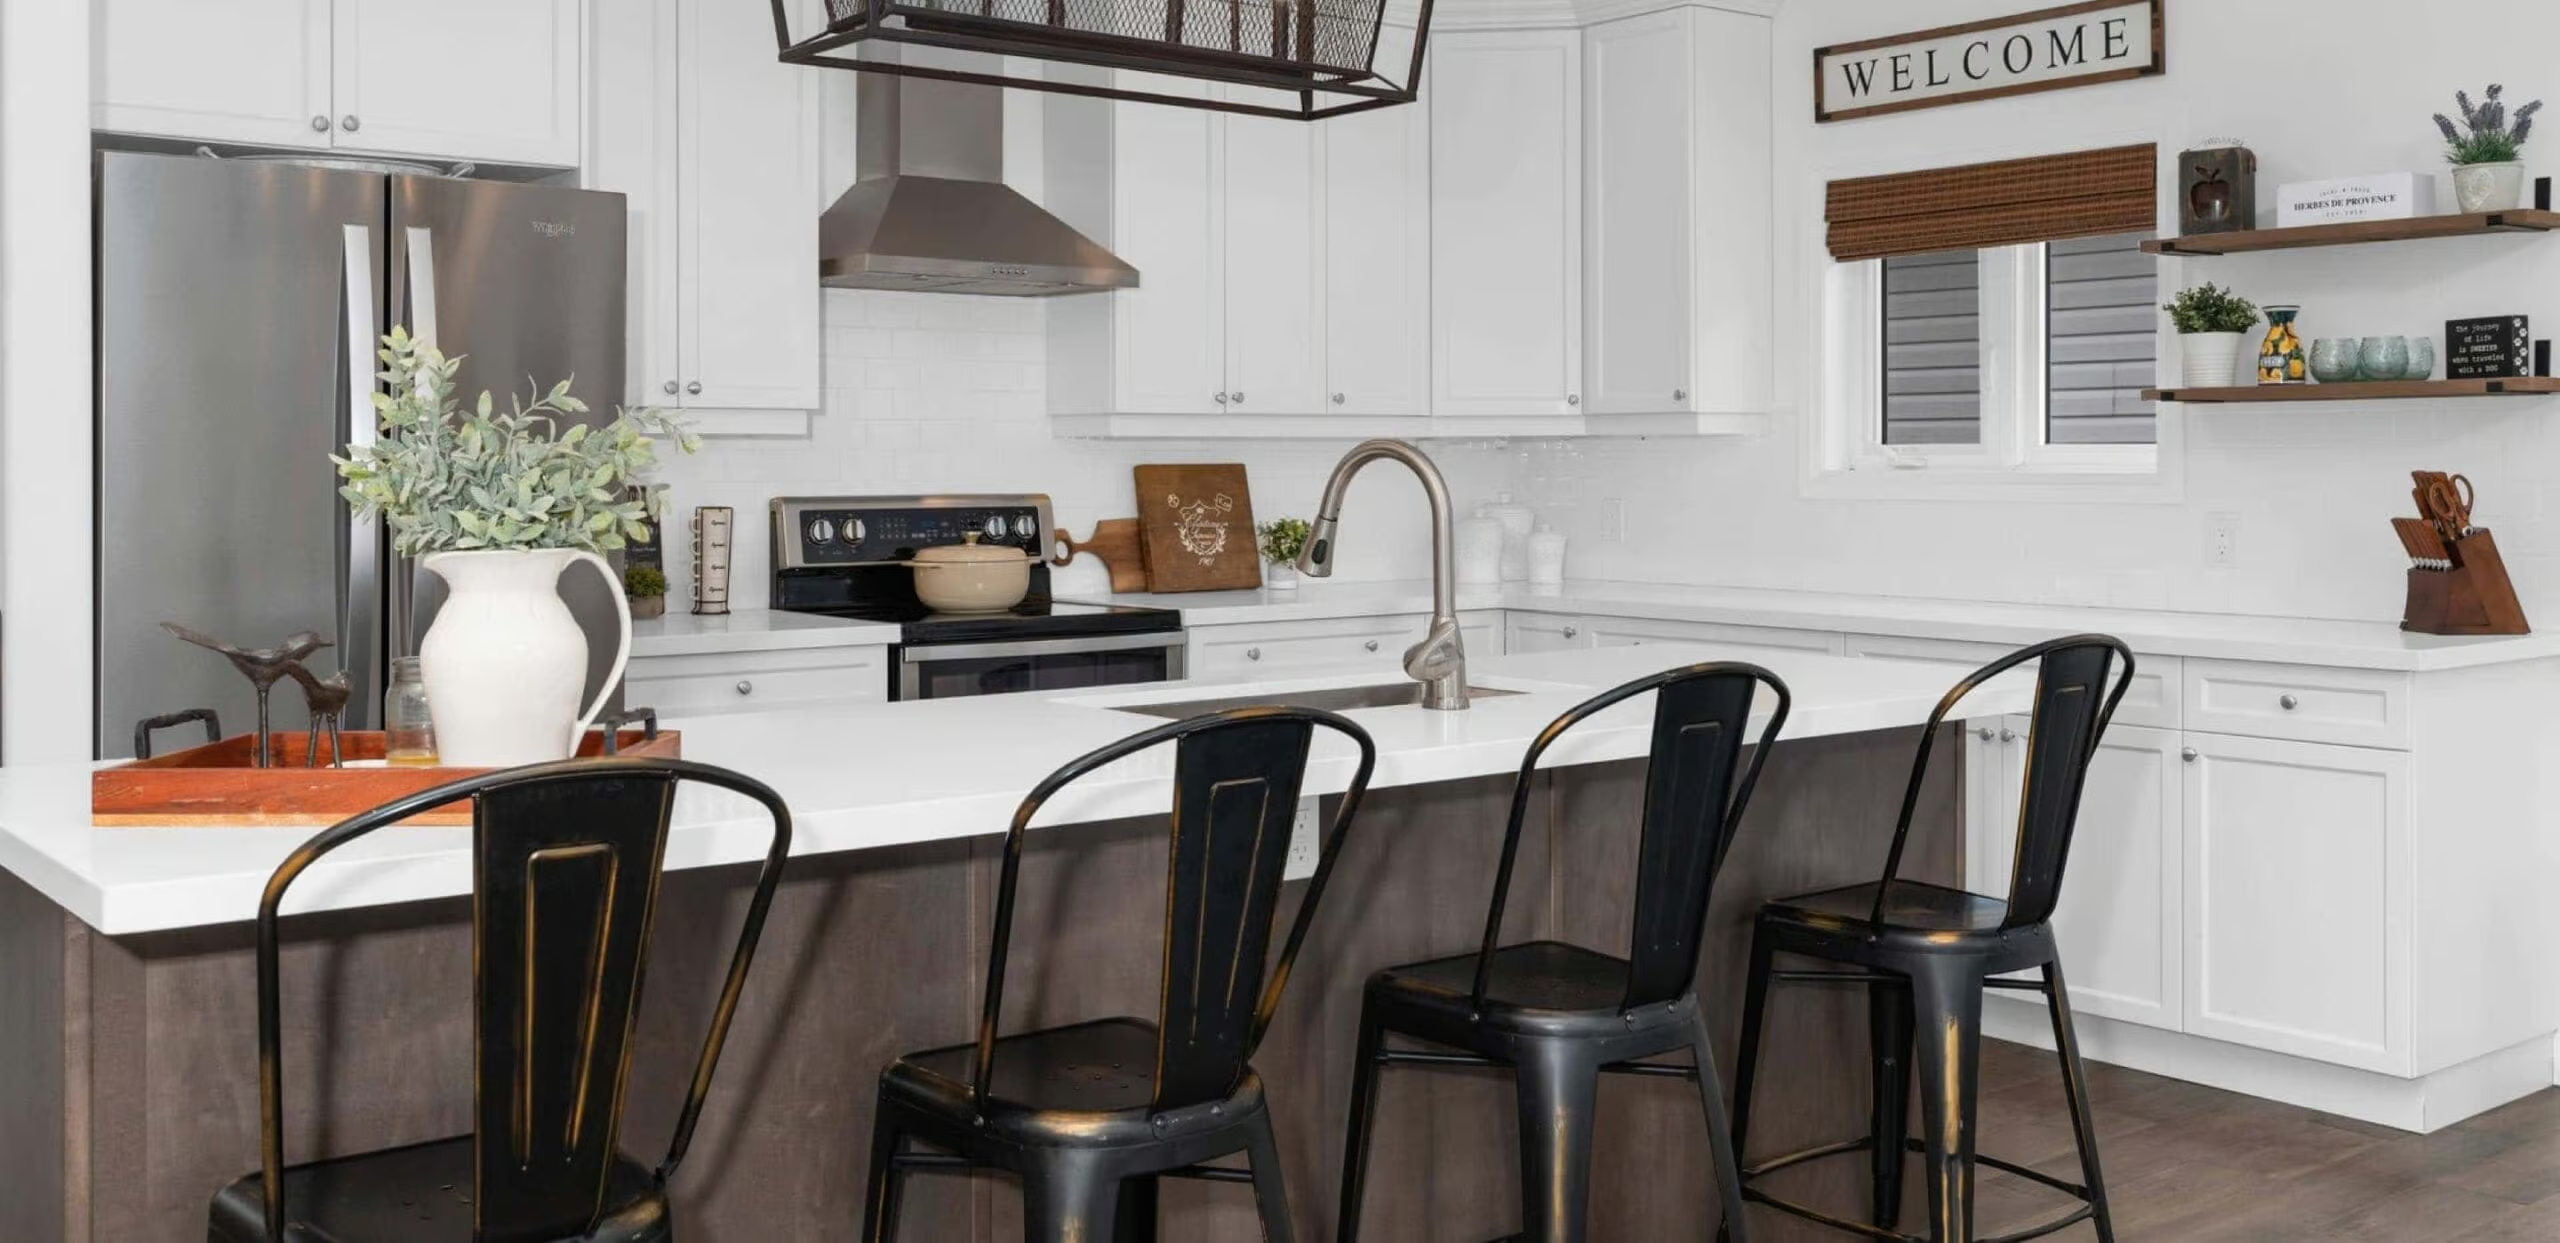
Welcome to The Gallery Condominiums, The Most Well Located Condo Complex In Barrie... Seconds To Hwy 400--- This Well Kept 2 Bedroom Unit Offers Over 1000 Sq Ft Of Bright Living Space, An Open Concept Design Excellent For Entertaining, An Enclosed Private Balcony, Granite Counters And Stainless Steel Appliances In Kitchen, Quartz Counters In Bathroom, Two King Bed Sized Bedrooms, And A Premium Location Steps To Groceries, Shops, Restaurants, & Bus Stops. Includes 1 Underground Parking Spot With Storage Locker. Impress Your Friends With Exclusive Access To Massive Rooftop Patio With Loungers, Couches, Panoramic Views Across The City!
- Property Type:
- Residential Condo & Other
- Property Sub Type:
- Condo Apartment
- Home Style:
- Apartment
- Approx. Age:
- 6-10
- Total Approx Floor Area:
- 1000-1199
- Exposure:
- West
- Bedrooms:
- 2
- Bathrooms:
- 1.0
- Kitchens:
- 1
- Bedrooms Above Grade:
- 2
- Kitchens Above Grade:
- 1
- Rooms Above Grade:
- 4
- Heating type:
- Forced Air
- Heating Fuel:
- Gas
- Storey:
- 4
- Balcony:
- Enclosed
- Basement:
- None
- Fireplace/Stove:
- No
- Garage:
- Underground
- Garage Spaces:
- 1.0
- Parking Type:
- Owned
- Parking Spaces:
- 1
- Total Parking Spaces:
- 1.0
- Locker Number:
- 101
- Locker:
- Exclusive
- Family Room:
- No
- HST Applicable To Sale Price:
- Included In
- Maintenance Fee:
- $506.46
- Maintenance fees include:
- Water Included, Parking Included, Common Elements Included, Building Insurance Included
- Taxes:
- $4,138.35 / 2026
- Assessment:
- $- / -
- Simcoe
- Barrie
- Ardagh
- None
- Yes-with Restrictions
- All Appliances, Light Fixtures, Window Coverings
- Aluminum Siding, Stucco (Plaster)
- BBQs Allowed, Visitor Parking, Elevator, Rooftop Deck/Garden
- Floor
- Type
- Size
- Other
- Main
- Kitchen
- 8'9" × 8'9"
- Granite Counters, Stainless Steel Appl
- Main
- Dining Room
- 10'4" × 10'2"
- Open Concept, Combined w/Living, Laminate
- Main
- Living Room
- 15'2" × 13'2¼"
- Open Concept, Combined w/Dining, Laminate
- Main
- Primary Bedroom
- 14'6" × 11'11"
- Closet, Large Window, Broadloom
- Main
- Bedroom 2
- 11'7" × 10'7½"
- Closet, Large Window, Broadloom
- Special Designation:
- Unknown
- Air Conditioning:
- Central Air
- Central Vacuum:
- No
- Seller Property Info Statement:
- No
- Laundry Access:
- Ensuite
- Condo Corporation Number:
- 438
- Property Management Company:
- Bayshore
- Date Listed:
- Nov 11, 2026
-
 Photo 1 of 31
-
Photo 2 of 31
-
Photo 3 of 31
-
Photo 4 of 31
-
Photo 5 of 31
-
Photo 6 of 31
-
Photo 7 of 31
-
Photo 8 of 31
-
Photo 9 of 31
-
Photo 10 of 31
-
Photo 11 of 31
-
Photo 12 of 31
-
Photo 13 of 31
-
Photo 14 of 31
-
Photo 15 of 31
-
Photo 16 of 31
-
Photo 17 of 31
-
Photo 18 of 31
-
Photo 19 of 31
-
Photo 20 of 31
-
Photo 21 of 31
-
Photo 22 of 31
-
Photo 23 of 31
-
Photo 24 of 31
-
Photo 25 of 31
-
Photo 26 of 31
-
Photo 27 of 31
-
Photo 28 of 31
-
Photo 29 of 31
-
Photo 30 of 31
-
Photo 31 of 31
Listed by RE/MAX HALLMARK CHAY REALTY
Data was last updated November 11, 2026 at 08:15 PM (UTC)
Area Statistics
- Listings on market:
- 20
- Avg list price:
- $379,900
- Min list price:
- $299,900
- Max list price:
- $695,000
- Avg days on market:
- 23
- Min days on market:
- 5
- Max days on market:
- 260
These statistics are generated based on the current listing's property type
and located in
Ardagh. Average values are
derived using median calculations. This data is not produced by
the MLS® system.
- PEGGY HILL
- RE/MAX HALLMARK PEGGY HILL GROUP REALTY BROKERAGE
- 1 (705) 7394455
- Contact by Email
powered by myRealPage.com