
67 Versailles Crescent W
Barrie
L4M 0B7
$986,000
Residential Freehold
beds: 4+1
baths: 4.0
Open House
-
Nov 14, 2026
03:00 PM
-
05:00 PM
EST
NOTES: Open House on Saturday, November 14, 2026 3:00PM - 5:00PM
Open House
-
Nov 15, 2026
03:00 PM
-
05:00 PM
EST
NOTES: Open House on Sunday, November 15, 2026 3:00PM - 5:00PM
- Status:
- Active
- Prop. Type:
- Residential Freehold
- MLS® Num:
- S14170400
- Bedrooms:
- 4+1
- Bathrooms:
- 4
- Photos (43)
- Schedule / Email
- Send listing
- Mortgage calculator
- Print listing
Schedule a viewing:
Cancel any time.
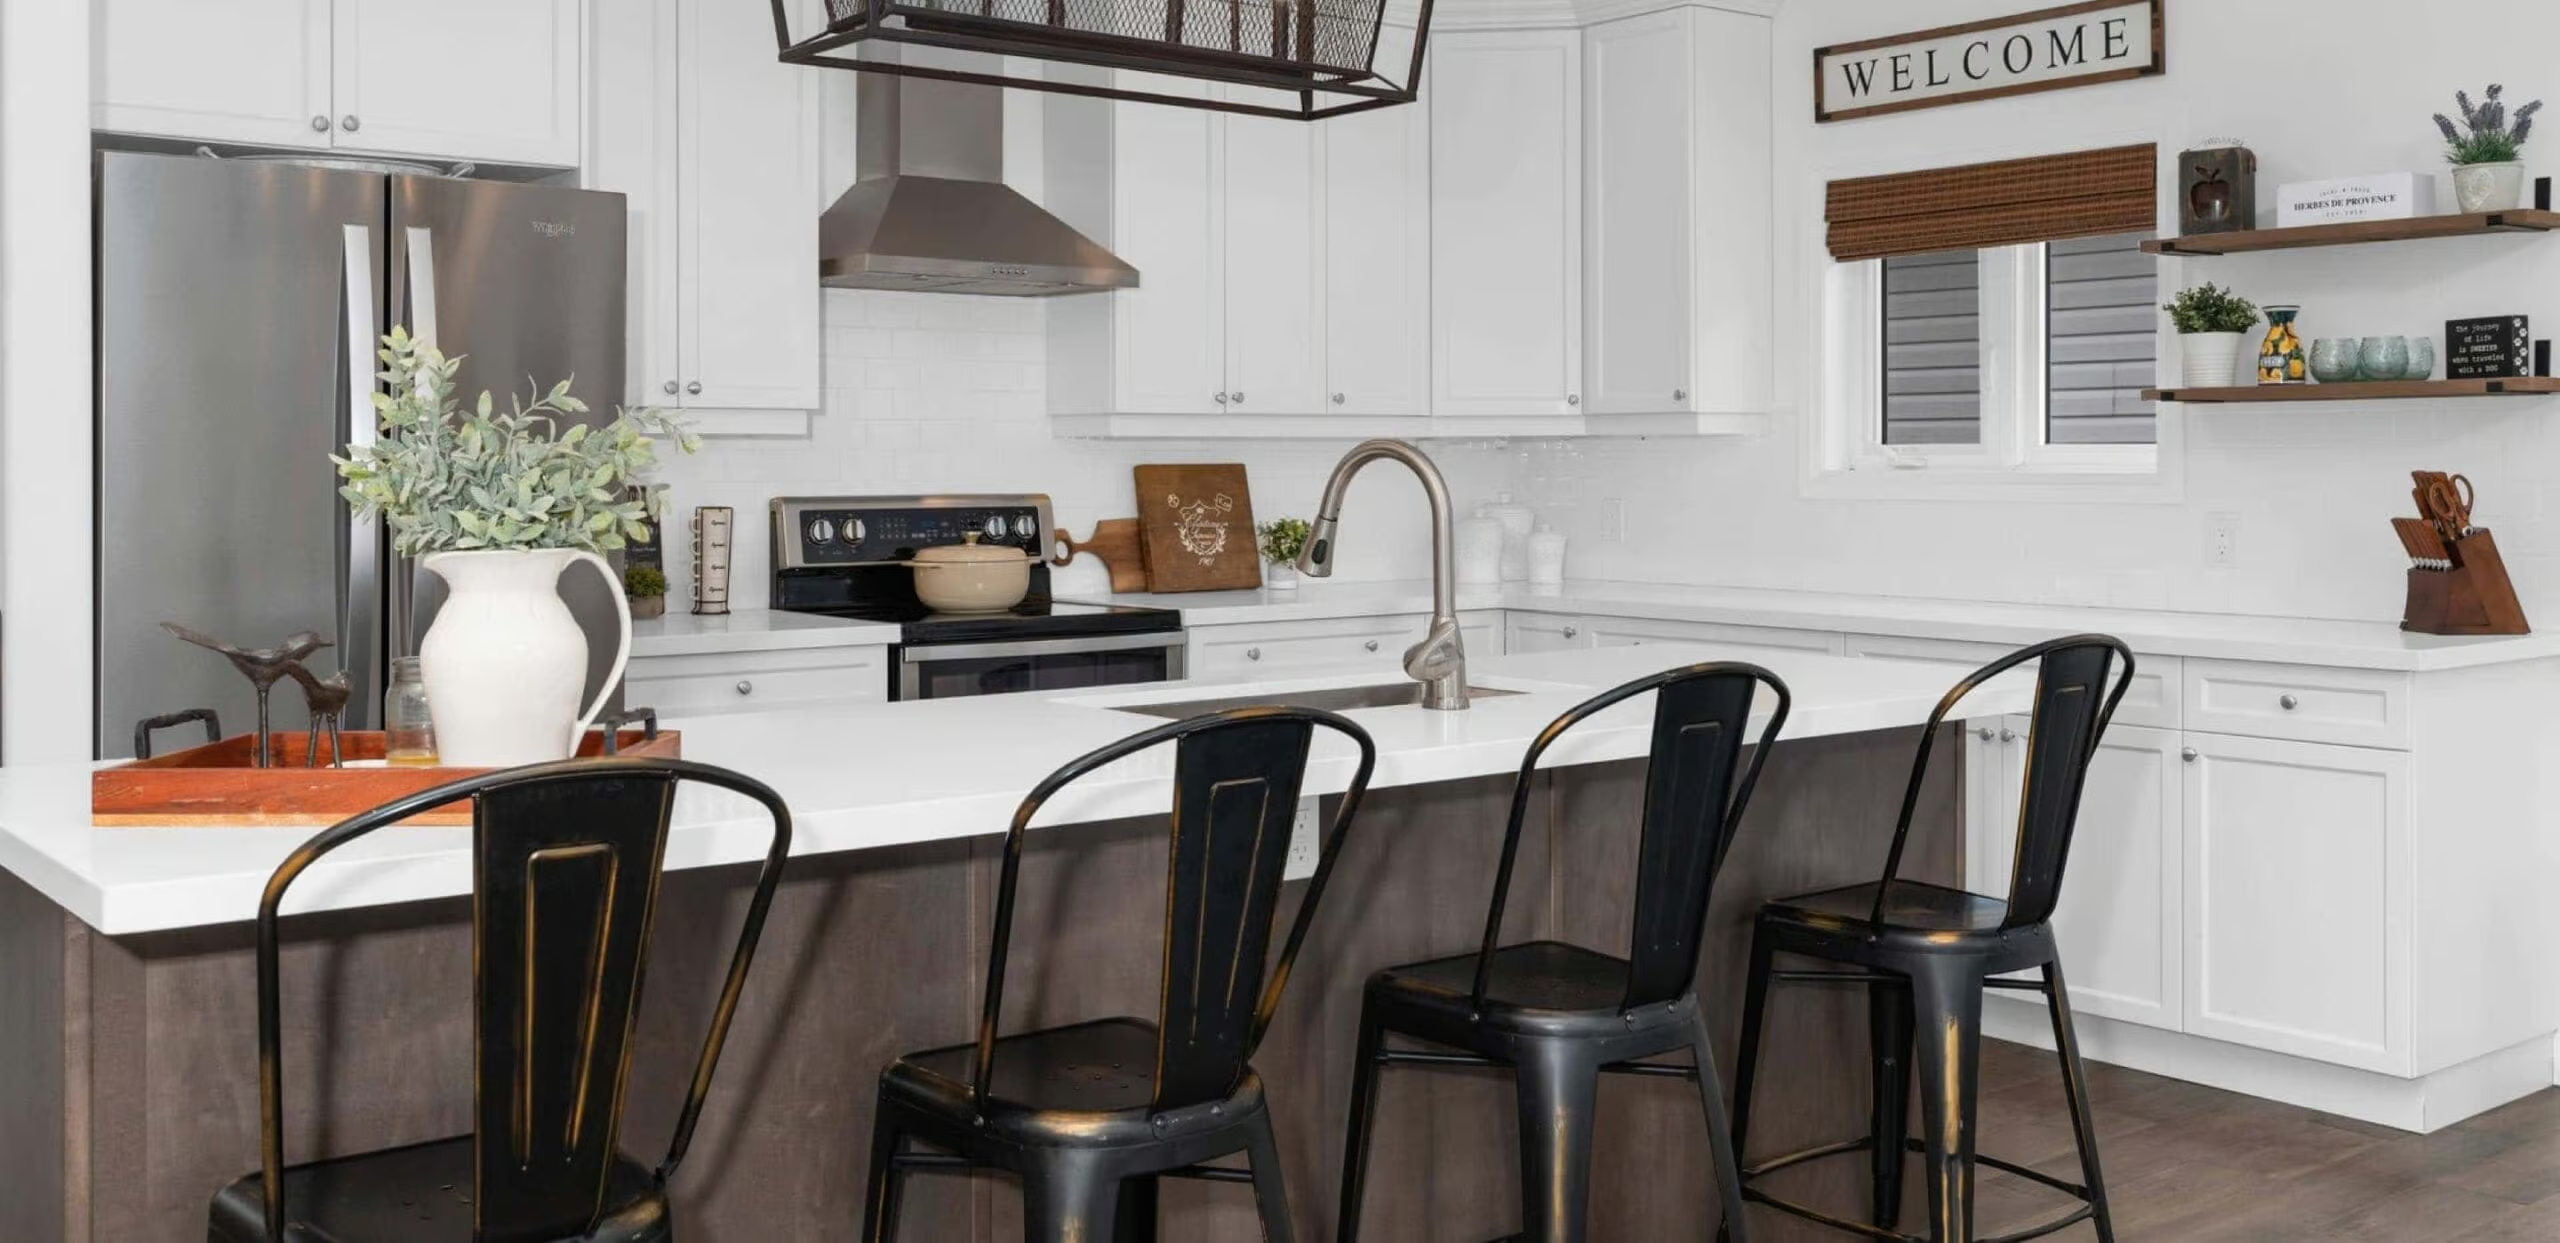
Welcome to this beautiful, spacious home featuring a massive driveway and NO SIDEWALK, offering plenty of additional parking. Enjoy a bright and airy open-concept layout with elegant hardwood flooring, large windows, and an abundance of natural light throughout. The home boasts a separate formal dining room and a dedicated breakfast area, perfect for family gatherings and entertaining. Two generously sized bedrooms feature private ensuites, while the third and fourth bedrooms share a convenient 4-piece Jack-and-Jill bathroom. The large, fully finished basement offers additional living space, an extra room, and six windows providing plenty of natural light. Minutes walking distance to Barrie top ranking elementary school snd High school. All within close proximity to transit, Barrie South Go Station, shopping, schools, and parks.A perfect home combining comfort, space, and functionality for the whole family!
- Property Type:
- Residential Freehold
- Property Sub Type:
- Detached
- Home Style:
- 2-Storey
- Approx. Age:
- 6-15
- Total Approx Floor Area:
- 3000-3500
- Lot Depth:
- 111'7"
- Lot Frontage:
- 40'4"
- Direction Faces:
- West
- Bedrooms:
- 4+1
- Bathrooms:
- 4.0
- Water supply:
- Municipal
- Kitchens:
- 1
- Bedrooms Above Grade:
- 4
- Bedrooms Below Grade:
- 1
- Kitchens Above Grade:
- 1
- Rooms Above Grade:
- 8
- Rooms Below Grade:
- 2
- Heating type:
- Forced Air
- Heating Fuel:
- Gas
- Foundation:
- Concrete
- Roof:
- Shingles
- Basement:
- Finished
- Fireplace/Stove:
- No
- Garage:
- Attached
- Garage Spaces:
- 2.0
- Parking Features:
- Available
- Parking Spaces:
- 4
- Total Parking Spaces:
- 6.0
- Family Room:
- No
- Pool:
- None
- Link:
- No
- HST Applicable To Sale Price:
- Included In
- Assessment Year:
- 2026
- Taxes:
- $6,985.32 / 2026
- Assessment:
- $- / 2026
- Simcoe
- Barrie
- Innis-Shore
- Water Heater, Sump Pump, Auto Garage Door Remote
- Hot Water Tank
- Fridge, Stove, Range Hood, Dishwasher, Washer, Dryer, Existing Light Fixtures, Existing Window Coverings, Furnace, Cac, Garage Door Opener/Fab, Ceiling Fans
- Brick, Vinyl Siding
- No
- Floor
- Type
- Size
- Other
- Second
- Bedroom
- 60'2" × 15'10"
- 4 Pc Bath, 4 Pc Ensuite
- Second
- Bedroom 2
- 19'9" × 11'3"
- 3 Pc Bath, 3 Pc Ensuite
- Second
- Bedroom 3
- 18' × 14'8"
- 3 Pc Bath, 3 Pc Ensuite
- Second
- Bedroom 4
- 14'8" × 11'7"
- 3 Pc Bath, 3 Pc Ensuite
- Ground
- Dining Room
- 13'5" × 10'7"
- Ground
- Family Room
- 15'8" × 14'7"
- Ground
- Living Room
- 20'3" × 15'8"
- Ground
- Kitchen
- 18'10" × 12'10"
- Eat-in Kitchen
- Basement
- Great Room
- 41' × 29'
- Basement
- Bedroom
- 18' × 9'
- Energy Certification:
- No
- Green Property Information Statement:
- No
- Special Designation:
- Accessibility
- Sewers:
- Sewer
- Air Conditioning:
- Central Air
- Central Vacuum:
- No
- Seller Property Info Statement:
- No
- Date Listed:
- Nov 11, 2026
-
 Photo 1 of 43
-
Photo 2 of 43
-
Photo 3 of 43
-
Photo 4 of 43
-
Photo 5 of 43
-
Photo 6 of 43
-
Photo 7 of 43
-
Photo 8 of 43
-
Photo 9 of 43
-
Photo 10 of 43
-
Photo 11 of 43
-
Photo 12 of 43
-
Photo 13 of 43
-
Photo 14 of 43
-
Photo 15 of 43
-
Photo 16 of 43
-
Photo 17 of 43
-
Photo 18 of 43
-
Photo 19 of 43
-
Photo 20 of 43
-
Photo 21 of 43
-
Photo 22 of 43
-
Photo 23 of 43
-
Photo 24 of 43
-
Photo 25 of 43
-
Photo 26 of 43
-
Photo 27 of 43
-
Photo 28 of 43
-
Photo 29 of 43
-
Photo 30 of 43
-
Photo 31 of 43
-
Photo 32 of 43
-
Photo 33 of 43
-
Photo 34 of 43
-
Photo 35 of 43
-
Photo 36 of 43
-
Photo 37 of 43
-
Photo 38 of 43
-
Photo 39 of 43
-
Photo 40 of 43
-
Photo 41 of 43
-
Photo 42 of 43
-
Photo 43 of 43
Listed by SUPERSTARS REALTY LTD.
Data was last updated November 11, 2026 at 08:15 PM (UTC)
Area Statistics
- Listings on market:
- 46
- Avg list price:
- $934,950
- Min list price:
- $699,900
- Max list price:
- $14,000,000
- Avg days on market:
- 25
- Min days on market:
- 1
- Max days on market:
- 292
These statistics are generated based on the current listing's property type
and located in
Innis-Shore. Average values are
derived using median calculations. This data is not produced by
the MLS® system.
- PEGGY HILL
- RE/MAX HALLMARK PEGGY HILL GROUP REALTY BROKERAGE
- 1 (705) 7394455
- Contact by Email
powered by myRealPage.com