
36 Aikens Crescent
Barrie
L4N 8M6
$639,900
Residential Freehold
beds: 3
baths: 2.0
- Status:
- Active
- Prop. Type:
- Residential Freehold
- MLS® Num:
- S14170310
- Bedrooms:
- 3
- Bathrooms:
- 2
- Photos (32)
- Schedule / Email
- Send listing
- Mortgage calculator
- Print listing
Schedule a viewing:
Cancel any time.
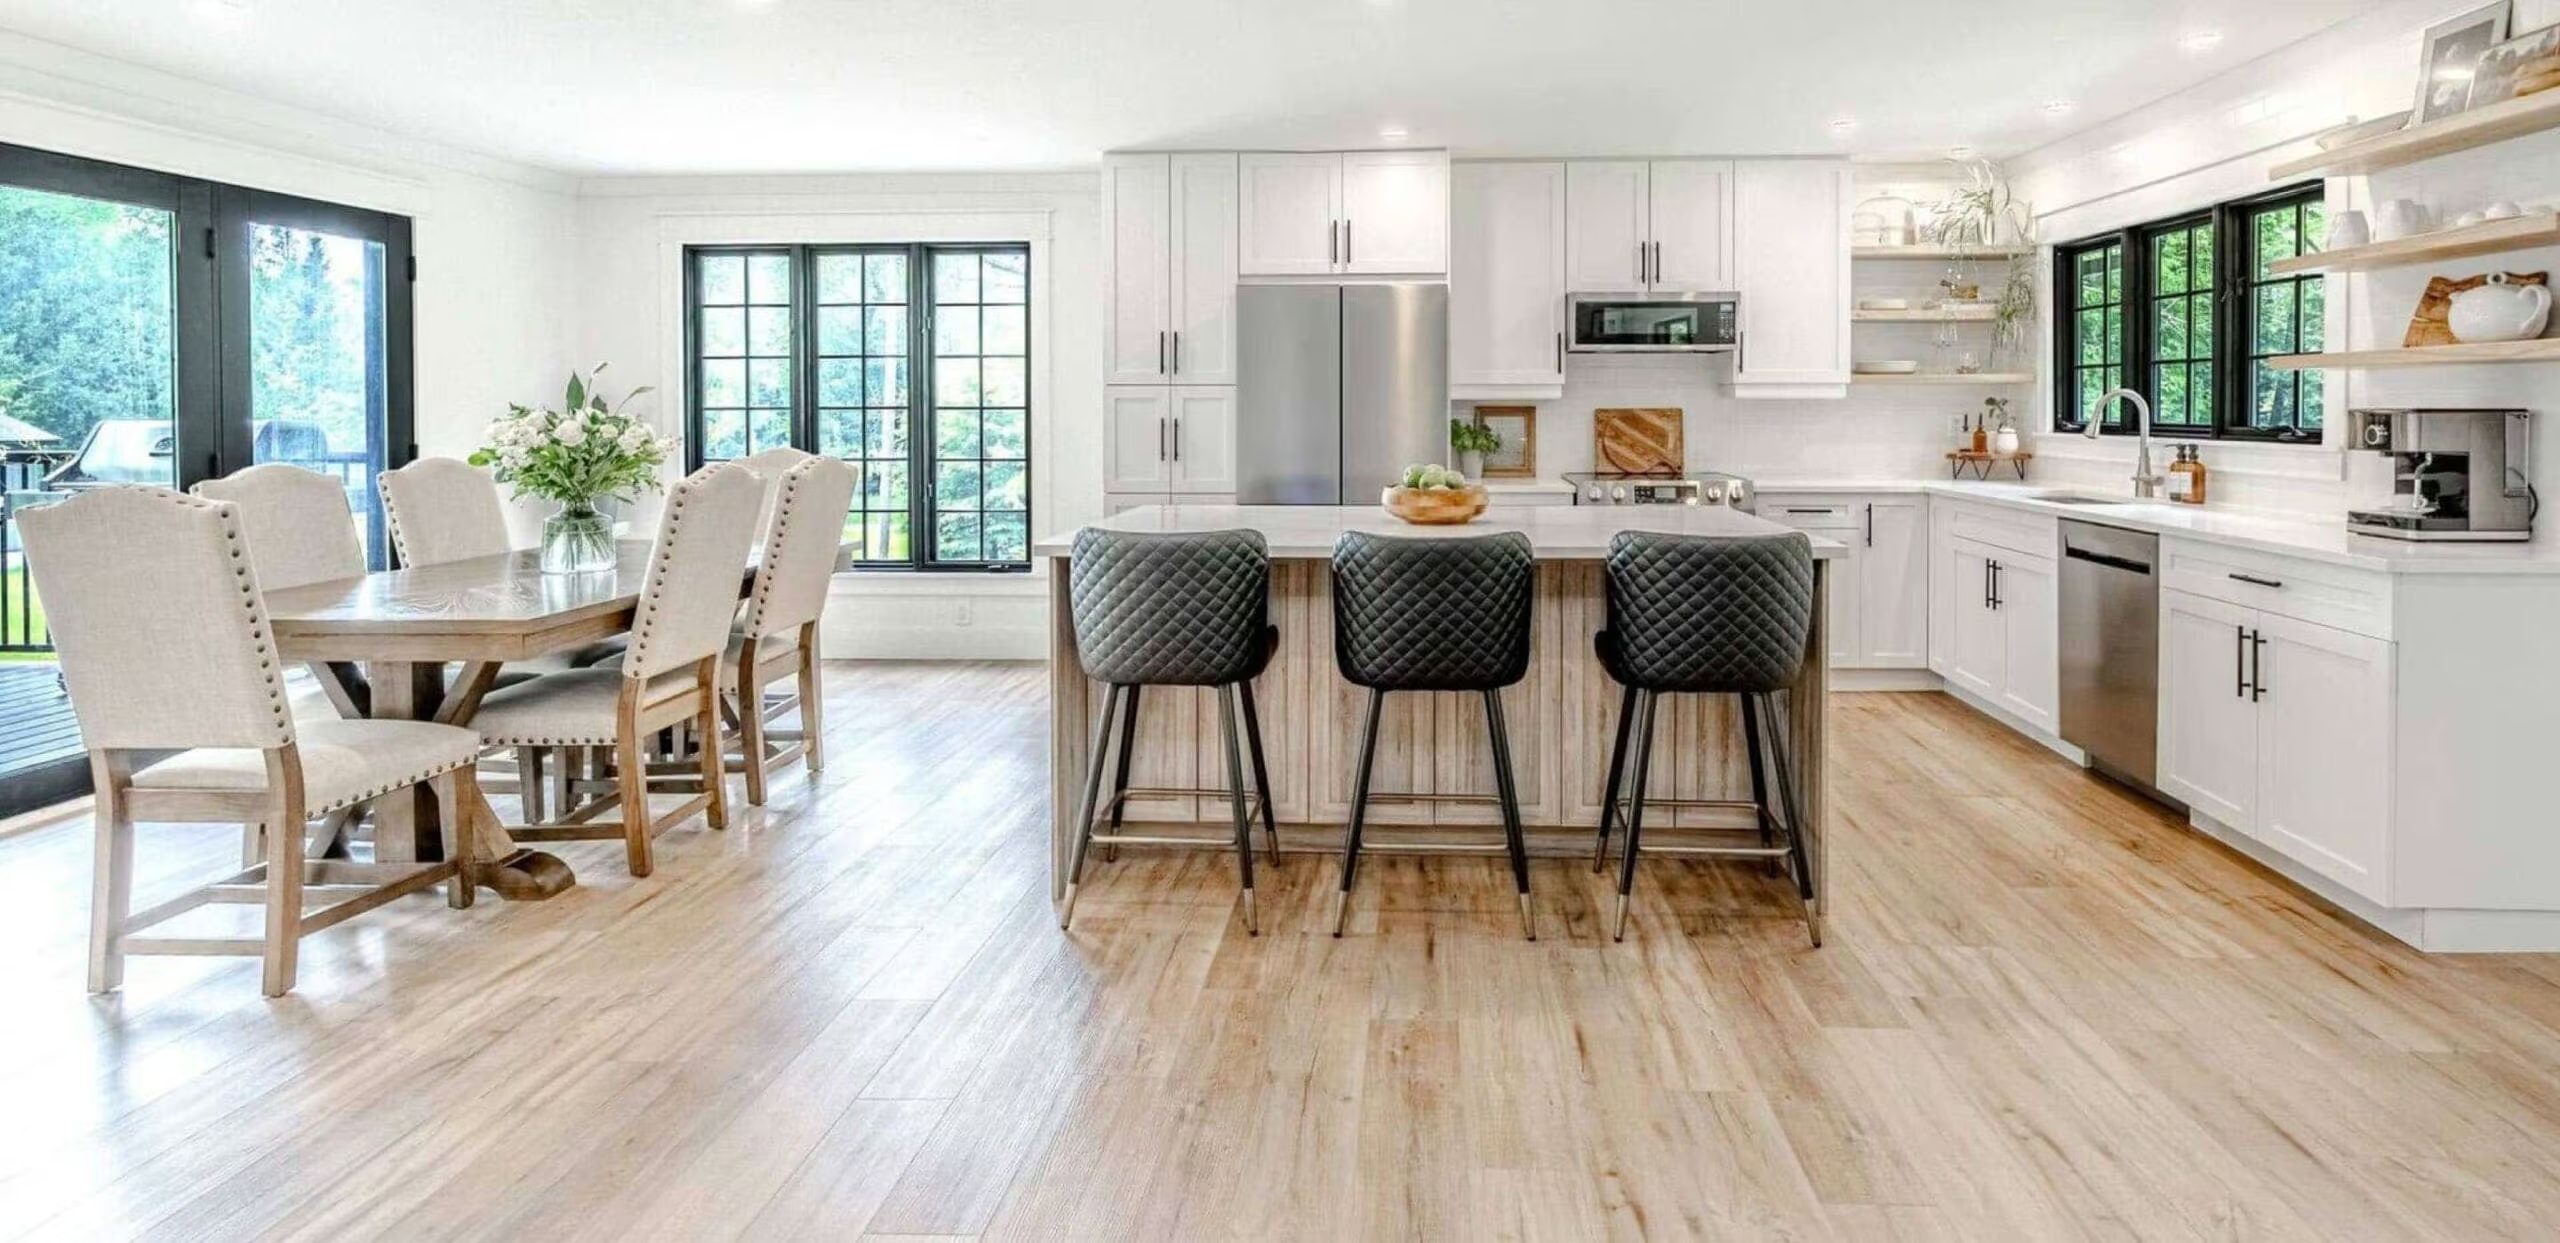
Welcome to 36 Aikens Crescent, a beautifully updated and meticulously maintained home situated on a quiet, family-friendly crescent in Barrie's desirable Holly neighbourhood. This move-in-ready 3-bedroom, 2-bathroom home offers modern finishes, comfortable living space, and exceptional convenience. The bright, open-concept main floor features a stunning renovated kitchen with quartz countertops, stainless steel appliances, abundant cabinetry, and a spacious center island, perfect for everyday living and entertaining. Large windows fill the living area with natural light, while sliding doors provide easy access to the backyard. Upstairs, you'll find three comfortable bedrooms, including a spacious primary with a charming bay window. The finished lower level offers additional living space with a generous recreation room, ideal for a home office, gym, playroom, or family movie nights. Step outside to a fully fenced, beautifully landscaped backyard featuring mature greenery, a spacious lawn, and an interlock patio, perfect for relaxing or entertaining. An attached garage and private driveway provide convenient parking. Located just minutes from schools, parks, walking trails, shopping, restaurants, coffee shops, and everyday amenities along Essa Road and Mapleview Drive. Easy access to Highway 400, Barrie Transit, Park Place, and Costco makes this an ideal location for families and commuters alike. A wonderful opportunity for first-time buyers, growing families, or downsizers seeking a stylish, well-maintained home in an established south Barrie neighbourhood. Simply move in and enjoy! Some images have been virtually staged.
- Property Type:
- Residential Freehold
- Property Sub Type:
- Detached
- Home Style:
- 2-Storey
- Total Approx Floor Area:
- 1100-1500
- Lot Depth:
- 113'10½"
- Lot Frontage:
- 27'2"
- Direction Faces:
- North
- Bedrooms:
- 3
- Bathrooms:
- 2.0
- Water supply:
- Municipal
- Kitchens:
- 1
- Bedrooms Above Grade:
- 3
- Kitchens Above Grade:
- 1
- Rooms Above Grade:
- 8
- Heating type:
- Forced Air
- Heating Fuel:
- Gas
- Foundation:
- Poured Concrete
- Roof:
- Asphalt Shingle
- Basement:
- Finished
- Fireplace/Stove:
- No
- Garage:
- Built-In
- Garage Spaces:
- 1.0
- Other Structures:
- Shed
- Parking Features:
- Private
- Parking Spaces:
- 2
- Total Parking Spaces:
- 3.0
- Family Room:
- No
- Possession Details:
- TBD
- Pool:
- None
- Link:
- Yes
- HST Applicable To Sale Price:
- Included In
- Taxes:
- $4,182.38 / 2026
- Assessment:
- $- / -
- Simcoe
- Barrie
- Holly
- Fenced Yard, Public Transit
- Auto Garage Door Remote, Carpet Free, Storage, Water Heater, Water Softener
- Hot Water Tank
- SS Refrigerator, SS Stove, SS Dishwasher, SS Range Hood, Washer, Dryer, Backyard Shed
- TV's
- Brick, Vinyl Siding
- Lake
- Floor
- Type
- Size
- Other
- Main
- Foyer
- 9'1" × 6'6¾"
- Main
- Living Room
- 22'6" × 11'5¾"
- Main
- Kitchen
- 12'3" × 10'9"
- Second
- Primary Bedroom
- 18'2½" × 10'4"
- Second
- Bedroom
- 12'3" × 8'9"
- Second
- Bedroom 2
- 12'2½" × 10'1"
- Basement
- Recreation
- 19' × 12'2"
- Basement
- Laundry
- 12'3" × 9'1½"
- Basement
- Other
- 7'1" × 4'2¾"
- Floor
- Ensuite
- Pieces
- Other
- Main
- No
- -
- 4'2" x 4'11½"
- Second
- No
- -
- 8'6" x 5'3"
- Special Designation:
- Unknown
- Sewers:
- Sewer
- Air Conditioning:
- Central Air
- Central Vacuum:
- No
- Seller Property Info Statement:
- No
- Date Listed:
- Nov 11, 2026
-
 Photo 1 of 32
-
Photo 2 of 32
-
Photo 3 of 32
-
Photo 4 of 32
-
Photo 5 of 32
-
Photo 6 of 32
-
Photo 7 of 32
-
Photo 8 of 32
-
Photo 9 of 32
-
Photo 10 of 32
-
Photo 11 of 32
-
Photo 12 of 32
-
Photo 13 of 32
-
Photo 14 of 32
-
Photo 15 of 32
-
Photo 16 of 32
-
Photo 17 of 32
-
Photo 18 of 32
-
Photo 19 of 32
-
Photo 20 of 32
-
Photo 21 of 32
-
Photo 22 of 32
-
Photo 23 of 32
-
Photo 24 of 32
-
Photo 25 of 32
-
Photo 26 of 32
-
Photo 27 of 32
-
Photo 28 of 32
-
Photo 29 of 32
-
Photo 30 of 32
-
Photo 31 of 32
-
Photo 32 of 32
Listed by CENTURY 21 B.J. ROTH REALTY LTD.
Data was last updated November 11, 2026 at 08:15 PM (UTC)
Area Statistics
- Listings on market:
- 34
- Avg list price:
- $762,450
- Min list price:
- $650,000
- Max list price:
- $1,550,000
- Avg days on market:
- 27
- Min days on market:
- 1
- Max days on market:
- 282
These statistics are generated based on the current listing's property type
and located in
Holly. Average values are
derived using median calculations. This data is not produced by
the MLS® system.
- PEGGY HILL
- RE/MAX HALLMARK PEGGY HILL GROUP REALTY BROKERAGE
- 1 (705) 7394455
- Contact by Email
powered by myRealPage.com