
301 41 ferndale Drive S
Barrie
L4N 5T6
$595,000
Residential Condo & Other
beds: 3
baths: 2.0
- Status:
- Active
- Prop. Type:
- Residential Condo & Other
- MLS® Num:
- S14170258
- Bedrooms:
- 3
- Bathrooms:
- 2
- Photos (22)
- Schedule / Email
- Send listing
- Mortgage calculator
- Print listing
Schedule a viewing:
Cancel any time.
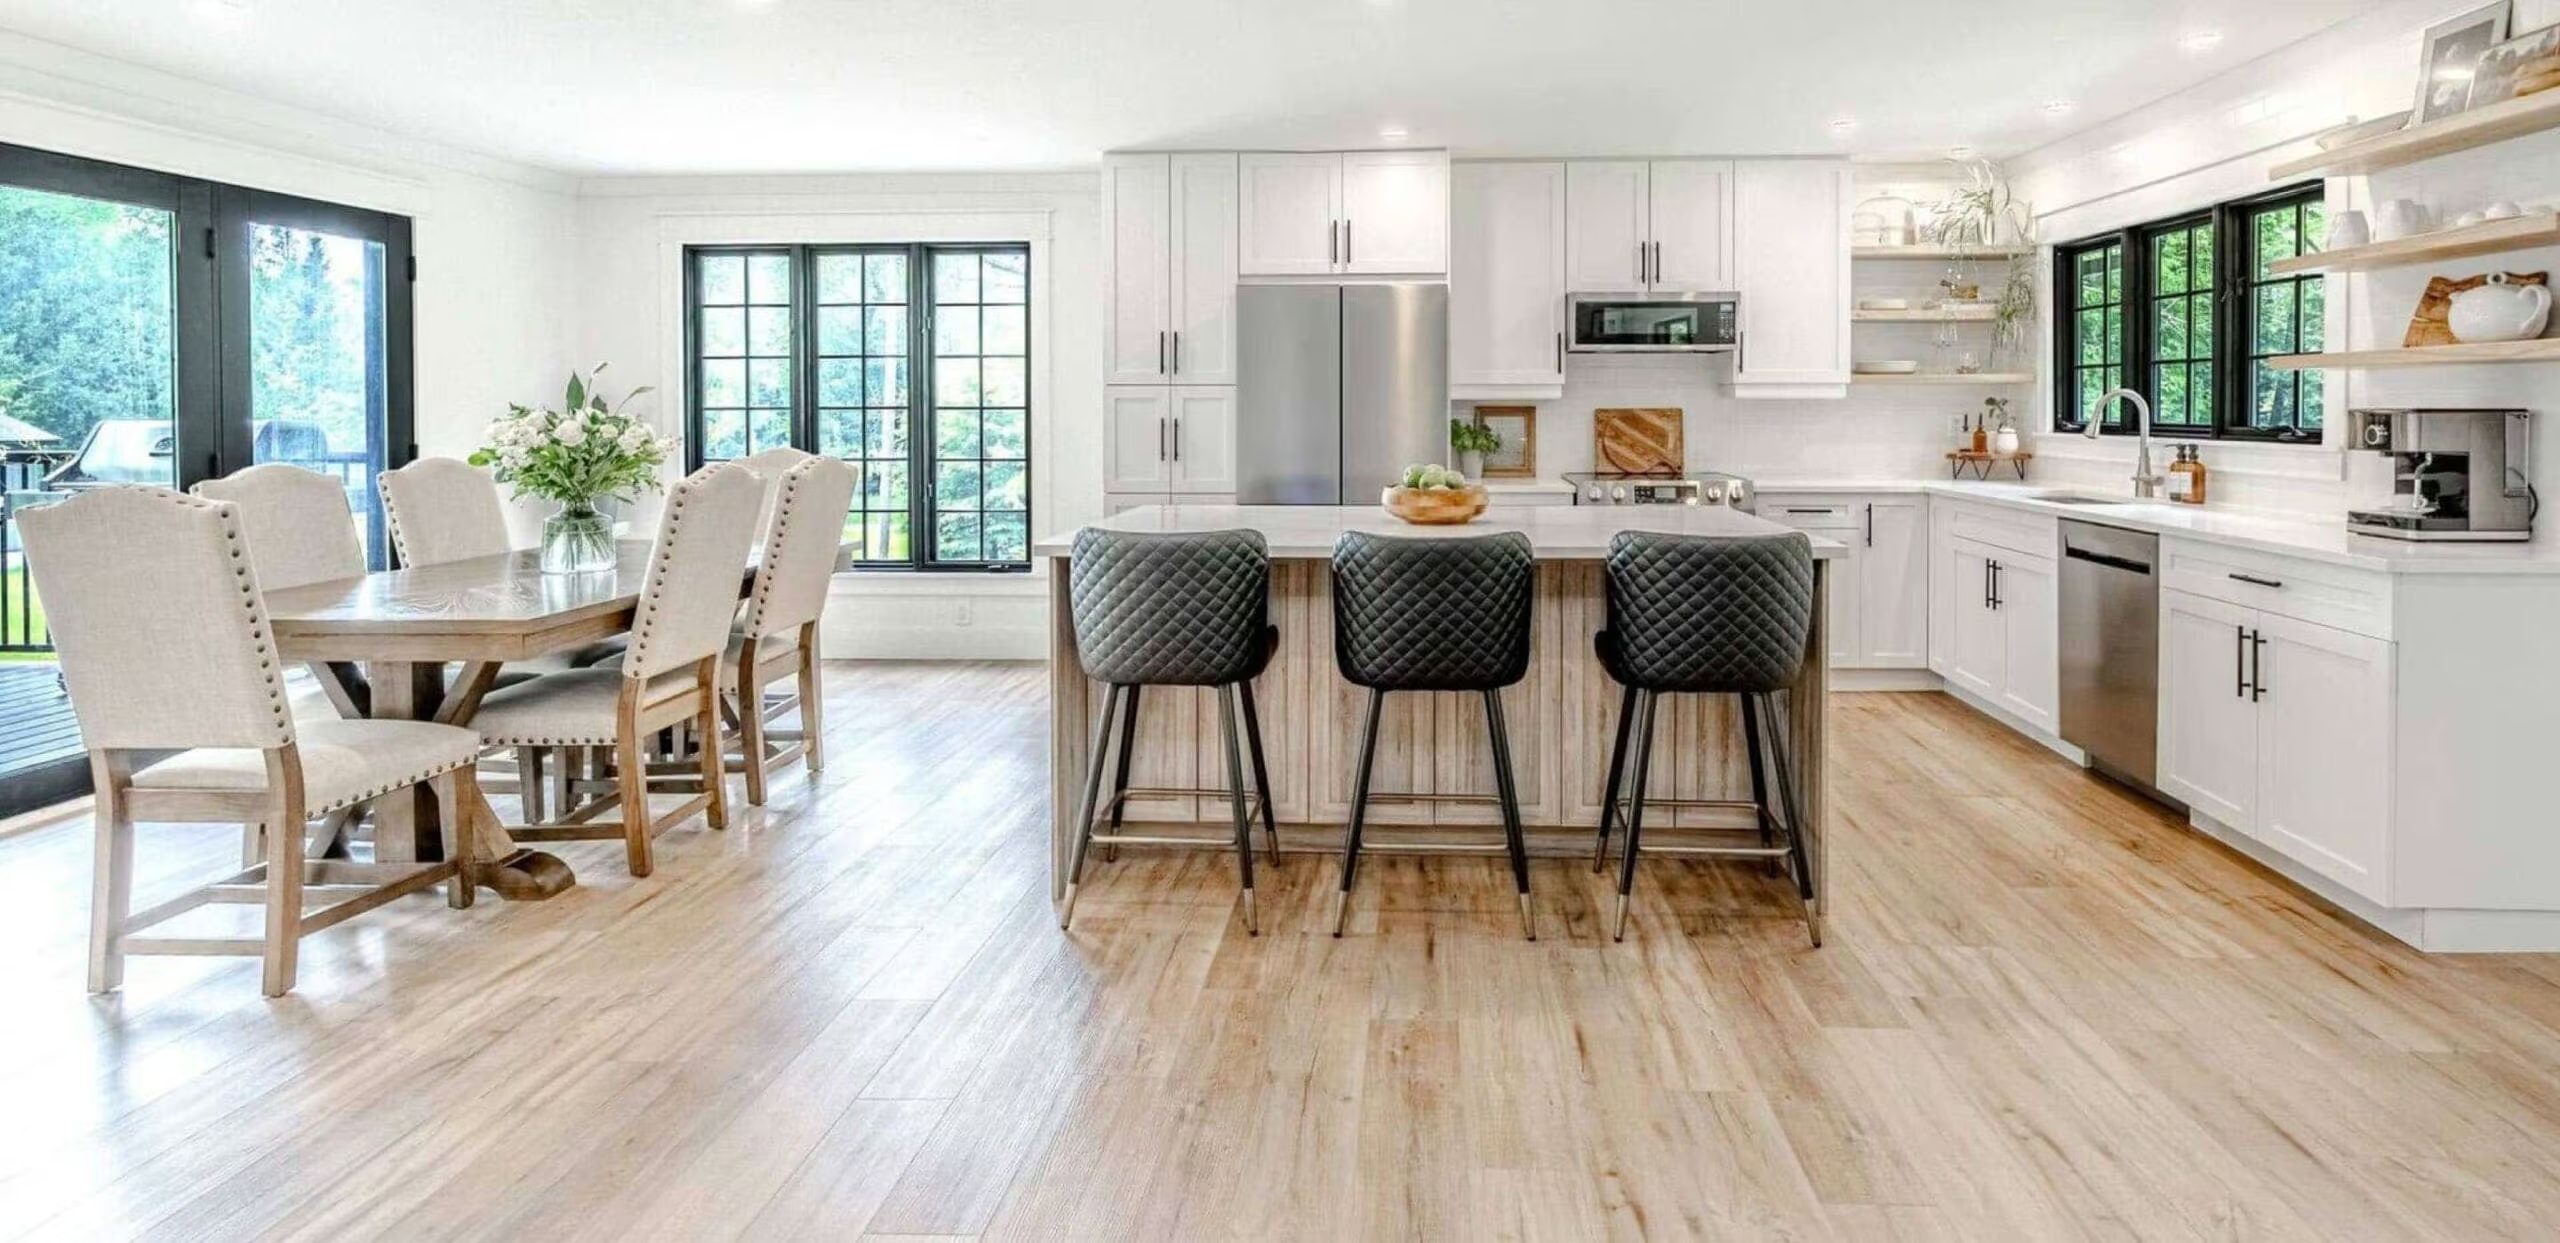
Beautifully upgraded 3 Bedroom executive corner condo in sought after Manhattan complex. Upgraded trim and Crown molding, maple floors in living and dining area, stainless appliances, granite counters and plenty of kitchen storage, the Primary has an ensuite bath with walk in tiled shower and a large walk in closet with organizers, add the extra large storage locker and larger parking spot located conveniently near elevator access and this is a not to miss property.
- Under Contract:
- Hot Water Heater
- Property Type:
- Residential Condo & Other
- Property Sub Type:
- Condo Apartment
- Home Style:
- Apartment
- Total Approx Floor Area:
- 1400-1599
- Exposure:
- North East
- Bedrooms:
- 3
- Bathrooms:
- 2.0
- Kitchens:
- 1
- Bedrooms Above Grade:
- 3
- Kitchens Above Grade:
- 1
- Rooms Above Grade:
- 6
- Fractional Ownership:
- No
- Assignment:
- No
- Heating type:
- Forced Air
- Heating Fuel:
- Gas
- Storey:
- 3
- Balcony:
- Open
- Basement:
- None
- Fireplace/Stove:
- No
- Garage:
- Underground
- Garage Spaces:
- 1.0
- Parking Features:
- Underground
- Parking Type:
- Owned
- Parking Spaces:
- 0
- Total Parking Spaces:
- 1.0
- Locker:
- Exclusive
- Family Room:
- No
- Possession Details:
- TBD
- HST Applicable To Sale Price:
- Included In
- Maintenance Fee:
- $669
- Maintenance fees include:
- Water Included, Common Elements Included
- Assessment:
- $341,000
- Assessment Year:
- 2026
- Development Charges Paid:
- Unknown
- Taxes:
- $3,314 / 2026
- Assessment:
- $341,000.00 / 2026
- Simcoe
- Barrie
- Ardagh
- Greenbelt/Conservation, Park
- Storage Area Lockers, Separate Heating Controls, Separate Hydro Meter
- Controlled Entry, Year Round Living
- Yes-with Restrictions
- water heater
- Fridge, Stove, over head microwave, dishwasher, stackable washer/dryer, (some furniture negotiable)
- none
- None
- Brick, Stucco (Plaster)
- Elevator, Playground, Visitor Parking
- Yes
- Park/Greenbelt
- Floor
- Type
- Size
- Other
- Main
- Living Room
- 18'10" × 16'8"
- Main
- Dining Room
- 11'2" × 10'2"
- Main
- Kitchen
- 10' × 8'1"
- Main
- Primary Bedroom
- 15'5" × 10'8"
- 3 Pc Ensuite, Walk-In Closet(s)
- Main
- Bedroom 2
- 11'6" × 9'8"
- Main
- Bedroom 3
- 11'6" × 8'11"
- Green Property Information Statement:
- No
- Special Designation:
- Unknown
- Air Conditioning:
- Central Air
- Central Vacuum:
- No
- Seller Property Info Statement:
- No
- Laundry Access:
- In-Suite Laundry
- Condo Corporation Number:
- 376
- Property Management Company:
- Bayshore Property Management
- Building Name:
- Manhattan
- Date Listed:
- Nov 11, 2026
-
 Photo 1 of 22
-
Common areas
-
Eco Park next door
-
Photo 4 of 22
-
Photo 5 of 22
-
Covered balcony
-
Photo 7 of 22
-
Spacious living room
-
Photo 9 of 22
-
Photo 10 of 22
-
Dining area
-
Photo 12 of 22
-
Granite counters
-
Photo 14 of 22
-
Guest 4pc
-
Photo 16 of 22
-
Primary
-
Primary ensuite
-
Primary ensuite
-
Photo 20 of 22
-
Bedroom 2
-
Bedroom 3
Listed by Sotheby's International Realty Canada
Data was last updated November 11, 2026 at 07:15 PM (UTC)
Area Statistics
- Listings on market:
- 20
- Avg list price:
- $379,900
- Min list price:
- $299,900
- Max list price:
- $695,000
- Avg days on market:
- 23
- Min days on market:
- 5
- Max days on market:
- 260
These statistics are generated based on the current listing's property type
and located in
Ardagh. Average values are
derived using median calculations. This data is not produced by
the MLS® system.
- PEGGY HILL
- RE/MAX HALLMARK PEGGY HILL GROUP REALTY BROKERAGE
- 1 (705) 7394455
- Contact by Email
powered by myRealPage.com