
124 Chalmers Drive
Barrie
L4N 8W4
$749,900
Residential Freehold
beds: 3
baths: 3.0
- Status:
- Active
- Prop. Type:
- Residential Freehold
- MLS® Num:
- S14170196
- Bedrooms:
- 3
- Bathrooms:
- 3
- Photos (44)
- Schedule / Email
- Send listing
- Mortgage calculator
- Print listing
Schedule a viewing:
Cancel any time.
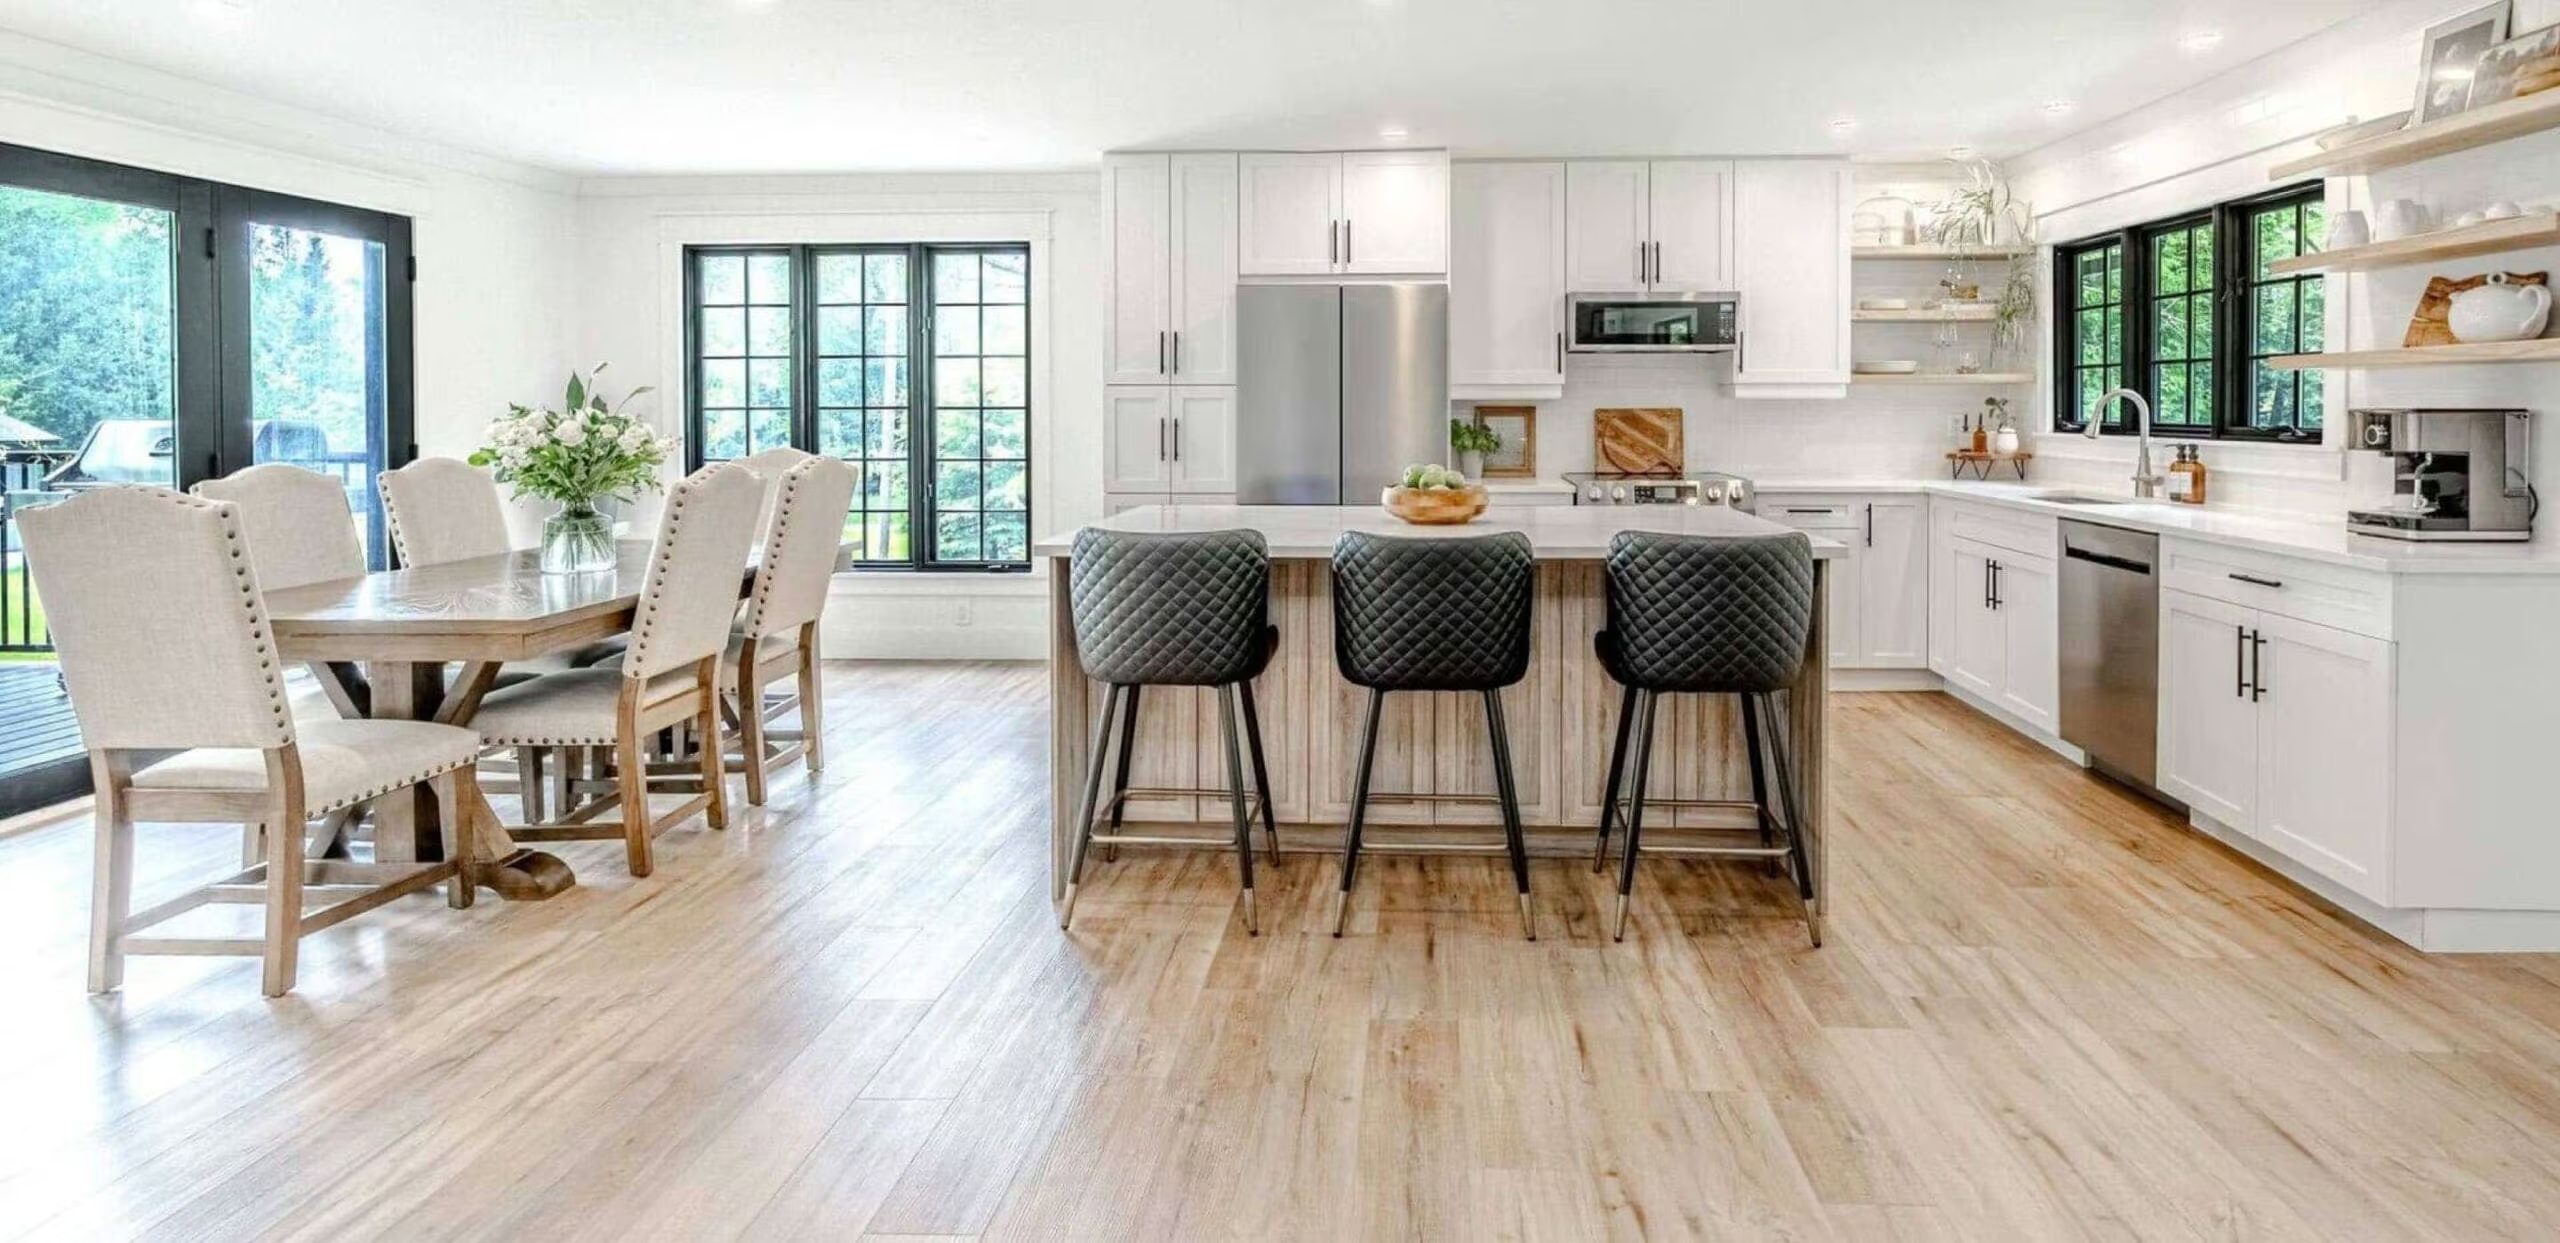
Newly updated and move in ready. This lovely all brick home has great curb appeal with a low maintenance front yard and a walk out basement. The main level boosts a beautiful bright eat-in kitchen which walks out to a large deck overlooking the fully fenced yard. New stainless steel appliance's, quartz counter top and ceramic backsplash. Lots of counter space and a large panty for extra storage. The entire home has been freshly painted with mostly all new flooring. The upper floor has 3 bedrooms with new carpeting and a newly renovated bathroom with a tall toilet and tall vanity. Newly installed full size shower with a light. The garage has been partially converted into a main floor office/work area with a separate entrance to the front walkway and to the garage. It can be converted back to the double garage easily. It has separate heating from the rest of the home. Perfect set up for a home business. This is also where the main floor laundry is located. The basement is set up for separate living with it's own entrance with a side walkway to the backyard. It includes a kitchen, Family Room, Bedroom and a updated bathroom, and another laundry room. Perfect for the extended family. The yard is fully fenced and has shed for extra storage and gates on both sides of the home! Roof was done 4 years ago with 25 year shingles and the windows were also replaced 3 years ago. There is an enclosed front porch that was done professionally. Great location close to parks, baseball diamonds and walking distance to schools and stores.
- Under Contract:
- Hot Water Tank-Gas
- Property Type:
- Residential Freehold
- Property Sub Type:
- Detached
- Home Style:
- 2-Storey
- Approx. Age:
- 16-30
- Total Approx Floor Area:
- 1100-1500
- Lot Depth:
- 120'6"
- Lot Frontage:
- 32'10"
- Direction Faces:
- South
- Bedrooms:
- 3
- Bathrooms:
- 3.0
- Water supply:
- Municipal
- Kitchens:
- 2
- Bedrooms Above Grade:
- 3
- Kitchens Above Grade:
- 2
- Rooms Above Grade:
- 6
- Fractional Ownership:
- No
- Zoning:
- Residential
- Assignment:
- No
- Heating type:
- Forced Air
- Heating Fuel:
- Gas
- Fireplaces:
- 1
- Foundation:
- Concrete
- Roof:
- Shingles
- Basement:
- Walk-Out
- Fireplace Features:
- Natural Gas
- Fireplace/Stove:
- Yes
- Garage:
- Attached
- Garage Spaces:
- 0.0
- Other Structures:
- Shed
- Parking Features:
- Front Yard Parking
- Parking Spaces:
- 2
- Total Parking Spaces:
- 2.0
- Family Room:
- Yes
- Possession Details:
- TBD
- Pool:
- None
- Link:
- No
- HST Applicable To Sale Price:
- Included In
- Assessment Year:
- 2025
- Development Charges Paid:
- No
- Taxes:
- $4,842.75 / 2026
- Assessment:
- $- / 2025
- Simcoe
- Barrie
- Painswick South
- Park, Fenced Yard, Public Transit, School Bus Route, School, Golf
- Auto Garage Door Remote, Water Heater
- Deck, Landscaped, Porch Enclosed, Year Round Living
- Hot Water Tank
- Fridge, Stove, Dishwasher, Microwave, Washer & Dryer All electric light fixtures and window coverings
- none
- Brick
- No
- No
- Floor
- Type
- Size
- Other
- Main
- Kitchen
- 20'3" × 9'3"
- Eat-in Kitchen, Pantry, W/O To Deck
- Main
- Living Room
- 15'1½" × 9'11"
- Gas Fireplace, Broadloom
- Main
- Family Room
- 15'3" × 9'7"
- Main
- Laundry
- 0'4" × 0'4"
- Upper
- Bedroom
- 11'2" × 10'1¼"
- Upper
- Bedroom
- 10'10" × 9'11"
- Upper
- Bedroom
- 11'2" × 8'11½"
- Lower
- Bedroom
- 11'2" × 8'11½"
- Lower
- Family Room
- 13'3½" × 9'2¼"
- Combined w/Kitchen, Overlooks Backyard, W/O To Patio
- Lower
- Kitchen
- 10'2" × 4'10¼"
- Lower
- Laundry
- 0'4" × 0'4"
- Floor
- Ensuite
- Pieces
- Other
- Main
- No
- 2
- 0'4" x 0'4" 2 Pc Bath
- Upper
- No
- 3
- 0'4" x 0'4" 3 Pc Bath, Ceramic Floor
- UFFI:
- No
- Special Designation:
- Unknown
- Sewers:
- Sewer
- Air Conditioning:
- Central Air
- Central Vacuum:
- No
- Seller Property Info Statement:
- No
- Physically Handicapped-Equipped:
- No
- Laundry Level:
- Main Level
- Date Listed:
- Nov 11, 2026
-
 Photo 1 of 44
-
Photo 2 of 44
-
Photo 3 of 44
-
Photo 4 of 44
-
Photo 5 of 44
-
Photo 6 of 44
-
Photo 7 of 44
-
Photo 8 of 44
-
Photo 9 of 44
-
Photo 10 of 44
-
Photo 11 of 44
-
Photo 12 of 44
-
Photo 13 of 44
-
Photo 14 of 44
-
Photo 15 of 44
-
Photo 16 of 44
-
Photo 17 of 44
-
Photo 18 of 44
-
Photo 19 of 44
-
Photo 20 of 44
-
Photo 21 of 44
-
Photo 22 of 44
-
Photo 23 of 44
-
Photo 24 of 44
-
Photo 25 of 44
-
Photo 26 of 44
-
Photo 27 of 44
-
Photo 28 of 44
-
Photo 29 of 44
-
Photo 30 of 44
-
Photo 31 of 44
-
Photo 32 of 44
-
Photo 33 of 44
-
Photo 34 of 44
-
Photo 35 of 44
-
Photo 36 of 44
-
Photo 37 of 44
-
Photo 38 of 44
-
Photo 39 of 44
-
Photo 40 of 44
-
Photo 41 of 44
-
Photo 42 of 44
-
Photo 43 of 44
-
Photo 44 of 44
Listed by RIGHT AT HOME REALTY
Data was last updated November 11, 2026 at 08:15 PM (UTC)
Area Statistics
- Listings on market:
- 35
- Avg list price:
- $815,000
- Min list price:
- $620,000
- Max list price:
- $1,199,900
- Avg days on market:
- 21
- Min days on market:
- 5
- Max days on market:
- 145
These statistics are generated based on the current listing's property type
and located in
Painswick South. Average values are
derived using median calculations. This data is not produced by
the MLS® system.
- PEGGY HILL
- RE/MAX HALLMARK PEGGY HILL GROUP REALTY BROKERAGE
- 1 (705) 7394455
- Contact by Email
powered by myRealPage.com