
- Status:
- Active
- Prop. Type:
- Residential Freehold
- MLS® Num:
- S14170064
- Bedrooms:
- 3
- Bathrooms:
- 1
- Photos (36)
- Schedule / Email
- Send listing
- Mortgage calculator
- Print listing
Schedule a viewing:
Cancel any time.
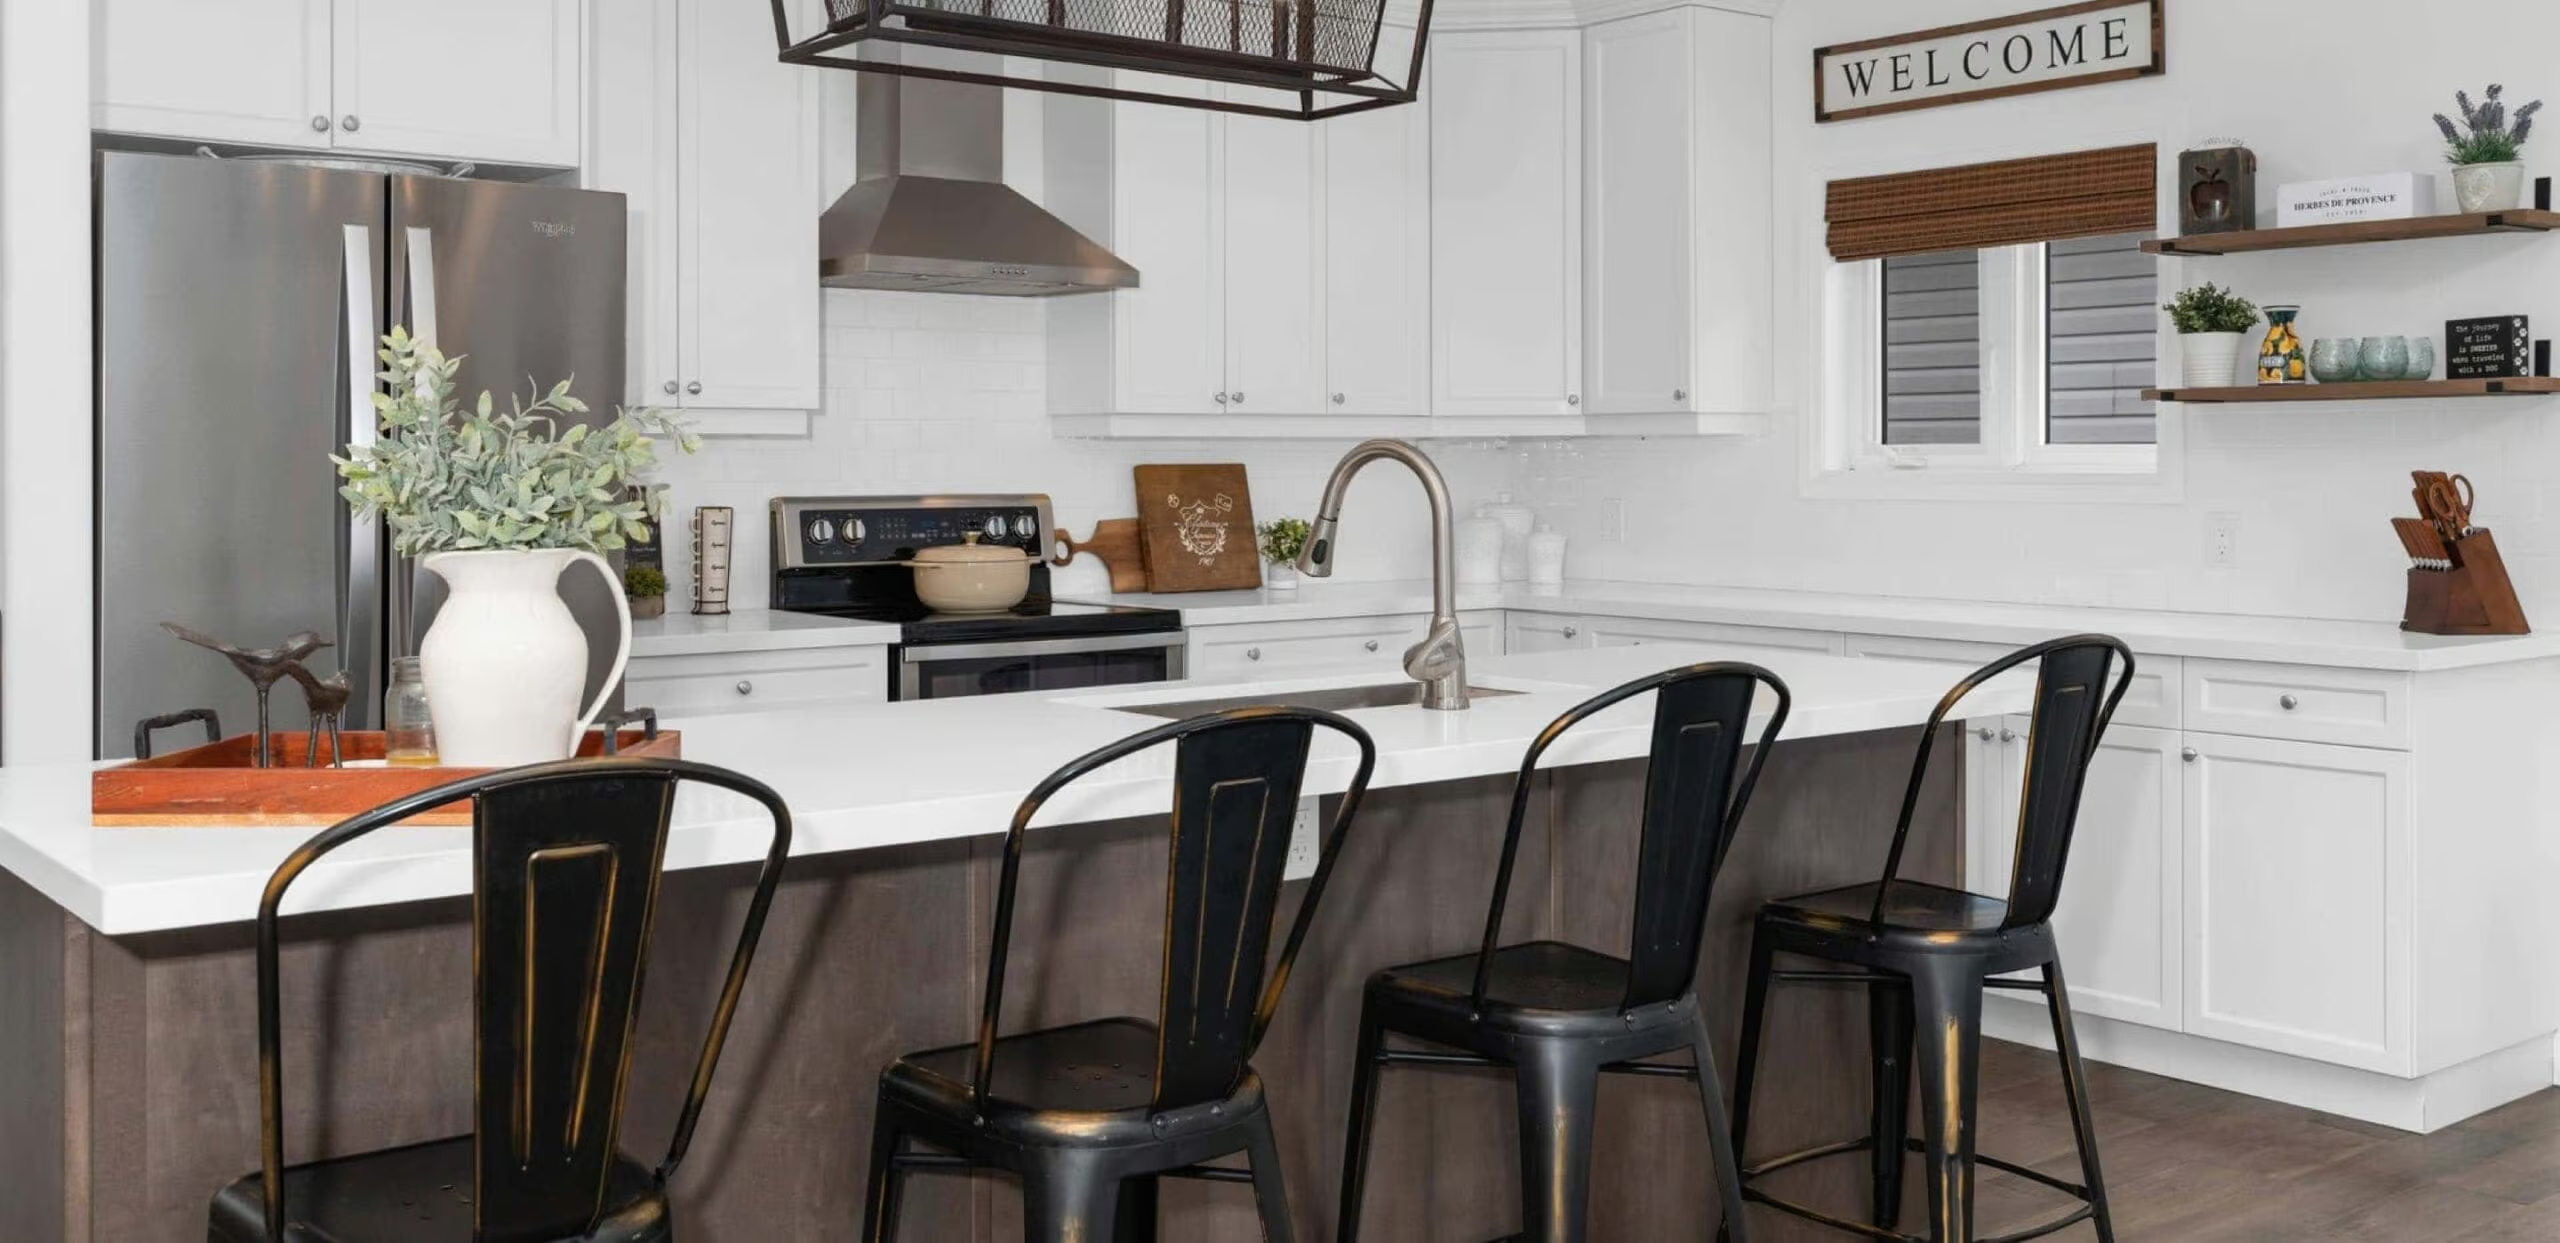
An exceptional opportunity to enjoy the space and privacy of a 0.623-acre property, all within walking distance of Barrie's beautiful waterfront. Surrounded by mature trees and offering an expansive outdoor setting, this property delivers a wonderful balance of space, versatility and everyday convenience.Inside, the home features bright, inviting living spaces with fresh paint, neutral finishes, warm-toned flooring and an abundance of natural light. The spacious living room is filled with sunlight from windows on multiple sides, while the eat-in kitchen offers classic white cabinetry, generous counter space and a decorative tile backsplash. The versatile main-floor layout provides flexibility for bedrooms, a home office or additional living areas to accommodate your needs.The finished lower level offers even more room to enjoy, featuring a spacious recreation area with brand new light-toned flooring, laundry facilities and additional storage.Step outside and discover what truly sets this property apart. The generous lot is framed by mature trees and features established garden areas, a detached garage and expansive outdoor space with plenty of room to enjoy. Whether your interests include gardening, outdoor entertaining or simply having more space and privacy, the possibilities are yours to explore.Conveniently situated near shopping, public transit, everyday amenities and Barrie's waterfront, 321 Foster Drive offers the opportunity to enjoy the benefits of a spacious property without sacrificing the conveniences of city living. A unique offering for buyers who appreciate space, flexibility and location.
- Under Contract:
- Hot Water Heater
- Property Type:
- Residential Freehold
- Property Sub Type:
- Detached
- Home Style:
- Bungalow
- Total Approx Floor Area:
- 700-1100
- Lot Size:
- .50-1.99
- Lot Depth:
- 236'
- Lot Frontage:
- 112'5¾"
- Direction Faces:
- South
- Bedrooms:
- 3
- Bathrooms:
- 1.0
- Water supply:
- Municipal
- Kitchens:
- 1
- Bedrooms Above Grade:
- 3
- Kitchens Above Grade:
- 1
- Rooms Above Grade:
- 7
- Heating type:
- Forced Air
- Heating Fuel:
- Gas
- Foundation:
- Concrete, Concrete Block
- Roof:
- Asphalt Shingle
- Basement:
- Finished
- Fireplace/Stove:
- No
- Garage:
- Detached
- Garage Spaces:
- 2.0
- Parking Features:
- Private
- Parking Spaces:
- 4
- Total Parking Spaces:
- 6.0
- Family Room:
- No
- Possession Details:
- TBA
- Pool:
- None
- Link:
- No
- HST Applicable To Sale Price:
- Included In
- Assessment Year:
- 2025
- Taxes:
- $4,989.51 / 2026
- Assessment:
- $- / 2025
- Simcoe
- Barrie
- Painswick North
- Lake/Pond, Park, Public Transit
- Primary Bedroom - Main Floor
- Year Round Living
- Water Heater
- Fridge, Stove, Dishwasher, Washer, Dryer.
- Wood
- Floor
- Type
- Size
- Other
- Main
- Foyer
- 14'5" × 8'4¾"
- Main
- Kitchen
- 13'5" × 12'5"
- Main
- Living Room
- 14' × 13'
- Main
- Primary Bedroom
- 12'5" × 9'5"
- Main
- Bedroom 2
- 11' × 9'5"
- Main
- Bedroom 3
- 9'3" × 7'5"
- Lower
- Recreation
- 20'8" × 17'11¾"
- Lower
- -
- 13' × 11'5"
- Utilities Gas:
- Yes
- Utilities Hydro:
- Yes
- Utilities Water:
- Yes
- Special Designation:
- Unknown
- Sewers:
- Septic
- Air Conditioning:
- Central Air
- Central Vacuum:
- No
- Seller Property Info Statement:
- No
- Laundry Level:
- Lower Level
- Date Listed:
- Nov 11, 2026
-
 Photo 1 of 36
-
Photo 2 of 36
-
Photo 3 of 36
-
Photo 4 of 36
-
Photo 5 of 36
-
Photo 6 of 36
-
Photo 7 of 36
-
Photo 8 of 36
-
Photo 9 of 36
-
Photo 10 of 36
-
AI Virtually Staged - for Illustration Only
-
Photo 12 of 36
-
AI Virtually Staged - for Illustration Only
-
Photo 14 of 36
-
Photo 15 of 36
-
Photo 16 of 36
-
Photo 17 of 36
-
AI Virtually Staged - for Illustration Only
-
Photo 19 of 36
-
Photo 20 of 36
-
AI Virtually Staged - for Illustration Only
-
Photo 22 of 36
-
AI Virtually Staged - for Illustration Only
-
Photo 24 of 36
-
Photo 25 of 36
-
Photo 26 of 36
-
Photo 27 of 36
-
Photo 28 of 36
-
Photo 29 of 36
-
Photo 30 of 36
-
Photo 31 of 36
-
Photo 32 of 36
-
Photo 33 of 36
-
Photo 34 of 36
-
Photo 35 of 36
-
Photo 36 of 36
Listed by KELLER WILLIAMS EXPERIENCE REALTY
Data was last updated November 11, 2026 at 08:15 PM (UTC)
Area Statistics
- Listings on market:
- 22
- Avg list price:
- $699,000
- Min list price:
- $499,999
- Max list price:
- $1,790,000
- Avg days on market:
- 34
- Min days on market:
- 5
- Max days on market:
- 105
These statistics are generated based on the current listing's property type
and located in
Painswick North. Average values are
derived using median calculations. This data is not produced by
the MLS® system.
- PEGGY HILL
- RE/MAX HALLMARK PEGGY HILL GROUP REALTY BROKERAGE
- 1 (705) 7394455
- Contact by Email
powered by myRealPage.com