
246 Ferndale Drive S
Barrie
L4N 8J9
$497,500
Residential Freehold
beds: 3
baths: 2.0
- Status:
- Active
- Prop. Type:
- Residential Freehold
- MLS® Num:
- S14165422
- Bedrooms:
- 3
- Bathrooms:
- 2
- Photos (22)
- Schedule / Email
- Send listing
- Mortgage calculator
- Print listing
Schedule a viewing:
Cancel any time.
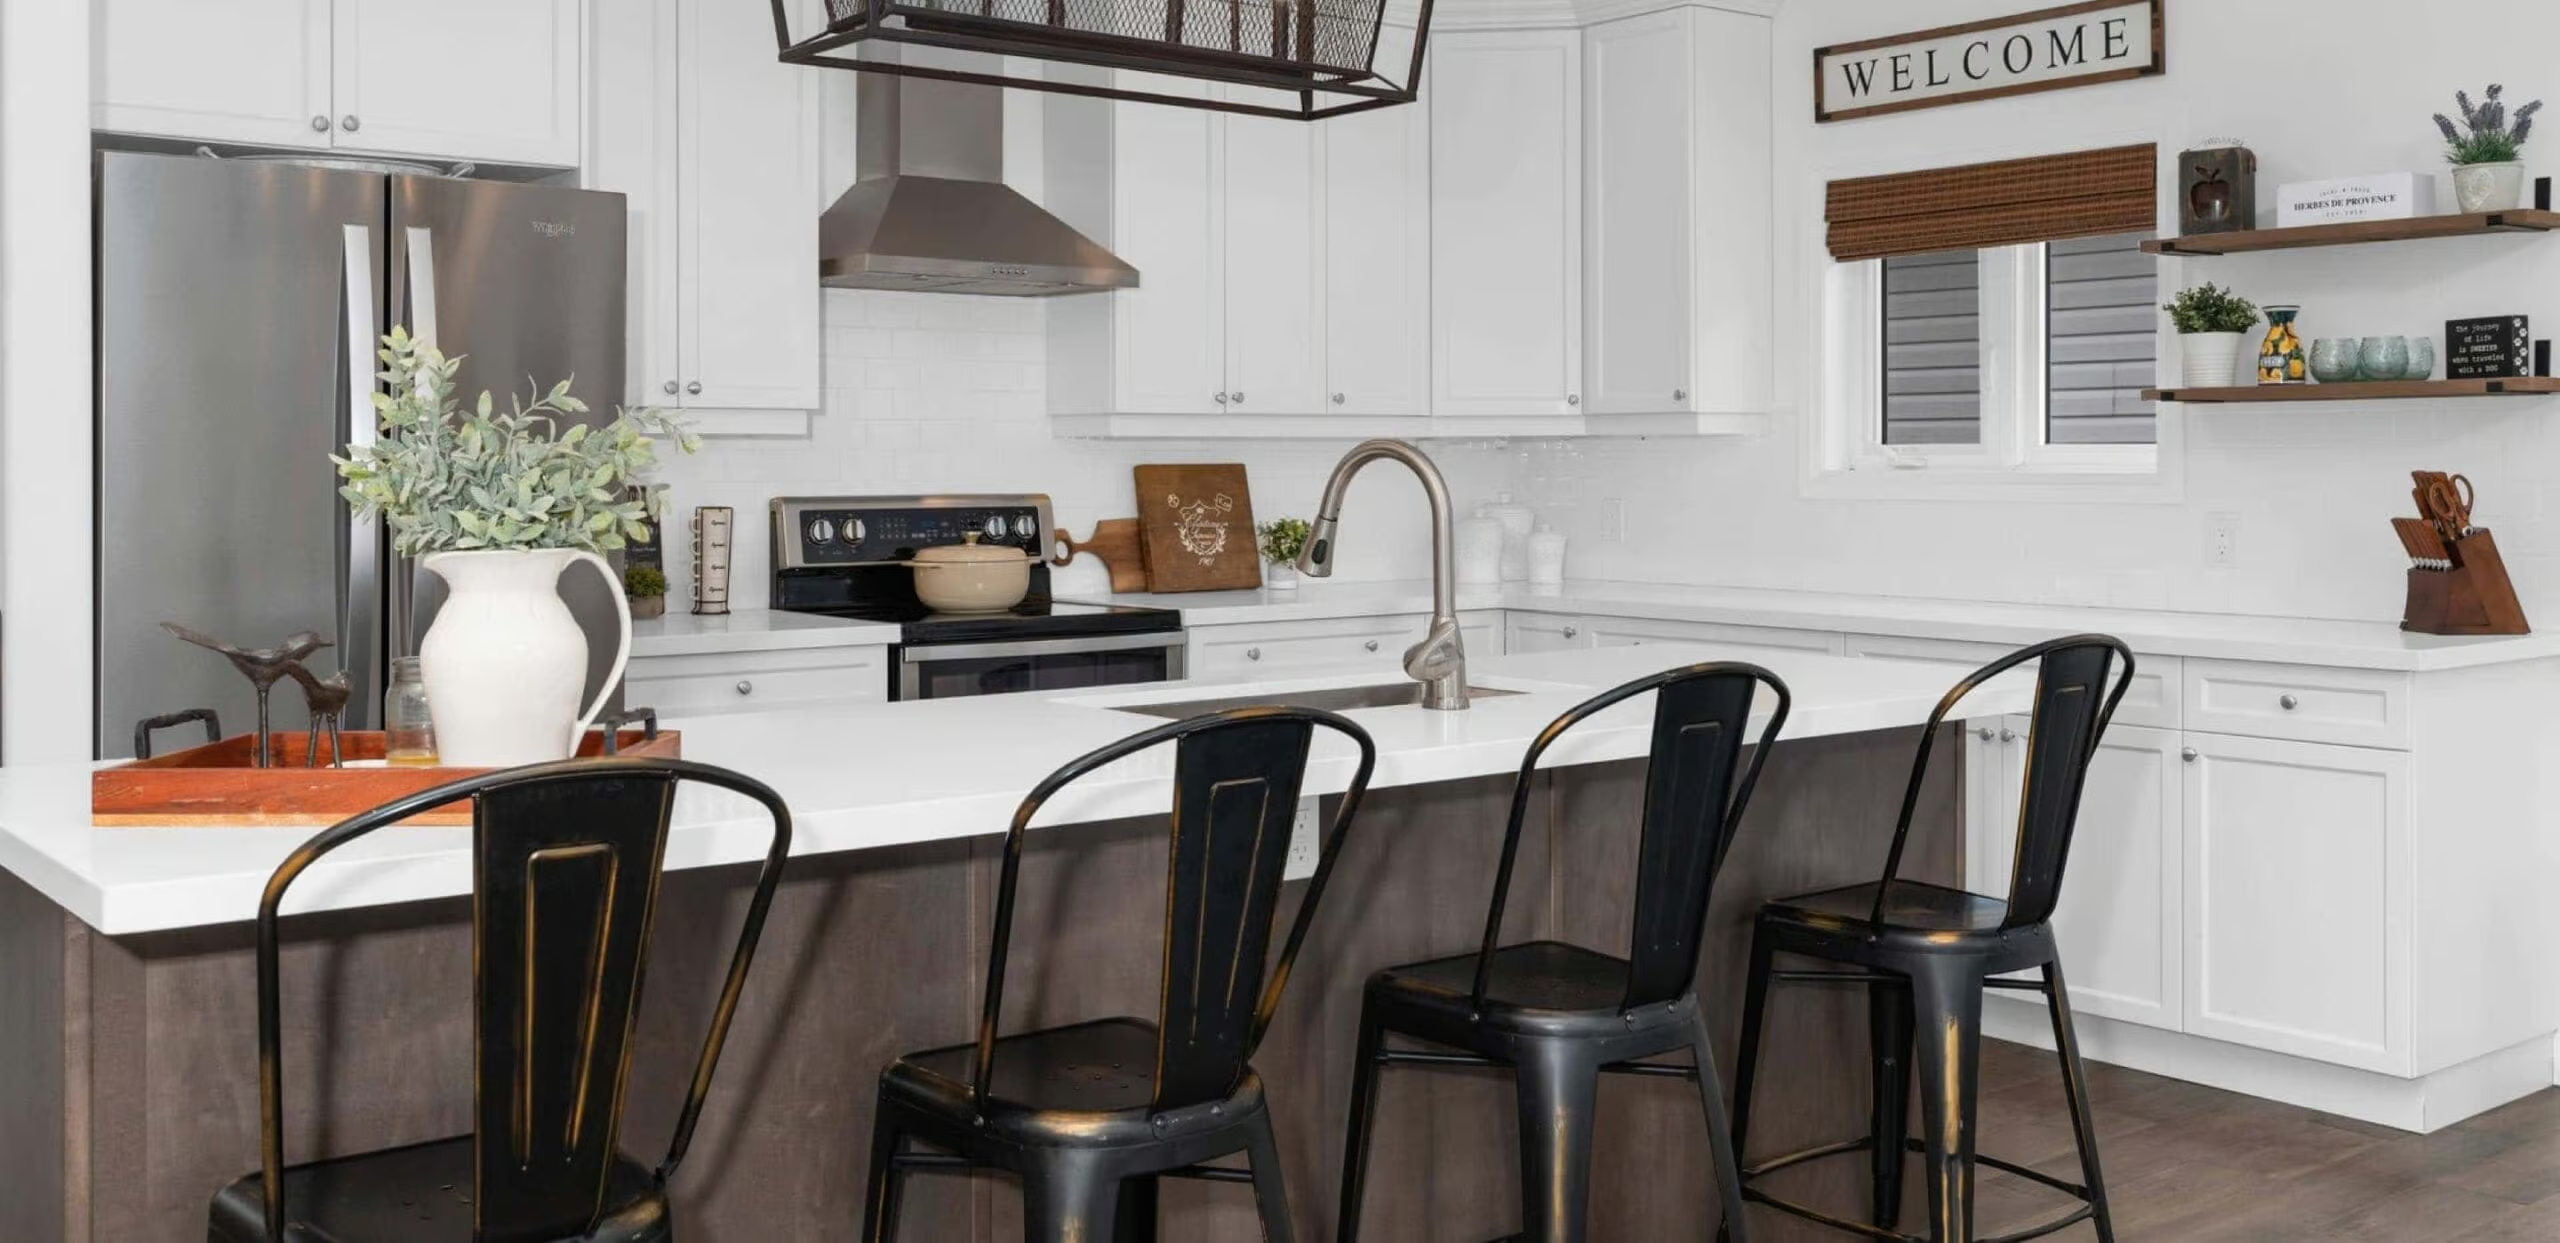
A semi-detached home in south Barrie's popular Ardagh neighbourhood offered at $497,500!! With three bedrooms, one and-a-half baths and a single-car garage, this freshly painted home offers an opportunity for buyers willing to put in some work and make it their own. The kitchen walks out to a fenced backyard with no homes directly behind. An unfinished basement provides additional room for your ideas. Updating is needed throughout, and the price reflects the opportunity. Currently vacant, with possession required in 2027. Property and all included chattels and fixtures are being sold in "as is, where is" condition. This is an outstanding opportunity to get started in real estate.
- Property Type:
- Residential Freehold
- Property Sub Type:
- Semi-Detached
- Home Style:
- 2-Storey
- Total Approx Floor Area:
- 700-1100
- Lot Depth:
- 113'10"
- Lot Frontage:
- 19'8"
- Direction Faces:
- North
- Bedrooms:
- 3
- Bathrooms:
- 2.0
- Water supply:
- Municipal
- Kitchens:
- 1
- Bedrooms Above Grade:
- 3
- Kitchens Above Grade:
- 1
- Rooms Above Grade:
- 5
- Heating type:
- Forced Air
- Heating Fuel:
- Gas
- Foundation:
- Concrete
- Roof:
- Asphalt Shingle
- Basement:
- Unfinished, Full
- Fireplace/Stove:
- No
- Garage:
- Attached
- Garage Spaces:
- 1.0
- Parking Spaces:
- 1
- Total Parking Spaces:
- 2.0
- Family Room:
- No
- Pool:
- None
- HST Applicable To Sale Price:
- Not Subject to HST
- Assessment Year:
- 2025
- Taxes:
- $3,656 / 2026
- Assessment:
- $- / 2025
- Simcoe
- Barrie
- Ardagh
- Floor Drain, Auto Garage Door Remote
- See realtor notes about HWT
- ALL chattels and Fixtures listed as inclusions are in "As is, Where is" condition. NO warranties or representations. Fridge, Stove, Washer, Dryer, water softener, garage door opener.
- None
- Aluminum Siding, Brick
- None
- Floor
- Type
- Size
- Other
- Ground
- Kitchen
- 12'6" × 7'
- Walk-Out
- Ground
- Living Room
- 12' × 10'5"
- Combined w/Dining
- Second
- Primary Bedroom
- 12'6" × 12'1"
- Second
- Bedroom 2
- 10'8" × 8'8"
- Second
- Bedroom 3
- 12'6" × 8'
- Ground
- Dining Room
- 10' × 7'7"
- Floor
- Ensuite
- Pieces
- Other
- Second
- Yes
- 4
- 5'1" x 12'2½" 4 Pc Ensuite
- Ground
- No
- 2
- 3' x 6'1¼" 2 Pc Bath
- Special Designation:
- Unknown
- Sewers:
- Sewer
- Air Conditioning:
- Central Air
- Central Vacuum:
- No
- Seller Property Info Statement:
- No
- Physically Handicapped-Equipped:
- No
- Date Listed:
- Nov 10, 2026
-
 Photo 1 of 22
-
Photo 2 of 22
-
Photo 3 of 22
-
Photo 4 of 22
-
Photo 5 of 22
-
Photo 6 of 22
-
Photo 7 of 22
-
Photo 8 of 22
-
Photo 9 of 22
-
Photo 10 of 22
-
Photo 11 of 22
-
Photo 12 of 22
-
Photo 13 of 22
-
Photo 14 of 22
-
Photo 15 of 22
-
Photo 16 of 22
-
Photo 17 of 22
-
Photo 18 of 22
-
Photo 19 of 22
-
Photo 20 of 22
-
Photo 21 of 22
-
Photo 22 of 22
Listed by RE/MAX HALLMARK CHAY REALTY
Data was last updated November 11, 2026 at 08:15 PM (UTC)
Area Statistics
- Listings on market:
- 32
- Avg list price:
- $599,900
- Min list price:
- $469,900
- Max list price:
- $829,900
- Avg days on market:
- 27
- Min days on market:
- 1
- Max days on market:
- 134
These statistics are generated based on the current listing's property type
and located in
Barrie. Average values are
derived using median calculations. This data is not produced by
the MLS® system.
- PEGGY HILL
- RE/MAX HALLMARK PEGGY HILL GROUP REALTY BROKERAGE
- 1 (705) 7394455
- Contact by Email
powered by myRealPage.com