
57 Bernick Drive
Barrie
L4M 5C1
$500,000
Residential Freehold
beds: 3
baths: 2.0
- Status:
- Active
- Prop. Type:
- Residential Freehold
- MLS® Num:
- S14107114
- Bedrooms:
- 3
- Bathrooms:
- 2
- Photos (27)
- Schedule / Email
- Send listing
- Mortgage calculator
- Print listing
Schedule a viewing:
Cancel any time.
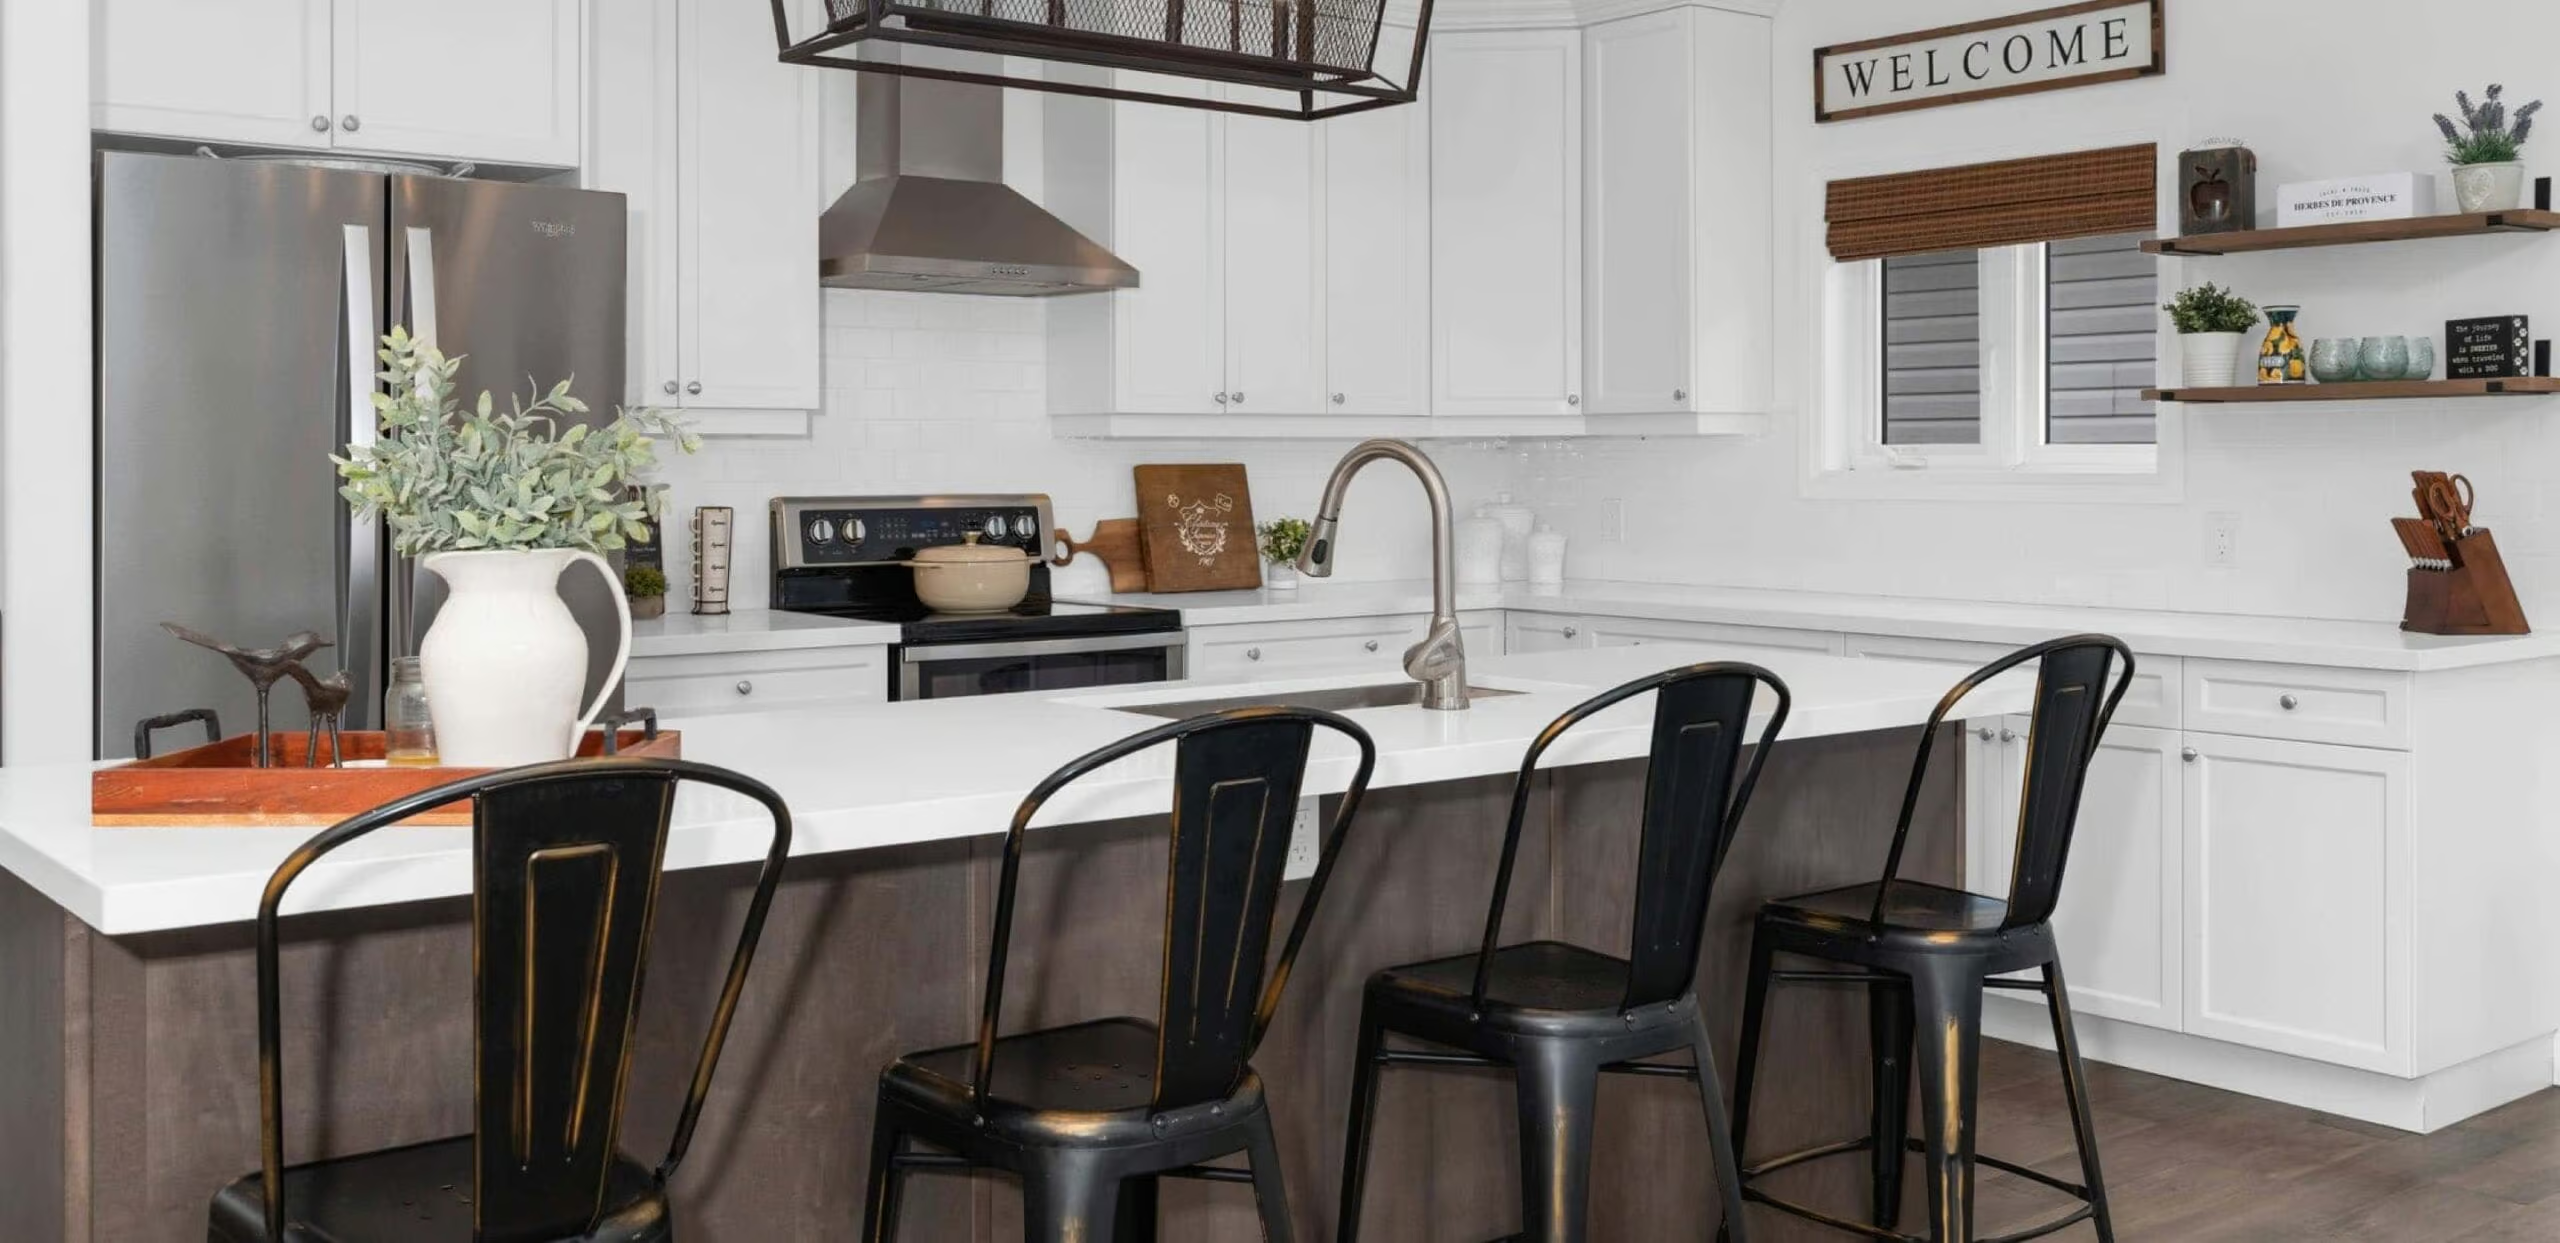
This freehold raised bungalow has been in the same family for 25 years. Backing onto College Heights Park steps to Georgian College, RVH, and an easy walk to shopping as well as convenient commuting spot to the 400 Hwy, it's no wonder they have enjoyed it for so many decades! The main level had flooring 2026 as well as painting and all upper level windows were done in 2022. The kitchen (updated 2022) has stone counter tops and faces the uber private back yard. Down the hall three perfect sized bedrooms all with new laminate flooring. Downstairs a bonus 2-piece bathroom and massive sun drenched rec room with separate walk-out entrance. The furnace was replaced in 2022, roof 2024, washing machine 2025, dryer 2026 and dishwasher also 2026. A perfect starter, investor or downsizing home with inside garage entrance and loads of potential.
- Under Contract:
- Hot Water Heater, Water Softener
- Property Type:
- Residential Freehold
- Property Sub Type:
- Detached
- Home Style:
- Bungalow-Raised
- Approx. Age:
- 31-50
- Total Approx Floor Area:
- 1100-1500
- Lot Size:
- <.50
- Lot Depth:
- 120'
- Lot Frontage:
- 60'
- Lot Shape:
- Rectangular
- Topography:
- Dry, Flat
- Direction Faces:
- West
- Bedrooms:
- 3
- Bathrooms:
- 2.0
- Water supply:
- Municipal
- Kitchens:
- 1
- Bedrooms Above Grade:
- 3
- Kitchens Above Grade:
- 1
- Rooms Above Grade:
- 6
- Rooms Below Grade:
- 1
- Fractional Ownership:
- No
- Zoning:
- R2
- Assignment:
- No
- Heating type:
- Forced Air
- Heating Fuel:
- Gas
- Fireplaces:
- 0
- Foundation:
- Concrete Block
- Roof:
- Asphalt Shingle
- Basement:
- Finished with Walk-Out, Separate Entrance, Finished
- Fireplace/Stove:
- No
- Garage:
- Attached
- Garage Spaces:
- 1.0
- Parking Features:
- Available, Front Yard Parking, Inside Entry, Private Double, Private
- Parking Spaces:
- 2
- Total Parking Spaces:
- 3.0
- Family Room:
- No
- Possession Details:
- tbd
- Pool:
- None
- Link:
- No
- HST Applicable To Sale Price:
- Included In
- Assessment:
- $303,000
- Assessment Year:
- 2025
- Taxes:
- $4,278 / 2025
- Assessment:
- $303,000.00 / 2025
- Simcoe
- Barrie
- Grove East
- Beach, Fenced Yard, Hospital, Level, Public Transit, Rec./Commun.Centre
- Carpet Free, Water Heater
- Smoke Detector
- water heater and water softener (seller thinks)
- Fridge, Stove, Dishwasher, Washer, Dryer, Microwave, All lighting, Everything in garage negotiable (Snow blower with life time warranty)
- none
- Brick, Vinyl Siding
- No
- No
- None
- Clear, Trees/Woods
- None
- Floor
- Type
- Size
- Other
- Main
- Kitchen
- 9'4¼" × 8'9"
- Main
- Living Room
- 15'7" × 11'7¾"
- Main
- Dining Room
- 9'5" × 5'9"
- Main
- Bedroom
- 9'5" × 8'9½"
- Main
- Bedroom 2
- 11'7¾" × 9'7"
- Main
- Bedroom 3
- 13'5" × 9'5"
- Basement
- Recreation
- 19'5½" × 14'3"
- Utilities Cable:
- Available
- Utilities Telephone:
- Available
- Utilities Gas:
- Yes
- Utilities Hydro:
- Yes
- Utilities Water:
- Yes
- Sewers:
- Yes
- Energy Certification:
- No
- Green Property Information Statement:
- No
- Special Designation:
- Unknown
- Sewers:
- Sewer
- Air Conditioning:
- None
- Central Vacuum:
- No
- Seller Property Info Statement:
- No
- Physically Handicapped-Equipped:
- No
- Laundry Level:
- Lower Level
- Date Listed:
- Oct 22, 2026
-
 Photo 1 of 27
-
Photo 2 of 27
-
Photo 3 of 27
-
Photo 4 of 27
-
Photo 5 of 27
-
Photo 6 of 27
-
Photo 7 of 27
-
Photo 8 of 27
-
Photo 9 of 27
-
Photo 10 of 27
-
Photo 11 of 27
-
Photo 12 of 27
-
Photo 13 of 27
-
Photo 14 of 27
-
Photo 15 of 27
-
Photo 16 of 27
-
Photo 17 of 27
-
Photo 18 of 27
-
Photo 19 of 27
-
Photo 20 of 27
-
Photo 21 of 27
-
Photo 22 of 27
-
Photo 23 of 27
-
Photo 24 of 27
-
Photo 25 of 27
-
Photo 26 of 27
-
Photo 27 of 27
Listed by REAL BROKER ONTARIO LTD.
Data was last updated October 22, 2026 at 07:15 PM (UTC)
Area Statistics
- Listings on market:
- 39
- Avg list price:
- $659,000
- Min list price:
- $535,000
- Max list price:
- $899,900
- Avg days on market:
- 30
- Min days on market:
- 1
- Max days on market:
- 133
These statistics are generated based on the current listing's property type
and located in
Grove East. Average values are
derived using median calculations. This data is not produced by
the MLS® system.
- PEGGY HILL
- RE/MAX HALLMARK PEGGY HILL GROUP REALTY BROKERAGE
- 1 (705) 7394455
- Contact by Email
powered by myRealPage.com