
204 Pickett Crescent
Barrie
L4N 8B1
$539,900
Residential Freehold
beds: 3
baths: 2.0
Open House
-
Oct 25, 2026
01:00 PM
-
03:00 PM
EDT
NOTES: Open House on Sunday, October 25, 2026 1:00PM - 3:00PM
- Status:
- Active
- Prop. Type:
- Residential Freehold
- MLS® Num:
- S14106604
- Bedrooms:
- 3
- Bathrooms:
- 2
- Photos (25)
- Schedule / Email
- Send listing
- Mortgage calculator
- Print listing
Schedule a viewing:
Cancel any time.
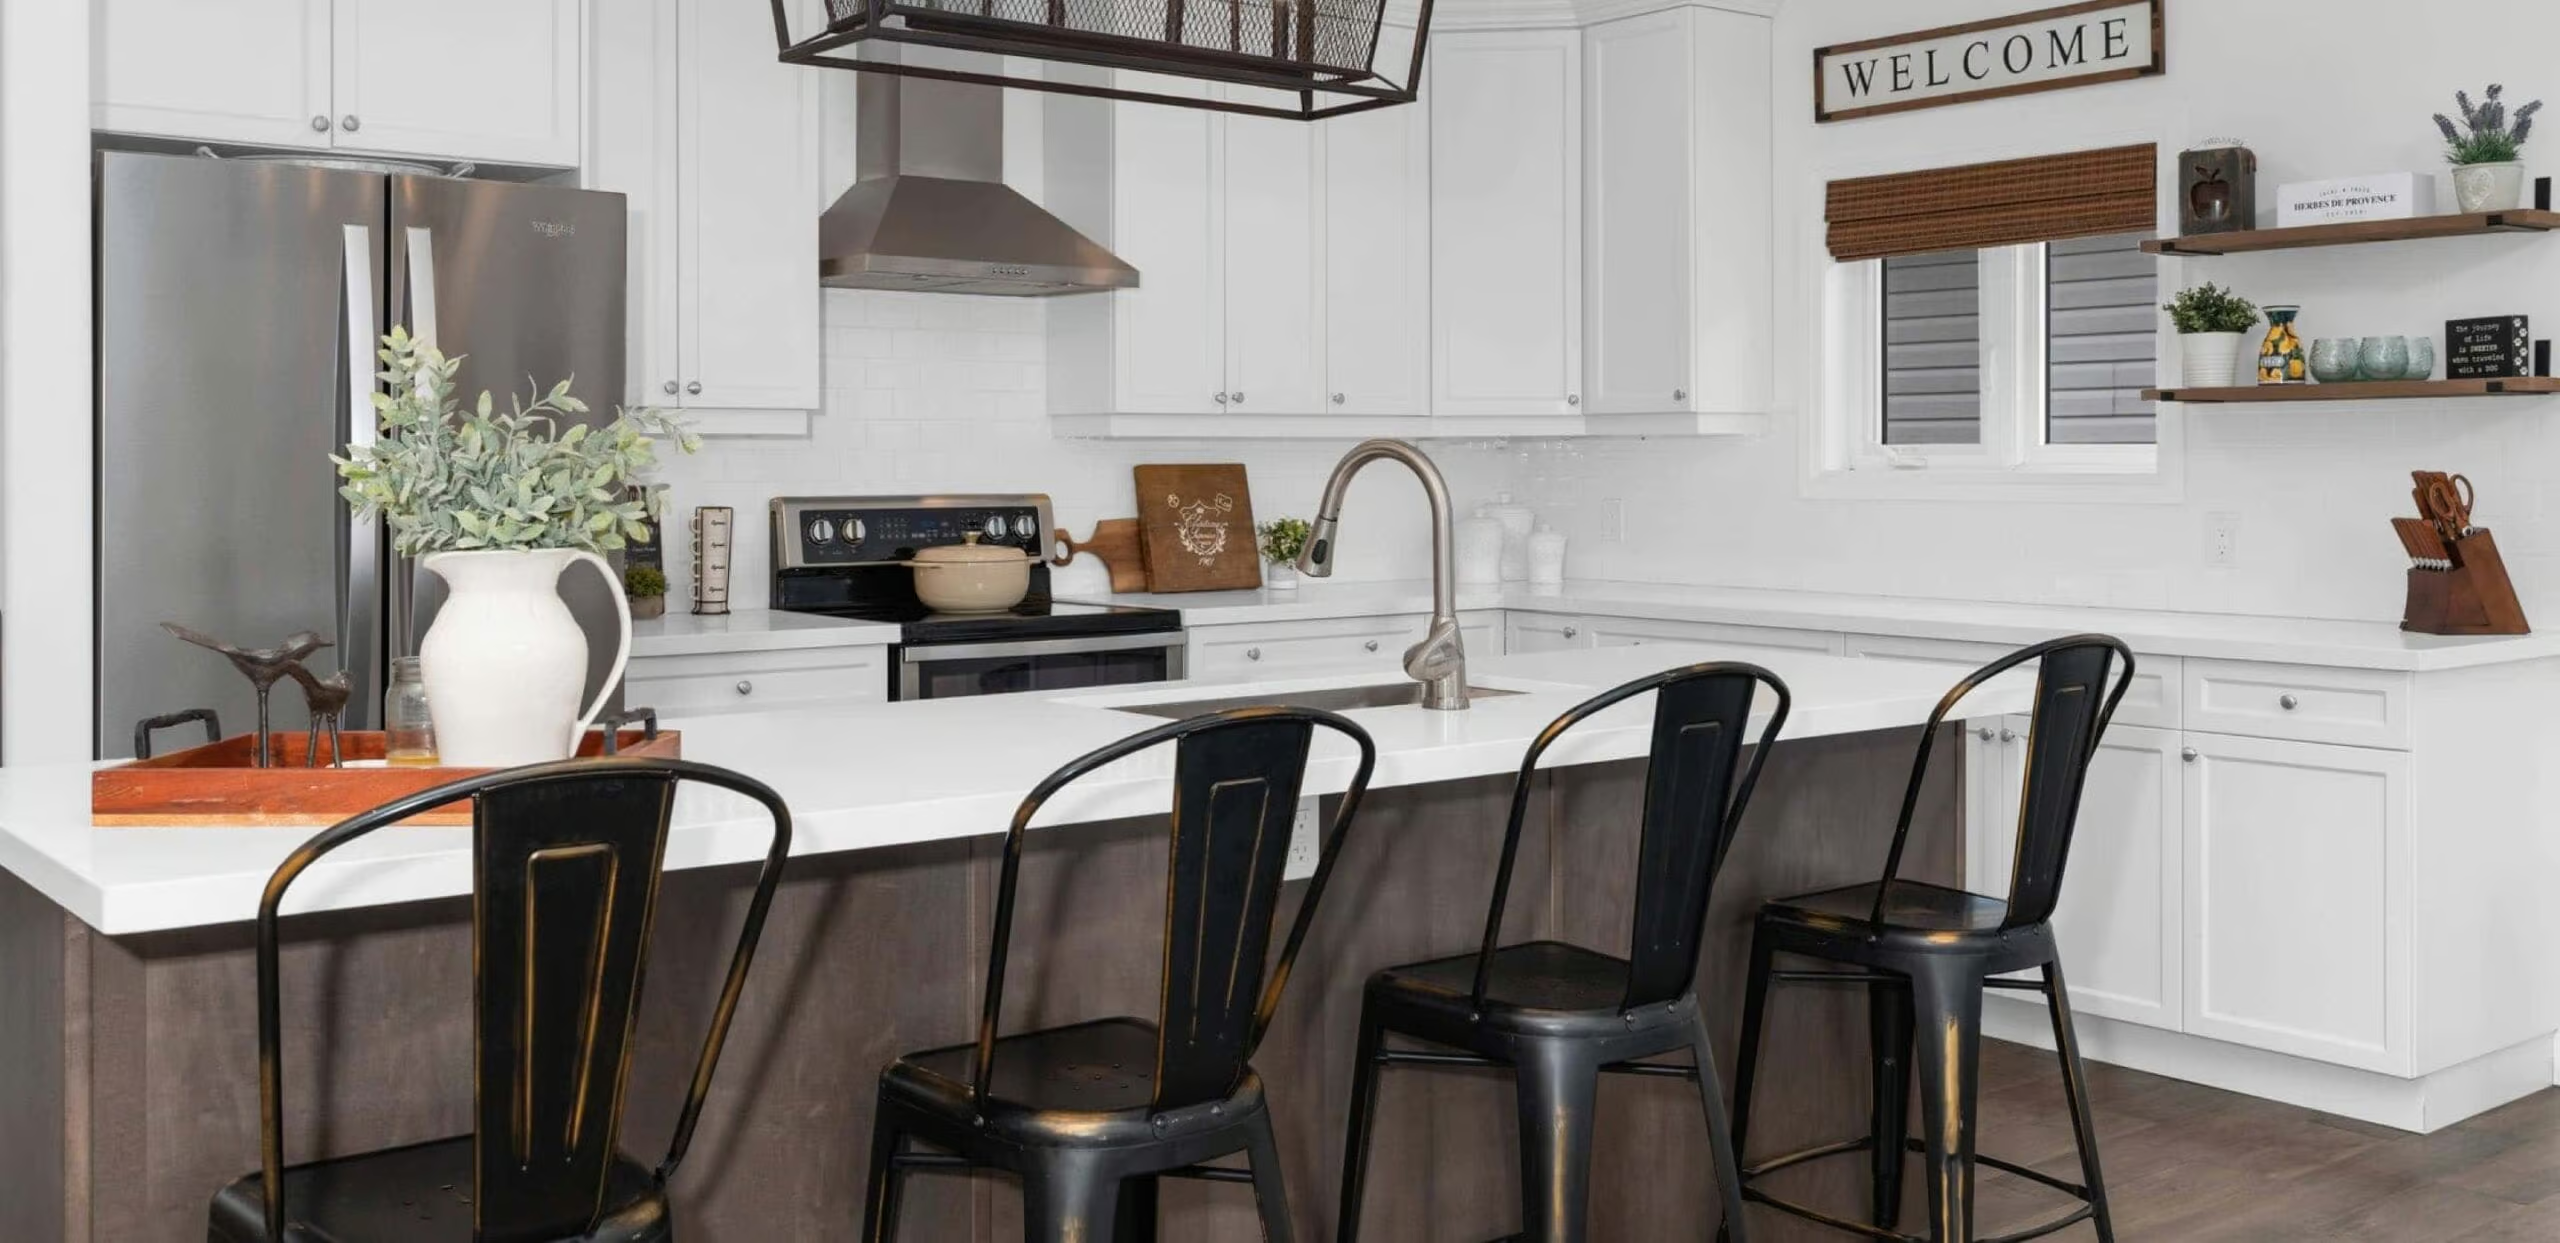
204 Pickett is a perfect starter home or downsizer home. Beautiful finishes including granite countertops, a complementing backsplash, and laminate flooring. 3 nice sized bedrooms, fully-finished basement equipped with a full bathroom and cozy living room. Nice sized fully-fenced backyard. Ideally situated in a prime located within close proximity to schools, parks, all amenities, and HWY 400 access. 1,450 fin.sq.ft
- Under Contract:
- Hot Water Heater
- Property Type:
- Residential Freehold
- Property Sub Type:
- Att/Row/Townhouse
- Home Style:
- 2-Storey
- Approx. Age:
- 16-30
- Total Approx Floor Area:
- 1100-1500
- Lot Depth:
- 106'10"
- Lot Frontage:
- 22'4"
- Lot Shape:
- Rectangular
- Direction Faces:
- East
- Bedrooms:
- 3
- Bathrooms:
- 2.0
- Water supply:
- Municipal
- Kitchens:
- 1
- Bedrooms Above Grade:
- 3
- Kitchens Above Grade:
- 1
- Rooms Above Grade:
- 7
- Rooms Below Grade:
- 2
- Fractional Ownership:
- No
- Zoning:
- R3
- Assignment:
- No
- Heating type:
- Forced Air
- Heating Fuel:
- Gas
- Fireplaces:
- 0
- Foundation:
- Poured Concrete
- Roof:
- Asphalt Shingle
- Basement:
- Full, Finished
- Fireplace/Stove:
- No
- Garage:
- Attached
- Garage Spaces:
- 1.0
- Parking Features:
- Front Yard Parking
- Parking Spaces:
- 2
- Total Parking Spaces:
- 3.0
- Family Room:
- Yes
- Possession Details:
- Flexible
- Pool:
- None
- HST Applicable To Sale Price:
- Included In
- Assessment:
- $242,000
- Assessment Year:
- 2025
- Taxes:
- $3,416 / 2026
- Assessment:
- $242,000.00 / 2025
- Simcoe
- Barrie
- Painswick North
- Auto Garage Door Remote
- Deck
- Hot water Tank
- All Appliances: Fridge, Stove, Dishwasher, Vent Hood, Washer, Dryer, All Existing Window Coverings, All Existing Light Fixtures. Garage door remote
- Aluminum Siding, Brick
- No
- No
- Floor
- Type
- Size
- Other
- Main
- Kitchen
- 10'7" × 9'11"
- Main
- Dining Room
- 10'8" × 9'11"
- Main
- Living Room
- 14'11" × 10'8"
- Second
- Bedroom
- 11'3" × 10'9"
- Second
- Bedroom 2
- 13'1" × 9'8"
- Second
- Bedroom 3
- 10'4" × 9'8"
- Basement
- Family Room
- 19'1" × 10'7"
- Floor
- Ensuite
- Pieces
- Other
- Second
- No
- 4
- 5'9" x 6'6¾" 4 Pc Bath
- Basement
- No
- 3
- 5'11" x 6'6¾" 3 Pc Bath
- Energy Certification:
- No
- Green Property Information Statement:
- No
- Special Designation:
- Unknown
- Sewers:
- Sewer
- Air Conditioning:
- Central Air
- Central Vacuum:
- No
- Seller Property Info Statement:
- Yes
- Physically Handicapped-Equipped:
- No
- Laundry Level:
- Lower Level
- Date Listed:
- Oct 22, 2026
-
 Photo 1 of 25
-
Photo 2 of 25
-
Photo 3 of 25
-
Photo 4 of 25
-
Photo 5 of 25
-
Photo 6 of 25
-
Photo 7 of 25
-
Photo 8 of 25
-
Photo 9 of 25
-
Photo 10 of 25
-
Photo 11 of 25
-
Photo 12 of 25
-
Photo 13 of 25
-
Photo 14 of 25
-
Photo 15 of 25
-
Photo 16 of 25
-
Photo 17 of 25
-
Photo 18 of 25
-
Photo 19 of 25
-
Photo 20 of 25
-
Photo 21 of 25
-
Photo 22 of 25
-
Photo 23 of 25
-
Photo 24 of 25
-
Photo 25 of 25
Listed by BRIMSTONE REALTY BROKERAGE INC.
Data was last updated October 22, 2026 at 07:15 PM (UTC)
Area Statistics
- Listings on market:
- 100
- Avg list price:
- $594,950
- Min list price:
- $399,000
- Max list price:
- $899,900
- Avg days on market:
- 43
- Min days on market:
- 1
- Max days on market:
- 687
These statistics are generated based on the current listing's property type
and located in
Barrie. Average values are
derived using median calculations. This data is not produced by
the MLS® system.
- PEGGY HILL
- RE/MAX HALLMARK PEGGY HILL GROUP REALTY BROKERAGE
- 1 (705) 7394455
- Contact by Email
powered by myRealPage.com