
68 Brucker Road
Barrie
L4N 8H9
$529,900
Residential Freehold
beds: 3
baths: 4.0
Open House
-
Oct 24, 2026
11:00 AM
-
01:00 PM
EDT
NOTES: Open House on Saturday, October 24, 2026 11:00AM - 1:00PM
- Status:
- Active
- Prop. Type:
- Residential Freehold
- MLS® Num:
- S14105328
- Bedrooms:
- 3
- Bathrooms:
- 4
- Photos (33)
- Schedule / Email
- Send listing
- Mortgage calculator
- Print listing
Schedule a viewing:
Cancel any time.
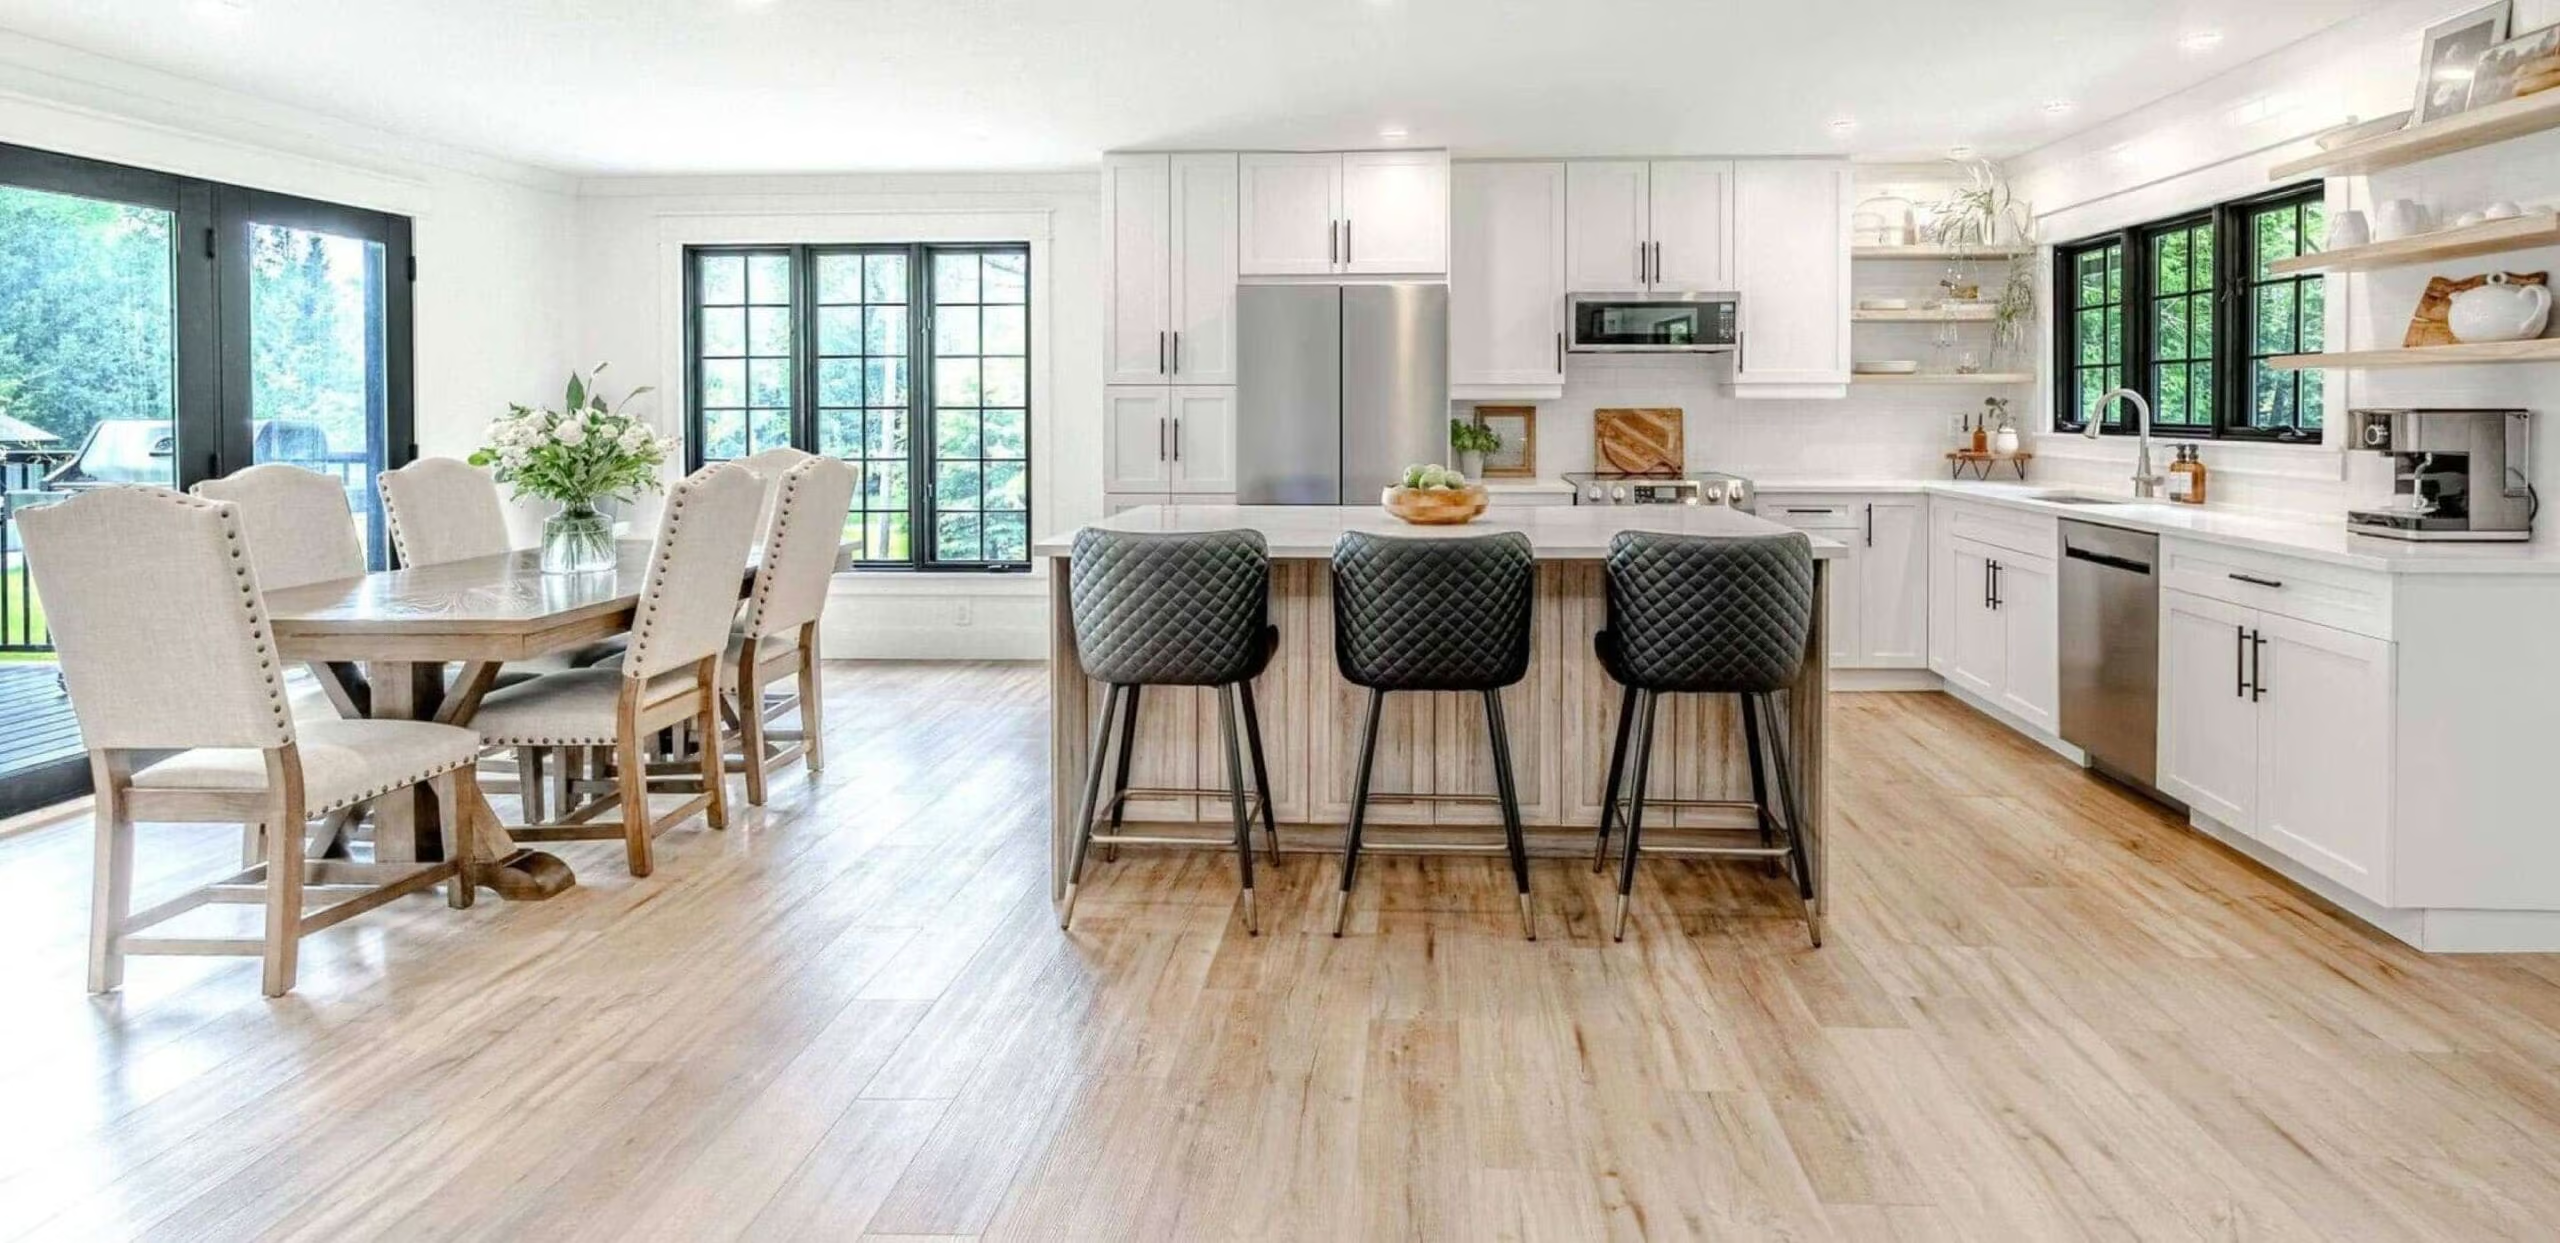
Welcome home to 68 Brucker Road, located in Holly, the highly desirable and family-friendly community of Southwest Barrie! This beautifully maintained home has been freshly painted from top to bottom, offering a bright, modern, and completely turn-key environment. The main floor features an inviting open-concept layout with a spacious living and dining area, a convenient powder room, and seamless access to the outdoors. Upstairs, you will find 3 generous bedrooms and 2 full bathrooms, including a sprawling primary suite equipped with a large walk-in closet and a private 4-piece ensuite bathroom. The partially finished basement provides the perfect blank canvas for your personal touches, boasting extensive storage options, a cold room, a den or office, and an additional bathroom. Step outside to your private oasis-a fully fenced backyard that is ideal for children, pets, and weekend entertaining. Complete with a 1-car garage and a 2-car driveway providing ample parking, this home is centrally located just minutes from schools, parks, groceries, and the quick commuter routes of Highway 400. Simply unpack and enjoy.
- Property Type:
- Residential Freehold
- Property Sub Type:
- Att/Row/Townhouse
- Home Style:
- 2-Storey
- Total Approx Floor Area:
- 1100-1500
- Lot Depth:
- 113'3"
- Lot Frontage:
- 19'8"
- Direction Faces:
- North
- Bedrooms:
- 3
- Bathrooms:
- 4.0
- Water supply:
- Municipal
- Kitchens:
- 1
- Bedrooms Above Grade:
- 3
- Kitchens Above Grade:
- 1
- Rooms Above Grade:
- 7
- Heating type:
- Forced Air
- Heating Fuel:
- Gas
- Foundation:
- Poured Concrete
- Roof:
- Shingles
- Basement:
- Partially Finished
- Fireplace/Stove:
- No
- Garage:
- Attached
- Garage Spaces:
- 1.0
- Parking Spaces:
- 2
- Total Parking Spaces:
- 3.0
- Family Room:
- No
- Pool:
- None
- HST Applicable To Sale Price:
- Included In
- Assessment Year:
- 2026
- Taxes:
- $3,947.58 / 2026
- Assessment:
- $- / 2026
- Simcoe
- Barrie
- Holly
- Auto Garage Door Remote
- HWT
- Fridge, Stove, Dishwasher, Washer, Dryer, Garage Door Opener
- Vinyl Siding, Brick
- Floor
- Type
- Size
- Other
- Main
- Foyer
- 5'5" × 4'1"
- Main
- Living Room
- 15'2" × 9'6"
- Main
- Kitchen
- 9'6" × 7'7"
- Main
- Dining Room
- 9'6" × 8'4"
- Second
- Primary Bedroom
- 15'9" × 13'9"
- 4 Pc Ensuite, Walk-In Closet(s)
- Second
- Bedroom 2
- 14'10¾" × 8'1¼"
- Second
- Bedroom 3
- 9'11" × 9'6"
- Basement
- Cold Room/Cantina
- 4'1¼" × 2'1"
- Basement
- Utility Room
- 10'5" × 9'6"
- Basement
- Den
- 11'6" × 9'1"
- Floor
- Ensuite
- Pieces
- Other
- Main
- No
- 2
- 5' x 5' 2 Pc Bath
- Second
- No
- 4
- 8'1¼" x 5' 4 Pc Bath
- Basement
- No
- 3
- 5'6" x 4'10" 3 Pc Bath
- Green Property Information Statement:
- No
- Special Designation:
- Unknown
- Sewers:
- Septic
- Air Conditioning:
- Central Air
- Central Vacuum:
- No
- Seller Property Info Statement:
- No
- Date Listed:
- Oct 22, 2026
-
 Photo 1 of 33
-
Photo 2 of 33
-
Photo 3 of 33
-
Photo 4 of 33
-
Photo 5 of 33
-
Photo 6 of 33
-
Photo 7 of 33
-
Photo 8 of 33
-
Photo 9 of 33
-
Photo 10 of 33
-
Photo 11 of 33
-
Photo 12 of 33
-
Photo 13 of 33
-
Photo 14 of 33
-
Photo 15 of 33
-
Photo 16 of 33
-
Photo 17 of 33
-
Photo 18 of 33
-
Photo 19 of 33
-
Photo 20 of 33
-
Photo 21 of 33
-
Photo 22 of 33
-
Photo 23 of 33
-
Photo 24 of 33
-
Photo 25 of 33
-
Photo 26 of 33
-
Photo 27 of 33
-
Photo 28 of 33
-
Photo 29 of 33
-
Photo 30 of 33
-
Photo 31 of 33
-
Photo 32 of 33
-
Photo 33 of 33
Listed by CENTURY 21 B.J. ROTH REALTY LTD.
Data was last updated October 22, 2026 at 07:15 PM (UTC)
Area Statistics
- Listings on market:
- 16
- Avg list price:
- $594,450
- Min list price:
- $499,900
- Max list price:
- $734,900
- Avg days on market:
- 41
- Min days on market:
- 1
- Max days on market:
- 127
These statistics are generated based on the current listing's property type
and located in
Holly. Average values are
derived using median calculations. This data is not produced by
the MLS® system.
- PEGGY HILL
- RE/MAX HALLMARK PEGGY HILL GROUP REALTY BROKERAGE
- 1 (705) 7394455
- Contact by Email
powered by myRealPage.com