
- Status:
- Active
- Prop. Type:
- Residential Freehold
- MLS® Num:
- S14105290
- Bedrooms:
- 2+1
- Bathrooms:
- 3
- Photos (32)
- Schedule / Email
- Send listing
- Mortgage calculator
- Print listing
Schedule a viewing:
Cancel any time.
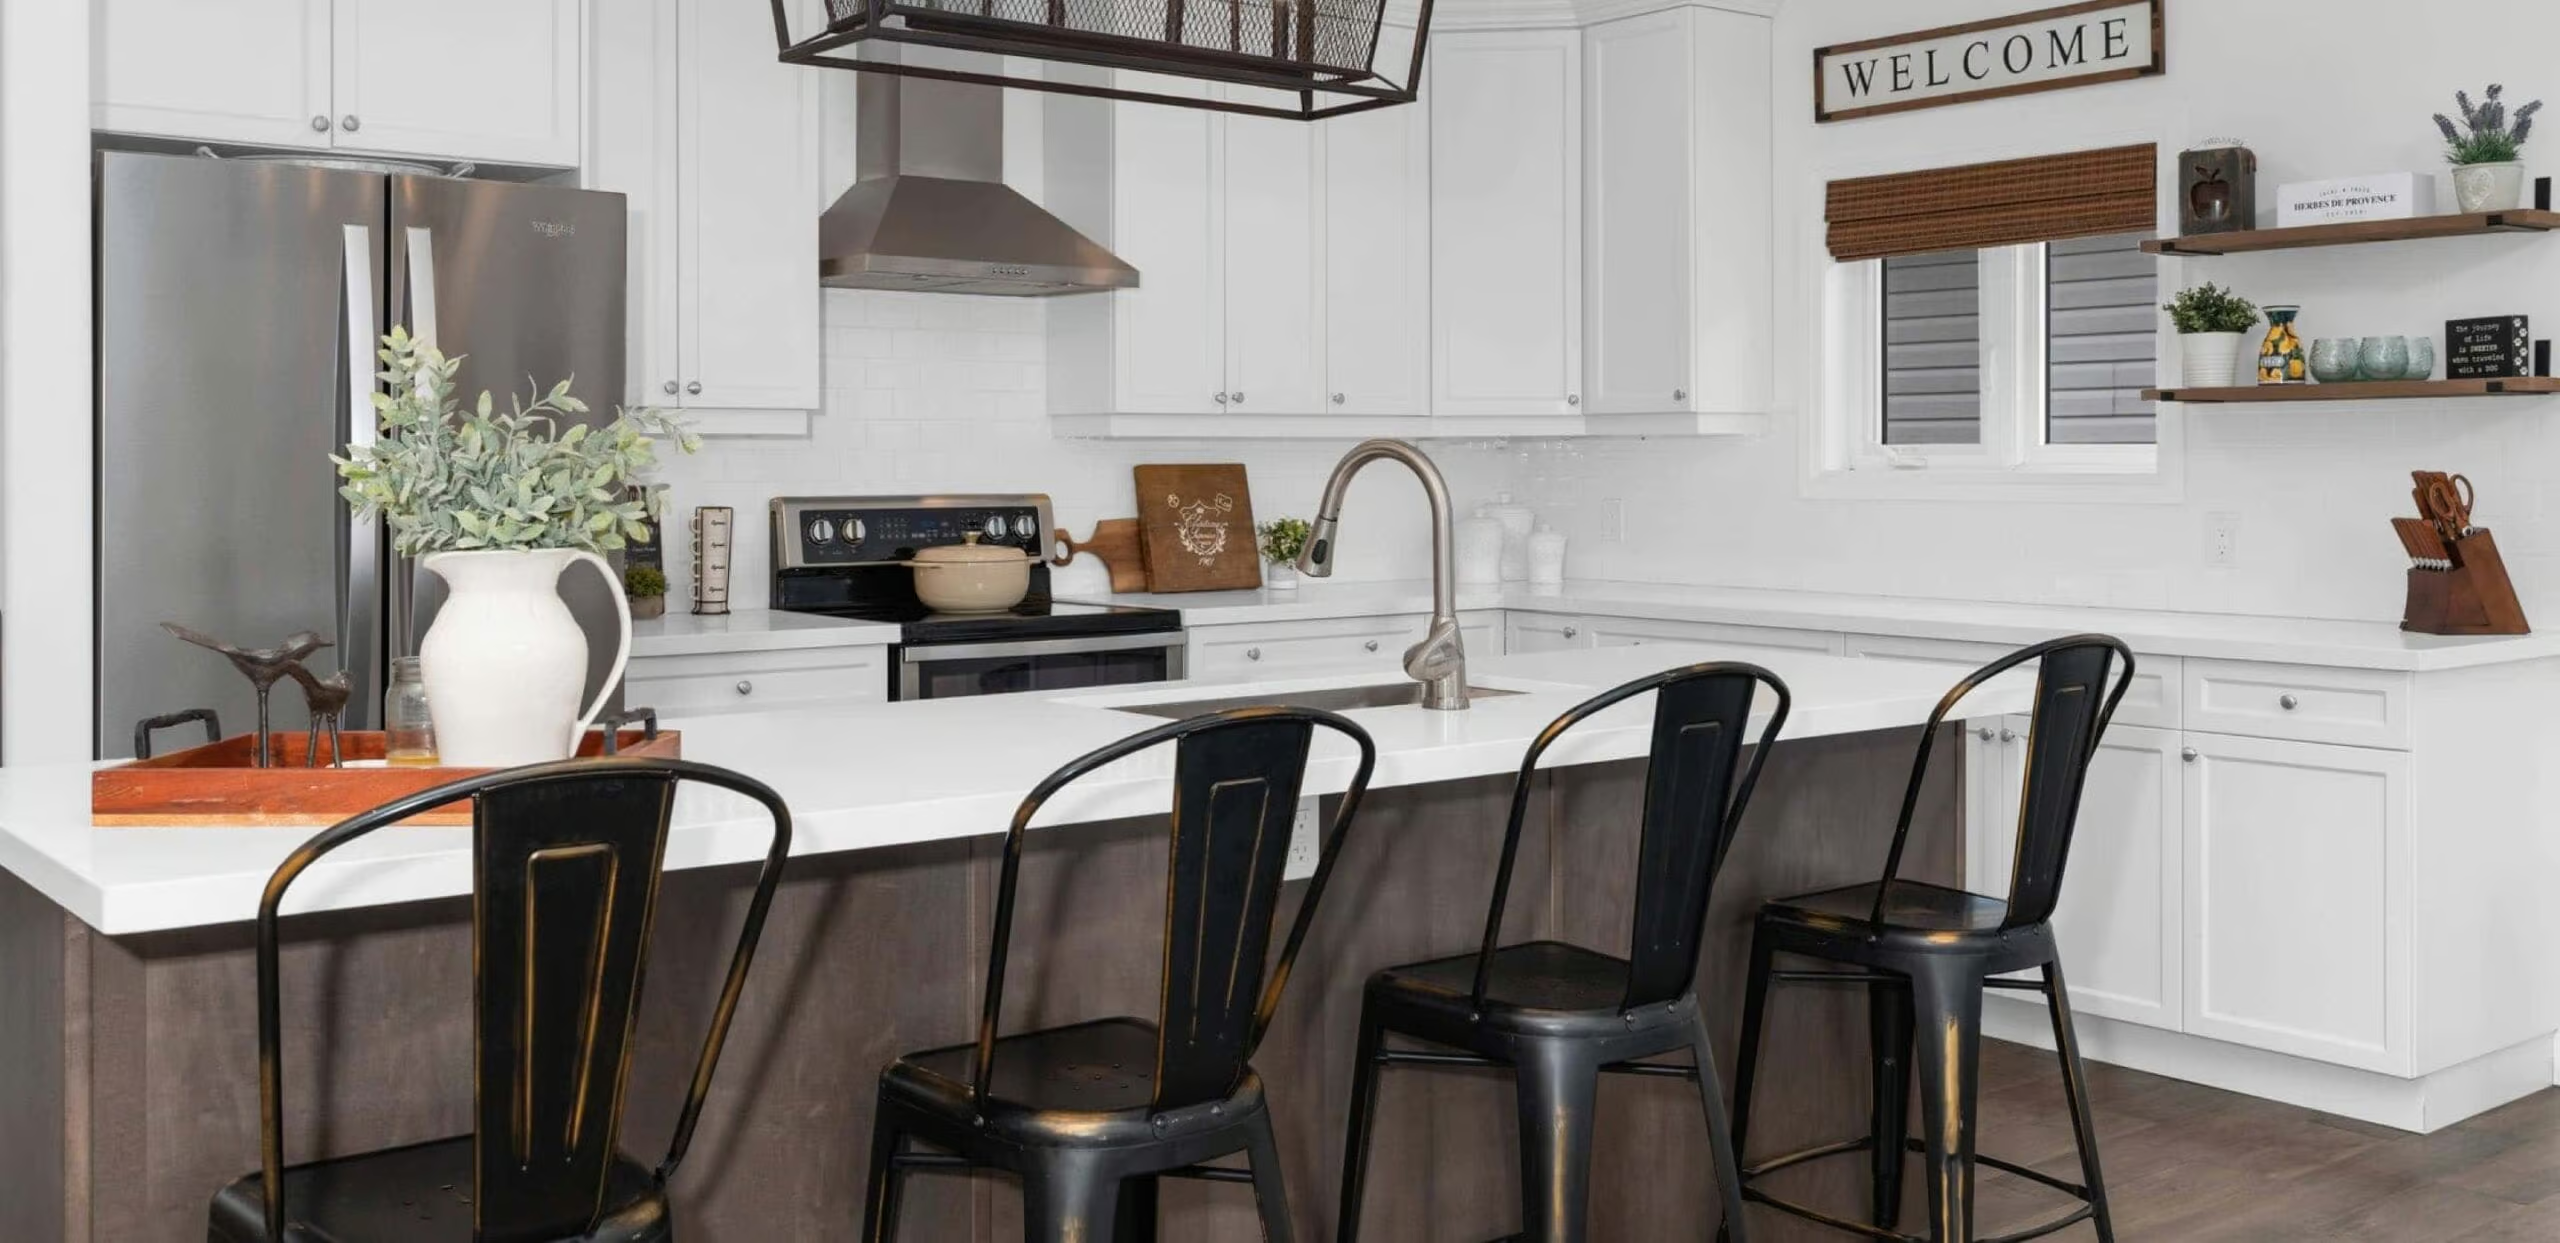
Presenting a well-maintained raised bungalow offering 2+1 bedrooms and 3 full bathrooms. The main floor features an entirely open-concept layout with no walls separating the living room, dining area, and kitchen, creating an interconnected space. Both the kitchen and primary bedroom offer direct walk-outs to a roofed deck, overlooking a backyard space equipped for hosting and outdoor enjoyment. The spacious lower level includes a large media room that offers flexibility to be converted into an additional bedroom if desired. This property is situated in a quiet neighbourhood with convenient access to the highway, the GO Station, public transit, local schools, shops, and grocery stores.
- Property Type:
- Residential Freehold
- Property Sub Type:
- Detached
- Home Style:
- Bungalow-Raised
- Approx. Age:
- 16-30
- Total Approx Floor Area:
- 1100-1500
- Lot Depth:
- 109'11"
- Lot Frontage:
- 39'4½"
- Direction Faces:
- North
- Bedrooms:
- 2+1
- Bathrooms:
- 3.0
- Water supply:
- Municipal
- Kitchens:
- 1
- Bedrooms Above Grade:
- 2
- Bedrooms Below Grade:
- 1
- Kitchens Above Grade:
- 1
- Rooms Above Grade:
- 6
- Rooms Below Grade:
- 5
- Heating type:
- Forced Air
- Heating Fuel:
- Gas
- Foundation:
- Poured Concrete
- Roof:
- Asphalt Shingle
- Basement:
- Finished
- Fireplace/Stove:
- No
- Garage:
- Attached
- Garage Spaces:
- 2.0
- Parking Features:
- Private Double
- Parking Spaces:
- 4
- Total Parking Spaces:
- 6.0
- Family Room:
- No
- Possession Details:
- 90 days
- Pool:
- None
- Link:
- No
- HST Applicable To Sale Price:
- In Addition To
- Assessment Year:
- 2026
- Taxes:
- $5,033.54 / 2026
- Assessment:
- $- / 2026
- Simcoe
- Barrie
- Painswick South
- Auto Garage Door Remote, Carpet Free
- HWT and Reverse Osmosis
- SS Fridge, SS Microwave, Stove, Dishwasher, Washer & Dryer Combo, Shed Storage, Swing/Bed Bench, Backyard Patio Set Located On The Corner Deck, All Window Coverings, All ELFs.
- White Storage Units Along Kitchen Wall, Projector and Large Screen, All TV and TV Wall Mounts, Mini Fridge In Media Room.
- Brick
- Floor
- Type
- Size
- Other
- Main
- Living Room
- 21'4" × 13'9"
- Tile Floor, Large Window, Combined w/Dining
- Main
- Dining Room
- 21'4" × 13'9"
- Tile Floor, Large Window, Quartz Counter
- Main
- Kitchen
- 13'1½" × 13'1½"
- Tile Floor, Eat-in Kitchen, W/O To Deck
- Main
- Primary Bedroom
- 18'½" × 10'6"
- Walk-In Closet(s), 4 Pc Ensuite, W/O To Deck
- Main
- Bedroom
- 14'9" × 8'10"
- Tile Floor, Window
- Lower
- Bedroom 2
- 10'2" × 10'2"
- Window, Laminate
- Lower
- Media Room
- 14'9" × 13'5"
- Window, Laminate
- Lower
- Common Room
- 22'8" × 14'9"
- Laminate, Combined w/Den, Window
- Lower
- Den
- 6'6¾" × 6'6¾"
- Laminate, 3 Pc Bath
- Lower
- Laundry
- 11'5¾" × 9'10"
- Concrete Floor, Window
- Main
- Foyer
- 11'9¾" × 8'10"
- B/I Closet, Access To Garage
- Special Designation:
- Unknown
- Sewers:
- Sewer
- Air Conditioning:
- Central Air
- Central Vacuum:
- No
- Seller Property Info Statement:
- No
- Laundry Level:
- Lower Level
- Date Listed:
- Oct 22, 2026
-
 Photo 1 of 32
-
Photo 2 of 32
-
Photo 3 of 32
-
Photo 4 of 32
-
Photo 5 of 32
-
Photo 6 of 32
-
Photo 7 of 32
-
Photo 8 of 32
-
Photo 9 of 32
-
Photo 10 of 32
-
Photo 11 of 32
-
Photo 12 of 32
-
Photo 13 of 32
-
Photo 14 of 32
-
Photo 15 of 32
-
Photo 16 of 32
-
Photo 17 of 32
-
Photo 18 of 32
-
Photo 19 of 32
-
Photo 20 of 32
-
Photo 21 of 32
-
Photo 22 of 32
-
Photo 23 of 32
-
Photo 24 of 32
-
Photo 25 of 32
-
Photo 26 of 32
-
Photo 27 of 32
-
Photo 28 of 32
-
Photo 29 of 32
-
Photo 30 of 32
-
Photo 31 of 32
-
Photo 32 of 32
Listed by HOMELIFE EXCELSIOR REALTY INC.
Data was last updated October 22, 2026 at 07:15 PM (UTC)
Area Statistics
- Listings on market:
- 37
- Avg list price:
- $799,900
- Min list price:
- $580,000
- Max list price:
- $1,199,900
- Avg days on market:
- 23
- Min days on market:
- 1
- Max days on market:
- 125
These statistics are generated based on the current listing's property type
and located in
Painswick South. Average values are
derived using median calculations. This data is not produced by
the MLS® system.
- PEGGY HILL
- RE/MAX HALLMARK PEGGY HILL GROUP REALTY BROKERAGE
- 1 (705) 7394455
- Contact by Email
powered by myRealPage.com