
43 Brock Street
Barrie
L4N 2L8
$599,900
Residential Freehold
beds: 3
baths: 2.0
Open House
-
Nov 22, 2026
01:00 PM
-
03:00 PM
EST
NOTES: Open House on Sunday, November 22, 2026 1:00PM - 3:00PM
- Status:
- Active
- Prop. Type:
- Residential Freehold
- MLS® Num:
- S13879468
- Bedrooms:
- 3
- Bathrooms:
- 2
- Photos (36)
- Schedule / Email
- Send listing
- Mortgage calculator
- Print listing
Schedule a viewing:
Cancel any time.
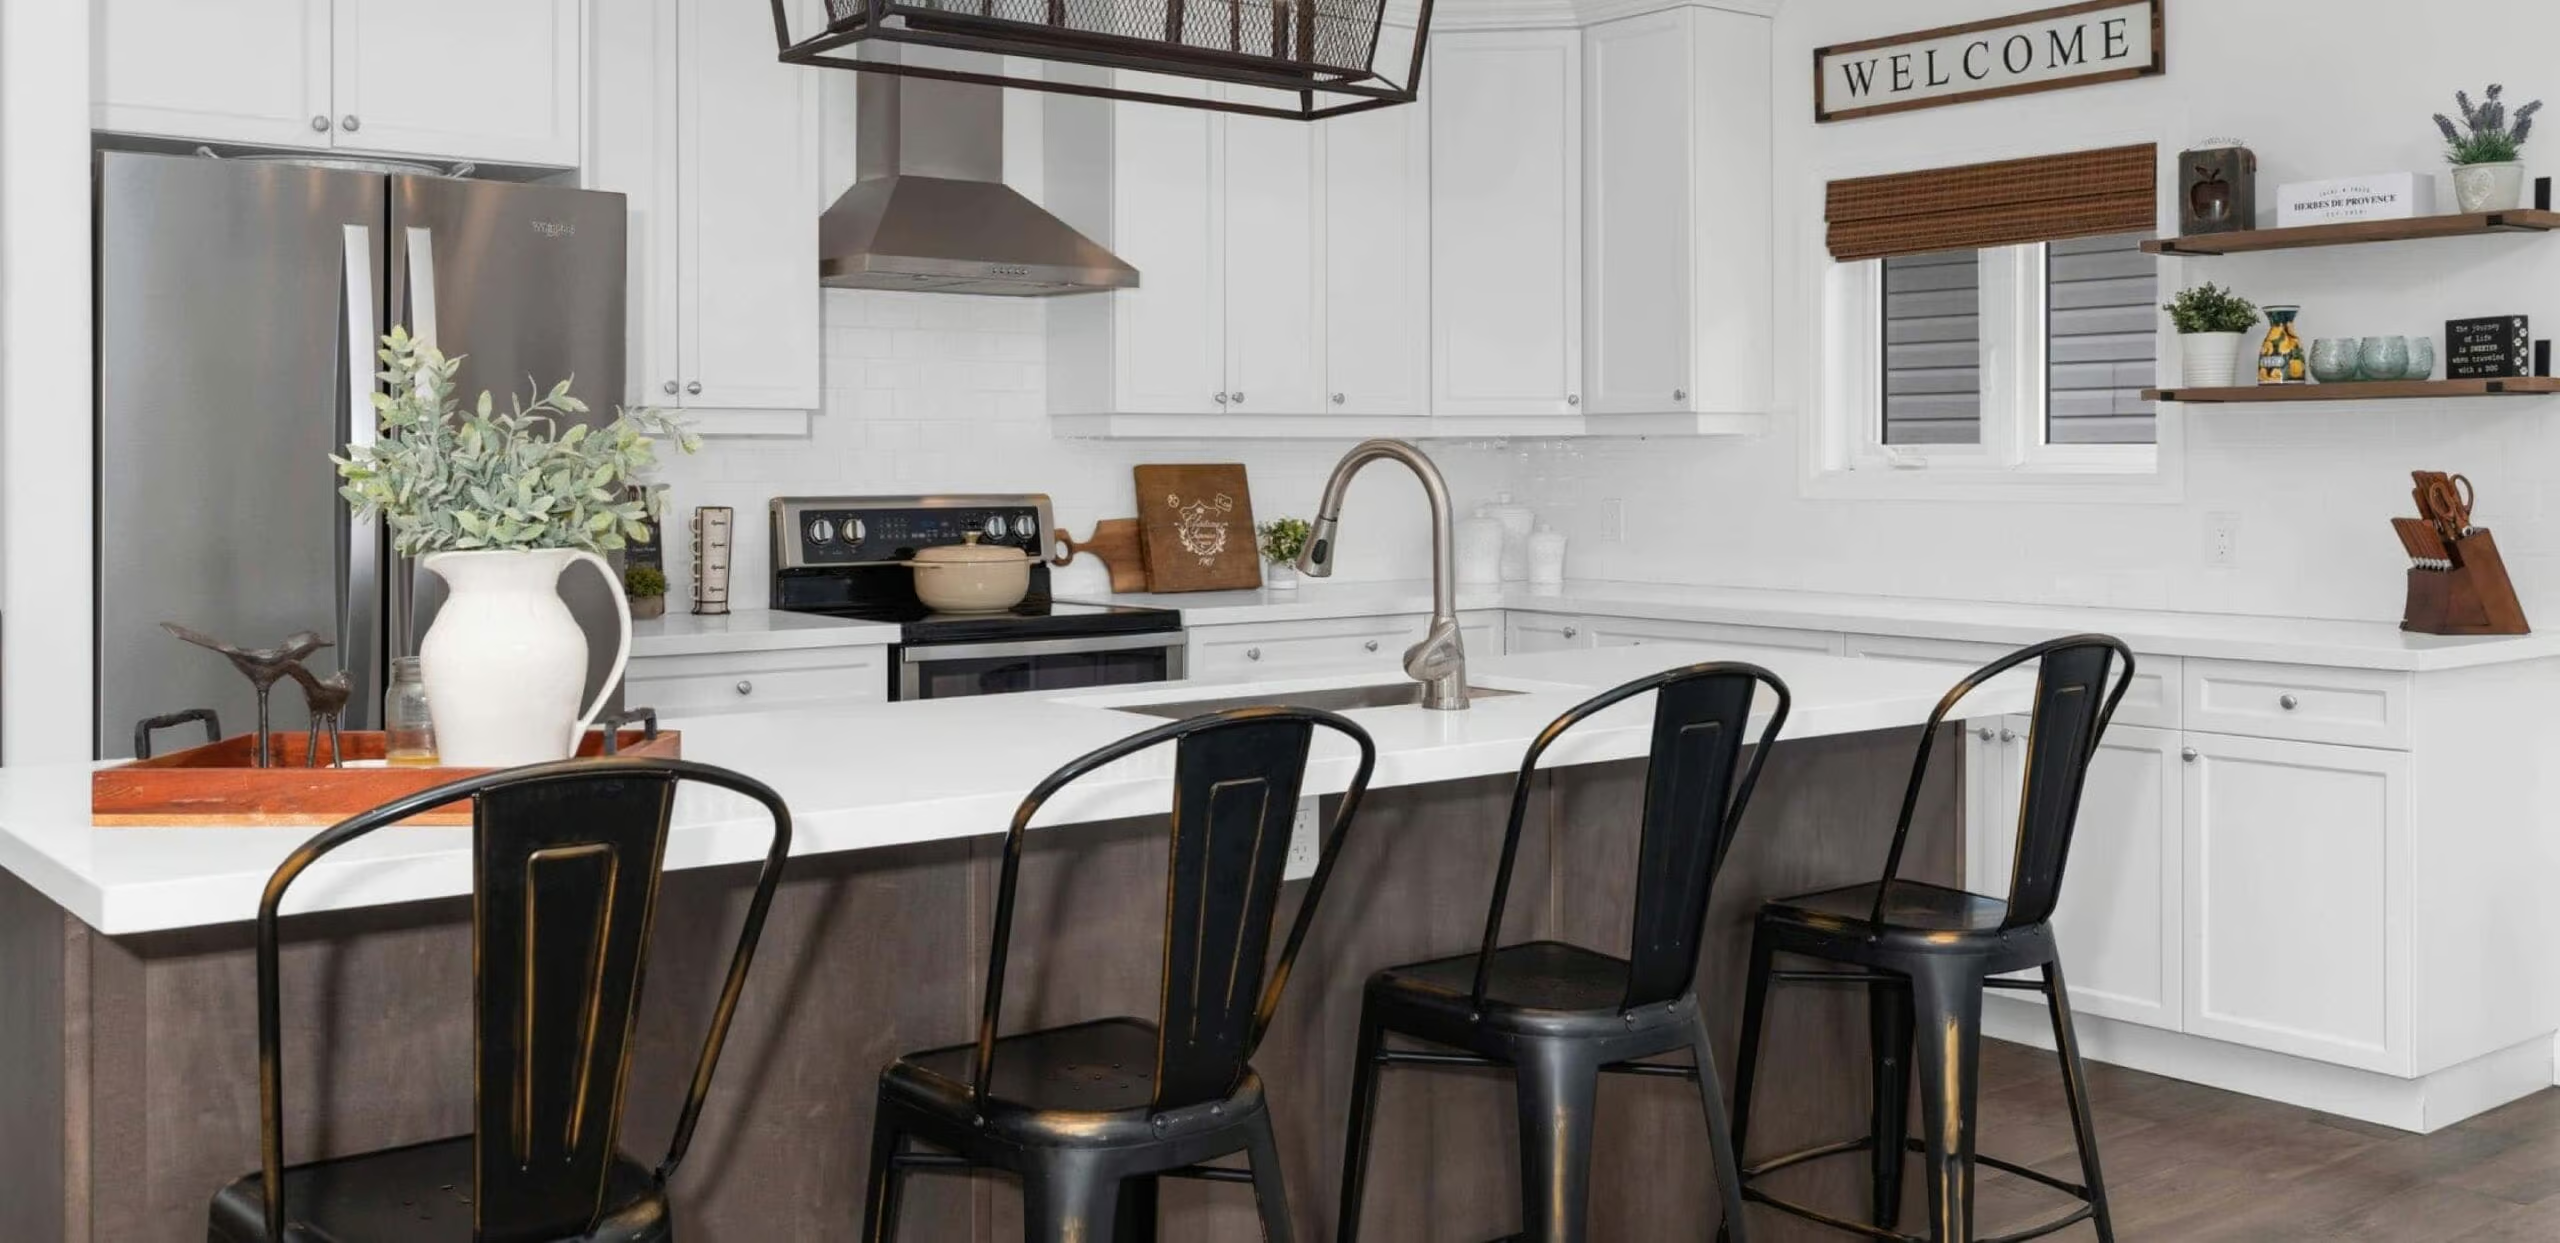
WALK TO BARRIE'S WATERFRONT AND GO STATION FOR QUICK COMMUTE! Newer furnace, new underground water service and window wells, roof 6 years olde approx* Warm, Bright and Charming Century Home in Barrie. All brick approximately 1450 Sq Ft., with lovely sunroom*grand foyer*Spacious Living room open to the Dining room with a full wall of built in cabinetry*Sunny kitchen has a walkout to a patio/garden*2 piece bathroom for guests*Three good size bedrooms*Nine foot ceilings, original 10" baseboards and hardwood floors throughout*Separate garage with extra workshop space and garage door opener*Best of all is the location - imagine strolling down to beautiful Kempenfelt Bay, enjoying Barrie's waterfront trails and parks, or walking to the GO Station when you need to commute. A welcoming home in a mature neighbourhood where history, convenience and lifestyle come together. 4 minute drive to 400, close to downtown restaurants and shops.
- Property Type:
- Residential Freehold
- Property Sub Type:
- Detached
- Home Style:
- 2-Storey
- Approx. Age:
- 100+
- Total Approx Floor Area:
- 1100-1500
- Lot Depth:
- 120'
- Lot Frontage:
- 34'6"
- Fronting On:
- South
- Bedrooms:
- 3
- Bathrooms:
- 2.0
- Water supply:
- Municipal
- Kitchens:
- 1
- Bedrooms Above Grade:
- 3
- Kitchens Above Grade:
- 1
- Rooms Above Grade:
- 7
- Heating type:
- Forced Air
- Heating Fuel:
- Gas
- Foundation:
- Poured Concrete
- Roof:
- Shingles
- Basement:
- Unfinished
- Fireplace/Stove:
- No
- Garage:
- Detached
- Garage Spaces:
- 1.0
- Parking Features:
- Private
- Parking Spaces:
- 4
- Total Parking Spaces:
- 5.0
- Family Room:
- No
- Possession Details:
- 30-60 days
- Pool:
- None
- Link:
- No
- HST Applicable To Sale Price:
- Included In
- Assessment Year:
- 2025
- Taxes:
- $4,052 / 2025
- Assessment:
- $- / 2025
- Simcoe
- Barrie
- Sanford
- Auto Garage Door Remote, Carpet Free, Water Heater Owned, Water Softener
- Patio
- none
- Fridge, Stove, Built in Dishwasher, washer/dryer, all window coverings and existing light fixtures, garage door opener and remotes, Nest door security, fridge in garage
- Brick
- None
- Floor
- Type
- Size
- Other
- Main
- Kitchen
- 15'2½" × 9'7"
- Hardwood Floor, Pantry, W/O To Patio
- Main
- Living Room
- 12'11⅛" × 10'10"
- Hardwood Floor
- Main
- Dining Room
- 13'1" × 10'10"
- B/I Bookcase, Hardwood Floor
- Main
- Sunroom
- 10'8" × 9'6"
- Hardwood Floor
- Second
- Primary Bedroom
- 12'2½" × 10'3"
- Hardwood Floor
- Second
- Bedroom 2
- 12'2½" × 10'1¼"
- Hardwood Floor, Closet
- Second
- Bedroom 3
- 12'2½" × 9'5"
- Hardwood Floor
- Main
- Foyer
- 13'10" × 8'3"
- Floor
- Ensuite
- Pieces
- Other
- Main
- -
- 2
- Second
- -
- 4
- Special Designation:
- Unknown
- Sewers:
- Sewer
- Air Conditioning:
- Central Air
- Central Vacuum:
- No
- Seller Property Info Statement:
- No
- Date Listed:
- Oct 09, 2026
-
 Photo 1 of 36
-
Photo 2 of 36
-
Photo 3 of 36
-
Photo 4 of 36
-
Photo 5 of 36
-
Photo 6 of 36
-
Photo 7 of 36
-
Photo 8 of 36
-
Photo 9 of 36
-
Photo 10 of 36
-
Photo 11 of 36
-
Photo 12 of 36
-
Photo 13 of 36
-
Photo 14 of 36
-
Photo 15 of 36
-
Photo 16 of 36
-
Photo 17 of 36
-
Photo 18 of 36
-
Photo 19 of 36
-
Photo 20 of 36
-
Photo 21 of 36
-
Photo 22 of 36
-
Photo 23 of 36
-
Photo 24 of 36
-
Photo 25 of 36
-
Photo 26 of 36
-
Photo 27 of 36
-
Photo 28 of 36
-
Photo 29 of 36
-
Photo 30 of 36
-
Photo 31 of 36
-
Photo 32 of 36
-
Photo 33 of 36
-
Photo 34 of 36
-
Walk to Barrie's Waterfront
-
Barrie's Waterfront Trail!
Listed by RE/MAX HALLMARK CHAY REALTY
Data was last updated November 22, 2026 at 12:15 PM (UTC)
Area Statistics
- Listings on market:
- 484
- Avg list price:
- $776,000
- Min list price:
- $429,000
- Max list price:
- $14,000,000
- Avg days on market:
- 38
- Min days on market:
- 0
- Max days on market:
- 442
These statistics are generated based on the current listing's property type
and located in
Barrie. Average values are
derived using median calculations. This data is not produced by
the MLS® system.
- PEGGY HILL
- RE/MAX HALLMARK PEGGY HILL GROUP REALTY BROKERAGE
- 1 (705) 7394455
- Contact by Email
powered by myRealPage.com